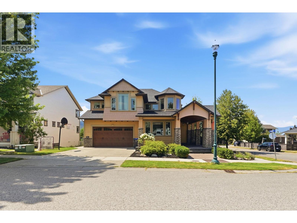
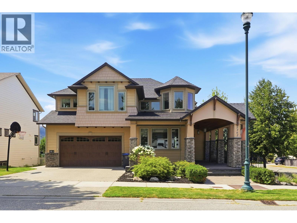
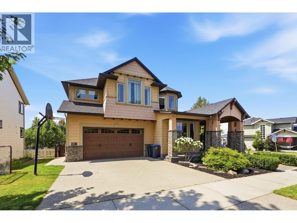
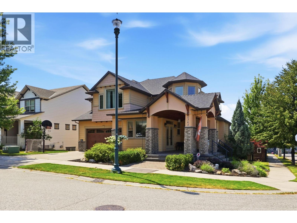
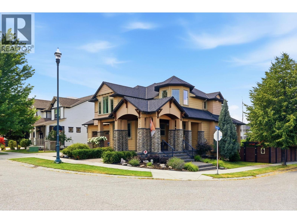
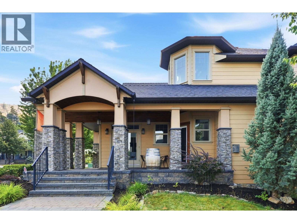
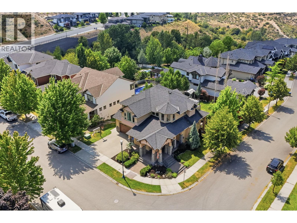
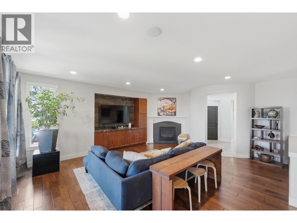
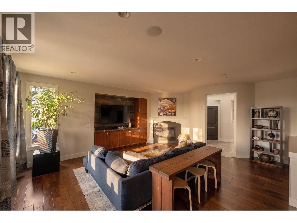
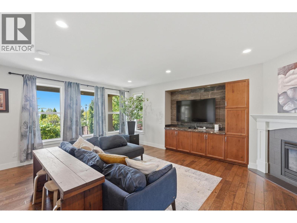
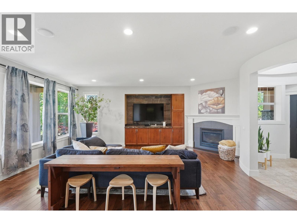
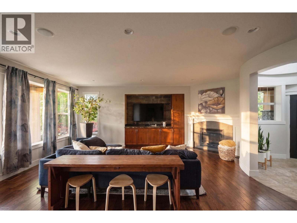
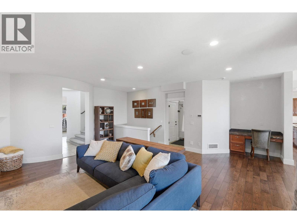
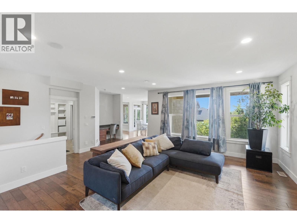
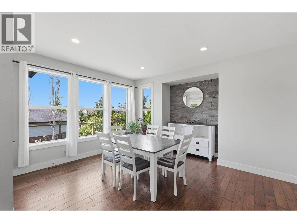
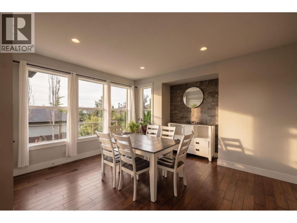
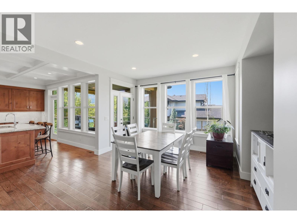
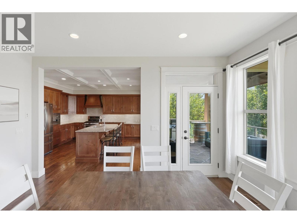
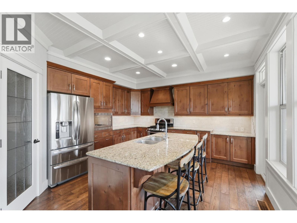
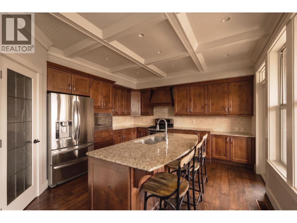
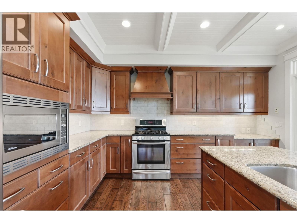
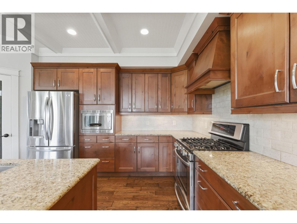
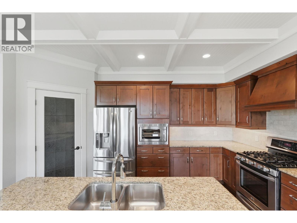
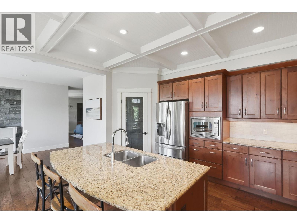
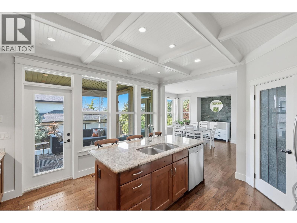
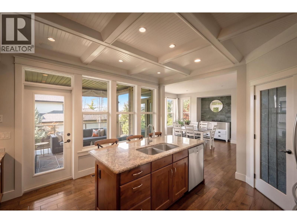
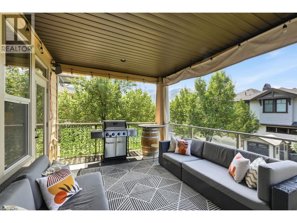
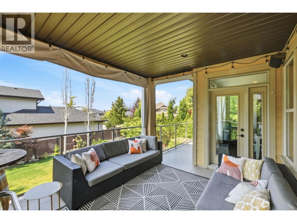
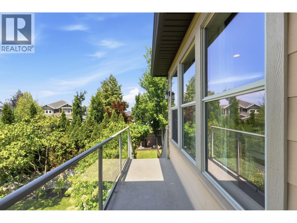
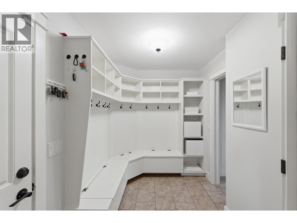
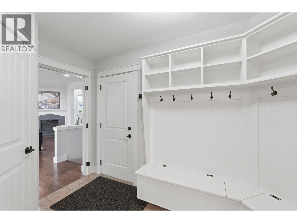
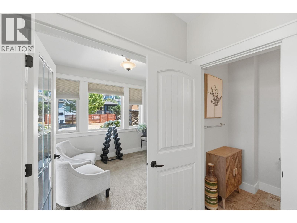
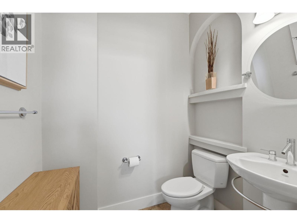
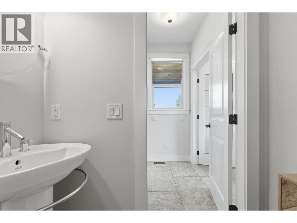
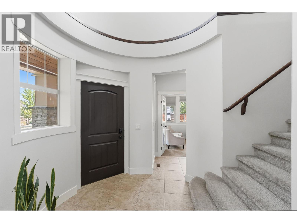
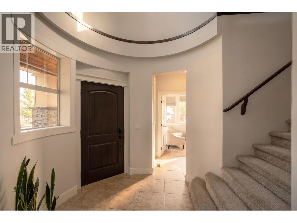
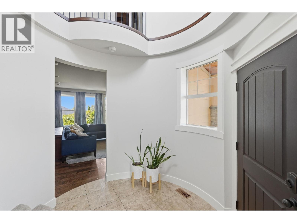
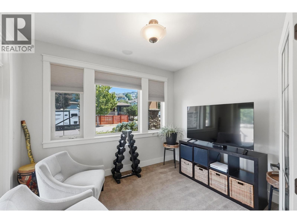
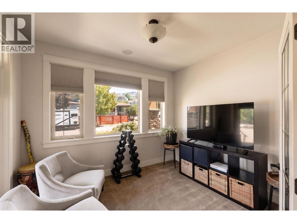
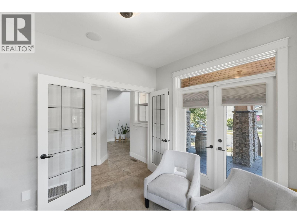
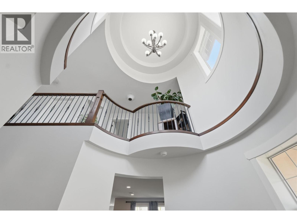
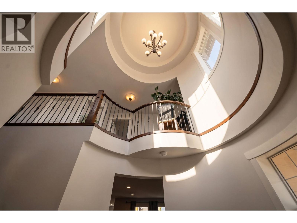
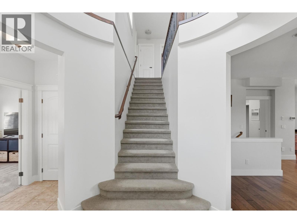
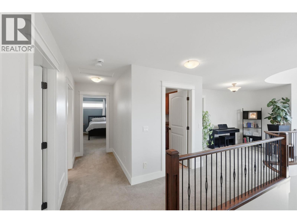
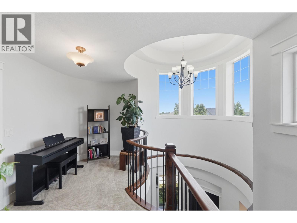
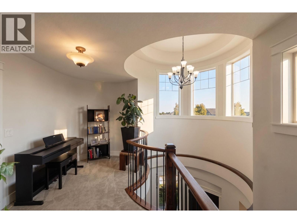
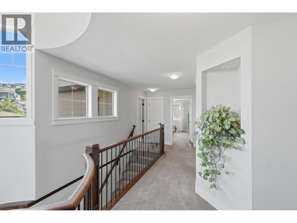
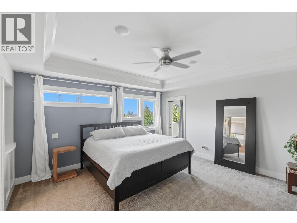
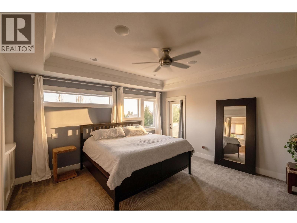
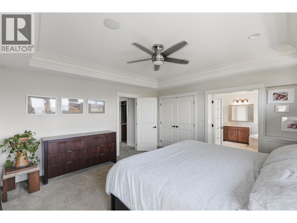
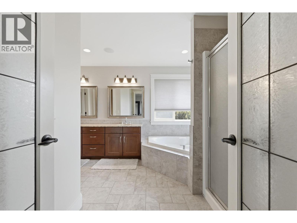
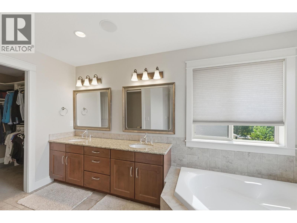
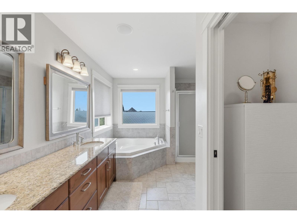
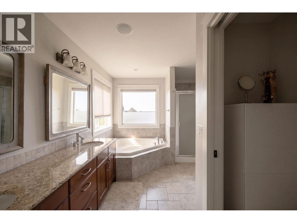
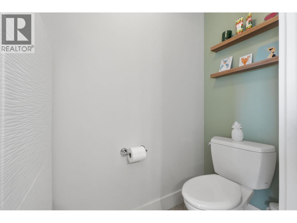
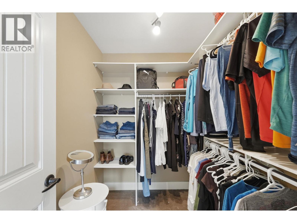
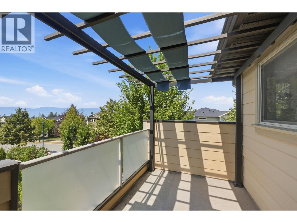
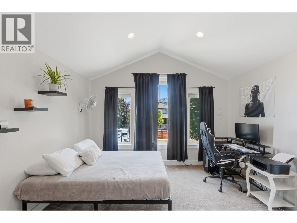
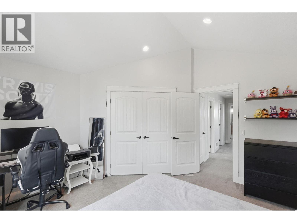
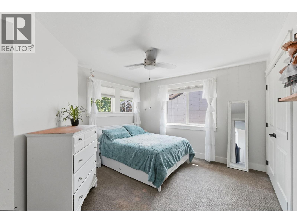
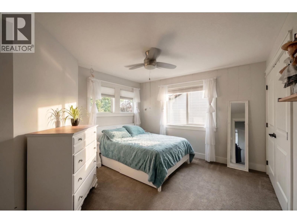
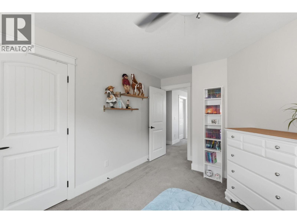
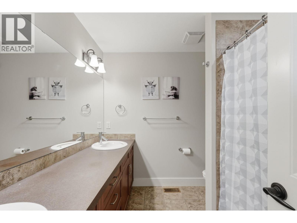
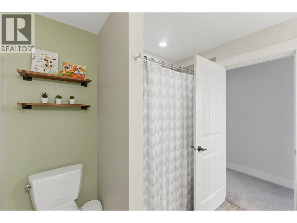
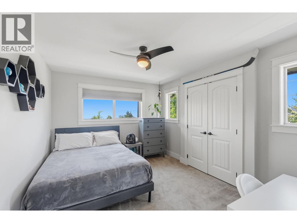
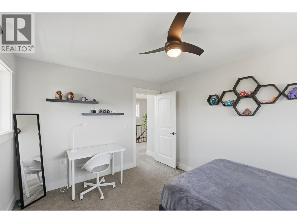
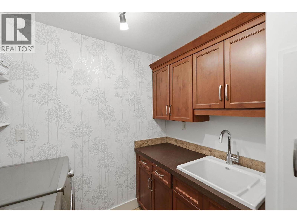
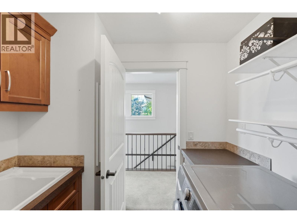
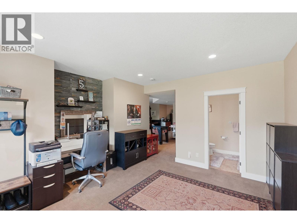
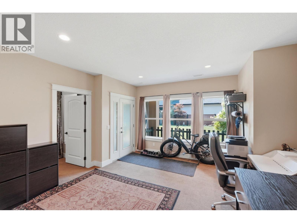
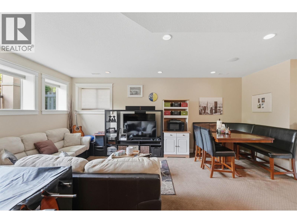
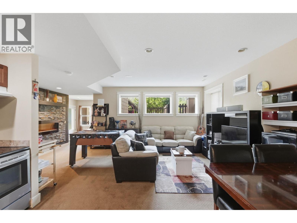
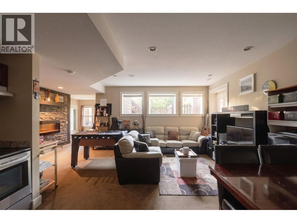
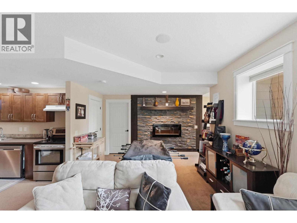
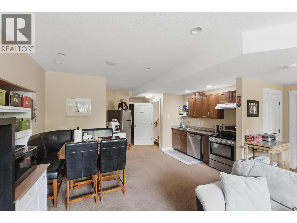
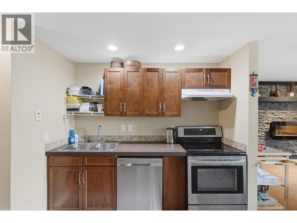
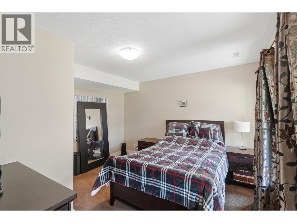
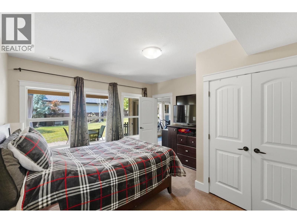
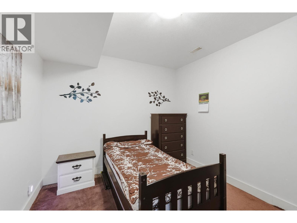
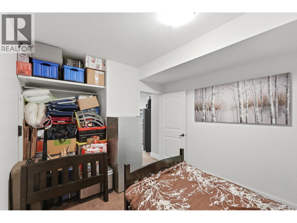
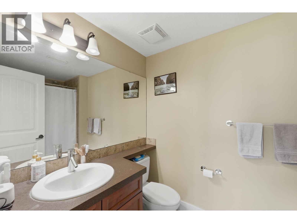
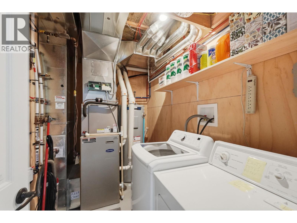
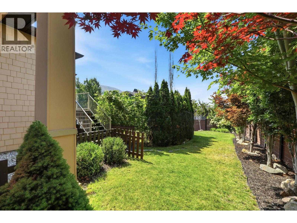
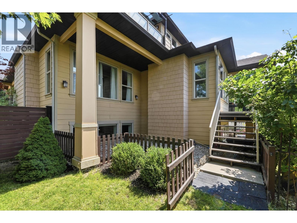
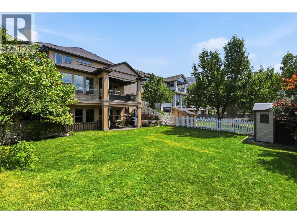
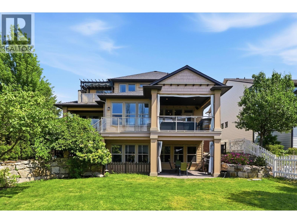
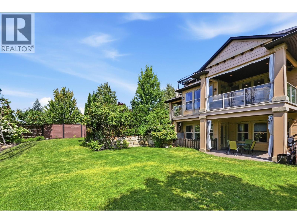
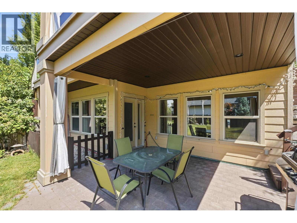
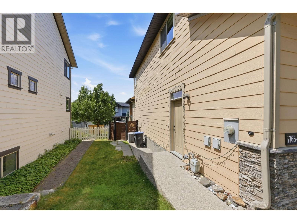
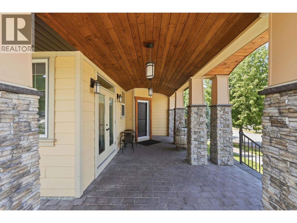
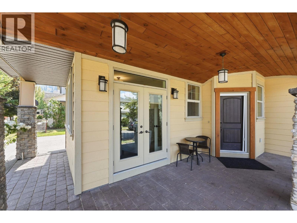
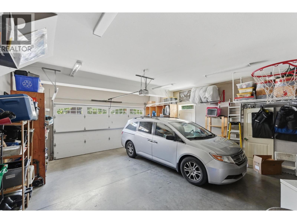
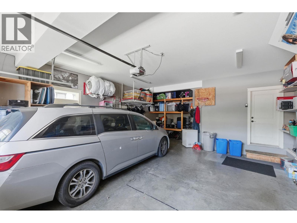
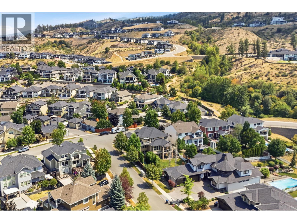

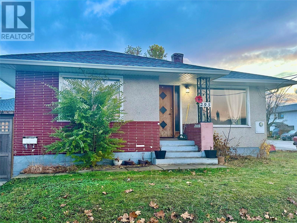
Exceptional Craftsman architecture and outstanding curb appeal define this executive Kettle Valley residence. Set on a desirable corner lot, this beautifully appointed home offers bright, open-concept living, a legal one-bedroom-and-den suite, and exceptional outdoor spaces for year-round enjoyment. Covered upper and lower patios overlook the beautifully landscaped, fully fenced, pool-sized backyard, while the private upper deck offers mountain views. The main floor features hardwood floors, coffered ceilings, expansive windows, a gas fireplace, and a chef-inspired kitchen with granite countertops, gas range, large island, walk-through pantry, and abundant cabinetry. The dining area opens seamlessly to the covered deck, creating effortless indoor-outdoor living. Upstairs offers four bedrooms, including a spacious primary retreat with a spa-inspired ensuite, private deck, pergola, and mountain views, plus a full bath and convenient laundry. The bright legal one-bedroom-and-den suite offers an open-concept layout, full bath, separate laundry, and abundant natural light. Complete with an oversized double garage, mudroom, and private office, this exceptional home is within walking distance of school, coffee shops, and neighbourhood parks, and close to wineries, beaches, restaurants, shops, and recreation. AVAILABLE AND READY TO SHOW! (id:44056)

Property Details

Full Address:
5765 Mountainside Drive, Kelowna, British Columbia
Price:
$ 1,439,000
MLS Number:
10396052
List Date:
July 29th, 2026
Neighbourhood:
Kettle Valley
Lot Size:
0.2 ac
Year Built:
2010

Interior Features

Bedrooms:
5
Bathrooms:
4
Appliances:
Refrigerator, Range - Gas, Dishwasher, Washer & Dryer
Air Conditioning:
Central air conditioning
Heating:
Forced air
Fireplaces:
1
Fireplace Type:
Gas, Unknown

Building Features

Storeys:
3
Sewer:
Municipal sewage system
Water:
Municipal water
Roof:
Asphalt shingle, Unknown
Garage:
Attached Garage, RV
Garage Spaces:
4
Ownership Type:
Freehold

Floors

Finished Area:
3694 sq.ft.

Land

View:
Mountain view
Lot Size:
0.2 ac

Neighbourhood Features

Amenities Nearby:
Family Oriented, Pets Allowed

Ratings

Commercial Info

Neighbourhood Details

Location

Mortgage Calculator

powered by Ratehub.ca
Is this your listing?Advertise With Us!

Listing Agent(s)

Listing: Kevin Chepil
2 Percent Realty Interior Inc.

Similar Listings

Copyright © Real Estate Guide 2021 | Legal Sitemap
Area Modal Trigger
X