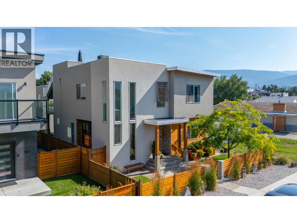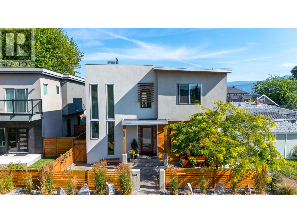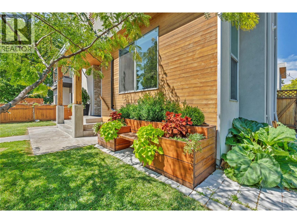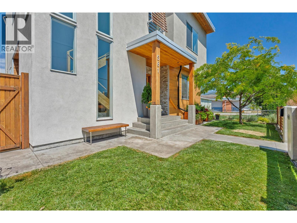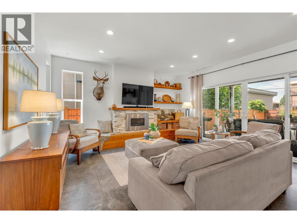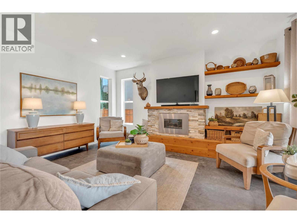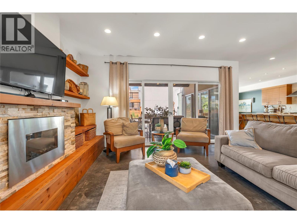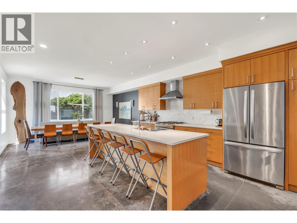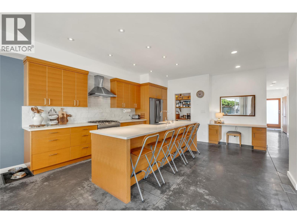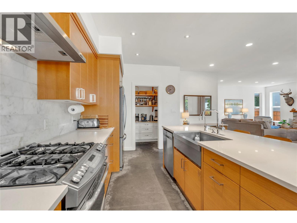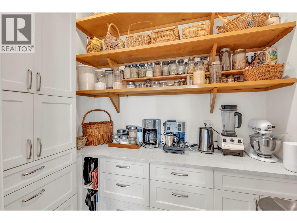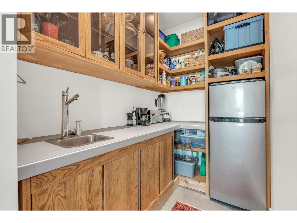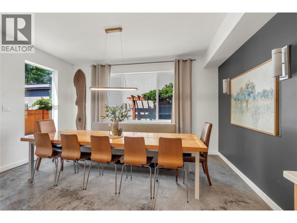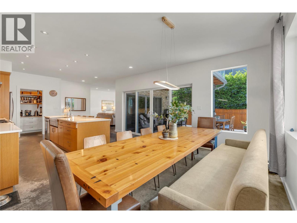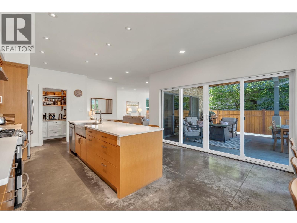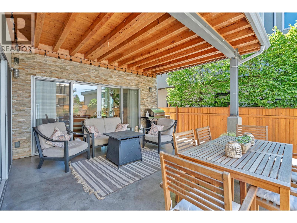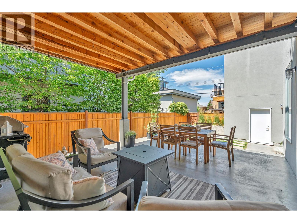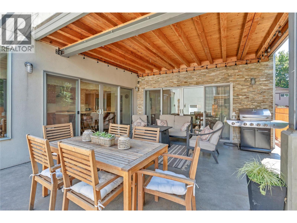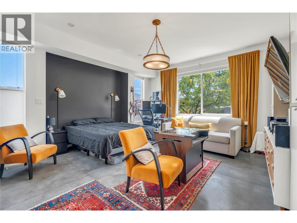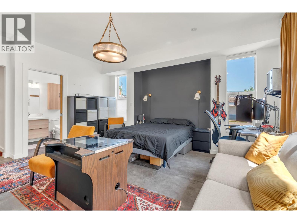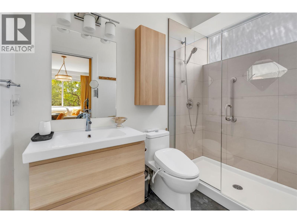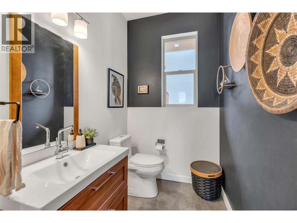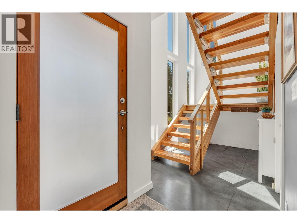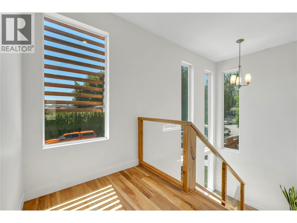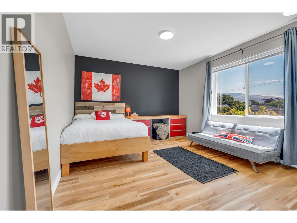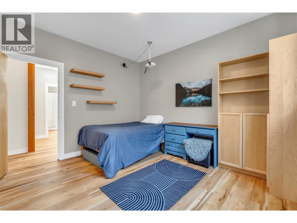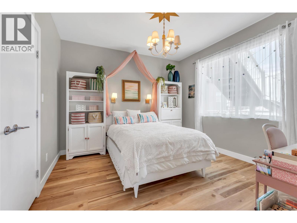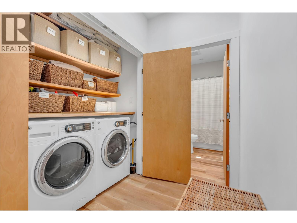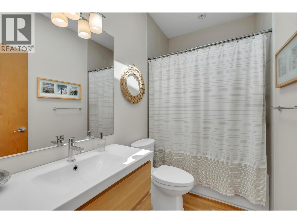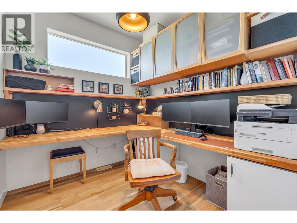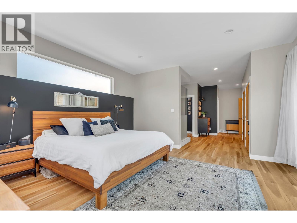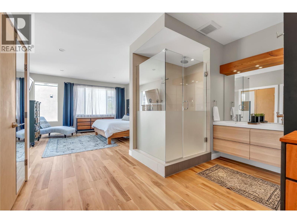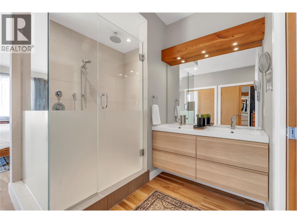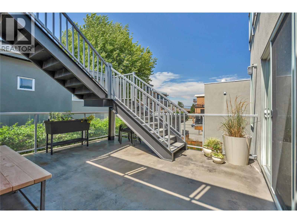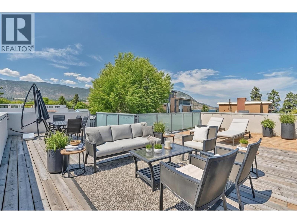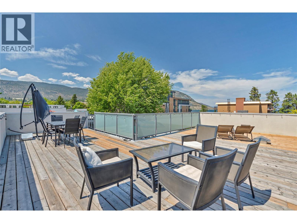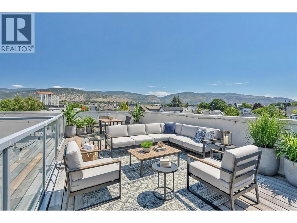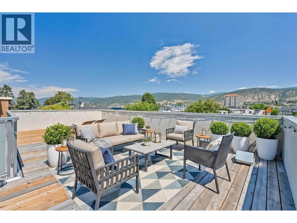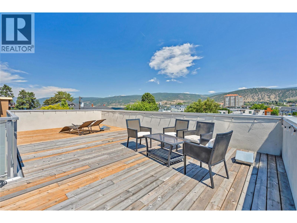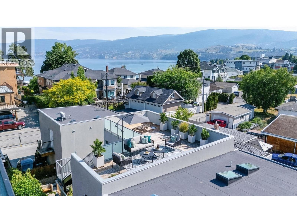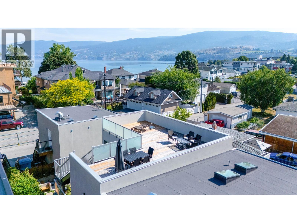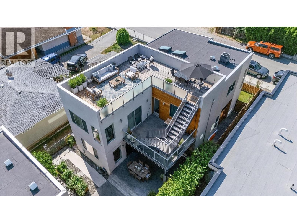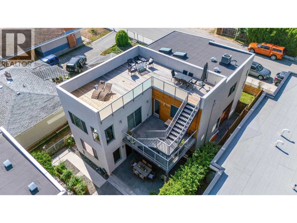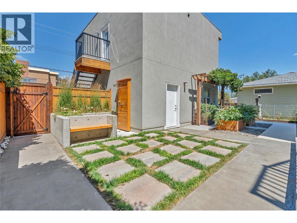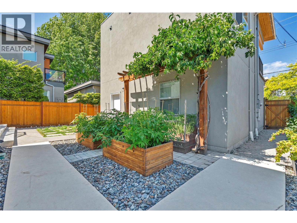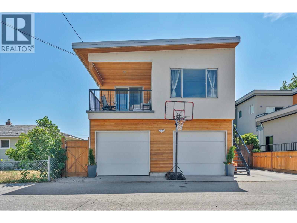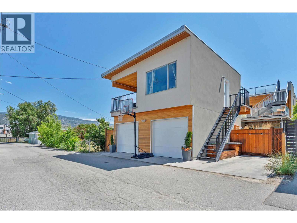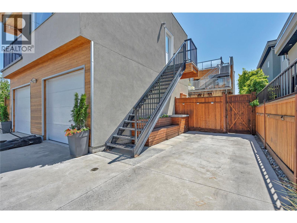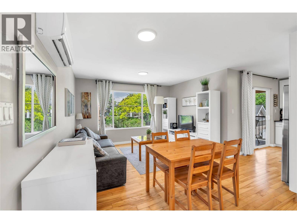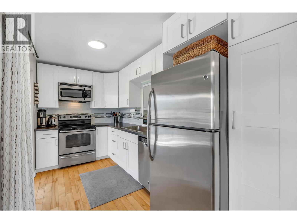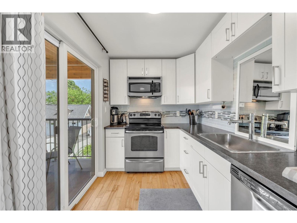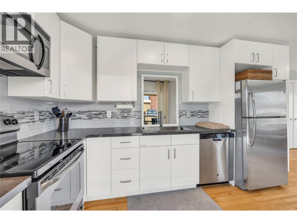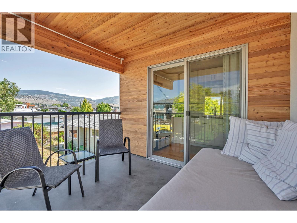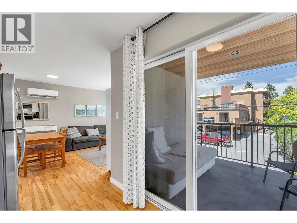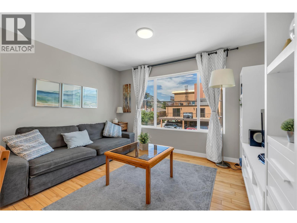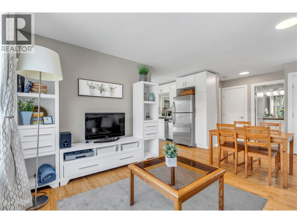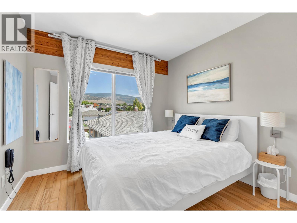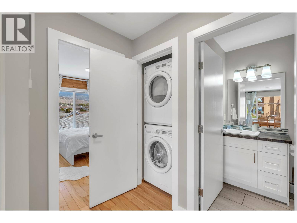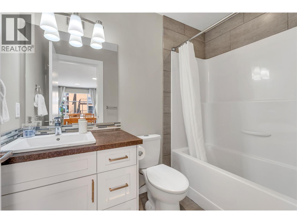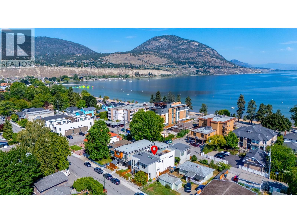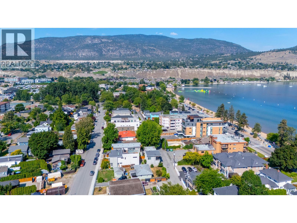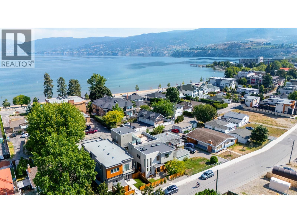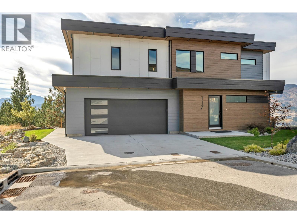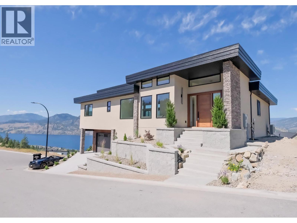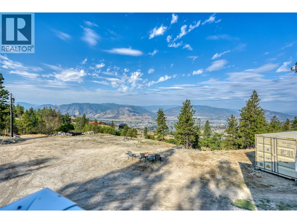
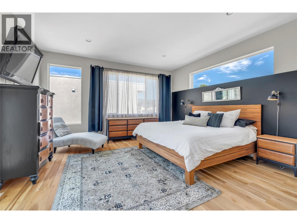
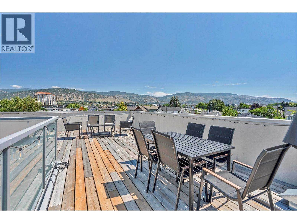
Steps from Okanagan Lake and a short walk to downtown Penticton, this contemporary home offers something genuinely rare on one of the city's most sought-after streets: a spacious main residence paired with a fully self-contained carriage house above a double garage. The street appeal carries through to a well-balanced main floor warmed by in-floor radiant heat, built around a chef's kitchen with a butler's pantry and an open dining and living area that flows seamlessly to a large covered concrete patio — designed for year-round outdoor living. The yard adds character with pocket gardens, an outdoor shower, and custom planters and storage benches. A main floor primary bedroom with an ensuite completes the level, offering real flexibility for single-level living, guests, or family. Upstairs, three generous bedrooms and a dedicated laundry area are accompanied by the primary suite — a genuine retreat with a spa-calibre ensuite and private office/den. A sun-soaked upper patio is accessible from both the suite and the hallway, stepping up to a showstopping private rooftop terrace with sweeping views of Okanagan Lake, the mountains, and the city lights at night. Off the alley, the detached garage is topped by a legal one-bedroom suite with its own balcony, private staircase, and dedicated parking — currently VRBO-licensed and proven as both a short- and long-term rental. A home this complete, on a street this good, doesn't come around often. (id:44056)

Property Details

Full Address:
581 Churchill Avenue, Penticton, British Columbia
Price:
$ 1,595,000
MLS Number:
10394929
List Date:
July 15th, 2026
Neighbourhood:
Main North
Lot Size:
0.11 ac
Year Built:
2013
Taxes:
$ 9,269
Interior Features

Bedrooms:
5
Bathrooms:
4
Appliances:
Washer, Refrigerator, Range - Gas, Range - Electric, Dishwasher, Dryer, Microwave, Hood Fan, Washer/Dryer Stack-Up
Flooring:
Concrete, Vinyl
Air Conditioning:
Central air conditioning
Heating:
Forced air, See remarks, Other
Fireplaces:
1
Fireplace Type:
Electric, Unknown
Basement:
Crawl space

Building Features

Storeys:
2
Sewer:
Municipal sewage system
Water:
Municipal water
Roof:
Other, Unknown
Exterior:
Wood, Stucco
Garage:
Detached Garage, Street
Garage Spaces:
3
Ownership Type:
Freehold
Taxes:
$ 9,269

Floors

Finished Area:
3414 sq.ft.

Land

View:
Lake view, Mountain view
Lot Size:
0.11 ac

Neighbourhood Features

Amenities Nearby:
Family Oriented, Pets Allowed, Pets Allowed With Restrictions, Rentals Allowed

Ratings

Commercial Info

Neighbourhood Details

Location

Mortgage Calculator

powered by Ratehub.ca

Listing Agent(s)

Listing: John Green
Chamberlain Property Group Inc.
Co-Listing: Natasha Badger
Chamberlain Property Group Inc.

Similar Listings

Copyright © Real Estate Guide 2021 | Legal Sitemap
Area Modal Trigger
X