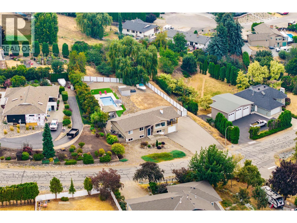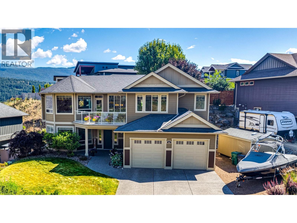
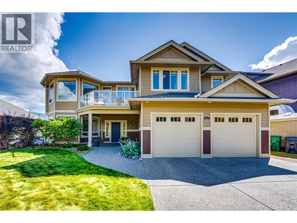
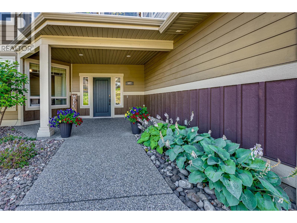
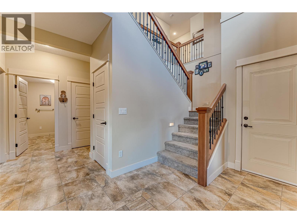
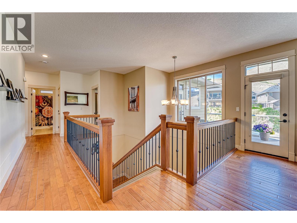
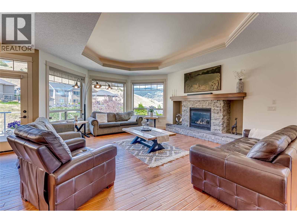
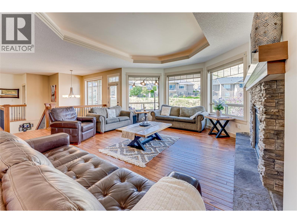
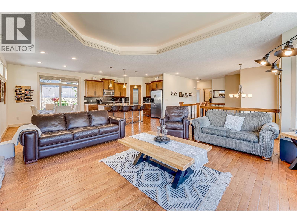
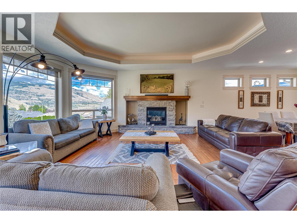
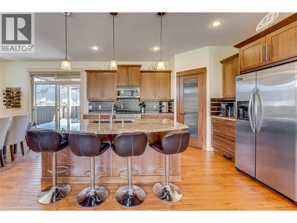
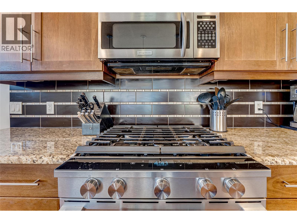
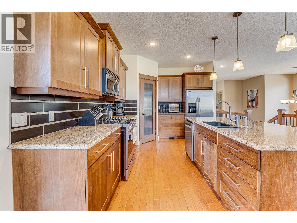
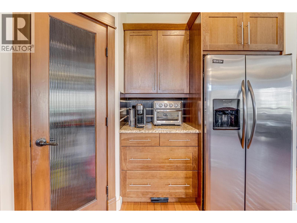
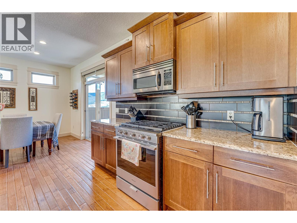
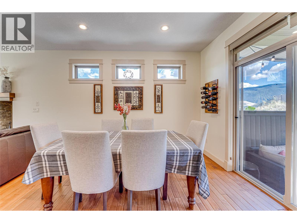
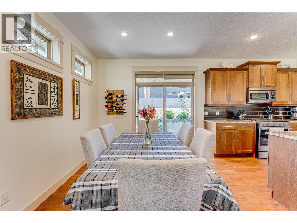
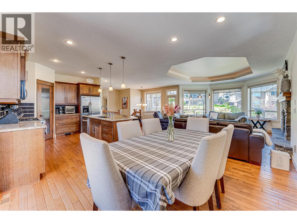
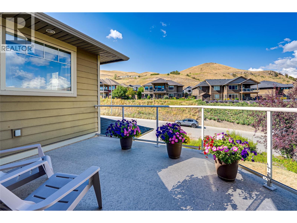
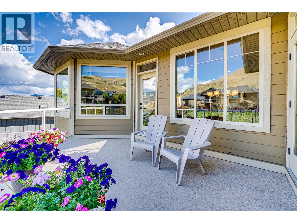
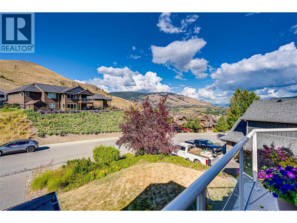
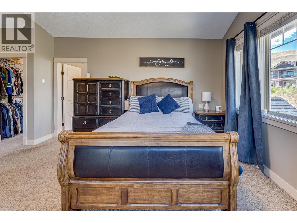
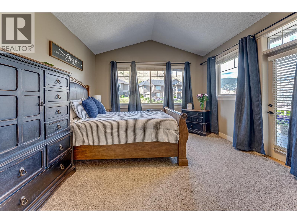
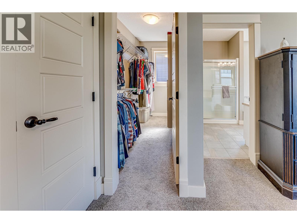
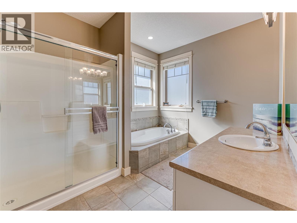
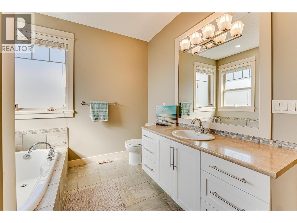
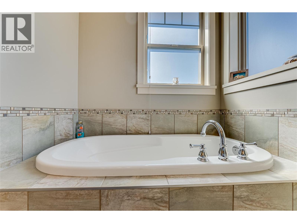
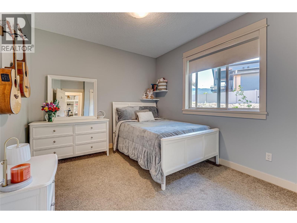
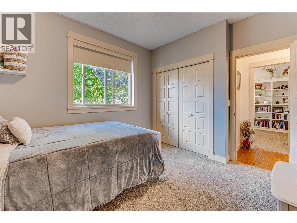
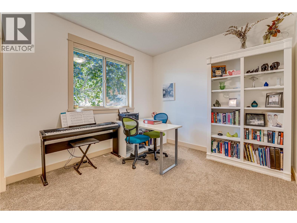
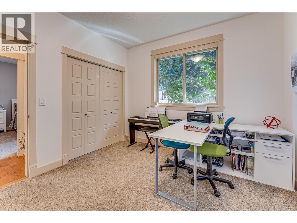
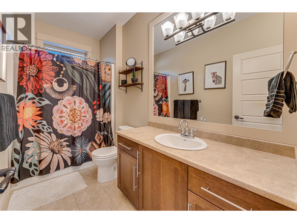
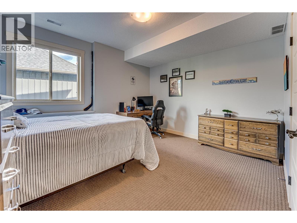
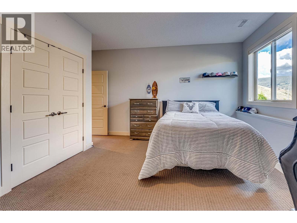
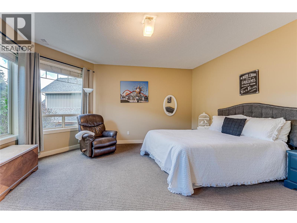
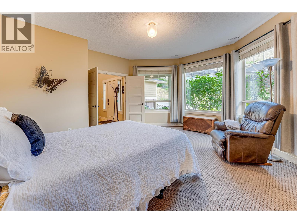
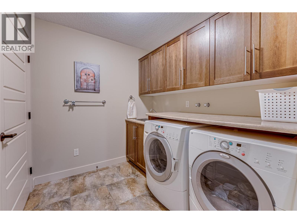
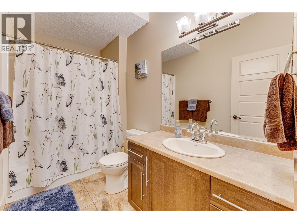
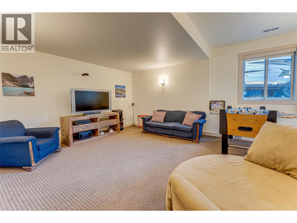
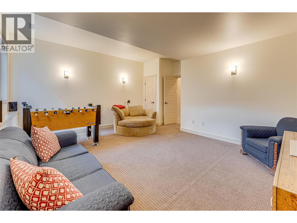
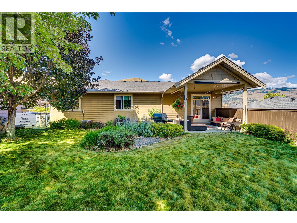
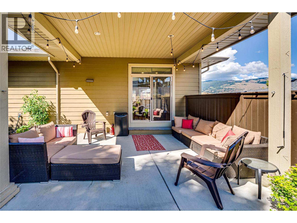
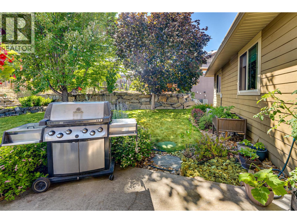
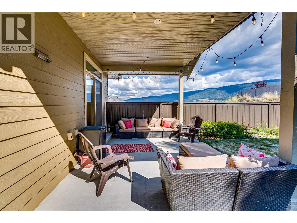
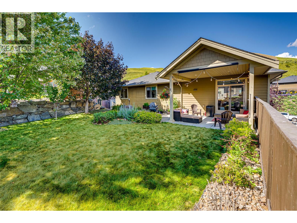
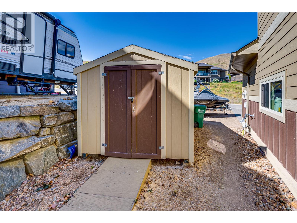
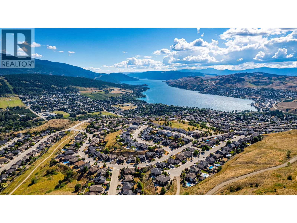
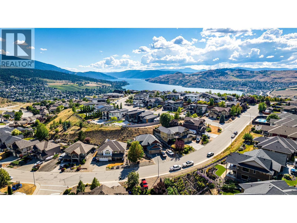
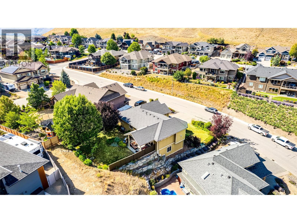
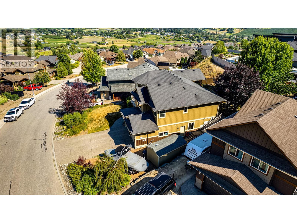
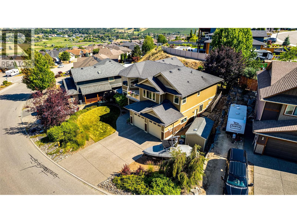
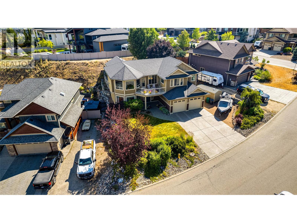
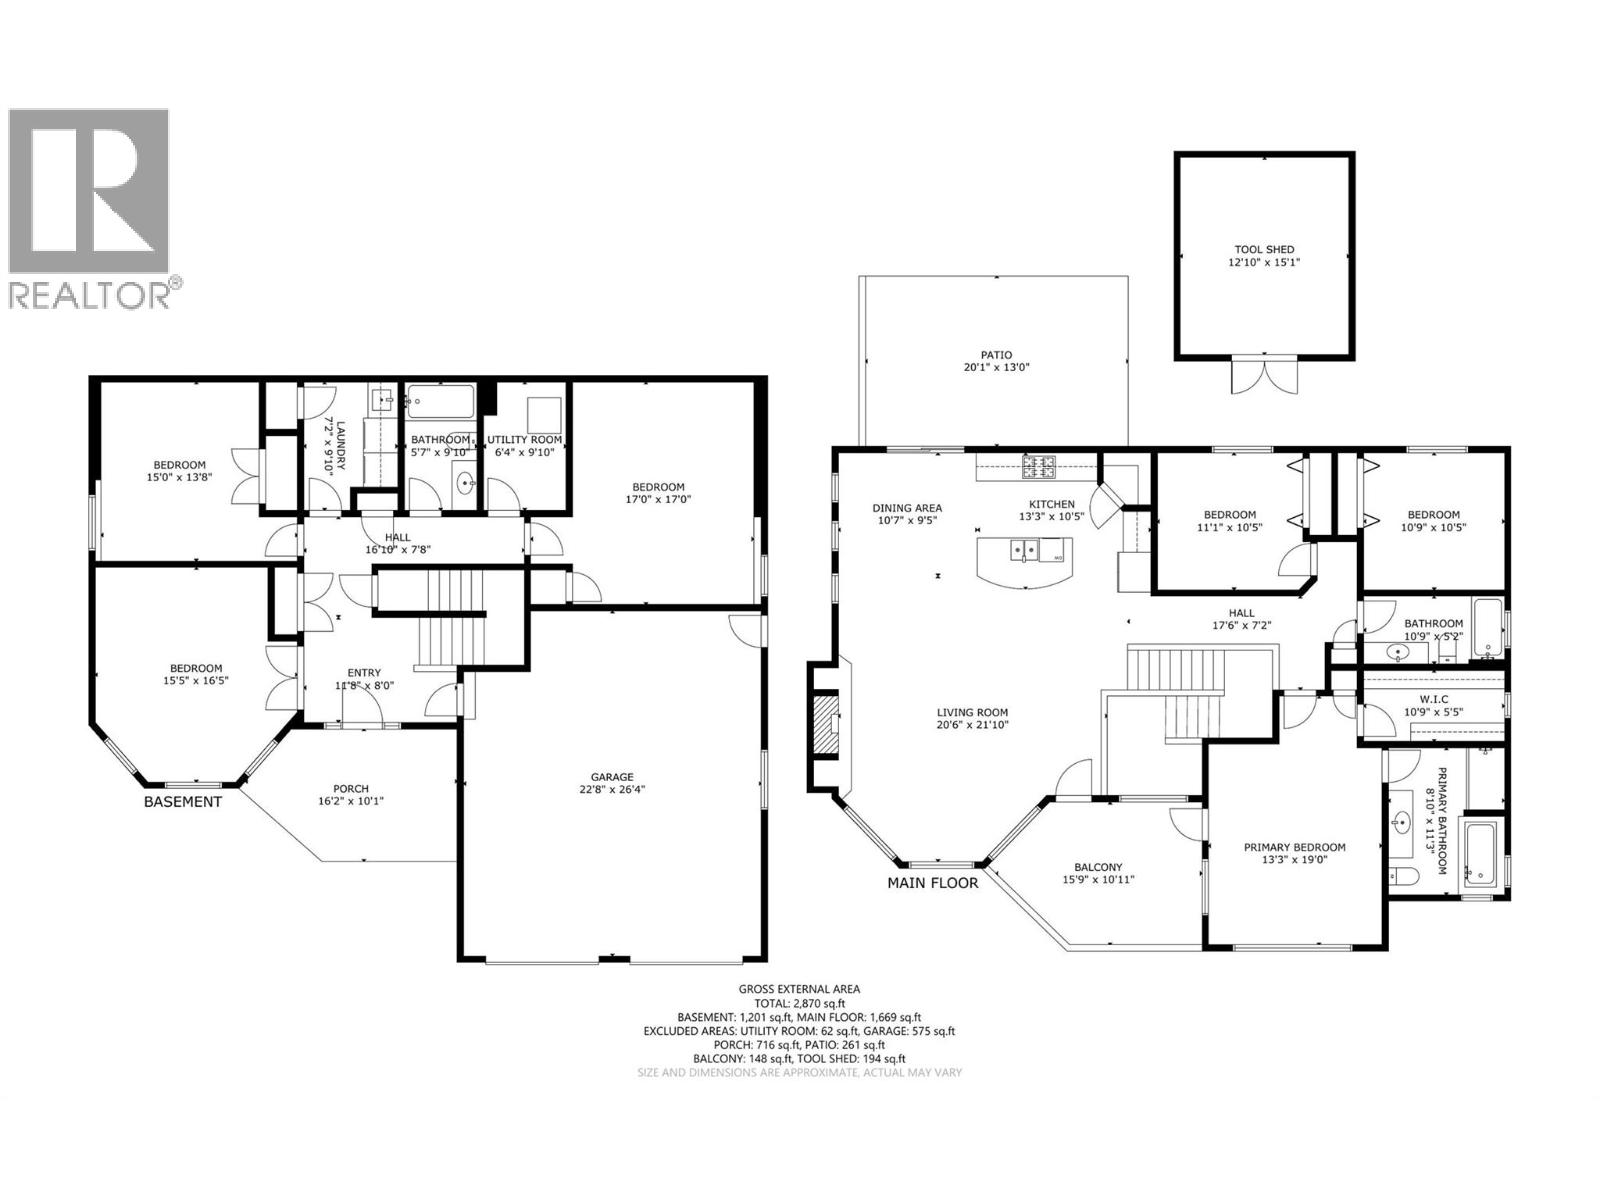
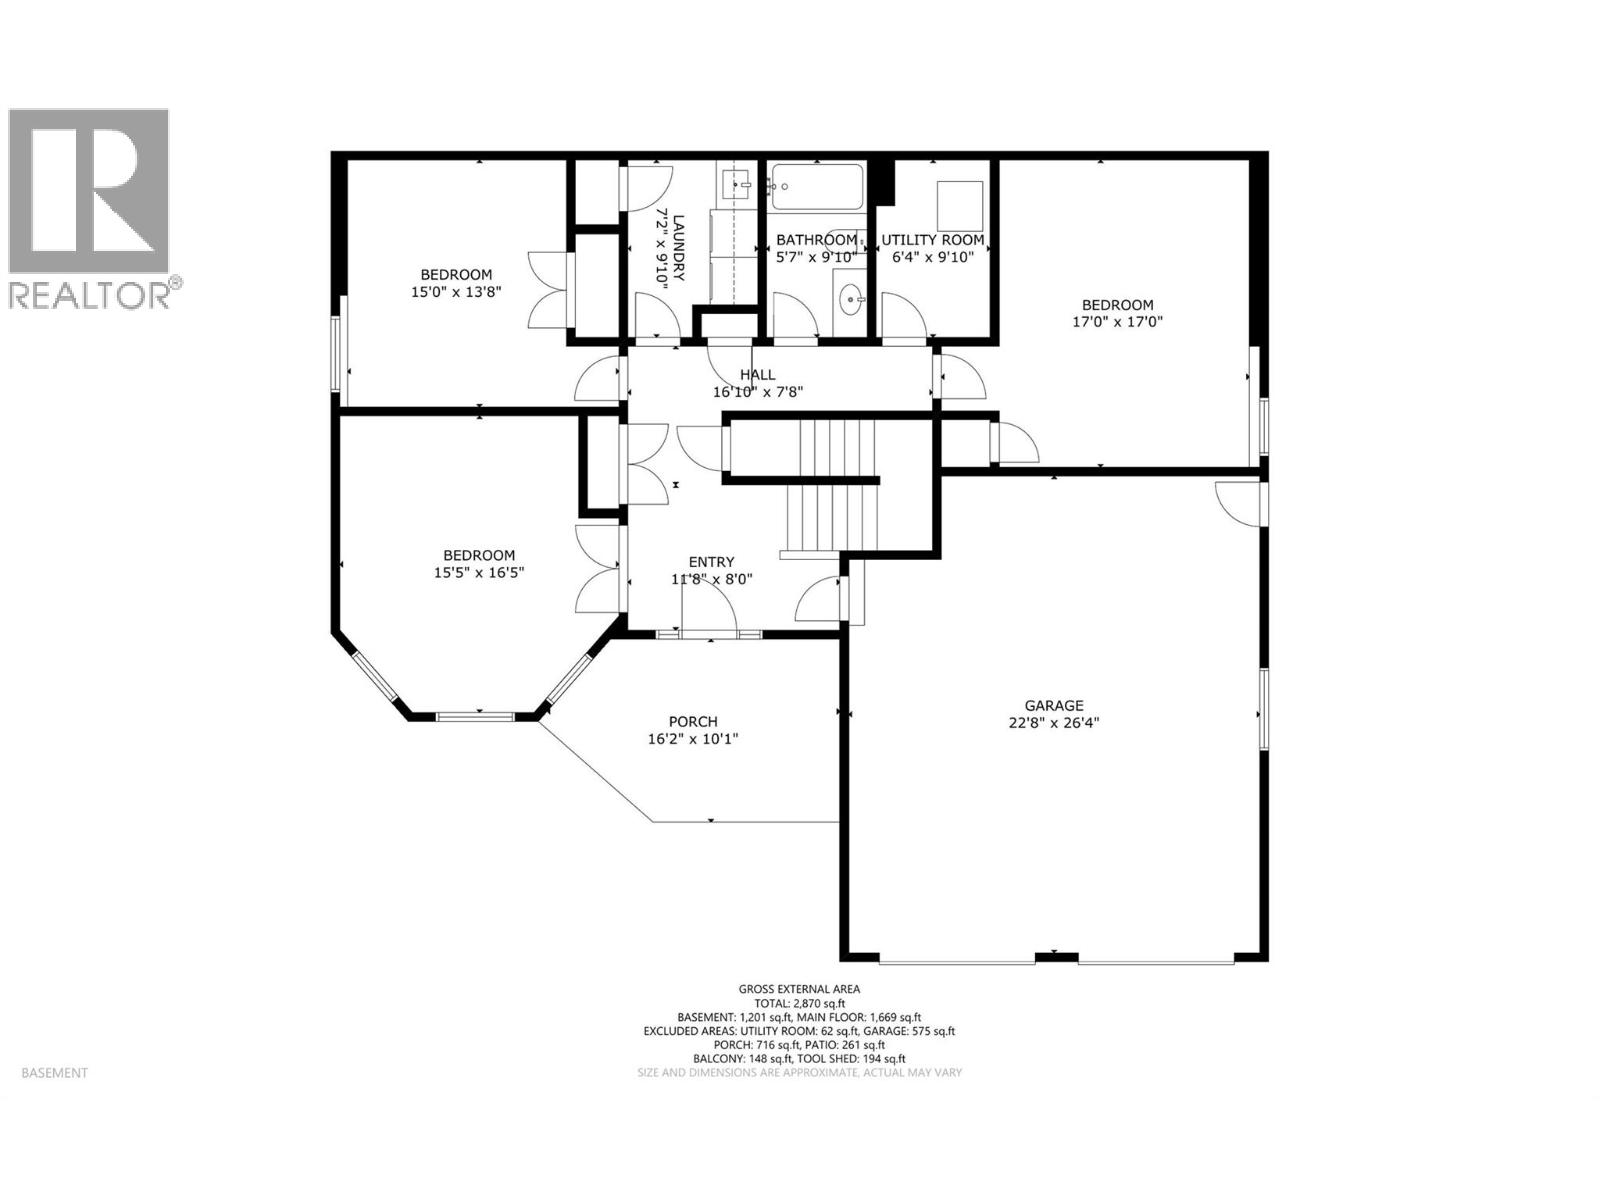
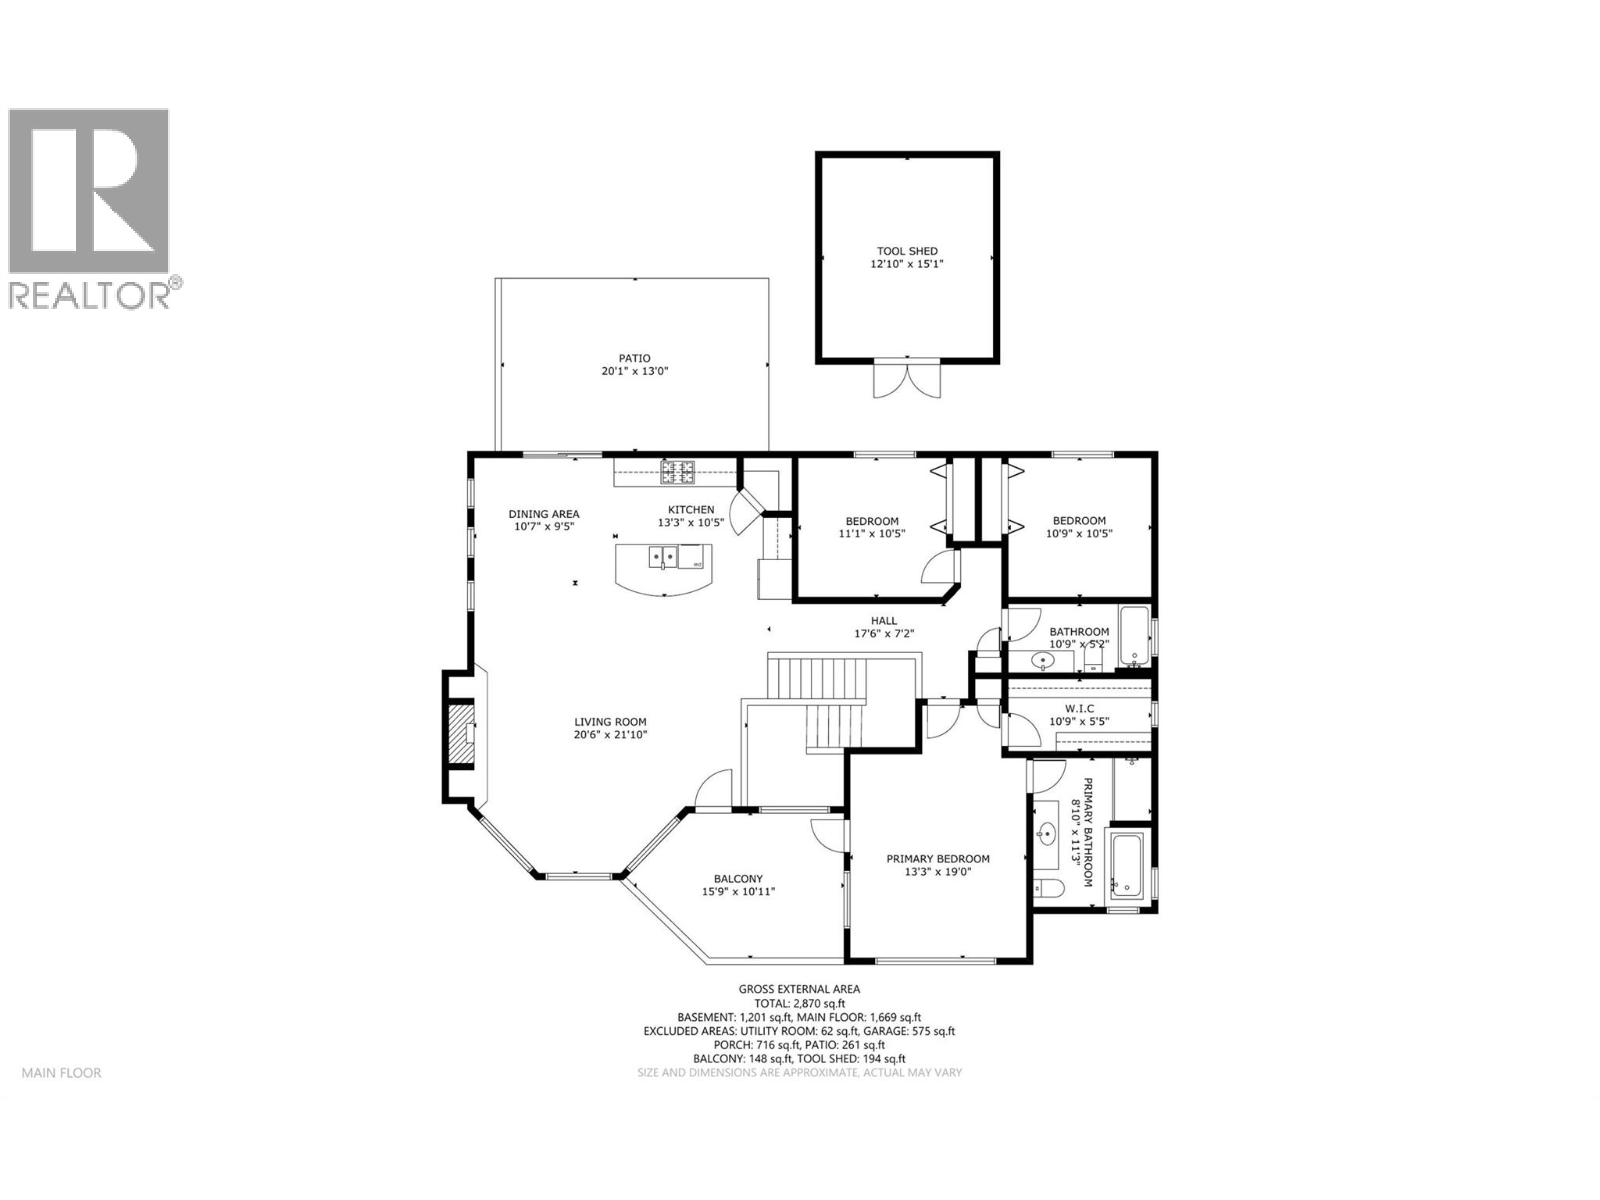
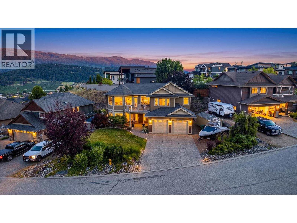
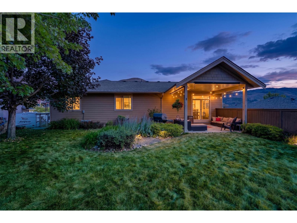

Welcome to this beautifully designed 5-bedroom, 3-bathroom home on sought-after Middleton Mountain in Coldstream. Offering 2,925 sq. ft. of thoughtfully planned living space, this home combines generous room sizes, excellent functionality and plenty of space for the whole family. The bright, open-concept main floor features a spacious living room, dining area and well-appointed kitchen with a large island and plenty of workspace. Large windows fill the home with natural light, while the generous balcony is the perfect place to enjoy your morning coffee or relax at the end of the day. Three bedrooms are located on the main level, including a spacious primary suite with walk-in closet and private ensuite, plus an additional full bathroom. The lower level adds excellent versatility with two additional bedrooms, a full bathroom, laundry room, large rec room, and utility space—ideal for a growing family, guests, home offices or hobby rooms. Outside, an impressive 716 sq. ft. patio provides plenty of space for outdoor dining, entertaining and relaxing. The beautifully maintained front yard offers great curb appeal, while the 575 sq. ft. attached double garage and detached 194 sq. ft. tool shed provide excellent parking, storage and workspace. Plus there's RV / boat parking. Conveniently located close to schools, recreation, Kalamalka Lake and the amenities of both Coldstream and Vernon, this is a spacious, functional home in one of Coldstream’s most desirable neighbourhoods. (id:44056)

Property Details

Full Address:
582 Mt. Ida Drive, Coldstream, British Columbia
Price:
$ 1,099,000
MLS Number:
10398192
List Date:
August 20th, 2026
Neighbourhood:
Mun of Coldstream
Lot Size:
0.2 ac
Year Built:
2008
Taxes:
$ 5,153

Interior Features

Bedrooms:
5
Bathrooms:
3
Appliances:
Washer, Refrigerator, Dishwasher, Oven, Dryer, Microwave
Flooring:
Mixed Flooring
Air Conditioning:
Central air conditioning
Heating:
Forced air, See remarks
Fireplaces:
1
Fireplace Type:
Gas, Unknown

Building Features

Storeys:
2
Sewer:
Municipal sewage system
Water:
Municipal water
Roof:
Asphalt shingle, Unknown
Garage:
Attached Garage
Garage Spaces:
8
Ownership Type:
Freehold
Taxes:
$ 5,153

Floors

Finished Area:
2925 sq.ft.

Land

View:
Mountain view
Lot Size:
0.2 ac

Neighbourhood Features

Amenities Nearby:
Pets Allowed, Pets Allowed With Restrictions, Rentals Allowed

Ratings

Commercial Info

Neighbourhood Details

Location

Mortgage Calculator

powered by Ratehub.ca
Is this your listing?Advertise With Us!

Listing Agent(s)

Listing: Robin Baycroft
RE/MAX Vernon

Similar Listings

Copyright © Real Estate Guide 2021 | Legal Sitemap
Area Modal Trigger
X