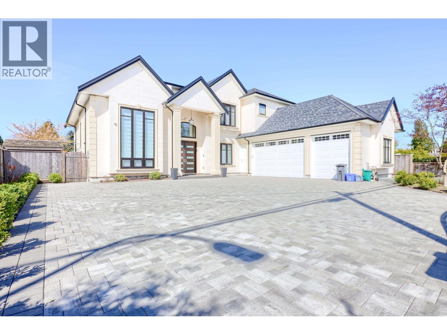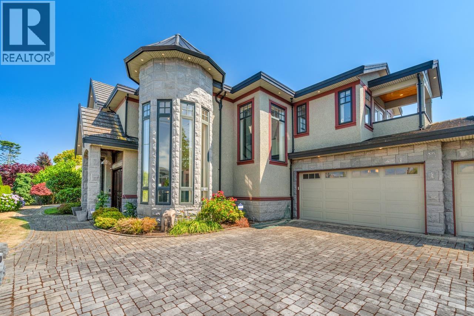
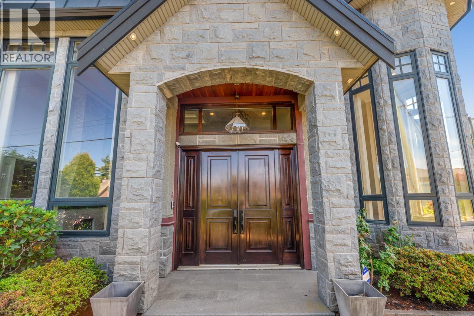
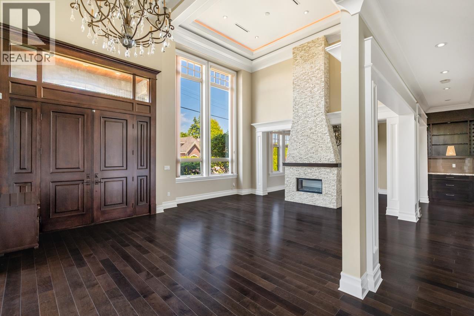
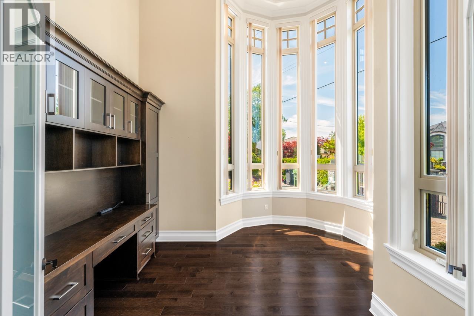
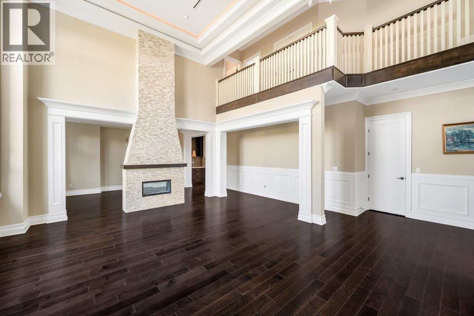
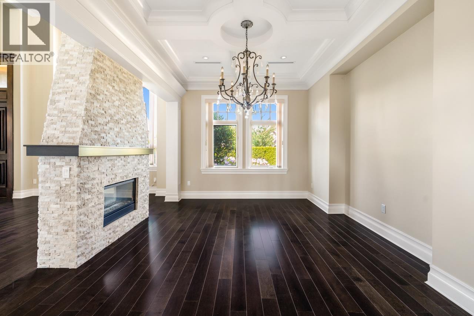
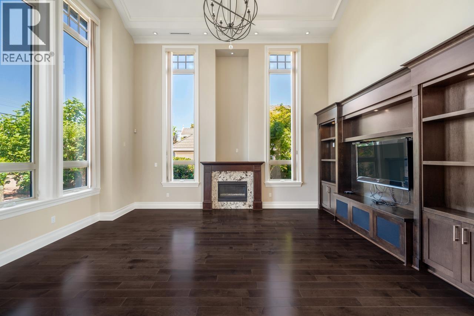
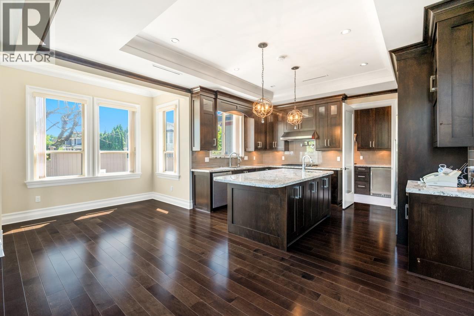
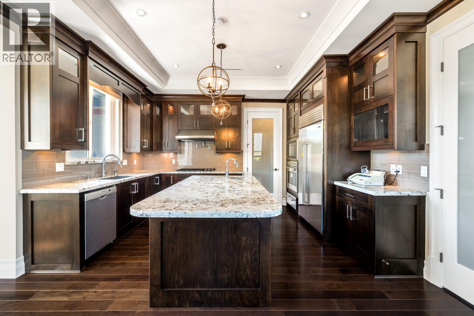
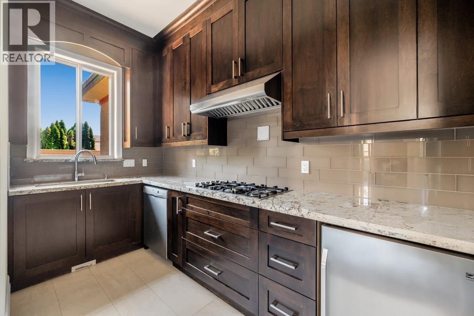
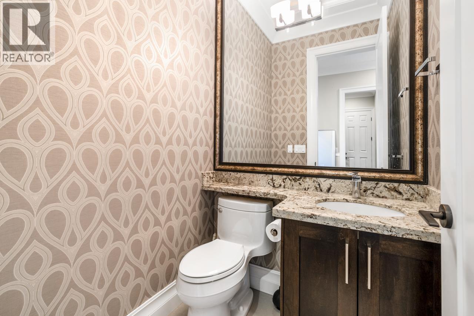
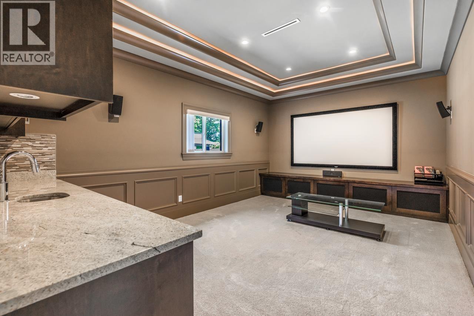
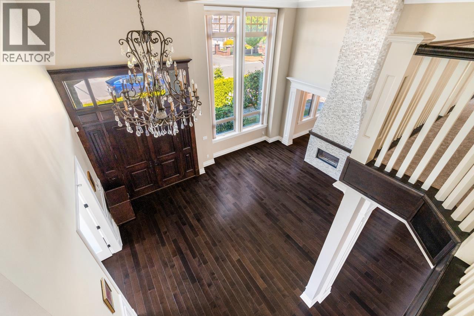
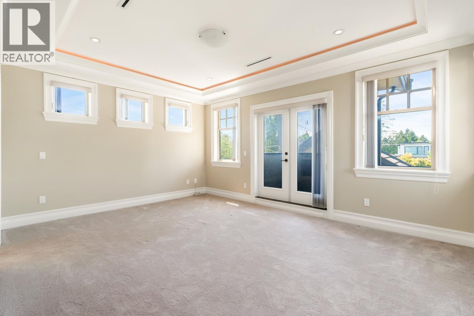
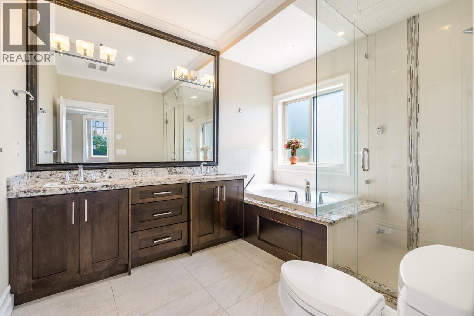
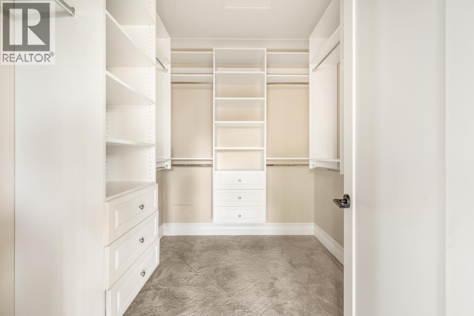
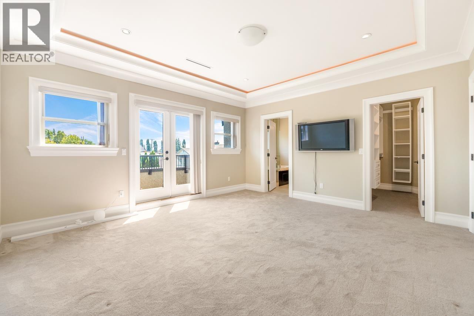
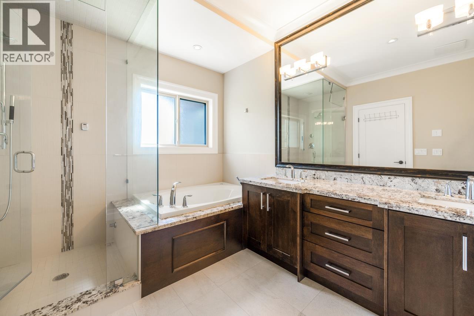
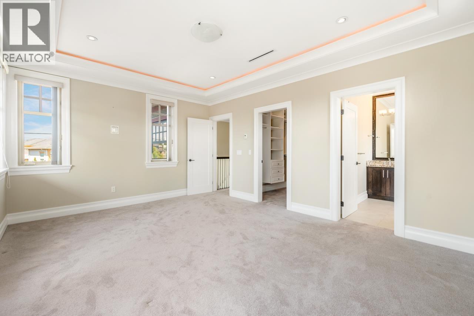
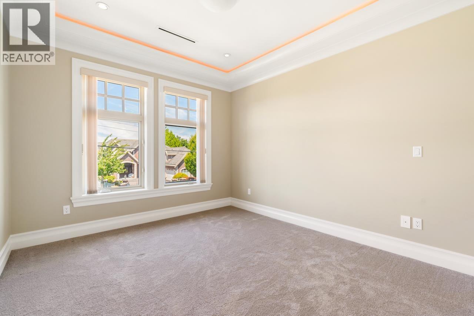
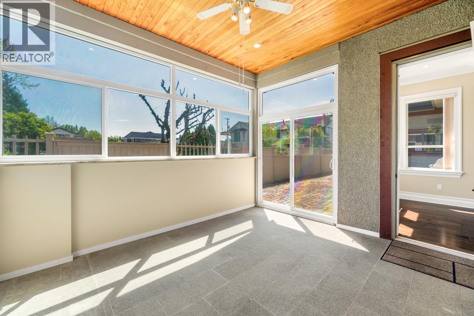
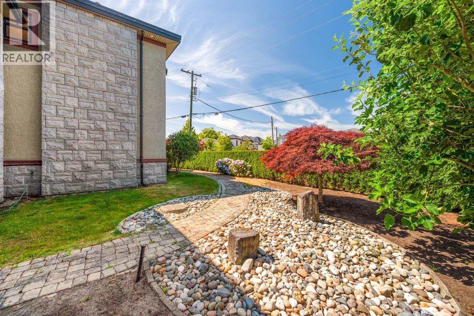
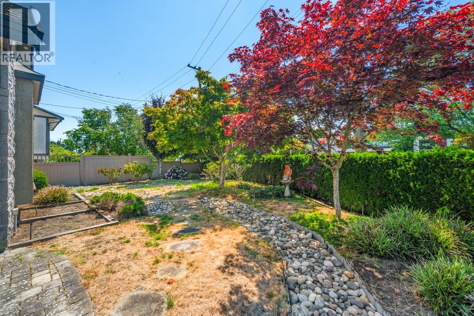


Welcome to this exceptional custom-built mansion in the highly sought-after Riverdale neighborhood. Situated on a over 9,000 sq sf corner lot along a quiet, tree-lined street with south facing backyard. This elegant home offers over 4,000 sq. ft. of thoughtfully designed living space with 5 spacious bedrooms(Double master bedrooms) and 5.5 bathrooms, featuring soaring ceilings, an impressive foyer, exquisite craftsmanship, radiant in-floor heating, air conditioning, and premium finishes throughout. The gourmet chef's kitchen is equipped with Sub-zero and Wolf appliances, custom cabinetry, and a separate wok kitchen, seamlessly connecting to the bright family room and dining area. School catchment: James Thompson Elementary and J.N. Burnett Secondary (id:44056)

Property Details

Full Address:
5828 GIBBONS DRIVE, Richmond, British Columbia
Price:
$ 2,880,000
MLS Number:
R3142579
List Date:
July 3rd, 2026
Lot Size:
9426 sq.ft.
Year Built:
2013
Taxes:
$ 11,093
Listing Tax Year:
2025

Interior Features

Bedrooms:
5
Bathrooms:
6
Appliances:
All
Air Conditioning:
Air Conditioned
Heating:
Radiant heat, Natural gas
Fireplaces:
2

Building Features

Architectural Style:
2 Level
Garage:
Garage
Garage Spaces:
6
Ownership Type:
Freehold
Taxes:
$ 11,093

Floors

Finished Area:
4080 sq.ft.

Land

Lot Size:
9426 sq.ft.

Neighbourhood Features

Ratings

Commercial Info

Neighbourhood Details

Location

Mortgage Calculator

powered by Ratehub.ca
Is this your listing?Advertise With Us!

Listing Agent(s)

Listing: Kathy Xu
RE/MAX Crest Realty

Similar Listings

Copyright © Real Estate Guide 2021 | Legal Sitemap
Area Modal Trigger
X