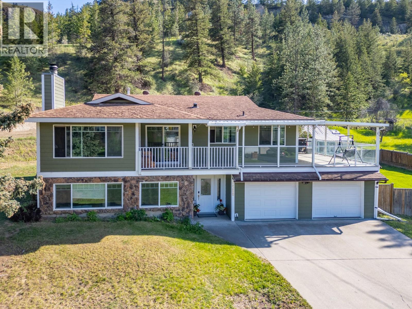
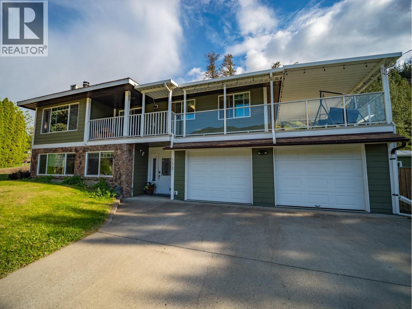
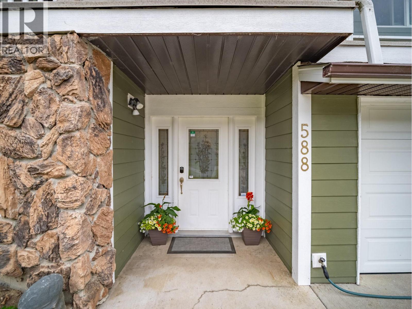
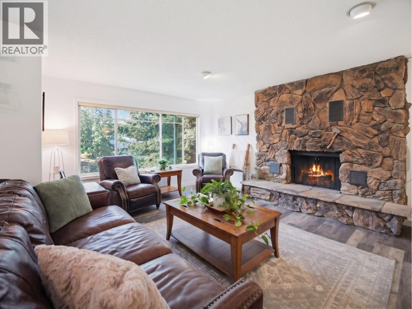
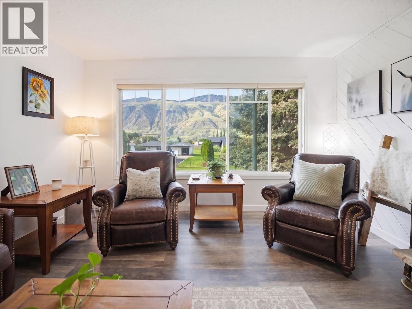
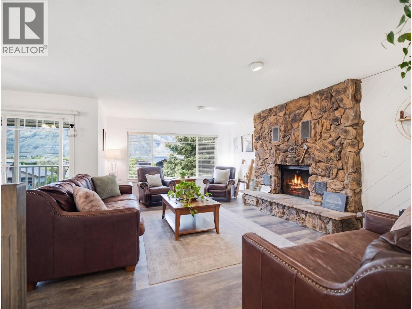
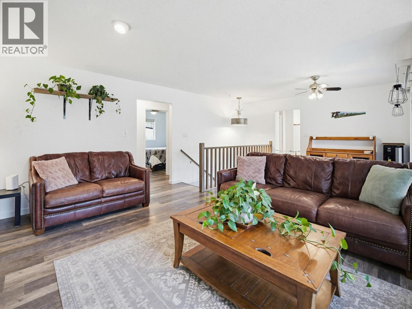
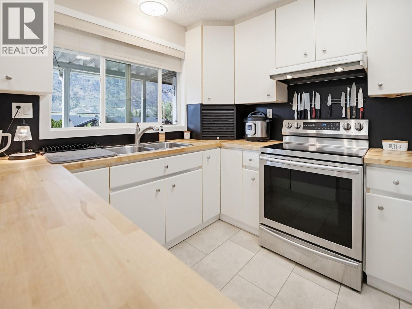
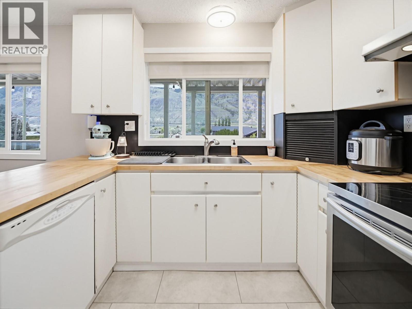
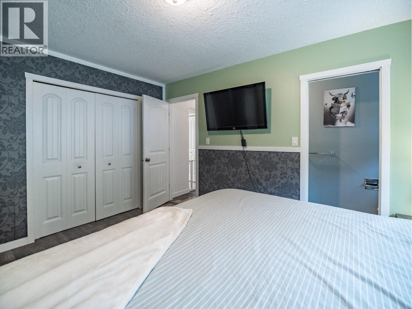
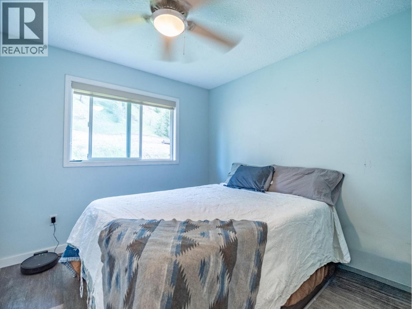
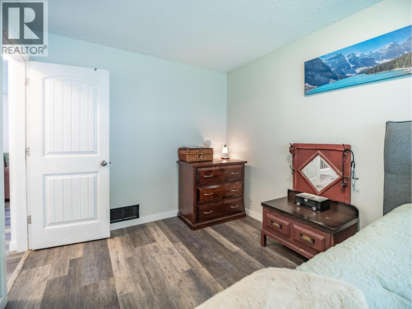
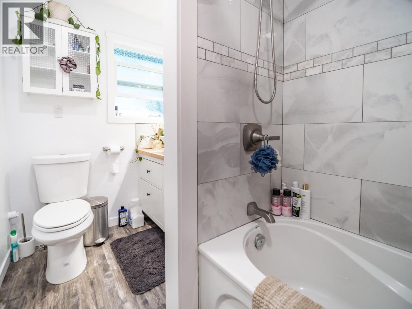
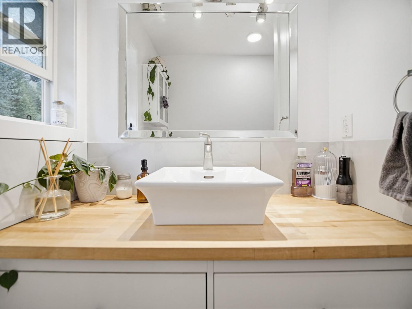
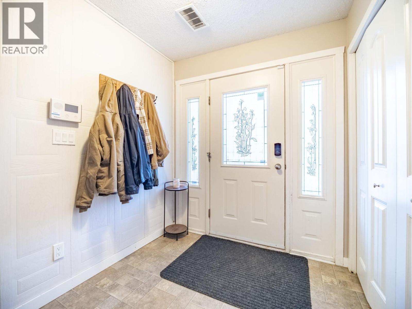
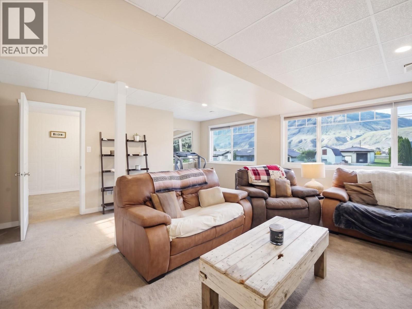
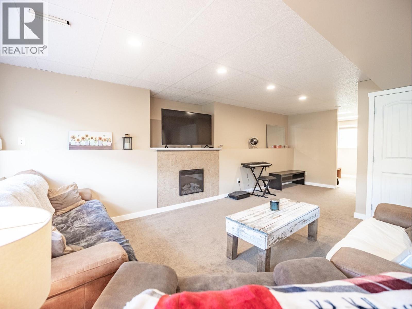
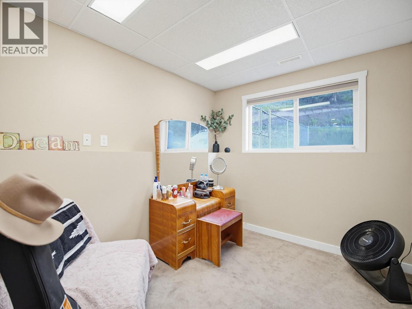
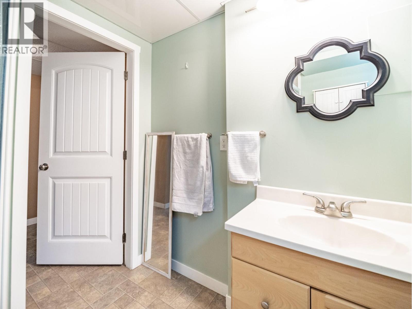
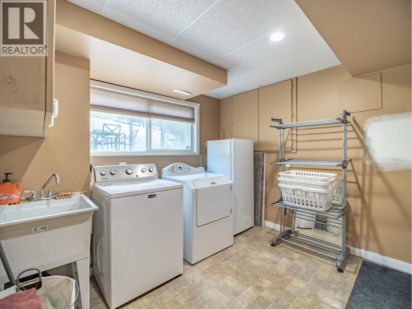
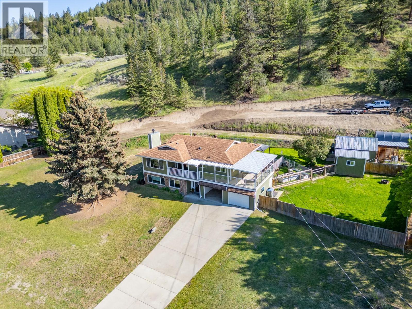
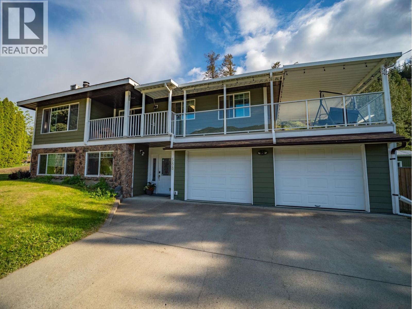
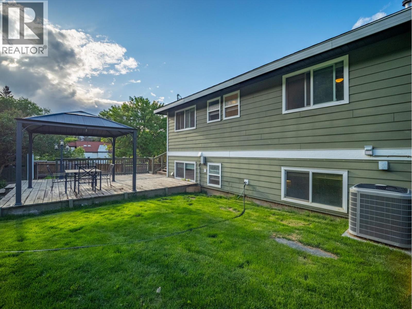
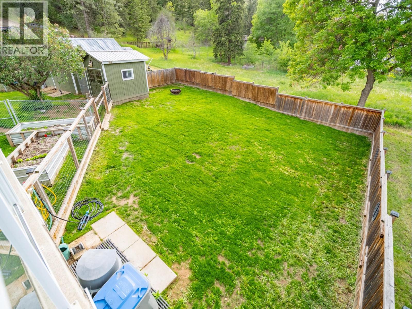
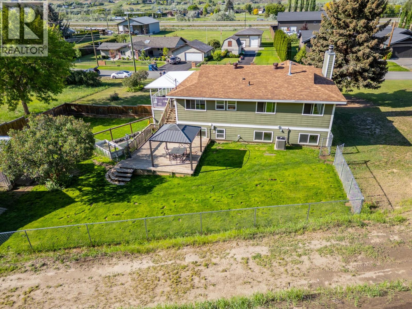

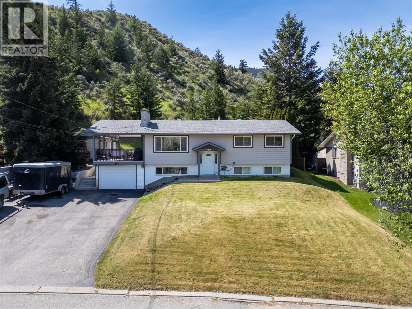
Country living, twenty minutes from downtown Kamloops. This 2.05 acre property delivers the rural lifestyle without the rural compromises. 4 bedrooms plus a den, 3 bathrooms, 2,434 sq ft finished across two levels. Bright main floor with a large open wood burning rock fireplace, gas range, pantry, eating nook, and a 22x12 covered deck off the kitchen framing panoramic mountain views. Fully finished basement adds a large family room, 4th bedroom, den, full bathroom, and laundry room. Outside is where this property really separates itself. Attached heated double garage with workshop area, 12x18 detached shop, 8x12 shed, 21x18 rear sundeck, and a brand new upper landing built specifically to park multiple RVs, trailers, and toys. Private fenced yard, separate dog run, mature trees. Mechanical updates include high efficiency natural gas forced air, central air, 200 amp electrical, and Hardi plank fiber cement siding. New Monte Creek Fire Protection Service with a brand new firehall (opened 2025) means proper structural fire coverage and improved insurance rates. Priced below the 2026 BC Assessment. Sitting in the TNRD rather than city limits means a noticeably lower annual property tax bill than a comparable home in Kamloops, while Royal Inland Hospital, Costco, the airport, and School District 73 are all a short drive away. Sun Peaks is about an hour up the road. (id:44056)

Property Details

Full Address:
588 DURANGO Drive, Kamloops, British Columbia
Price:
$ 849,000
MLS Number:
10388141
List Date:
May 22nd, 2026
Neighbourhood:
Campbell Creek/Deloro
Lot Size:
2.05 ac
Year Built:
1979
Taxes:
$ 3,825

Interior Features

Bedrooms:
4
Bathrooms:
3
Appliances:
Refrigerator, Dishwasher, Range, Washer & Dryer
Flooring:
Mixed Flooring
Air Conditioning:
Central air conditioning
Heating:
Forced air, See remarks
Fireplaces:
2
Fireplace Type:
Wood, Electric, Conventional, Unknown
Basement:
Full

Building Features

Storeys:
2
Water:
Community Water User's Utility
Roof:
Asphalt shingle, Unknown
Exterior:
Other
Garage:
Attached Garage
Garage Spaces:
2
Ownership Type:
Freehold
Taxes:
$ 3,825

Floors

Finished Area:
2434 sq.ft.

Land

Lot Size:
2.05 ac

Neighbourhood Features

Ratings

Commercial Info

Neighbourhood Details

Location

Mortgage Calculator

powered by Ratehub.ca
Is this your listing?Advertise With Us!

Listing Agent(s)

Listing: Jeremia Huxley
Stonehaus Realty Corp

Similar Listings

Copyright © Real Estate Guide 2021 | Legal Sitemap
Area Modal Trigger
X