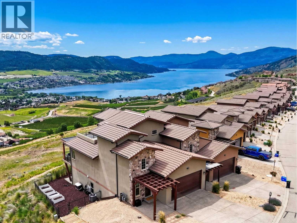
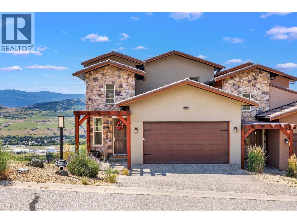
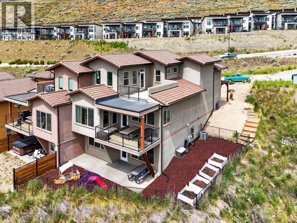
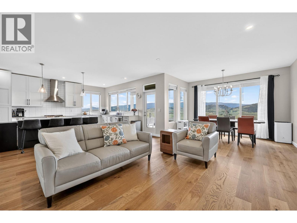
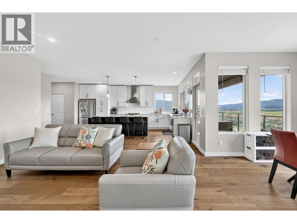
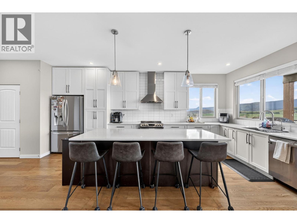
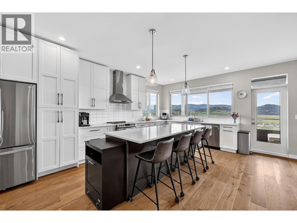
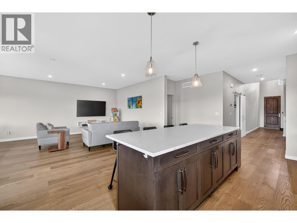
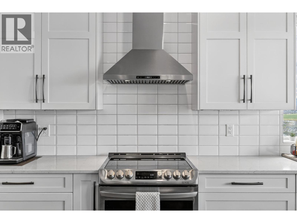
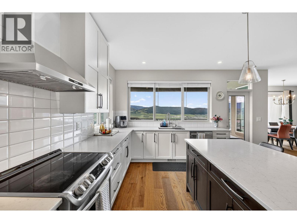
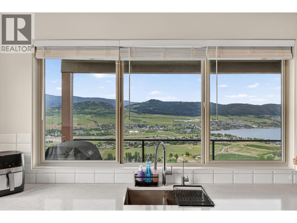
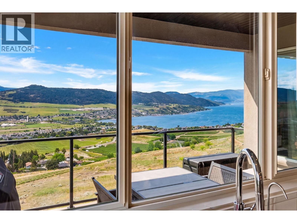

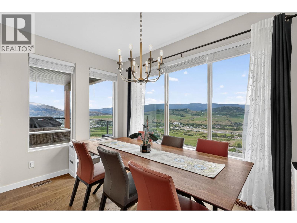
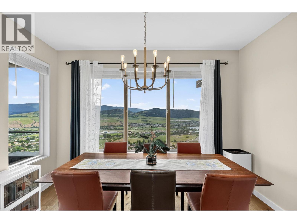
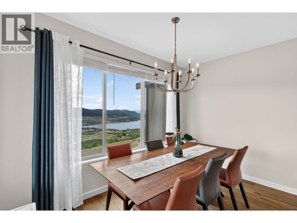
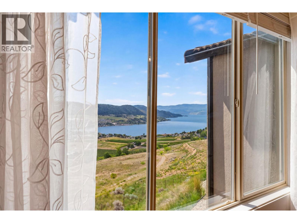
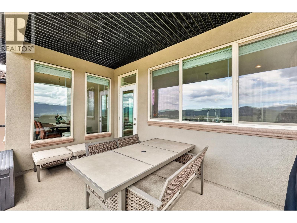
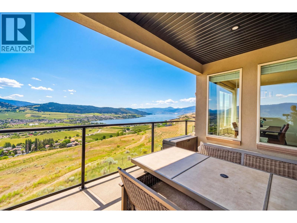
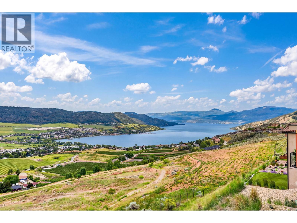
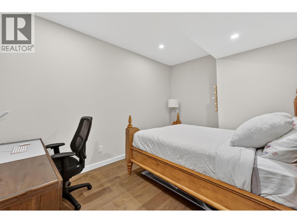
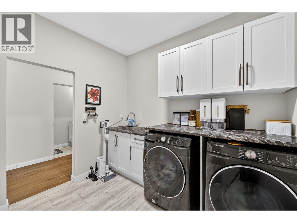
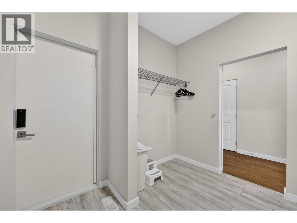
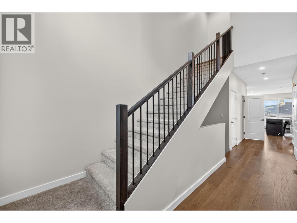
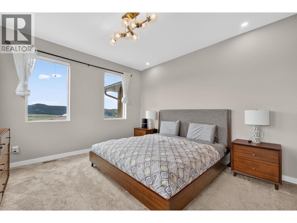
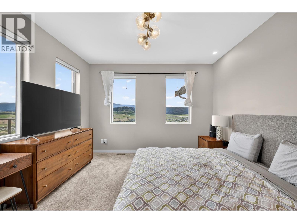
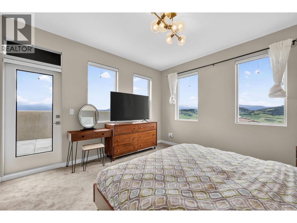
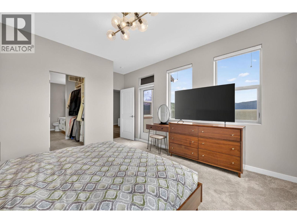
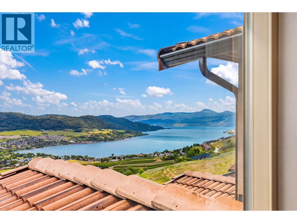
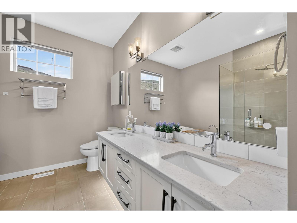
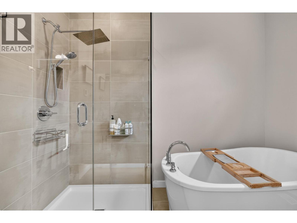
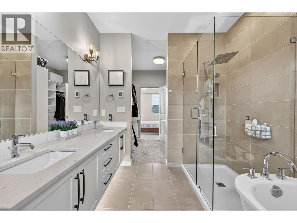
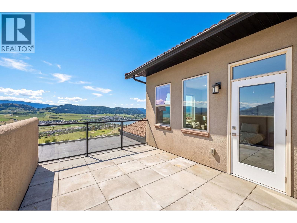
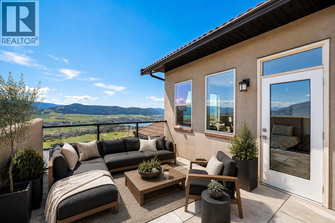
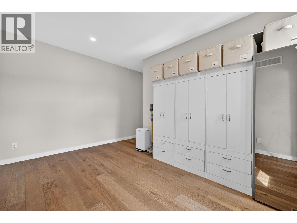
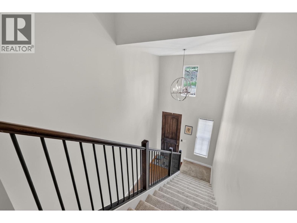
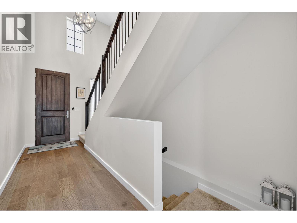
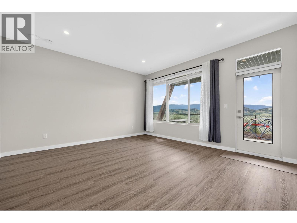
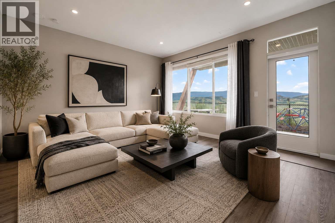
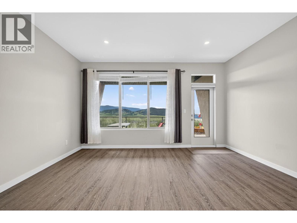
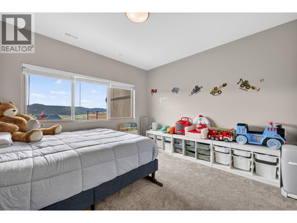
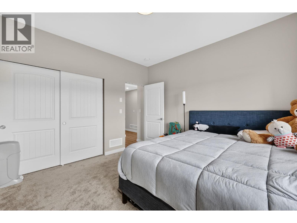
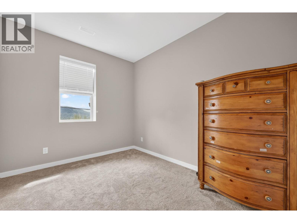
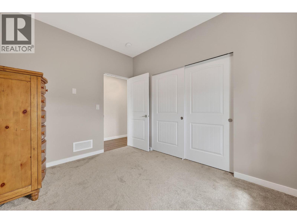
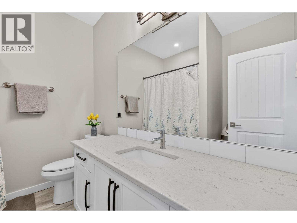
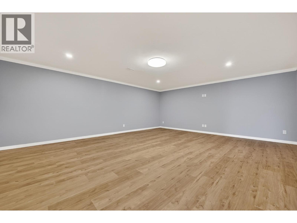
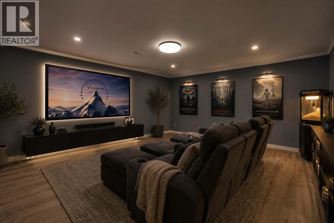
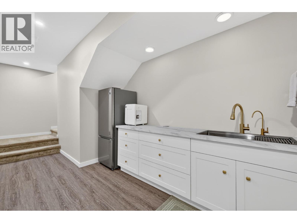
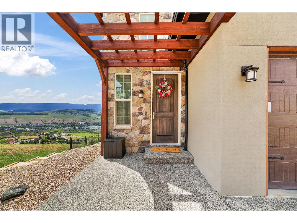
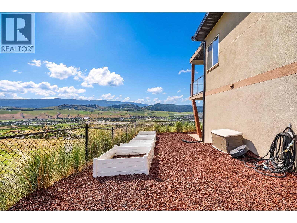
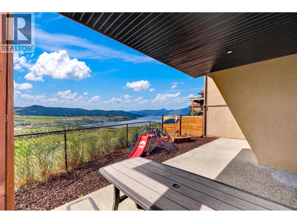
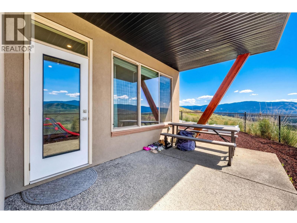
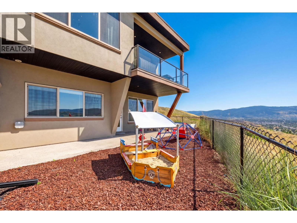
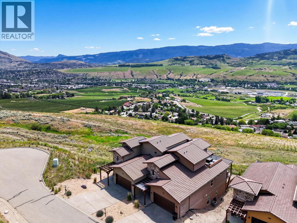
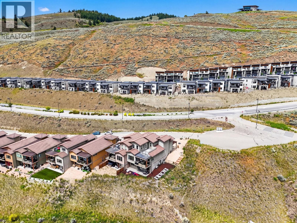
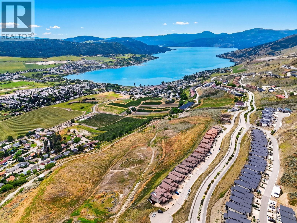
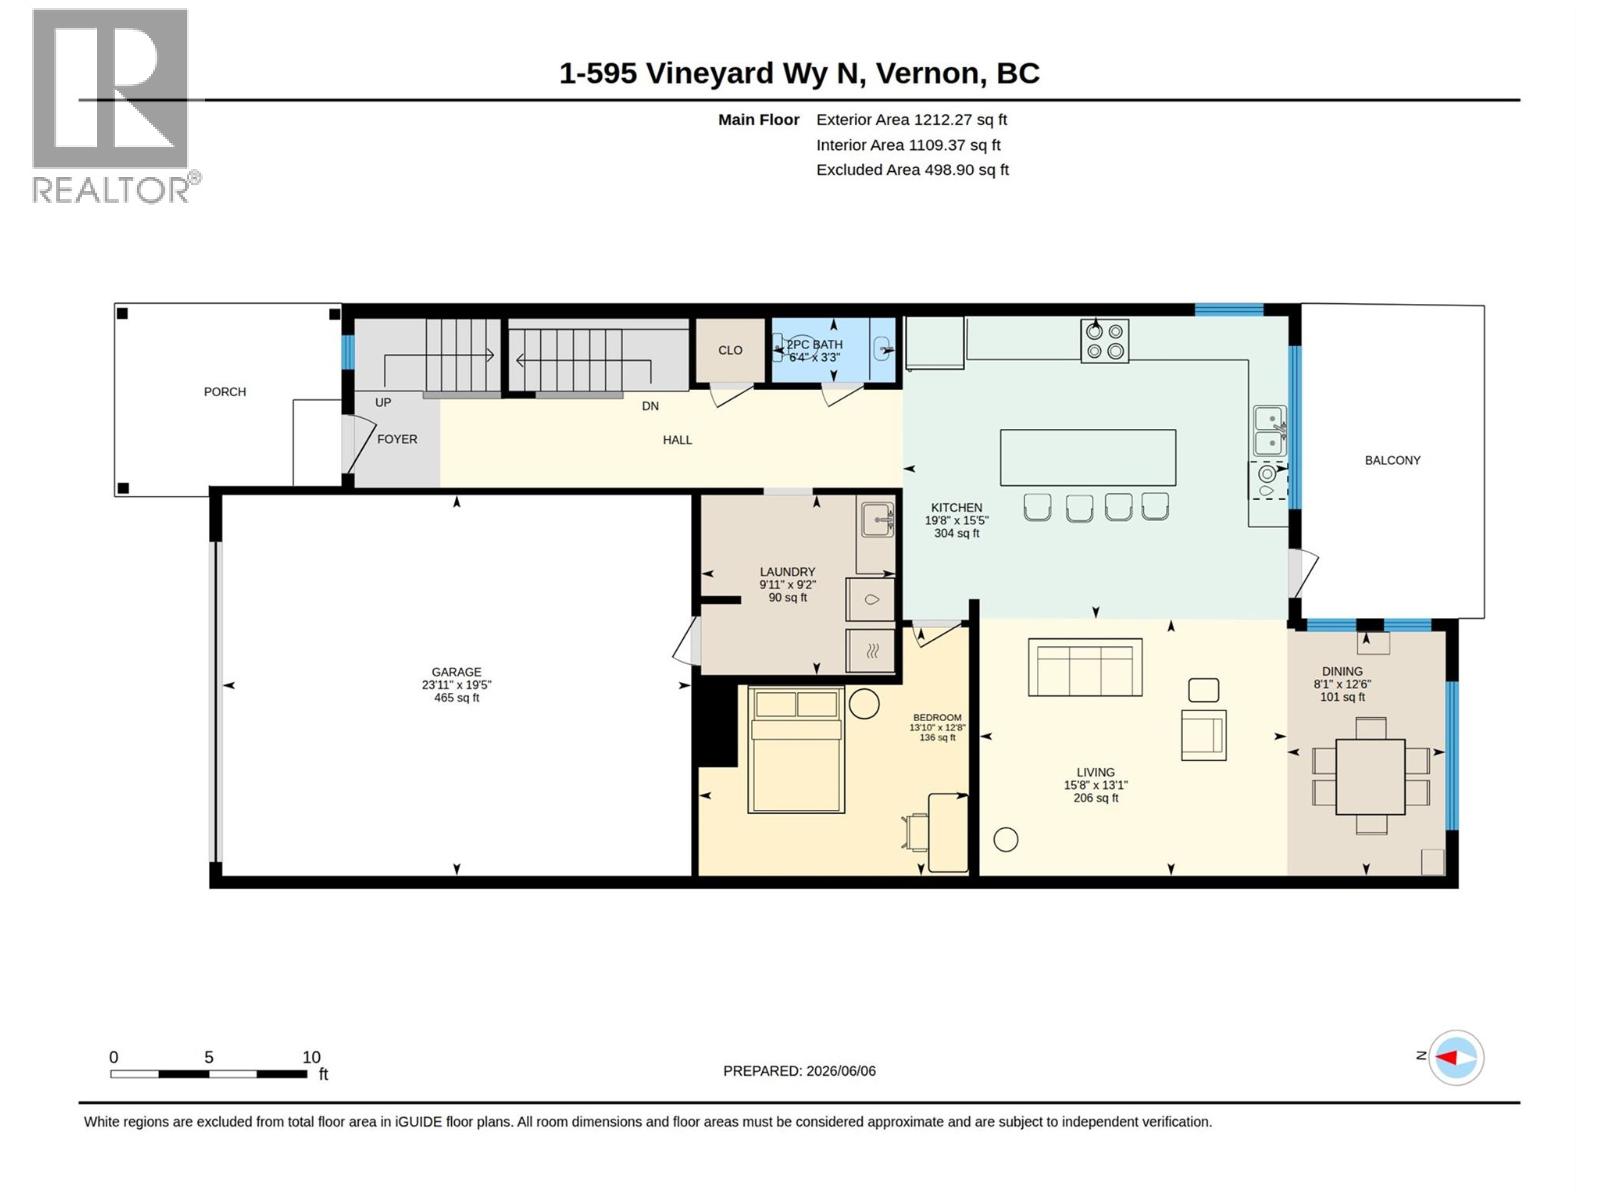
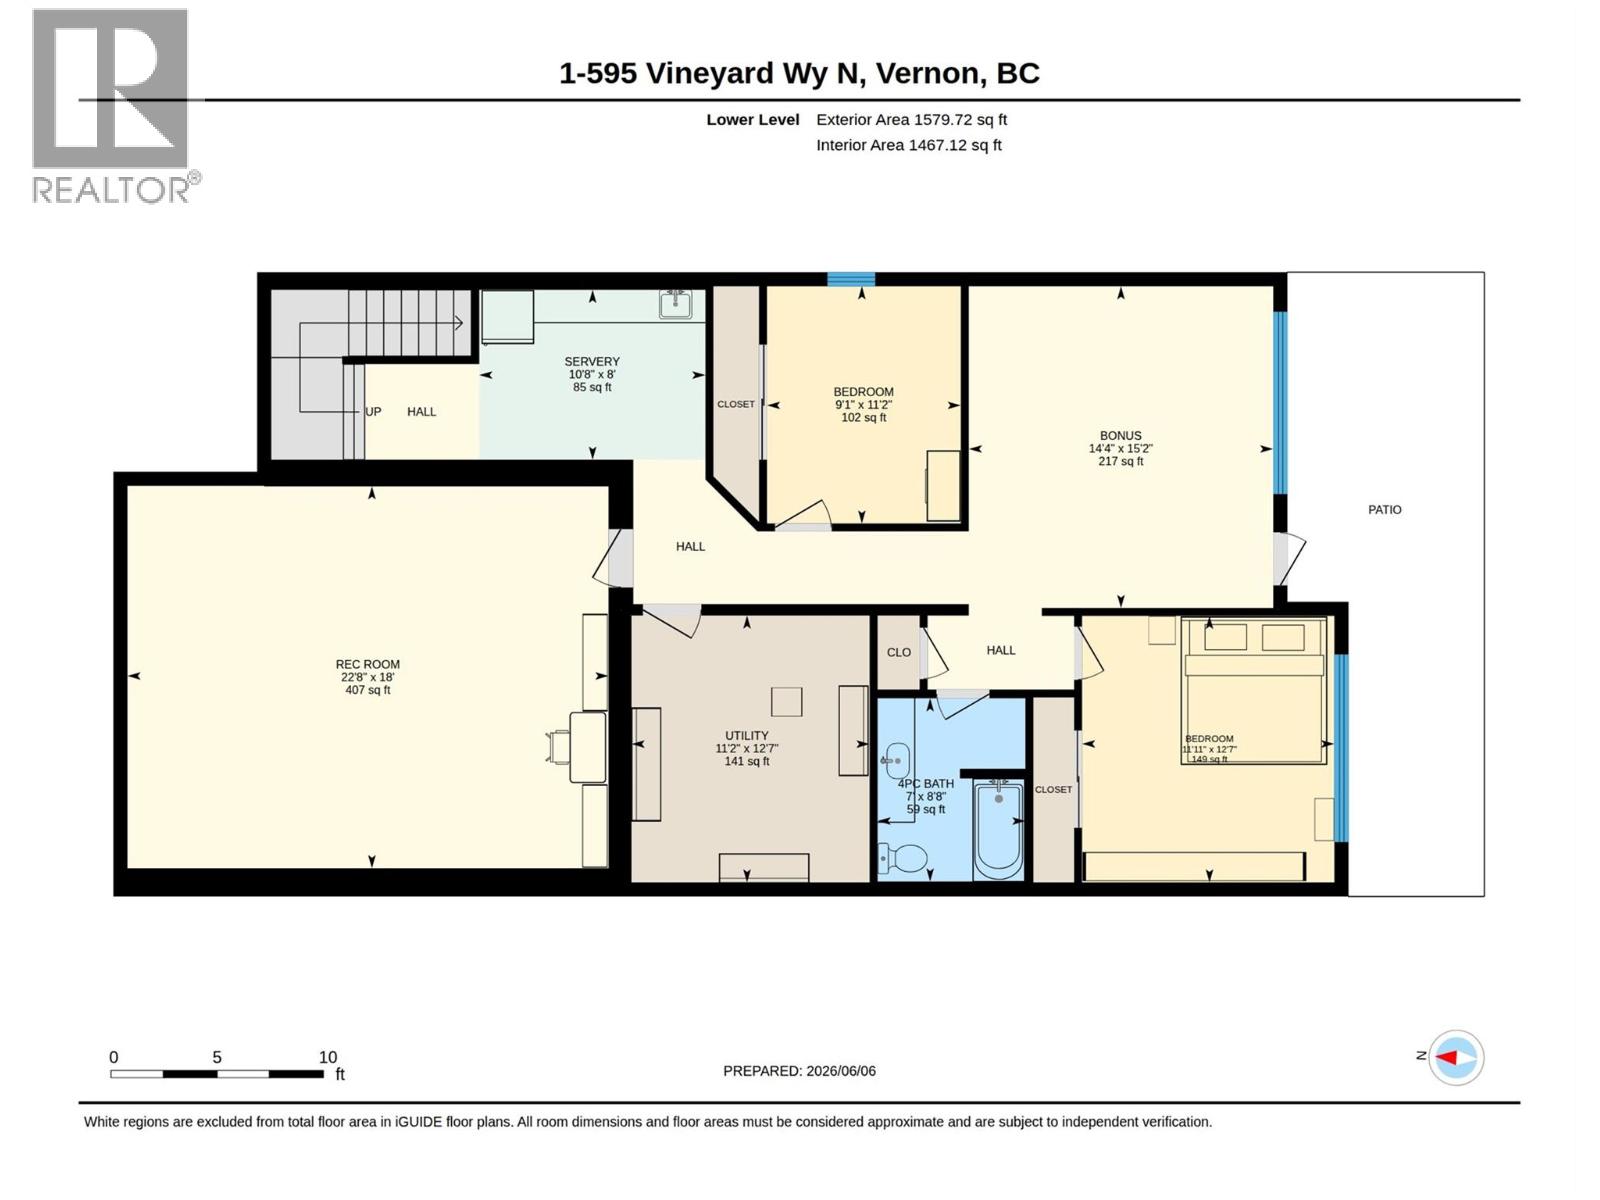
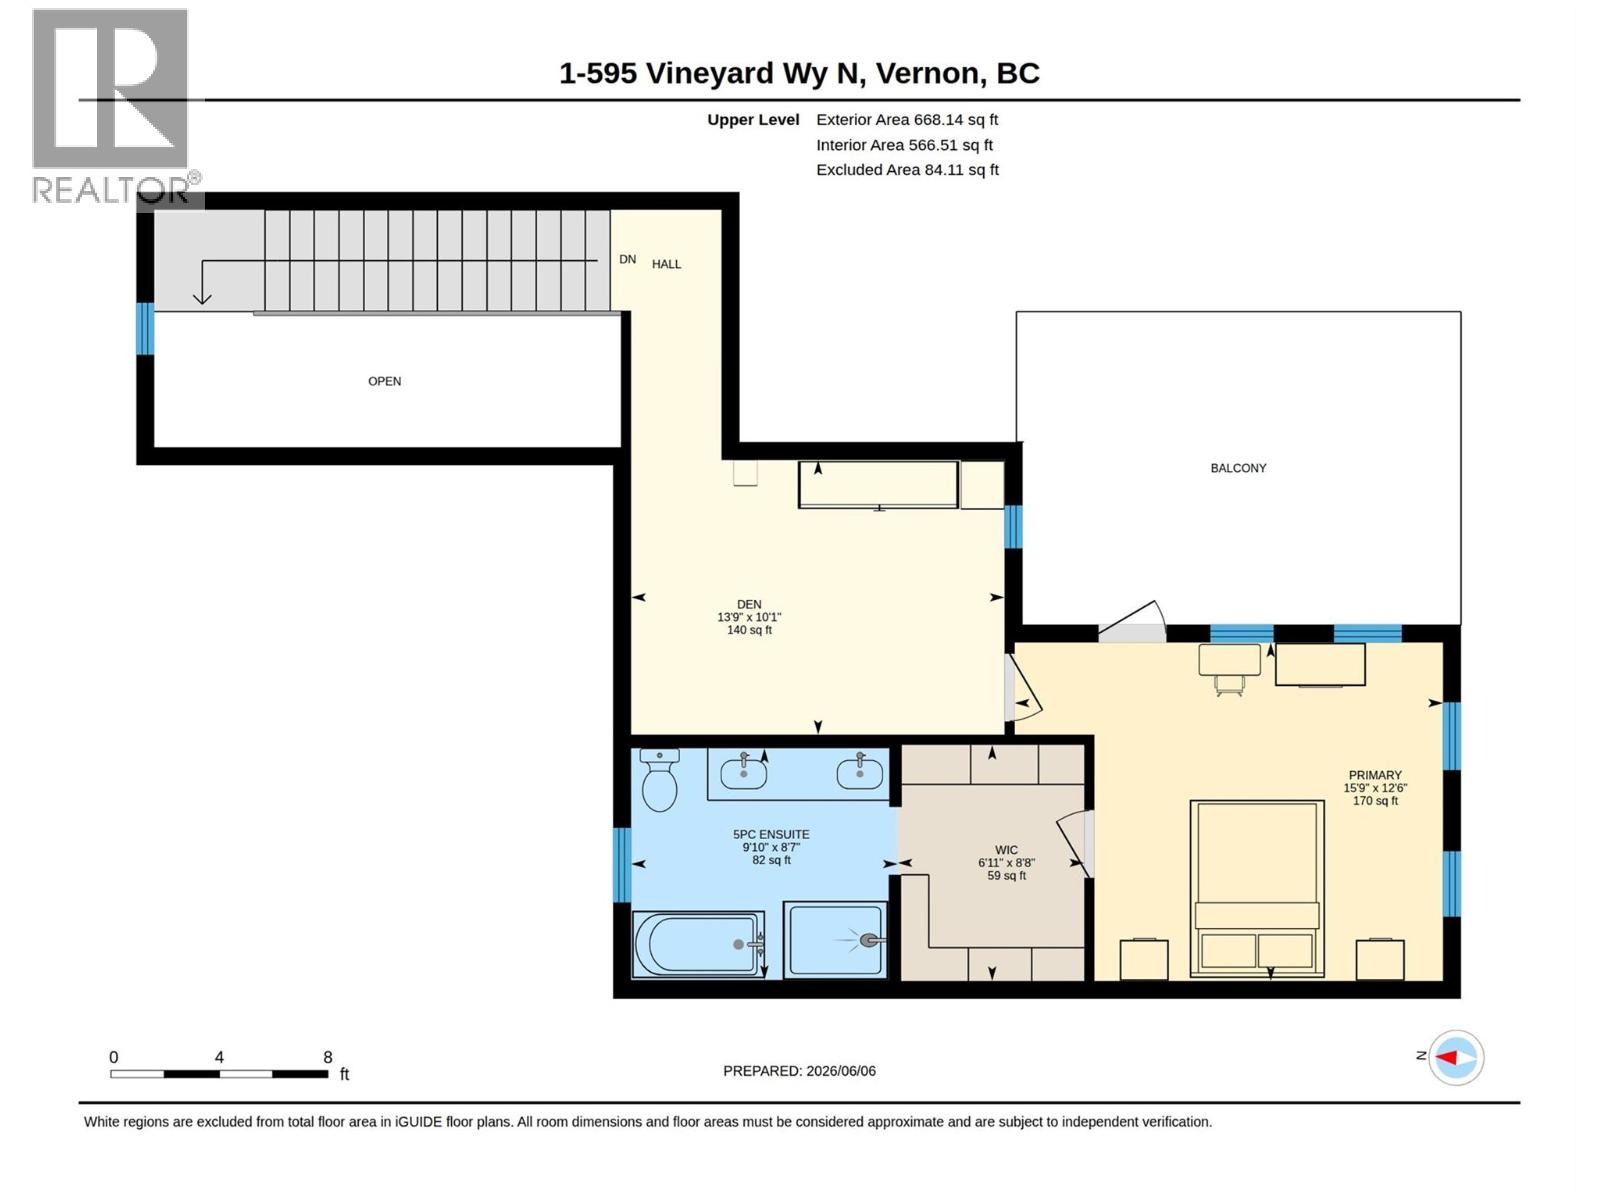

Welcome to #1-595 Vineyard Way N, an exceptional home located within the prestigious Rise community, perched high above the valley and offering breathtaking panoramic views of Okanagan Lake and rolling vineyards, yet just minutes from downtown Vernon and all amenities. Designed to embrace the Okanagan lifestyle, this property features multiple outdoor living spaces perfect for entertaining, relaxing, and enjoying the spectacular scenery. Inside, the spacious and versatile floor plan offers room for the whole family with two full size family rooms, a dedicated home office, and an upstairs flex space ideal for a reading area, playroom or study space. The fully finished basement includes space for a future home theatre or gym area. Multiple bonus areas throughout the home provide flexibility for guests, hobbies, or additional workspace. Located just minutes from The Rise Golf Course and The Edge Restaurant, and close to Okanagan Lake, beaches, wineries, hiking trails, and SilverStar Mountain Resort, this property combines luxury, comfort, and an unbeatable North Okanagan lifestyle. (id:44056)

Property Details

Full Address:
595 Vineyard Way N Unit# 1, Vernon, British Columbia
Price:
$ 899,000
MLS Number:
10390666
List Date:
June 9th, 2026
Neighbourhood:
Bella Vista
Lot Size:
0.12 ac
Year Built:
2021
Taxes:
$ 5,541

Interior Features

Bedrooms:
3
Bathrooms:
3
Appliances:
Refrigerator, Oven - Electric, Range - Electric, Dishwasher, Hood Fan, Washer & Dryer
Flooring:
Tile, Hardwood, Carpeted, Vinyl
Air Conditioning:
Central air conditioning
Heating:
Forced air, See remarks
Basement:
Full

Building Features

Storeys:
3
Foundation:
Insulated Concrete Forms
Sewer:
Municipal sewage system
Water:
Municipal water
Roof:
Tile, Unknown
Exterior:
Stone, Stucco
Garage:
Attached Garage, Street
Garage Spaces:
2
Ownership Type:
Freehold
Taxes:
$ 5,541
Stata Fees:
$ 70

Floors

Finished Area:
3459 sq.ft.

Land

View:
City view, Lake view, Mountain view, Valley view, View of water, View (panoramic), Unknown
Lot Size:
0.12 ac

Neighbourhood Features

Amenities Nearby:
Pets Allowed, Rentals Allowed

Ratings

Commercial Info

Neighbourhood Details

Location

Mortgage Calculator

powered by Ratehub.ca
Is this your listing?Advertise With Us!

Listing Agent(s)

Listing: Ben Szuuts
RE/MAX Vernon

Similar Listings

Copyright © Real Estate Guide 2021 | Legal Sitemap
Area Modal Trigger
X