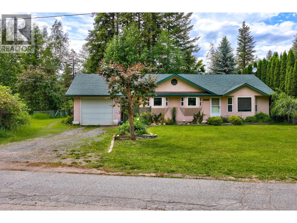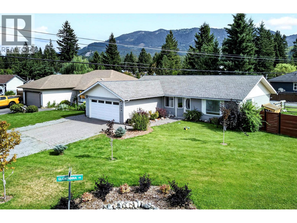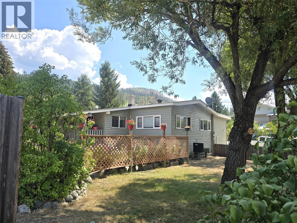
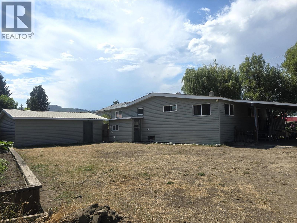
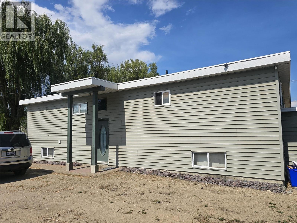
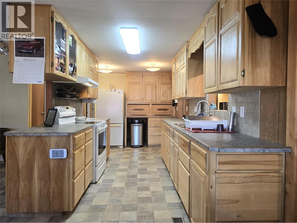
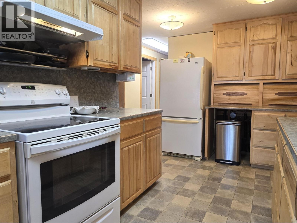
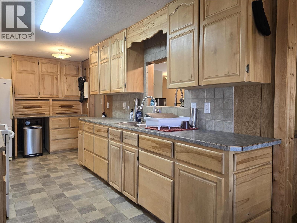
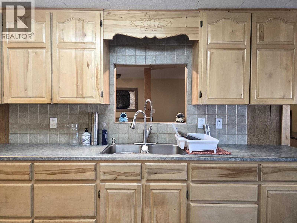
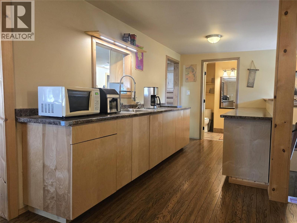
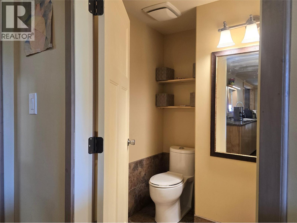
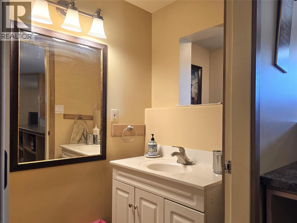
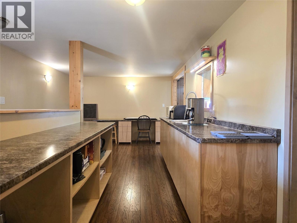
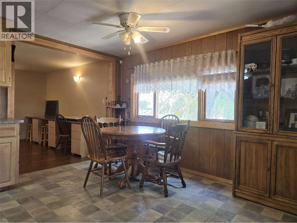
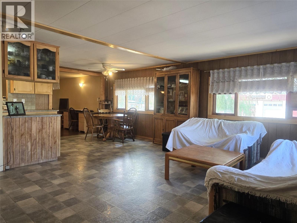
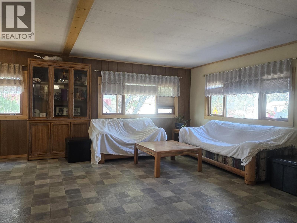
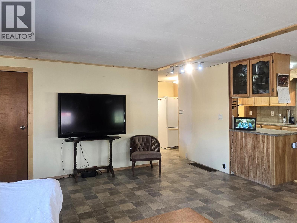
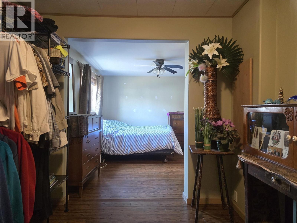
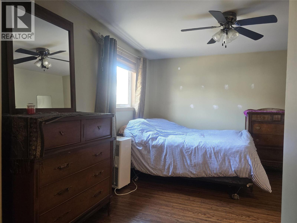
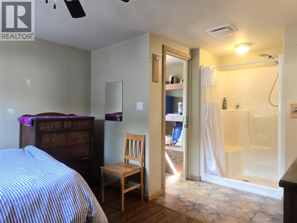
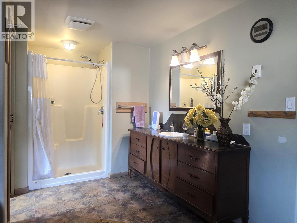
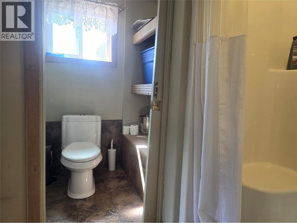
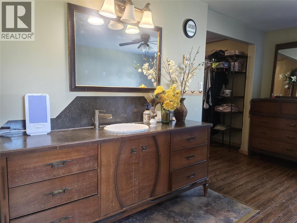
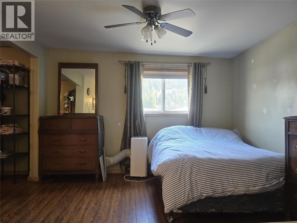
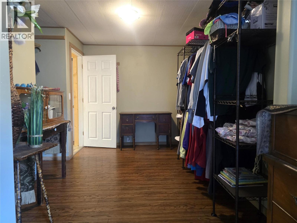
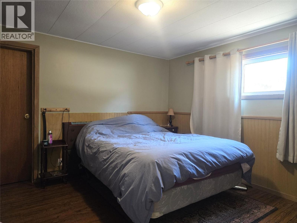
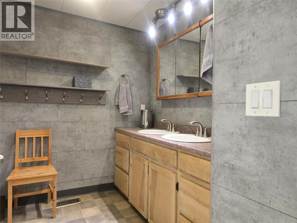
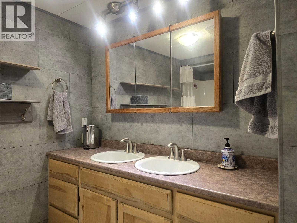
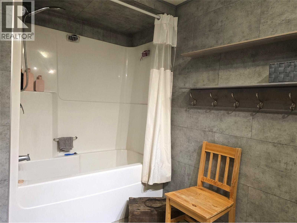
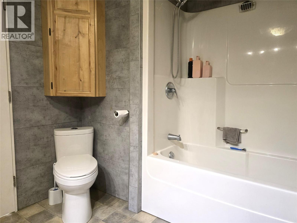
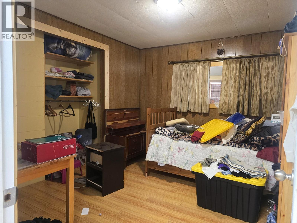
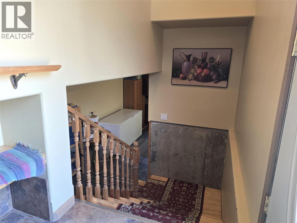
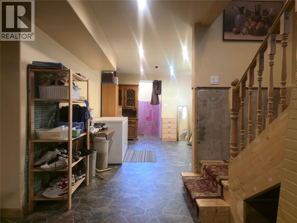
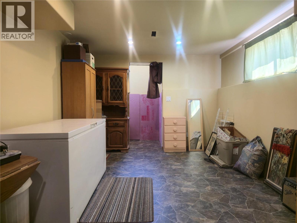
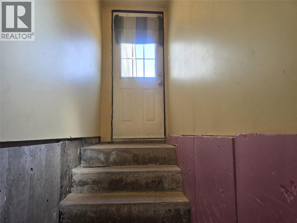
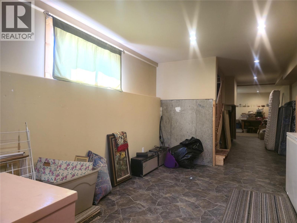
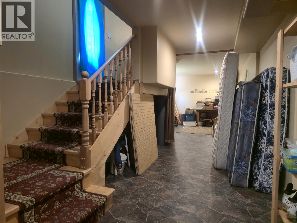
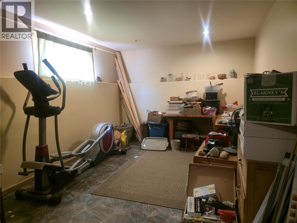
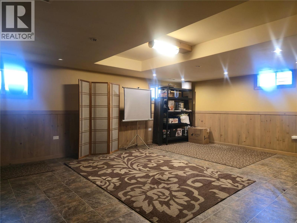
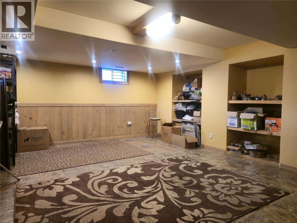
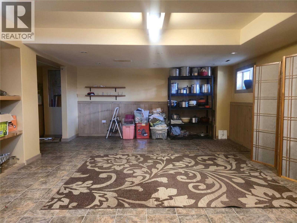
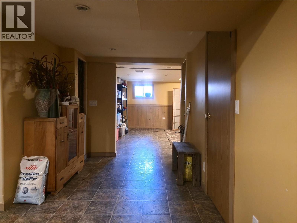

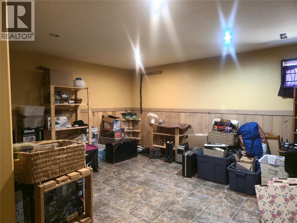
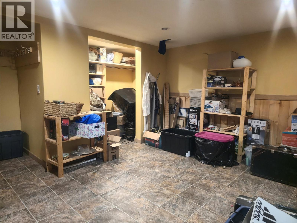
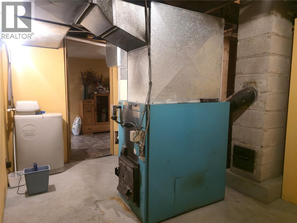
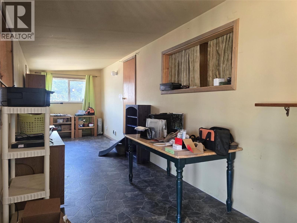
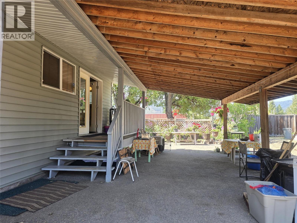
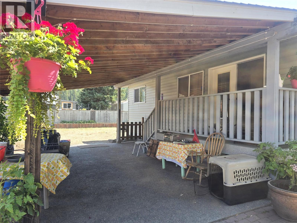
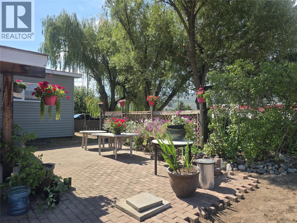
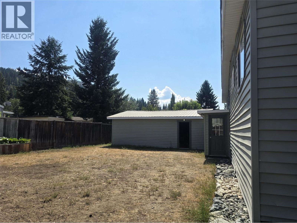
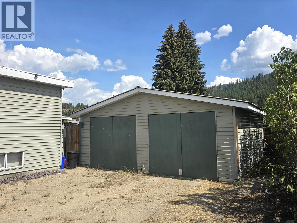
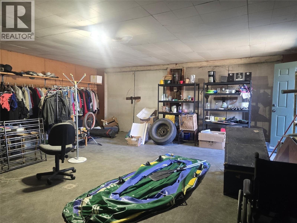
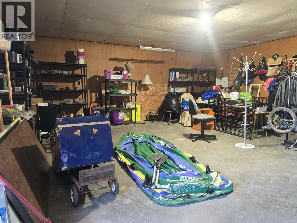
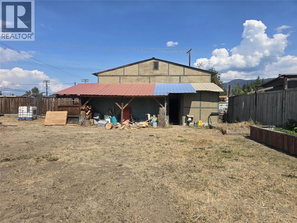
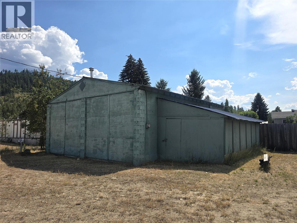
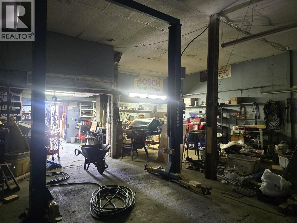
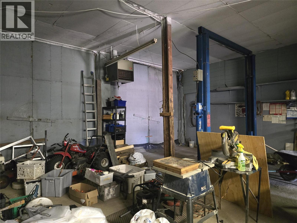
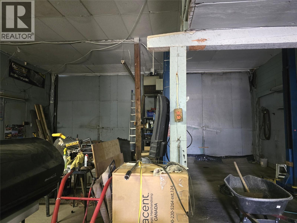
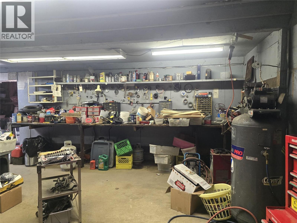
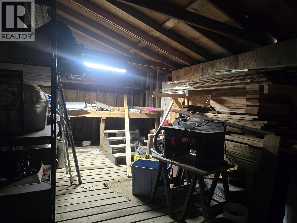
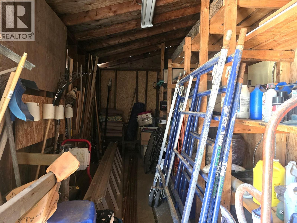
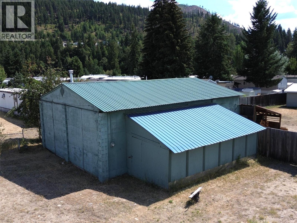
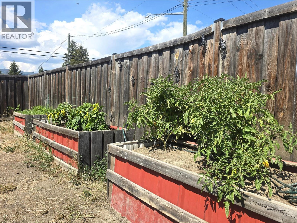
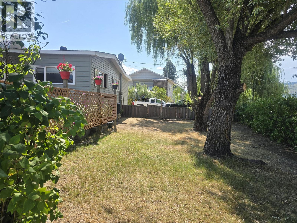
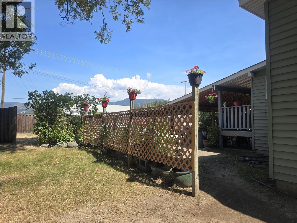
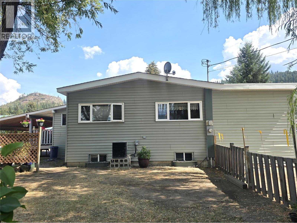
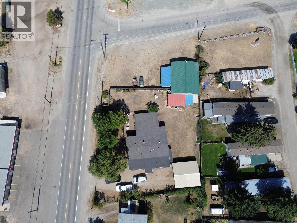
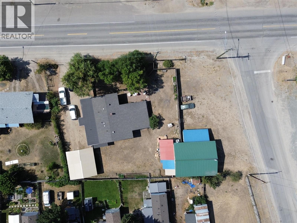
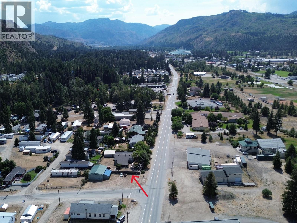
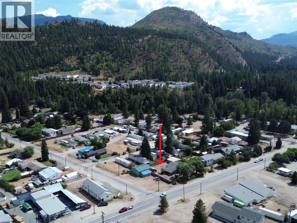
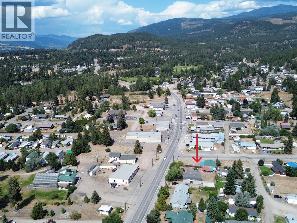
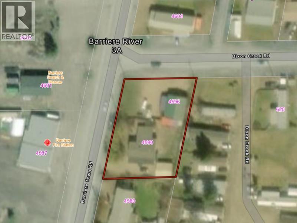
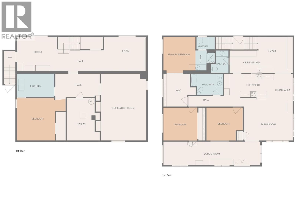
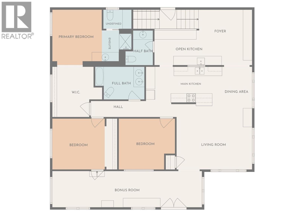
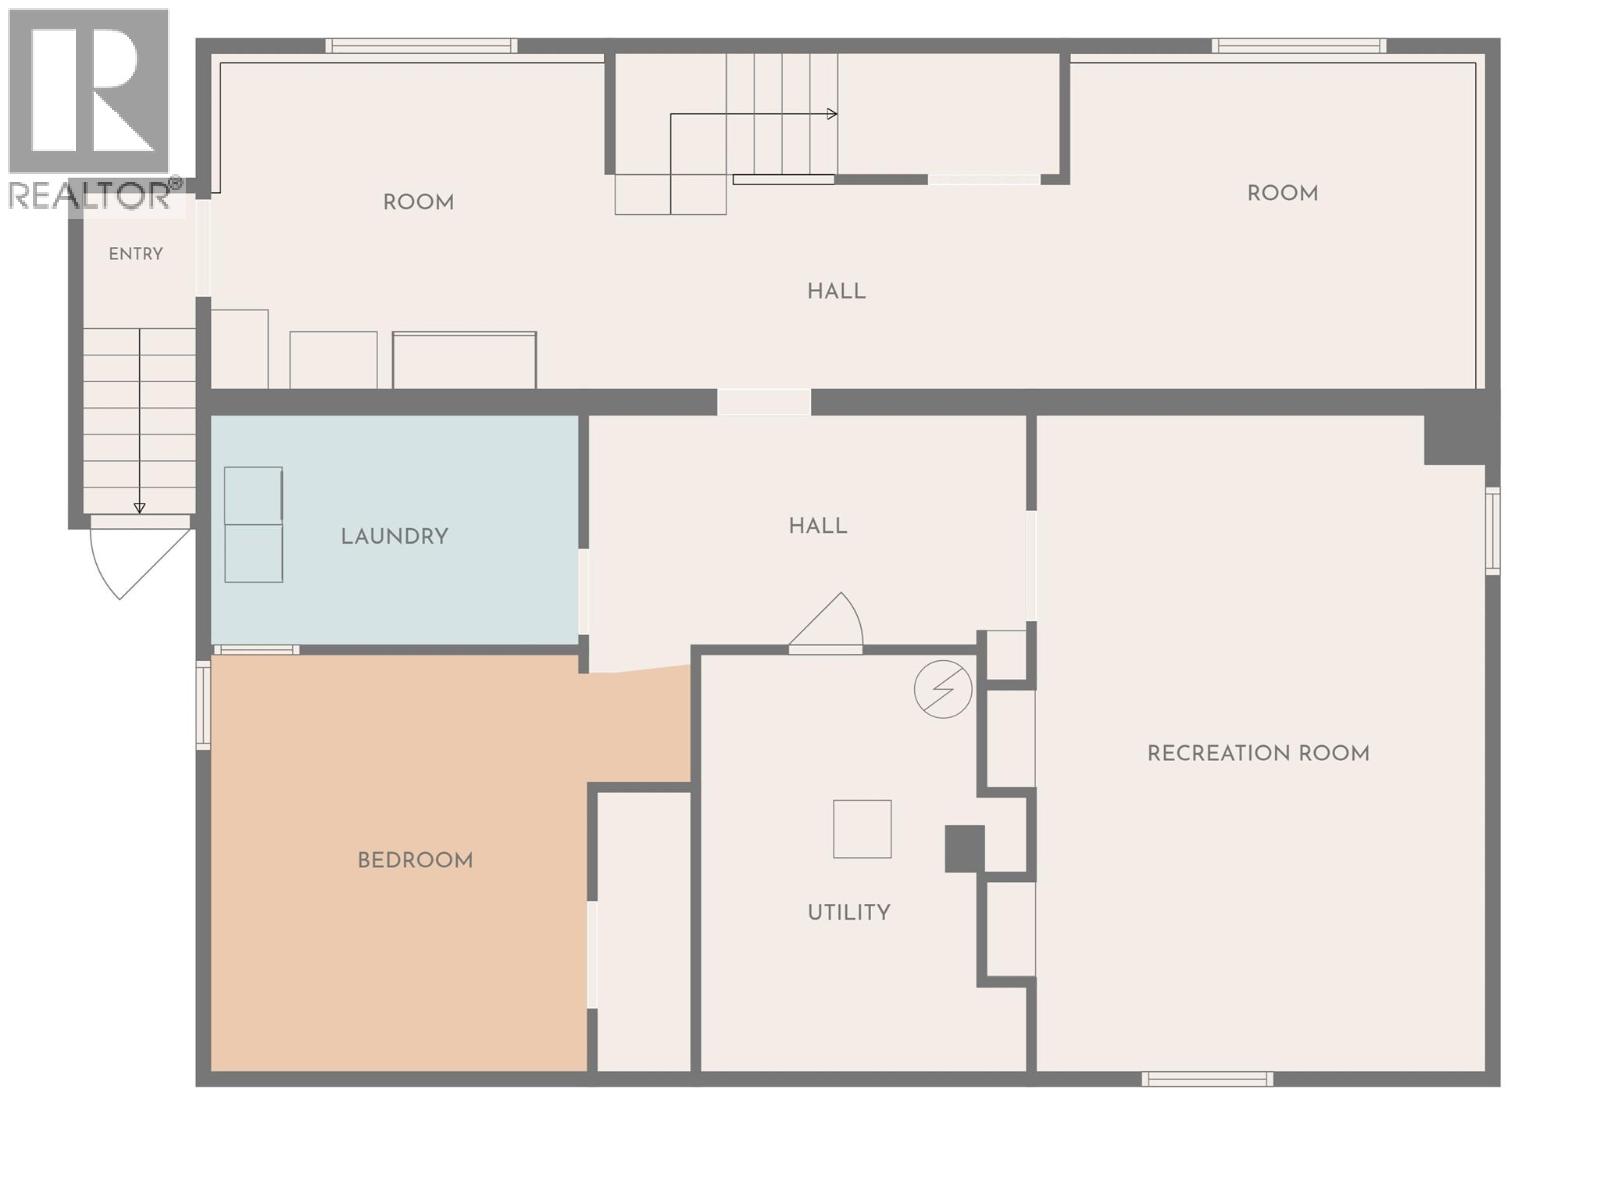

Incredible opportunity with split residential/commercial zoning, a spacious home with detached garage and a substantial commercial shop on a double corner lot in downtown Barriere. Ideal set up for family-run business, tradesperson, entrepreneur, or investor wanting to live & work on one property. The massive 4+ bed, 3 bath home sits on a full basement and features a custom wood kitchen with secondary food prep station, a bright living/dining area that opens to a full-length sunroom, and a beautiful primary suite with walk-thru closet & full ensuite. Two more beds upstairs & a luxurious main bath with tiled finishes and double vanity. The basement includes another big bedroom, huge rec space, two more potential bedrooms, laundry, utility room, tons of storage space & a separate entrance for suite potential. Ease and convenience with municipal water/sewer, central vac, plus combo wood/electric furnace & heat pump for efficient heating & cooling. Fully fenced yard with mature trees, covered parking in the 24'X26' double garage, raised garden beds, and a private patio oasis. The 40'X30' commercial shop has separate access & parking, 14' high double doors, hydraulic hoist, workshop, office mezzanine, two additional storage bays and its own 100AMP service. The separation between home and shop creates an excellent setup for a business while preserving privacy at home. Located in one of Barriere's most convenient locations, this property is priced to sell! Book your showing today! (id:44056)

Property Details

Full Address:
596-4590 BARRIERE TOWN Road, Barriere, British Columbia
Price:
$ 649,000
MLS Number:
10397920
List Date:
August 17th, 2026
Neighbourhood:
Barriere
Lot Size:
0.49 ac
Year Built:
1973
Taxes:
$ 3,185

Interior Features

Bedrooms:
4
Bathrooms:
3
Appliances:
Washer, Refrigerator, Range - Electric, Dishwasher, Dryer, Microwave
Flooring:
Mixed Flooring
Air Conditioning:
Heat Pump
Heating:
Heat Pump, Forced air, See remarks
Basement:
Full

Building Features

Architectural Style:
Multi-level
Storeys:
2
Sewer:
Municipal sewage system
Water:
Municipal water
Roof:
Asphalt shingle, Metal, Other, Unknown
Exterior:
Vinyl siding
Garage:
Detached Garage, RV, Additional Parking
Garage Spaces:
2
Ownership Type:
Freehold
Taxes:
$ 3,185

Floors

Finished Area:
3176 sq.ft.

Land

View:
Mountain view
Lot Size:
0.49 ac

Neighbourhood Features

Ratings

Commercial Info

Neighbourhood Details

Location

Mortgage Calculator

powered by Ratehub.ca
Is this your listing?Advertise With Us!

Listing Agent(s)

Listing: Gabrielle Kind
RE/MAX Integrity Realty

Similar Listings

Copyright © Real Estate Guide 2021 | Legal Sitemap
Area Modal Trigger
X