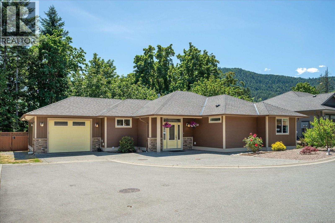
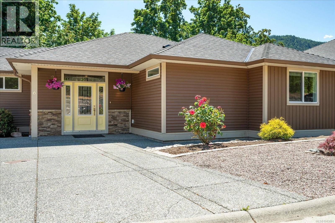
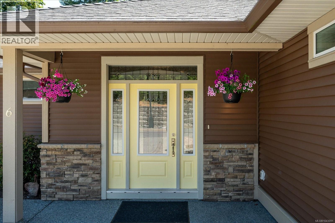
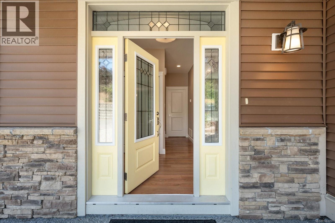
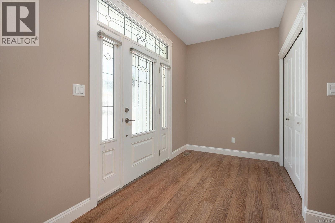
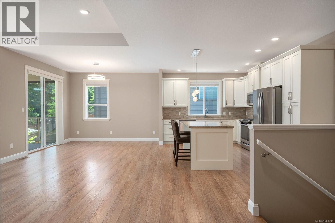
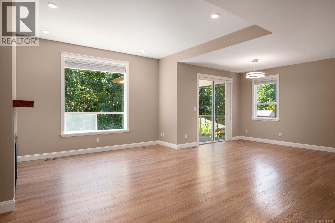
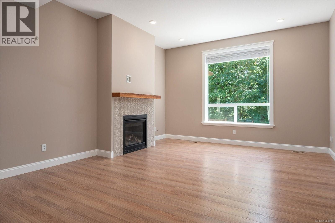
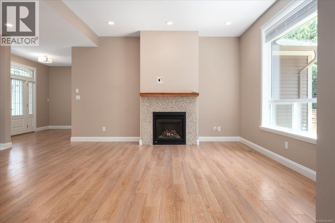
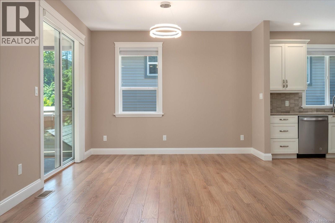
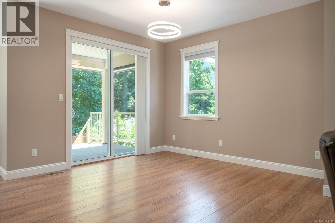
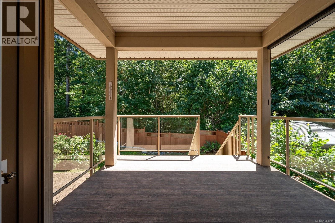
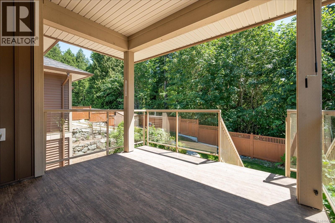
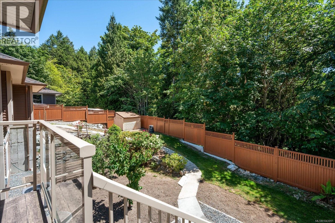
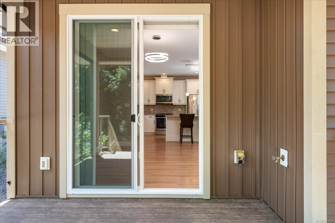
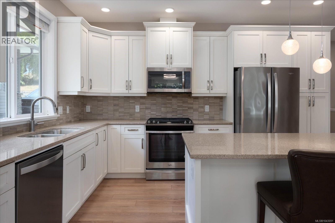
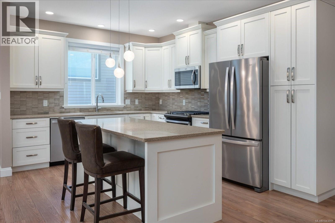
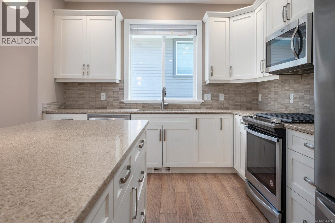
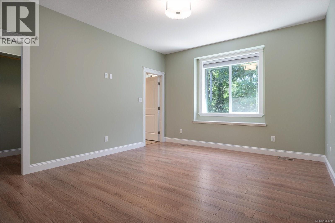
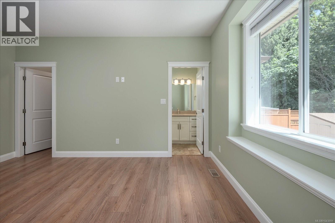
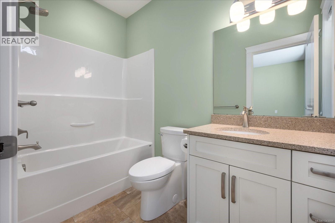
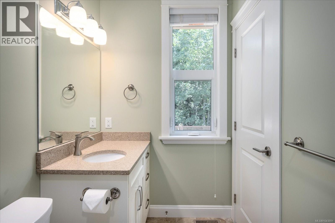
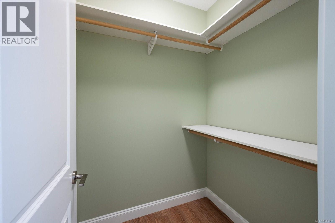
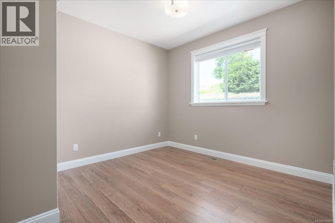
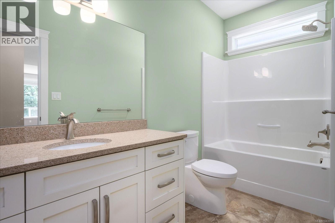
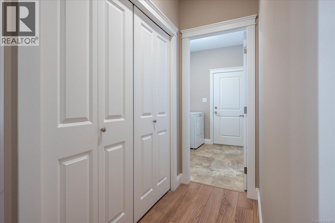
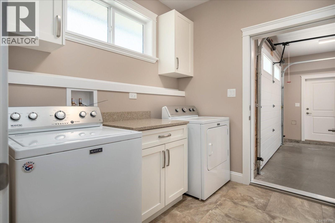
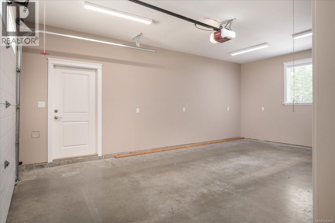
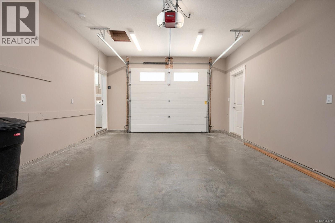
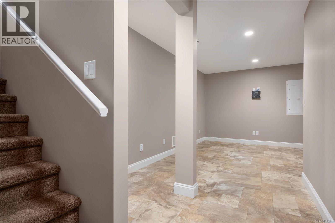
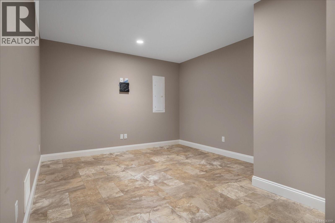
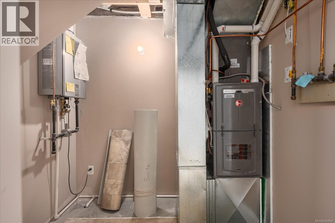
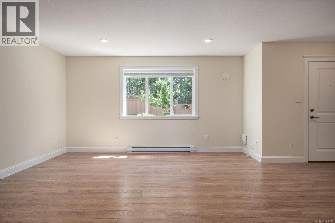
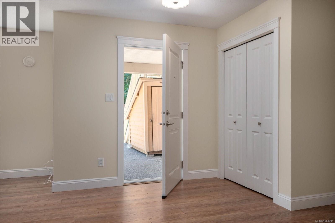
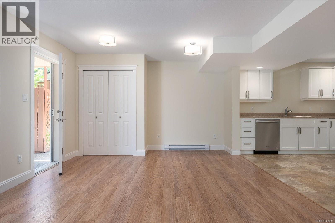
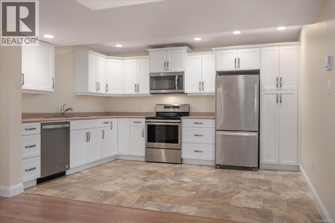
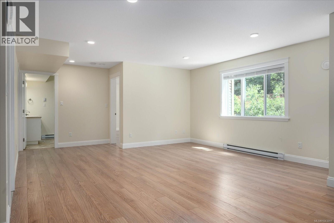
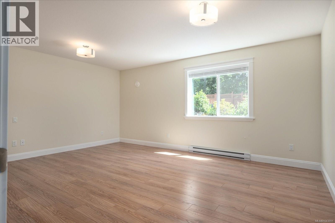
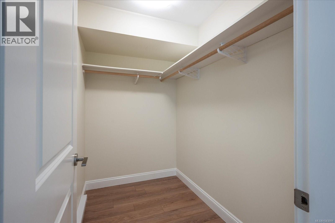
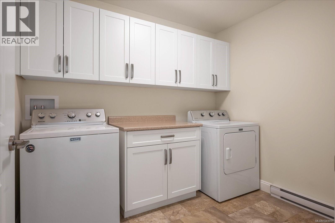
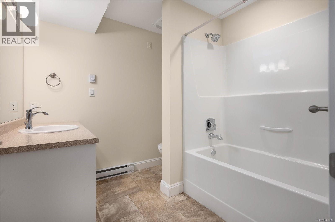
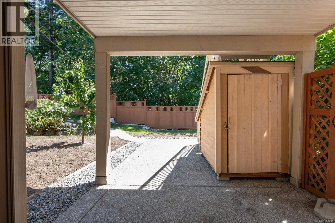
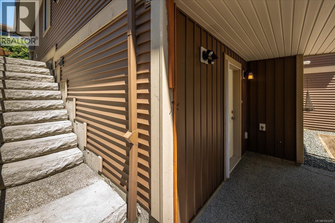
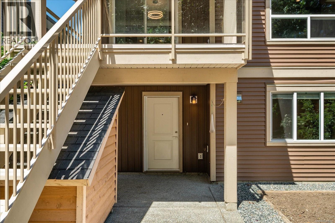
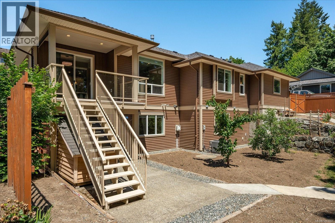
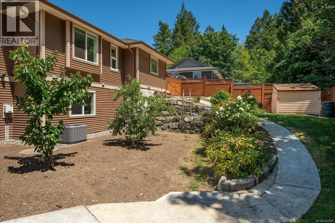
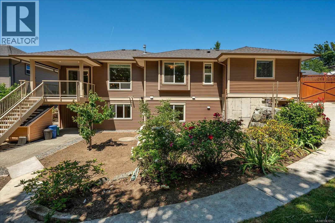
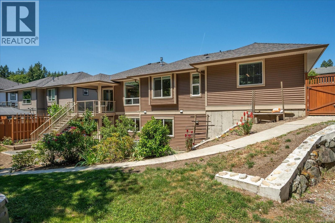
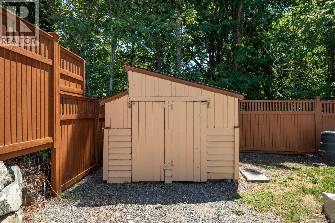
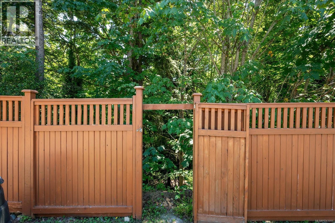
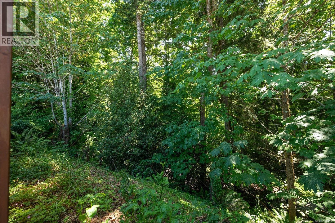
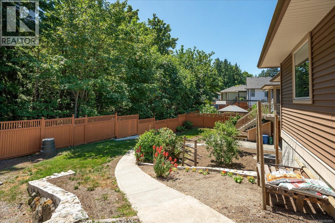
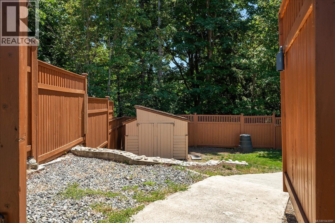
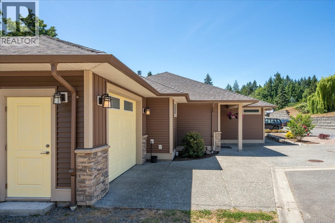
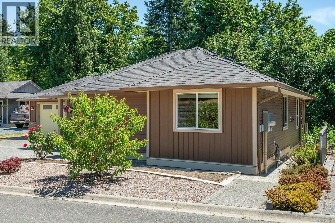
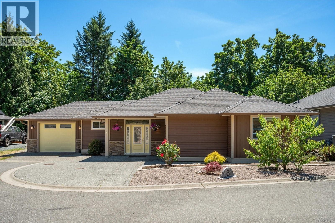
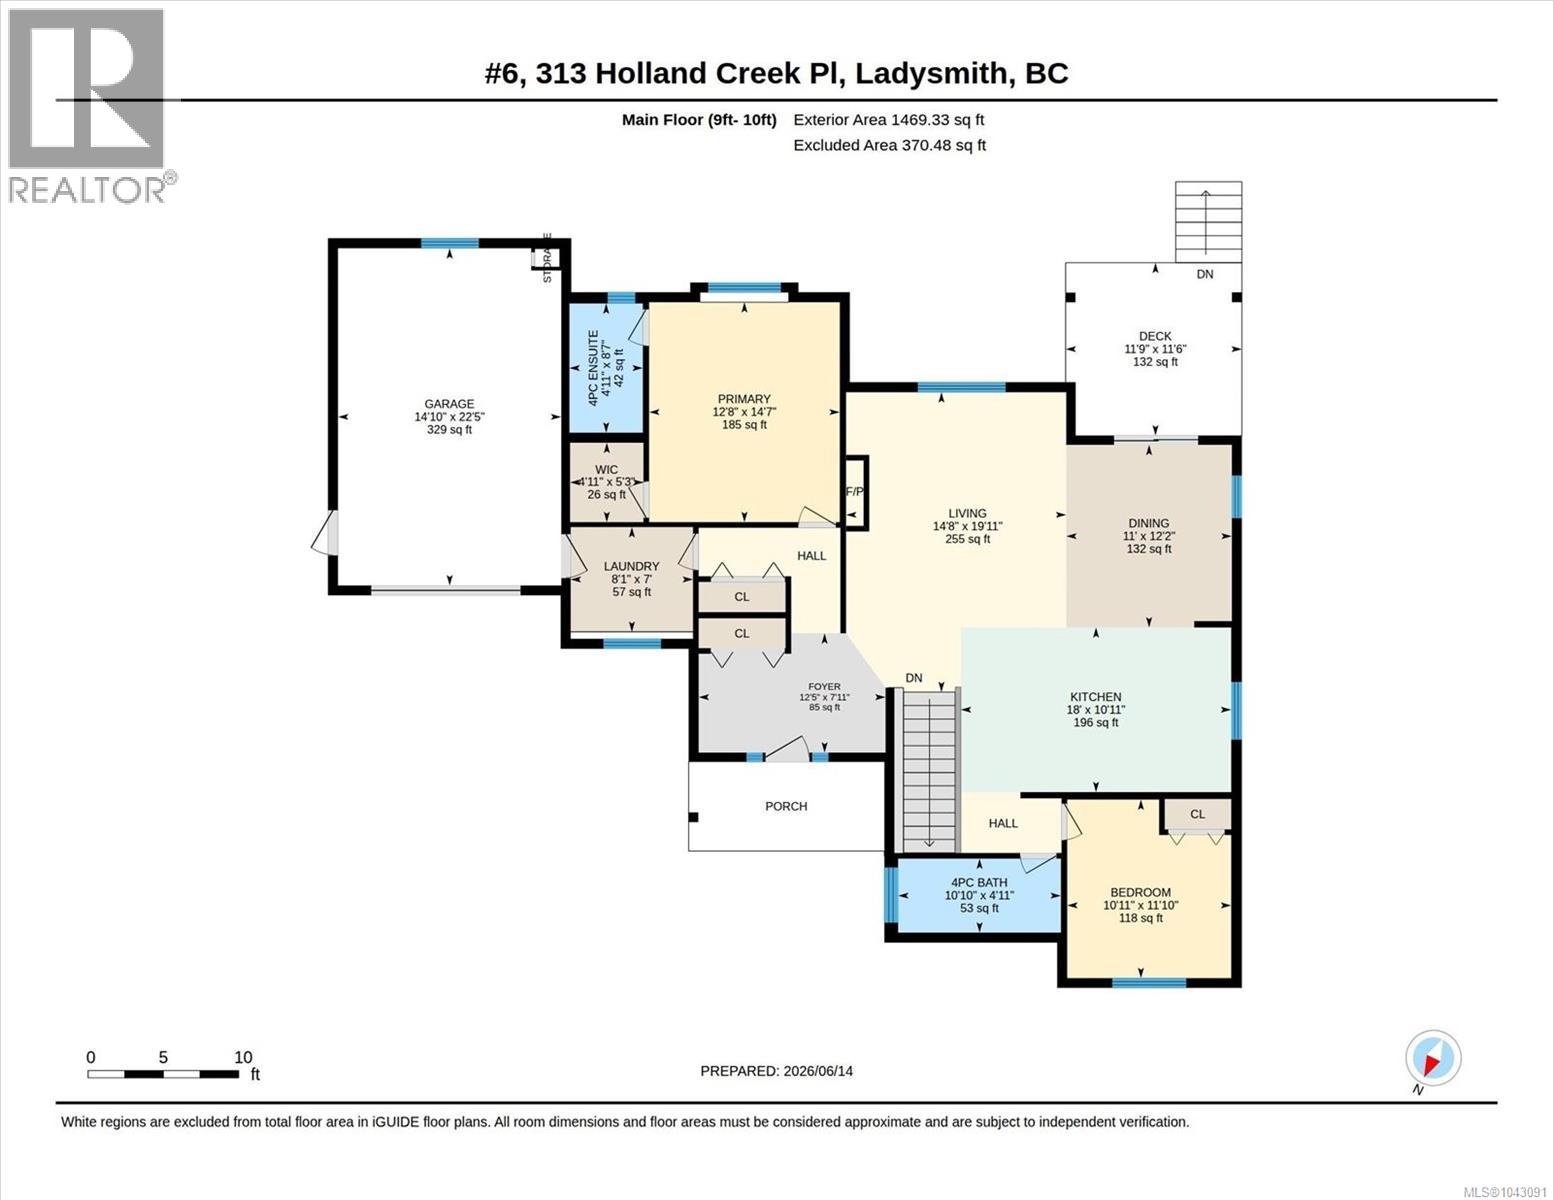
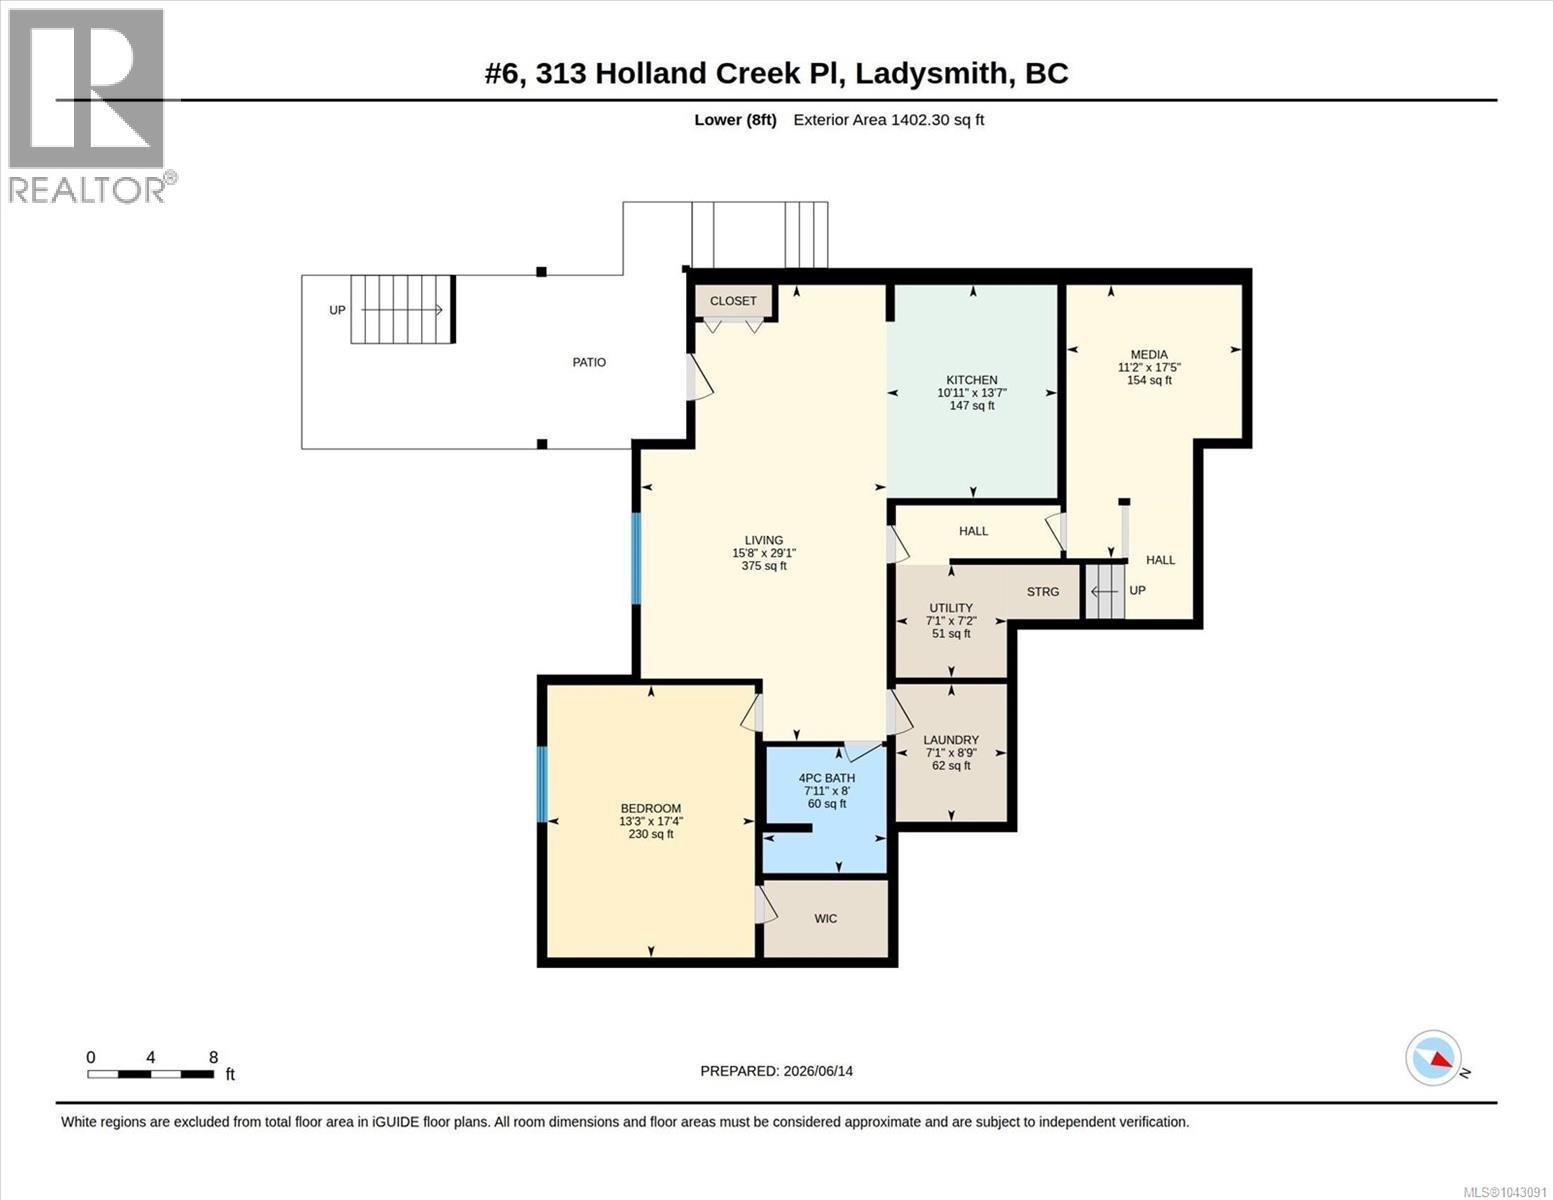

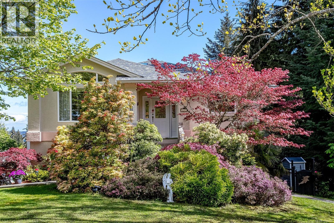
Welcome to this stunning level-entry executive home offering the perfect blend of comfort, flexibility, and income potential. With 3 spacious bedrooms, 3 bathrooms, and an extra-large garage, this beautifully maintained property is ideal for a growing family, multigenerational living, or buyers seeking a mortgage helper. The bright open-concept main floor features a thoughtfully designed kitchen with quartz countertops, a generous dining area, and a welcoming living room with a cozy fireplace. Step onto the large covered deck and enjoy peaceful forest and mountain views. Complete with a natural gas BBQ hookup, it's the perfect place for entertaining, landscaping with two handy garden/storage sheds. Downstairs offers a media room and additional storage space, along with a fully legal self-contained suite with its own private walk-out entrance, laundry room, and bedroom walk-in closet. A lockable fire door also provides interior access to the suite, making it ideal for an extended family while maintaining privacy. Located in one of Ladysmith's most desirable neighborhoods, you'll be close to scenic walking trails, the golf course, recreation facilities, and the charming shops and restaurants of First Avenue. Be sure to explore the iGuide virtual tour to fully appreciate everything this exceptional home has to offer. (id:44056)

Property Details

Full Address:
6 313 Holland Creek Pl, Ladysmith, British Columbia
Price:
$ 819,900
MLS Number:
1043091
List Date:
July 16th, 2026
Neighbourhood:
Ladysmith
Lot Size:
6408 sq.ft.
Year Built:
2017
Taxes:
$ 6,072

Interior Features

Bedrooms:
3
Bathrooms:
3
Appliances:
Washer, Refrigerator, Range - Gas, Dishwasher, Dryer, Microwave
Air Conditioning:
Air Conditioned
Heating:
Forced air, Natural gas
Fireplaces:
1

Building Features

Architectural Style:
Contemporary
Zoning:
Residential
Garage Spaces:
4
Ownership Type:
Condo/Strata
Taxes:
$ 6,072
Stata Fees:
$ 177

Floors

Finished Area:
2635 sq.ft.

Land

View:
Mountain view
Lot Size:
6408 sq.ft.

Neighbourhood Features

Amenities Nearby:
Family Oriented, Pets Allowed

Ratings

Commercial Info

Neighbourhood Details

Location

Mortgage Calculator

powered by Ratehub.ca
Is this your listing?Advertise With Us!

Listing Agent(s)

Listing: Martin MacDonald
Royal LePage Nanaimo Realty LD

Similar Listings

Copyright © Real Estate Guide 2021 | Legal Sitemap
Area Modal Trigger
X