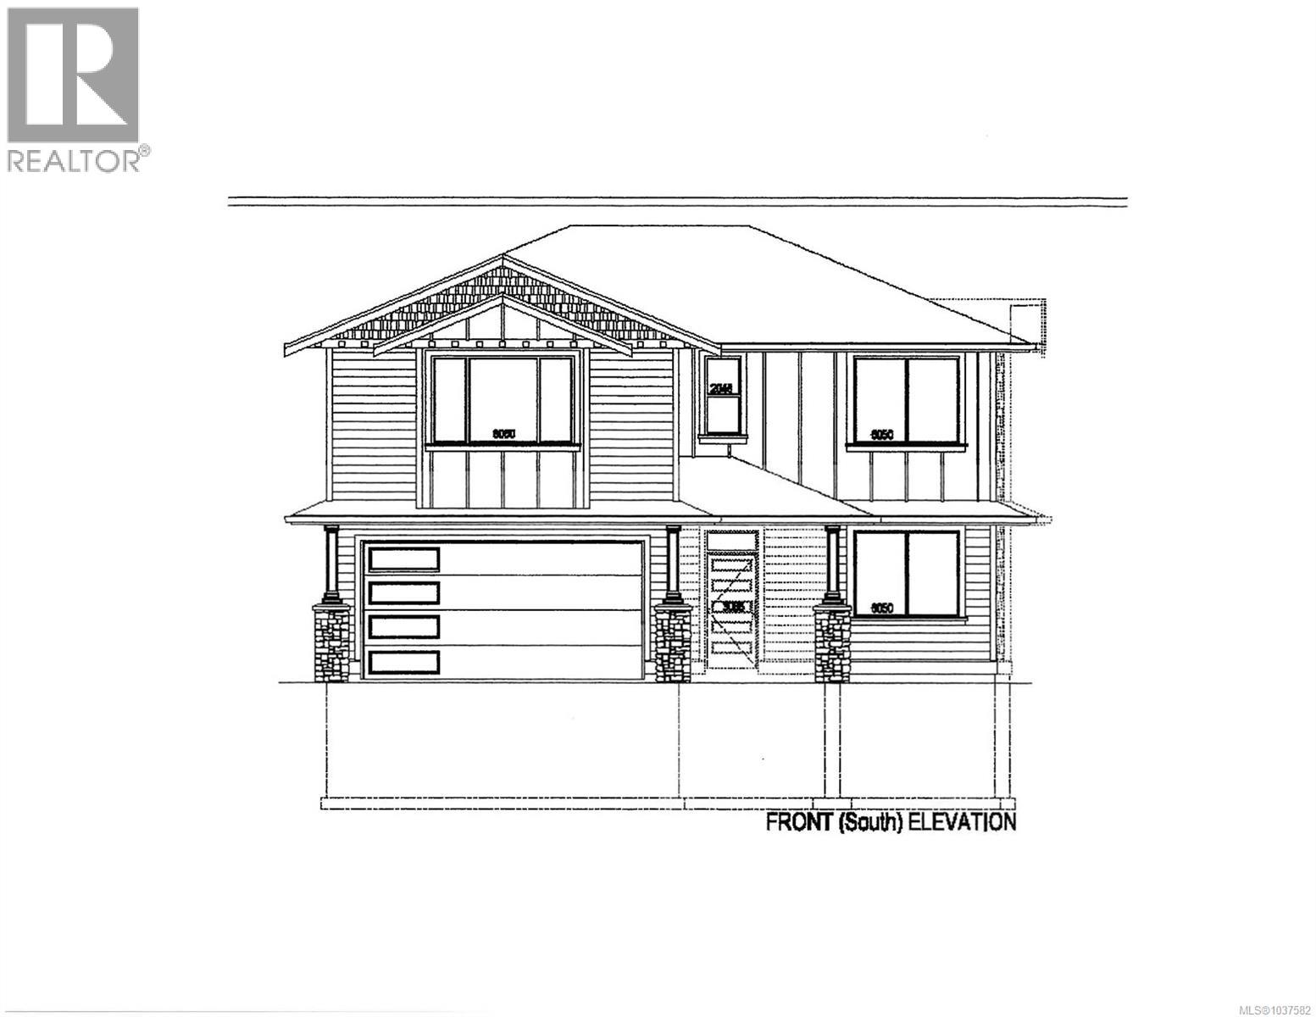
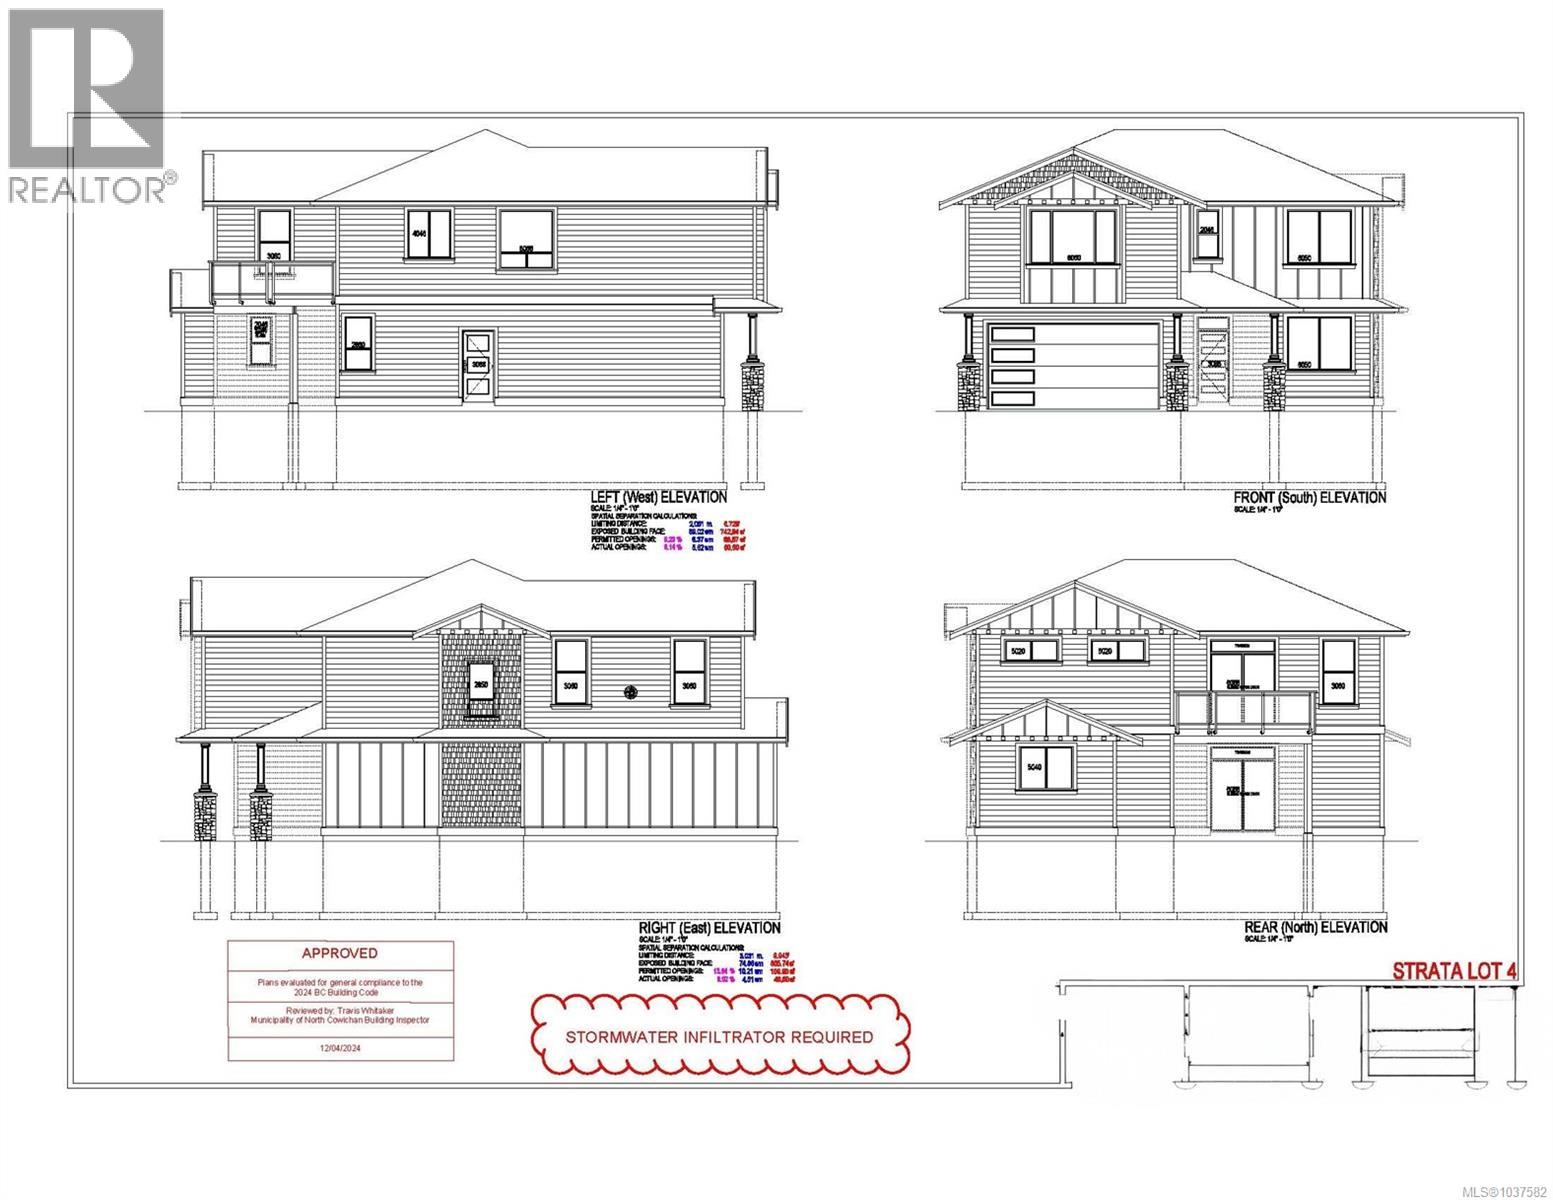
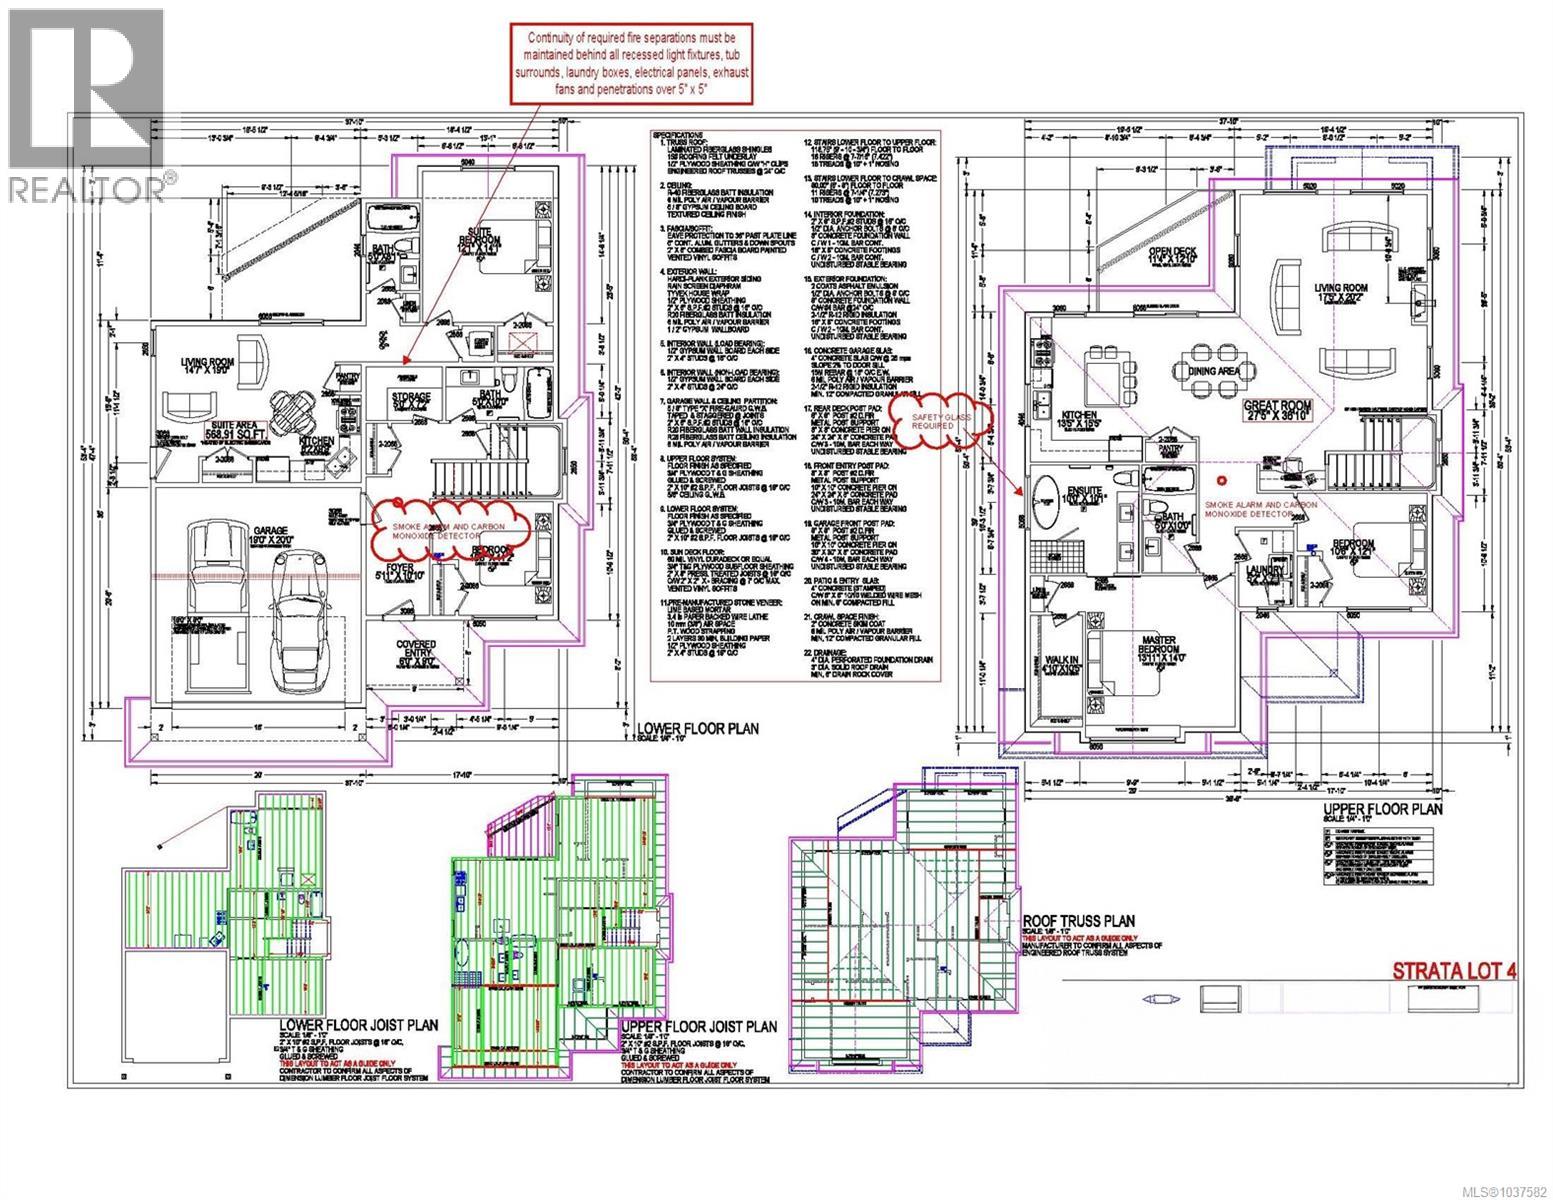
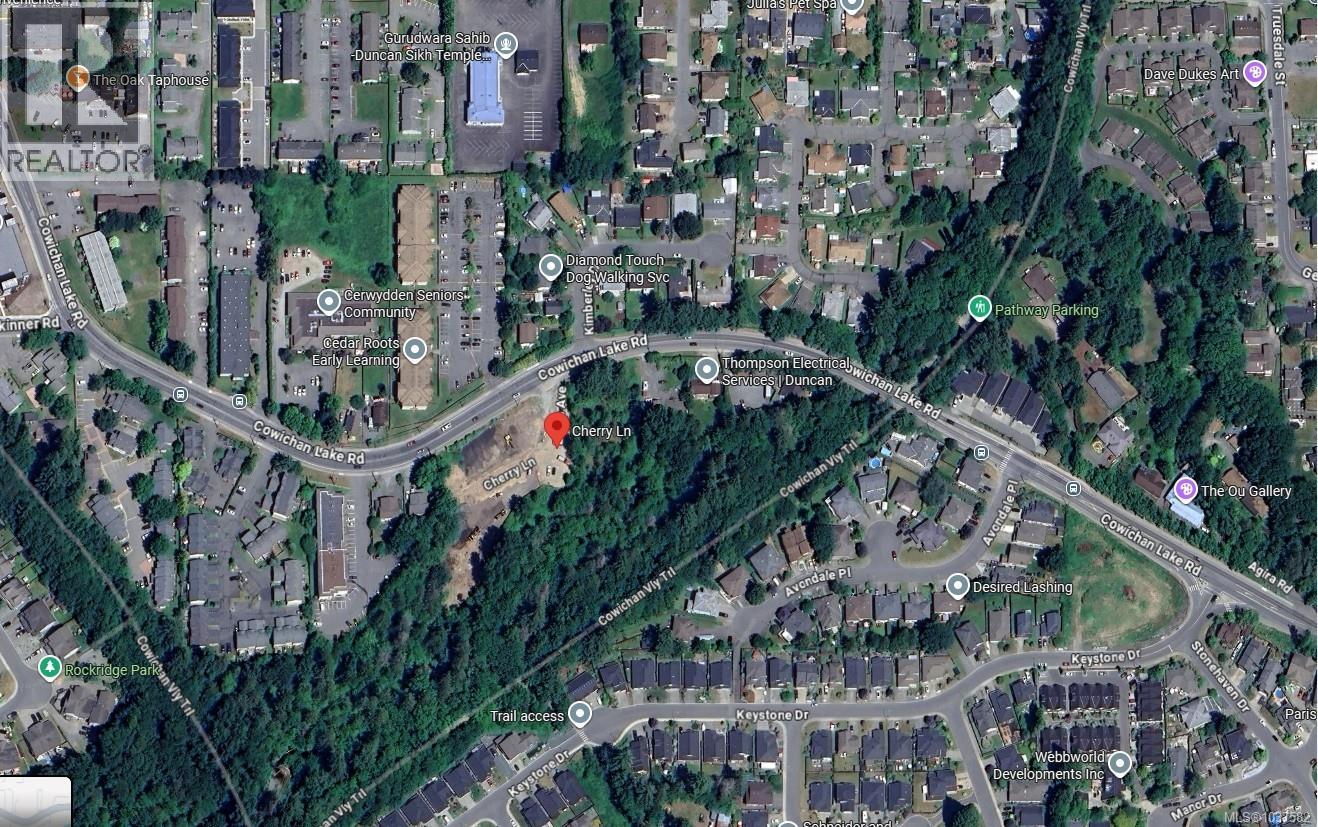

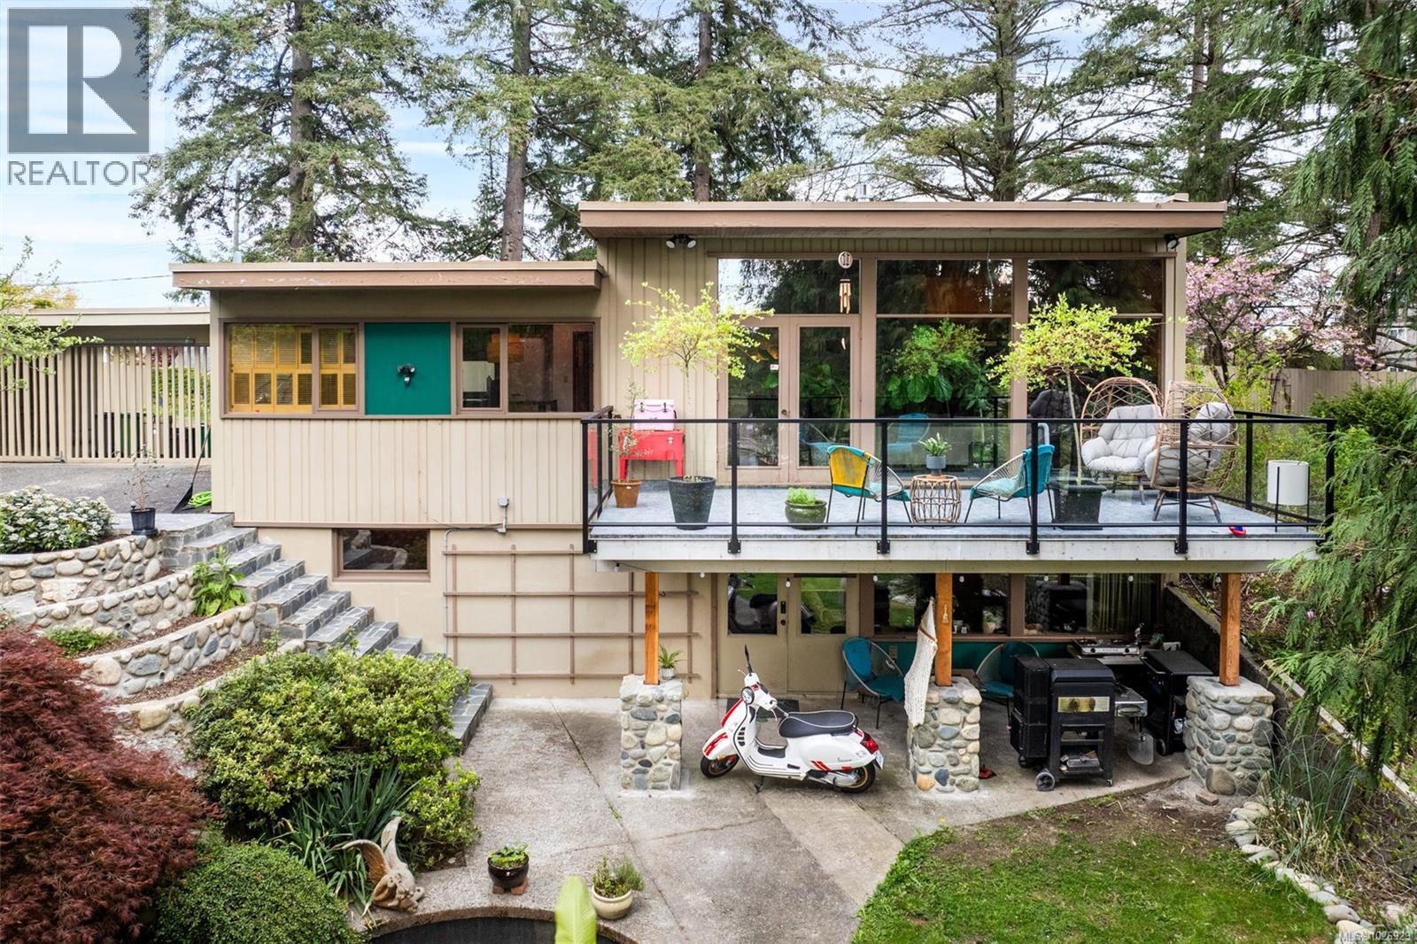
Brand-new construction with a generous 568 sq ft self-contained suite. The private suite includes its own living room, kitchen, bedroom, and bath, ideal for rental income, extended family, or multigenerational living. The upper level is the home’s main living space, anchored by a spacious open-concept great room with a defined dining area, a well-appointed kitchen with pantry, and a separate living room that opens onto a private deck. The primary bedroom enjoys a walk-in closet and private ensuite, joined by a second bedroom, a full main bath, and the convenience of upper-floor laundry. The entry level adds a covered entry and welcoming foyer, a third bedroom and full bath, abundant storage, and an attached double garage. With approx 2,190 sq ft of finished living space, this is a flexible, well-designed home in a convenient, well-connected location. Under construction now and ready for occupancy by the end of summer — secure a modern, move-in-ready home built to today’s standards. (id:44056)

Property Details

Full Address:
6011 Cherry Lane, Duncan, British Columbia
Price:
$ 968,500
MLS Number:
1037582
List Date:
May 22nd, 2026
Neighbourhood:
West Duncan
Lot Size:
5202 sq.ft.
Year Built:
2026
Taxes:
$ 1,816

Interior Features

Bedrooms:
4
Bathrooms:
4
Appliances:
Refrigerator, Range - Electric, Dishwasher, Dryer
Air Conditioning:
Air Conditioned
Heating:
Heat Pump

Building Features

Zoning:
Residential
Garage Spaces:
4
Ownership Type:
Condo/Strata
Taxes:
$ 1,816
Stata Fees:
$ 103

Floors

Finished Area:
2500 sq.ft.

Land

Lot Size:
5202 sq.ft.

Neighbourhood Features

Amenities Nearby:
Family Oriented, Pets Allowed With Restrictions

Ratings

Commercial Info

Neighbourhood Details

Location

Mortgage Calculator

powered by Ratehub.ca
Is this your listing?Advertise With Us!

Listing Agent(s)

Listing: Cal Kaiser
RE/MAX Island Properties (DU)
Co-Listing: Tammy Bigelow
RE/MAX Island Properties (DU)

Similar Listings

Copyright © Real Estate Guide 2021 | Legal Sitemap
Area Modal Trigger
X