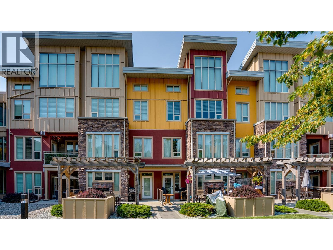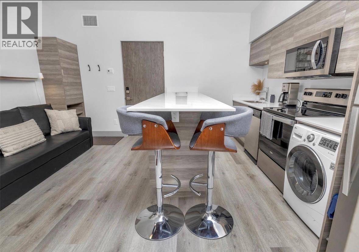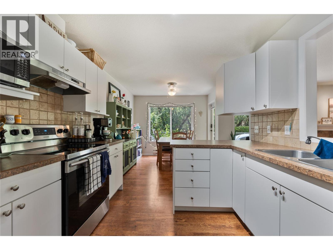
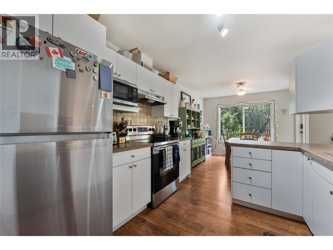
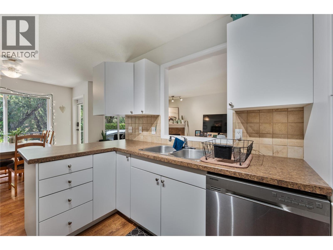
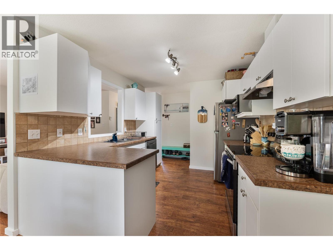
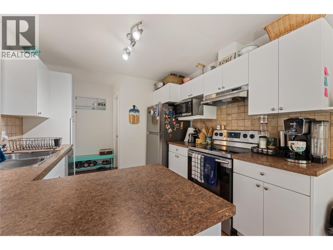
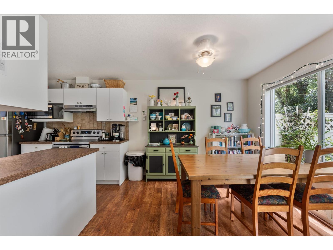
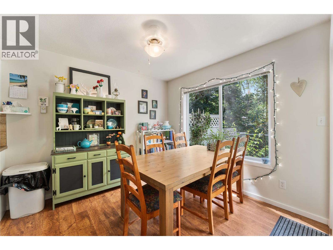
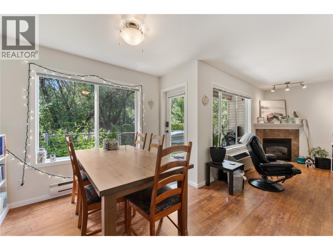
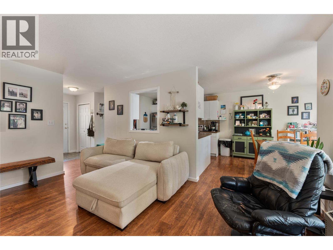
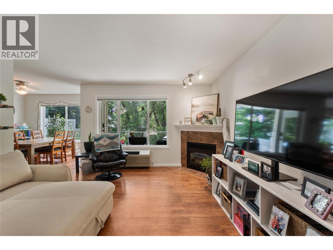
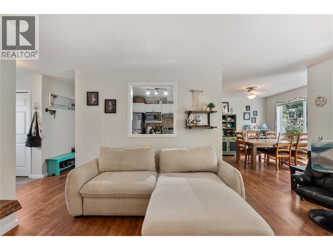
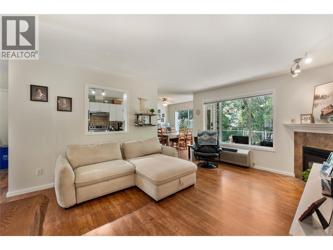
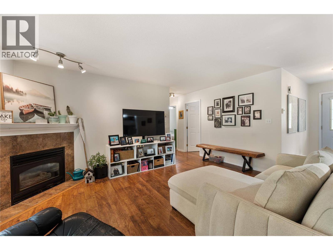
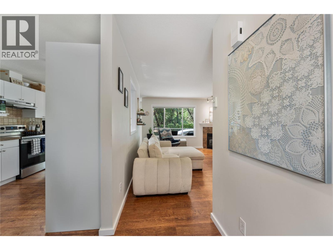
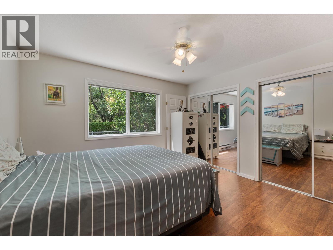
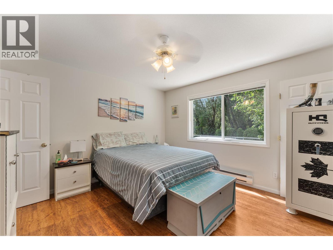
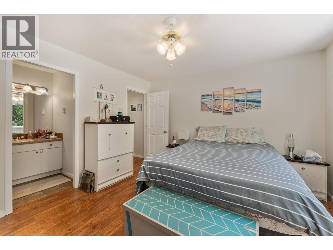
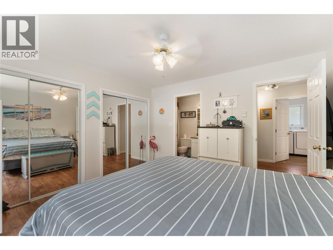
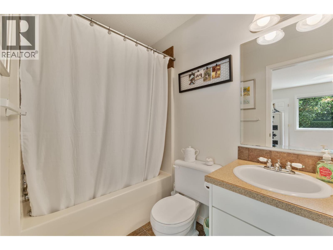
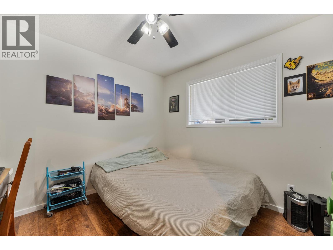
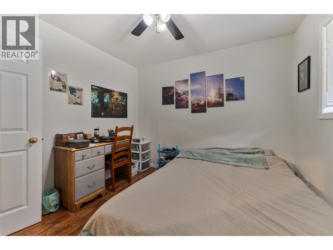
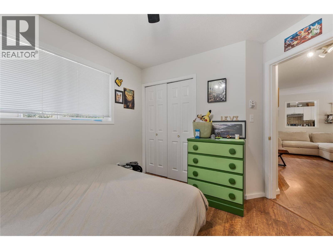
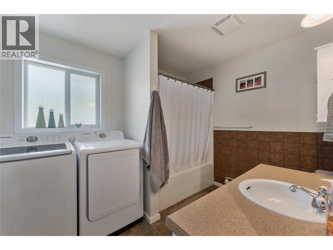
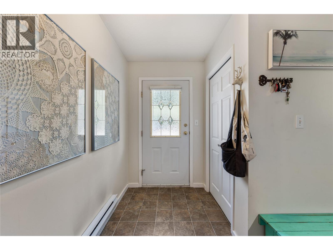
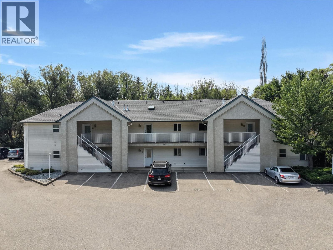
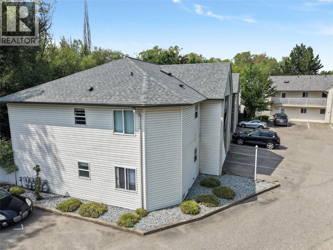
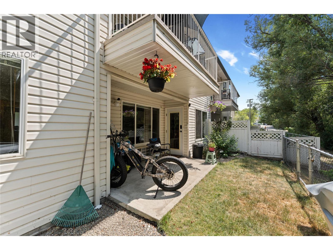
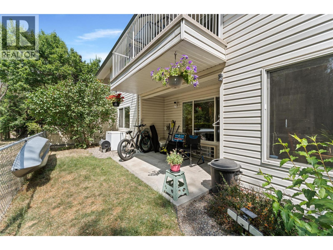
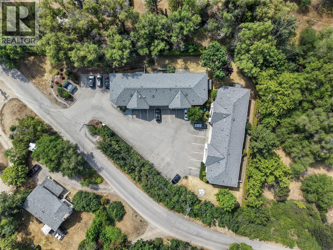
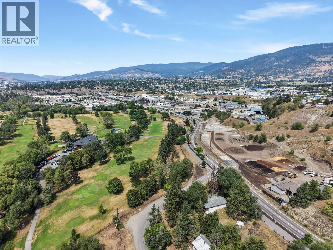
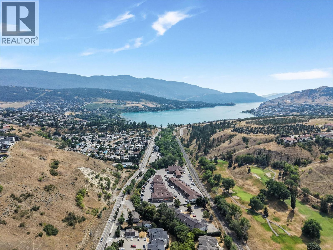
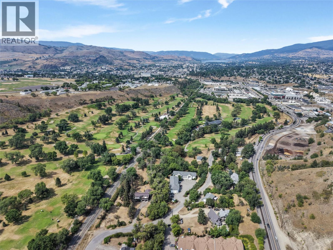

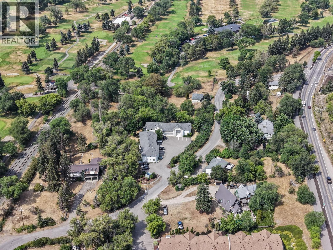
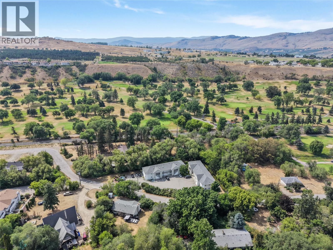
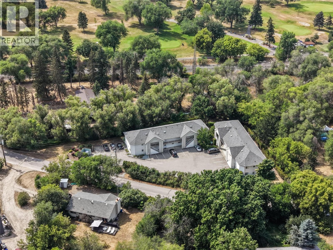


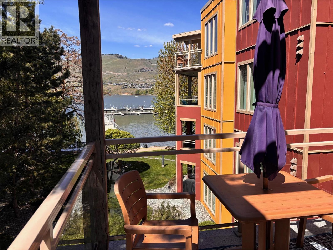
Welcome to easy living in this beautifully maintained ground level condo, tucked away in a quiet location near the Vernon Golf & Country Club. Offering 2 bedrooms, 2 bathrooms, and a bright, open concept layout, this home is perfect for first time buyers, downsizers, or anyone looking for low maintenance living. The spacious kitchen opens to the living and dining areas, creating a functional space for everyday life and entertaining. The generous primary bedroom features a full ensuite, while the second bedroom and in suite laundry add convenience and flexibility. This unit also features a 3.5 foot crawl space spanning the entire unit, providing excellent additional storage space. Step outside to your private patio and yard overlooking a peaceful creek setting, the perfect place to enjoy evening BBQs, relax with a good book, or simply take in the tranquil surroundings. This unit also includes 1 assigned parking stall, with additional parking available on a first come, first serve basis. Located in the heart of the North Okanagan, Vernon offers the perfect balance of outdoor adventure and everyday convenience. With beautiful lakes, scenic trails, world class golf, wineries, local shops, and restaurants all nearby, it's a community where you can enjoy an active lifestyle while having everything you need close to home. Ideally located just minutes from the Rail Trail, Kal Beach, and the Vernon Golf & Country Club, this home offers the perfect combination of comfort, convenience, and the Okanagan lifestyle. (id:44056)

Property Details

Full Address:
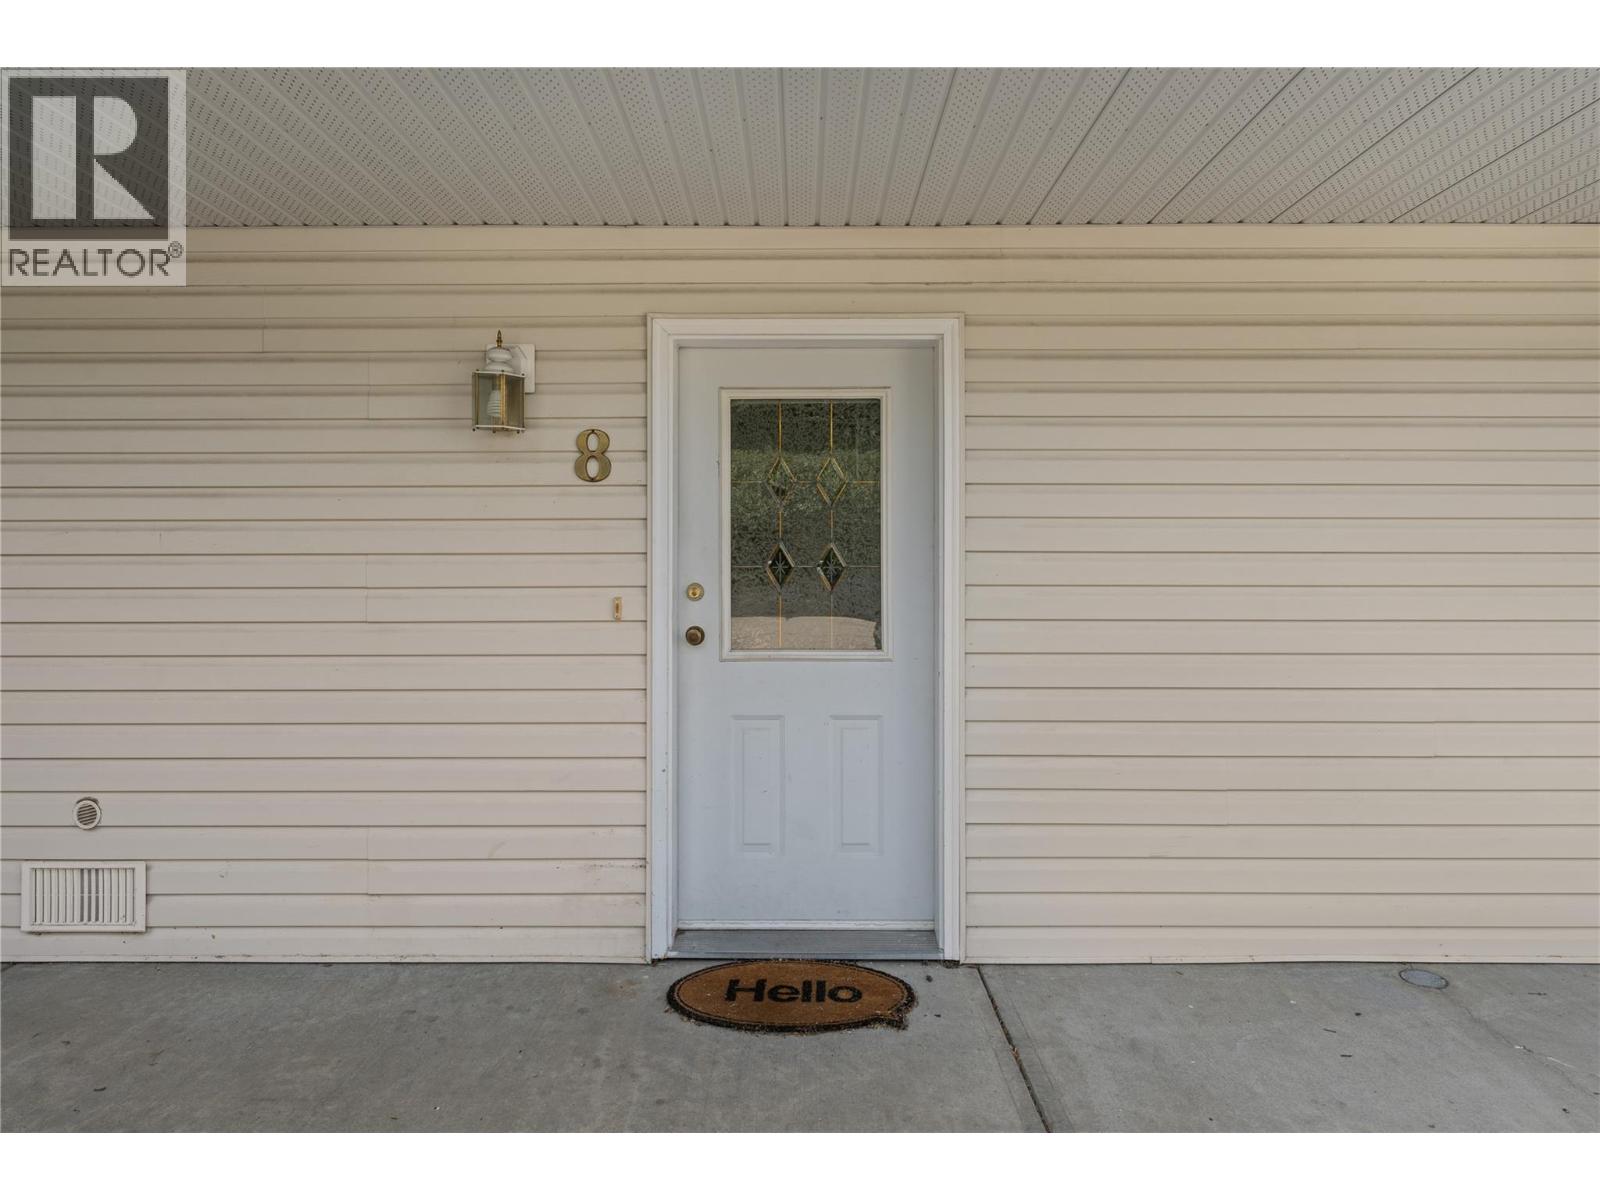
602 Browne Road Unit# 8, Vernon, British Columbia
Price:
$ 430,000
MLS Number:
10395245
List Date:
July 24th, 2026
Neighbourhood:
City of Vernon
Year Built:
1995
Taxes:
$ 2,147

Interior Features

Bedrooms:
2
Bathrooms:
2
Appliances:
Washer, Refrigerator, Range - Electric, Dishwasher, Dryer
Flooring:
Laminate, Carpeted, Linoleum
Air Conditioning:
Wall unit
Heating:
Baseboard heaters, Electric
Fireplaces:
1
Fireplace Type:
Gas, Unknown
Basement:
Crawl space

Building Features

Storeys:
1
Sewer:
Municipal sewage system
Water:
Municipal water
Roof:
Asphalt shingle, Unknown
Exterior:
Vinyl siding
Garage Spaces:
1
Ownership Type:
Condo/Strata
Taxes:
$ 2,147
Stata Fees:
$ 475

Floors

Finished Area:
1076 sq.ft.

Land

Water Frontage Type:
Waterfront on stream

Neighbourhood Features

Amenities Nearby:
Pet Restrictions

Ratings

Commercial Info

Neighbourhood Details

Location

Mortgage Calculator

powered by Ratehub.ca
Is this your listing?Advertise With Us!

Listing Agent(s)

Listing: Marcus Finn
Oakwyn Realty Ltd.

Similar Listings

Copyright © Real Estate Guide 2021 | Legal Sitemap
Area Modal Trigger
X