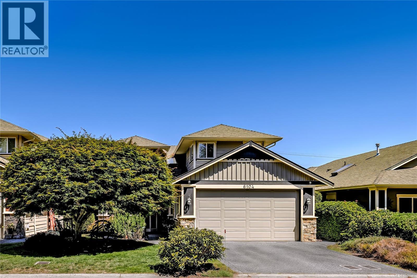
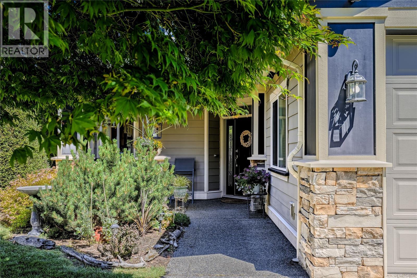
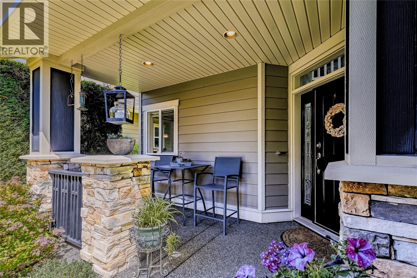
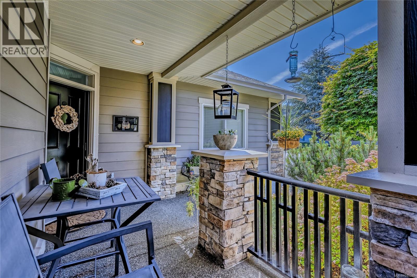
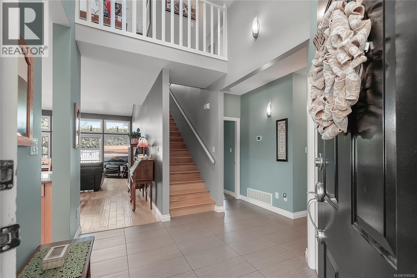
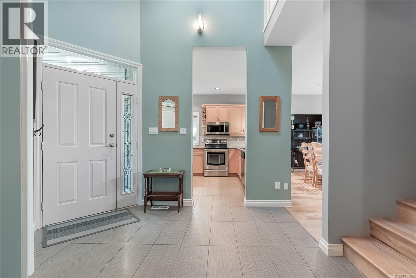
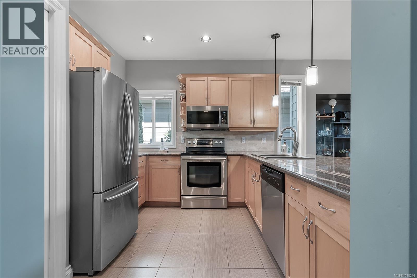
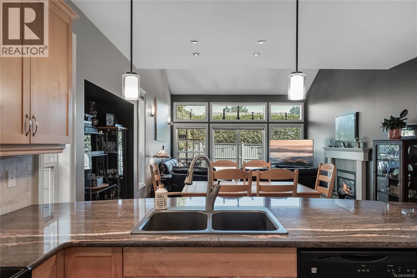
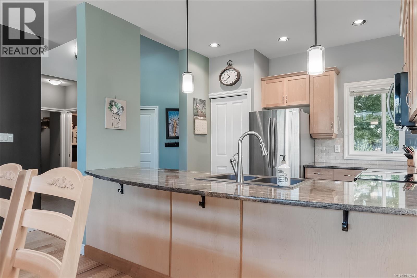
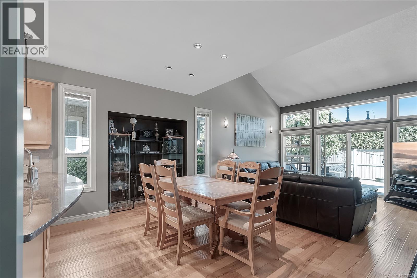
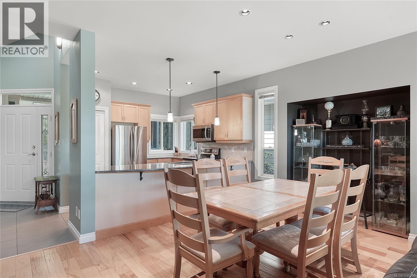
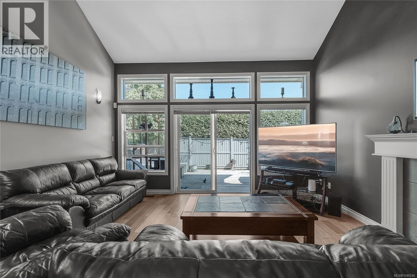
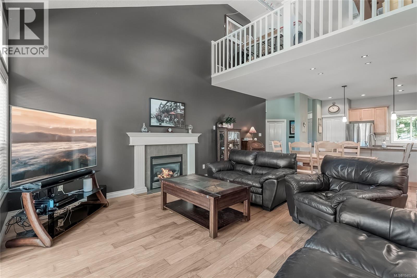
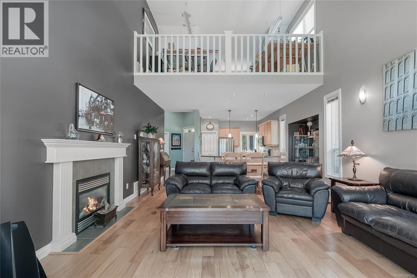
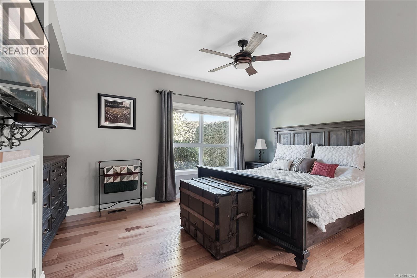
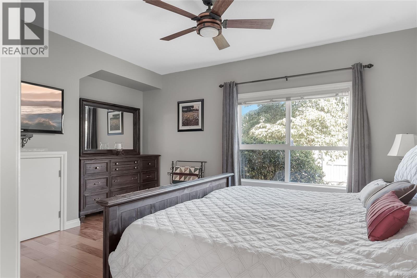
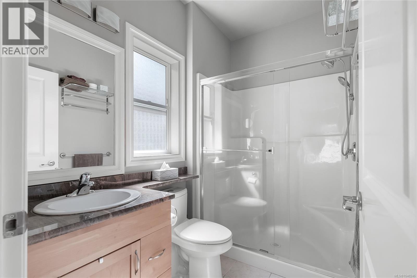
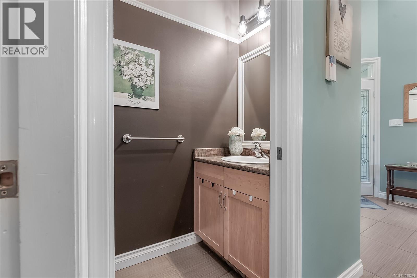
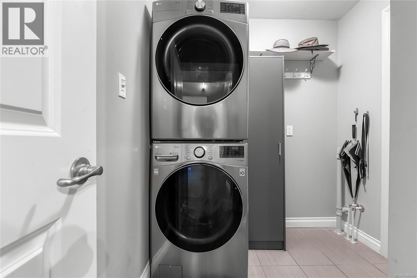
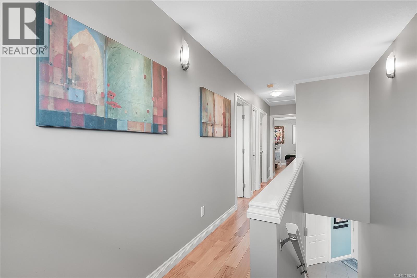
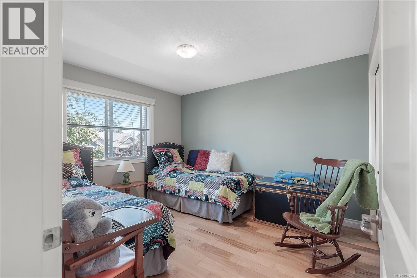
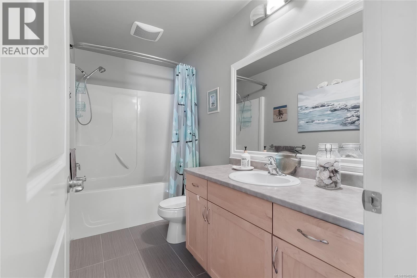
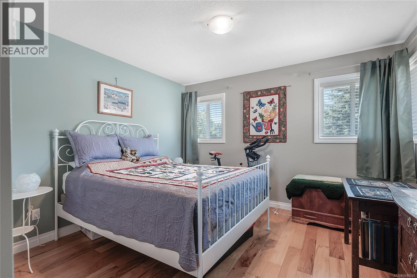
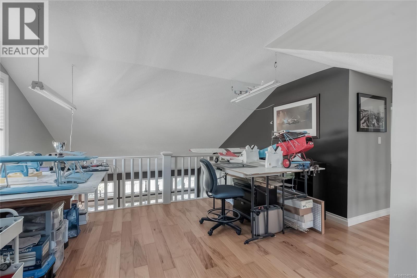
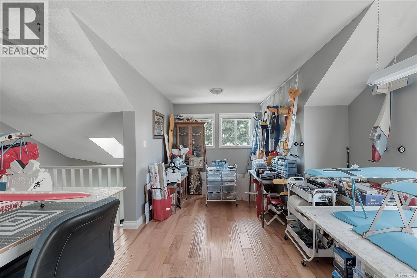
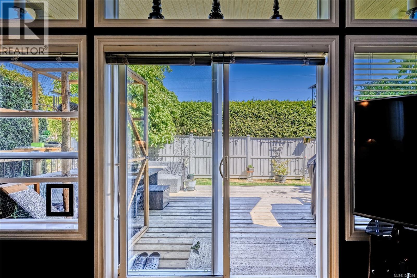
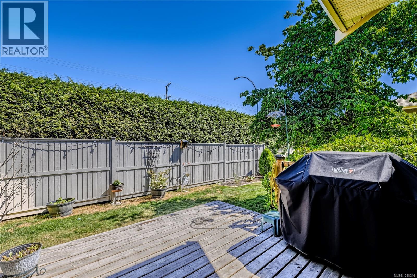
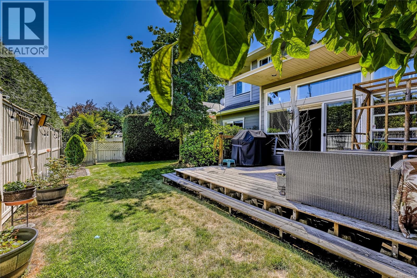
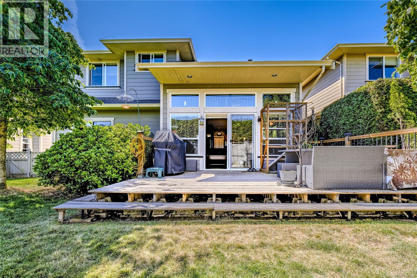
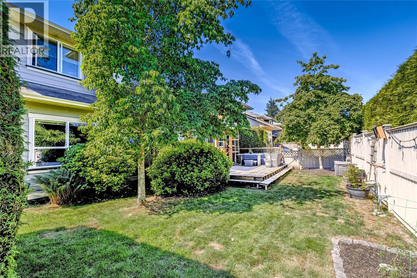
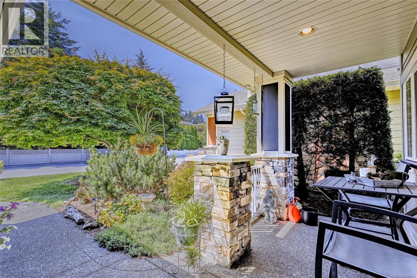
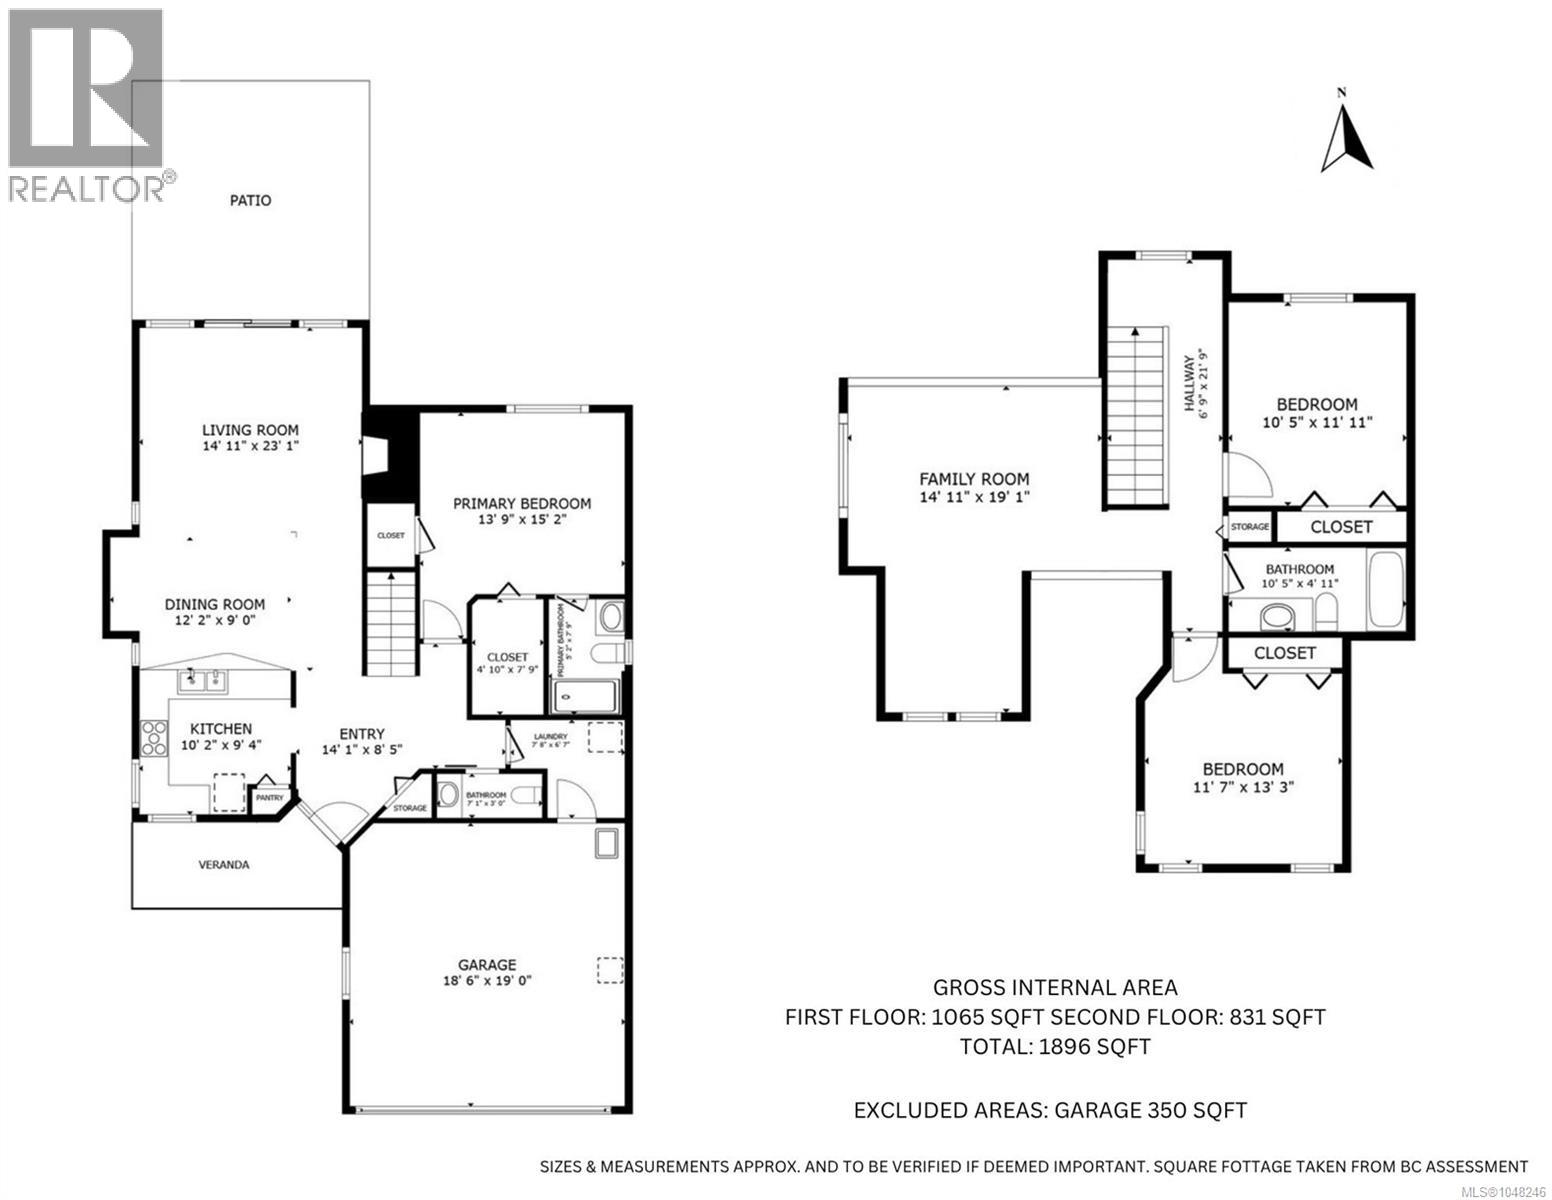

Welcome to this beautifully maintained executive home in the Meadow Woods development in North Nanaimo. Thoughtfully designed for comfortable main-level living, this immaculate residence offers over 1,800 sqft of well-appointed living space featuring 3 spacious bedrooms, 3 bathrooms, and a versatile open loft area that can easily function as a home office, family room, media space, den, or potential 4th bedroom. The primary bedroom is conveniently located on the main floor, allowing all essential living to be enjoyed on one level. The bright, open-concept living, dining, and kitchen areas are enhanced by soaring vaulted ceilings, large windows that flood the home with natural light, and a cozy natural gas fireplace that creates a warm and inviting atmosphere. The kitchen offers granite countertops, maple cabinetry, stainless steel appliances, and ample workspace for everyday living and entertaining. A new gas furnace was installed September 2026. Outside, the fully fenced and private backyard offers an ideal setting for relaxing, gardening, entertaining, or providing space for children and pets to enjoy. The attractive HardiPlank exterior with cultured stone accents, welcoming front entry, excellent curb appeal, and double garage further enhance the home's appeal. Located on a quiet street within the desirable Meadow Woods community, this home is just minutes from shopping, restaurants, schools, parks, walking trails, and ocean access. Combining quality craftsmanship, functional design, and an unbeatable North Nanaimo location, this move-in ready home offers the lifestyle, convenience, and comfort today's buyers are searching for. All measurements are approximate and should be verified if important. (id:44056)

Property Details

Full Address:
6104 Avery Lane, Nanaimo, British Columbia
Price:
$ 759,900
MLS Number:
1048246
List Date:
September 2nd, 2026
Neighbourhood:
North Nanaimo
Lot Size:
4532 sq.ft.
Year Built:
2007
Taxes:
$ 5,058

Interior Features

Bedrooms:
3
Bathrooms:
3
Air Conditioning:
None
Heating:
Forced air, Natural gas
Fireplaces:
1

Building Features

Architectural Style:
Westcoast
Zoning:
Residential
Garage Spaces:
2
Ownership Type:
Condo/Strata
Taxes:
$ 5,058
Stata Fees:
$ 290

Floors

Finished Area:
1896 sq.ft.

Land

Lot Size:
4532 sq.ft.

Neighbourhood Features

Amenities Nearby:
Family Oriented, Pets Allowed With Restrictions

Ratings

Commercial Info

Neighbourhood Details

Location

Mortgage Calculator

powered by Ratehub.ca
Is this your listing?Advertise With Us!

Listing Agent(s)

Listing: Brian Coombe
REMAX Professionals (NA)
Co-Listing: Martin Velsen
REMAX Professionals (NA)

Similar Listings

Copyright © Real Estate Guide 2021 | Legal Sitemap
Area Modal Trigger
X