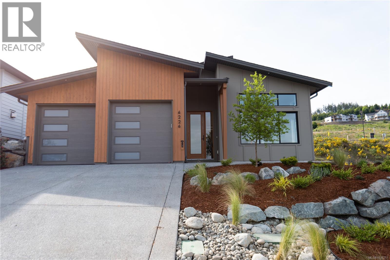
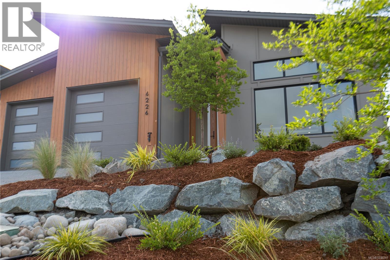
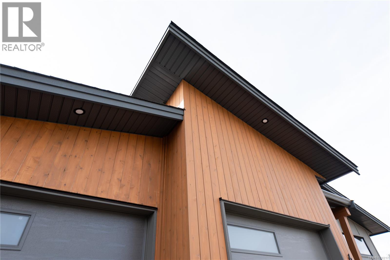
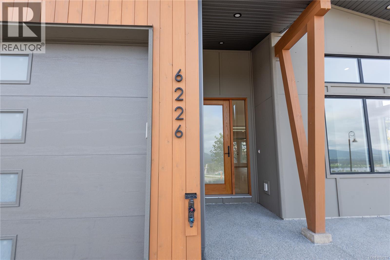
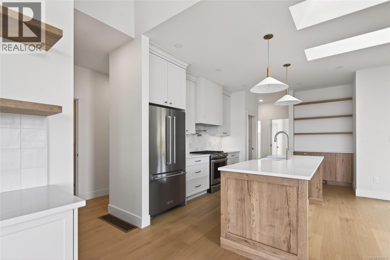
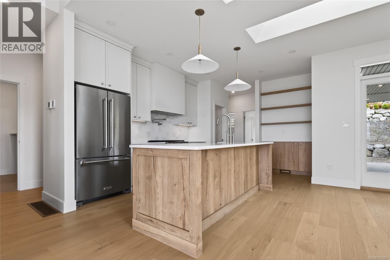
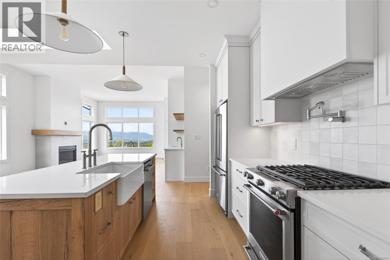
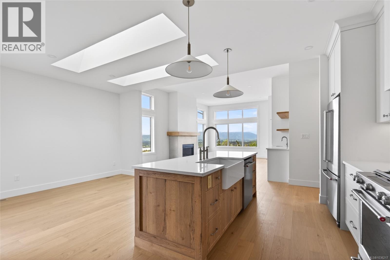
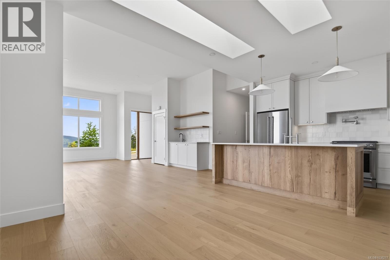
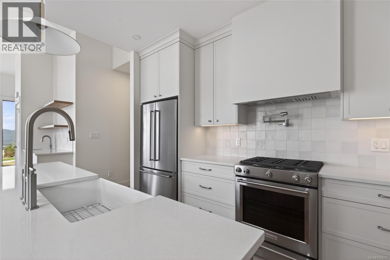
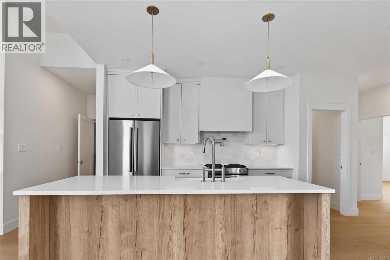
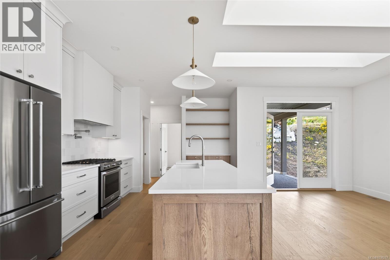
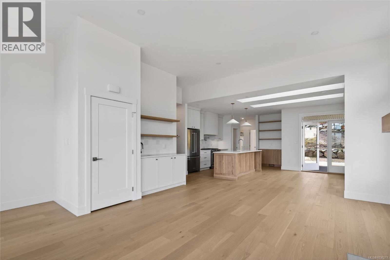
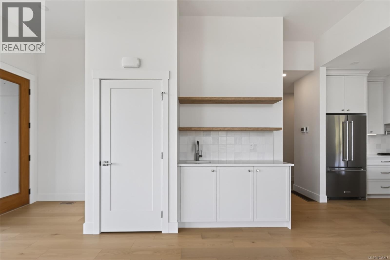
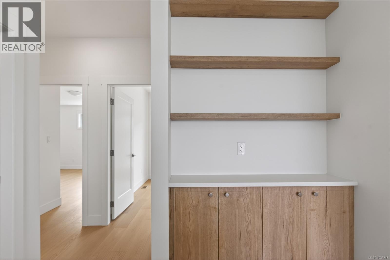
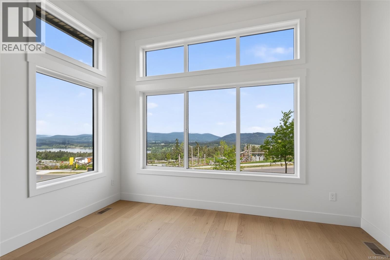
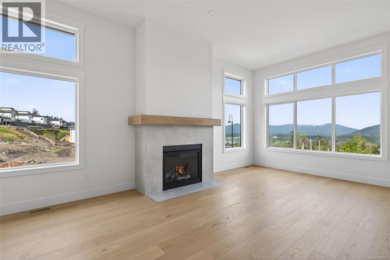
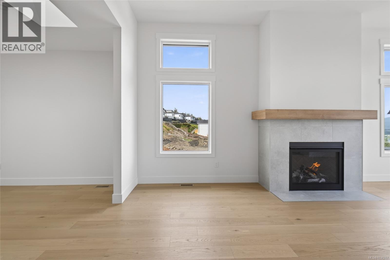
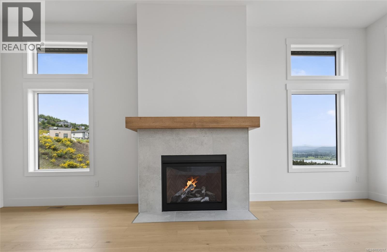
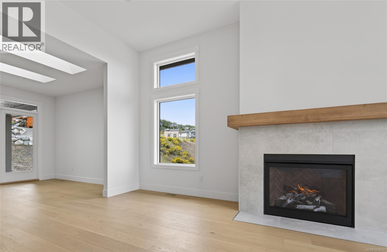
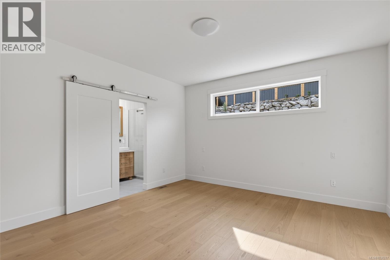
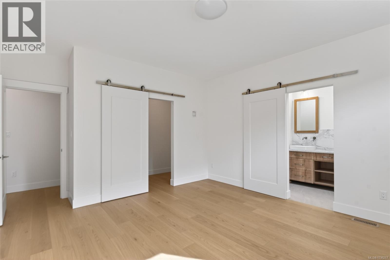
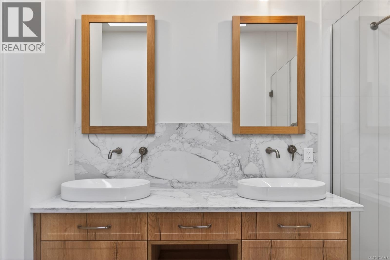
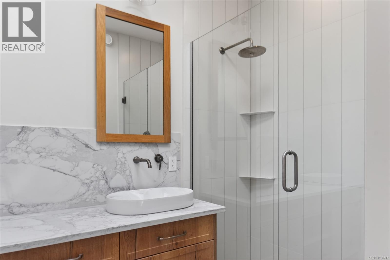
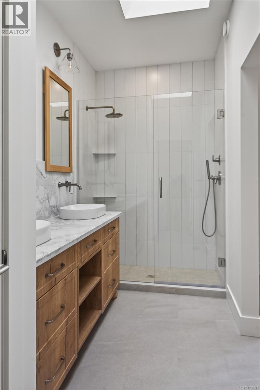
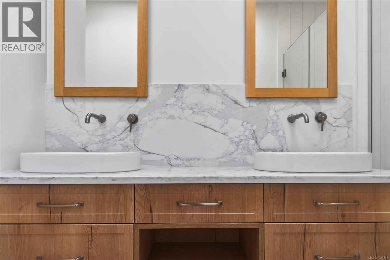
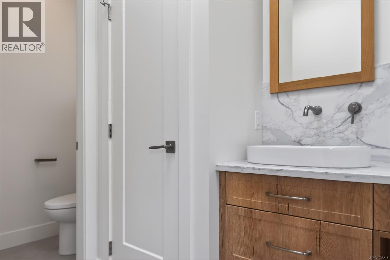
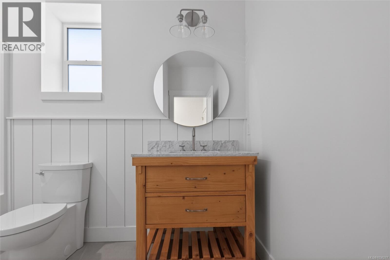
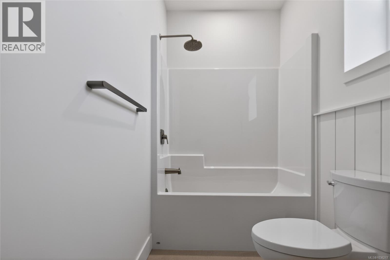
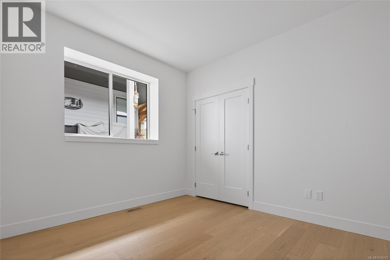
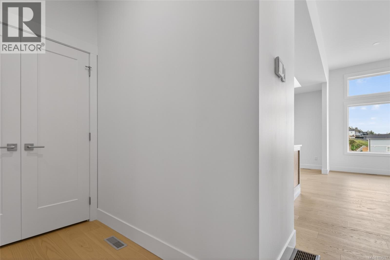
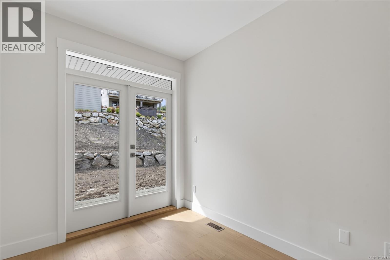
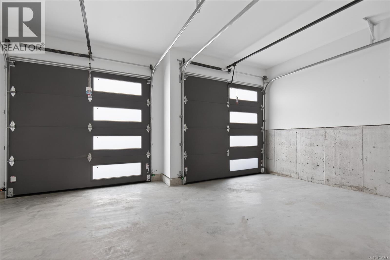
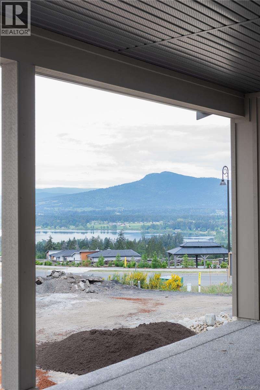
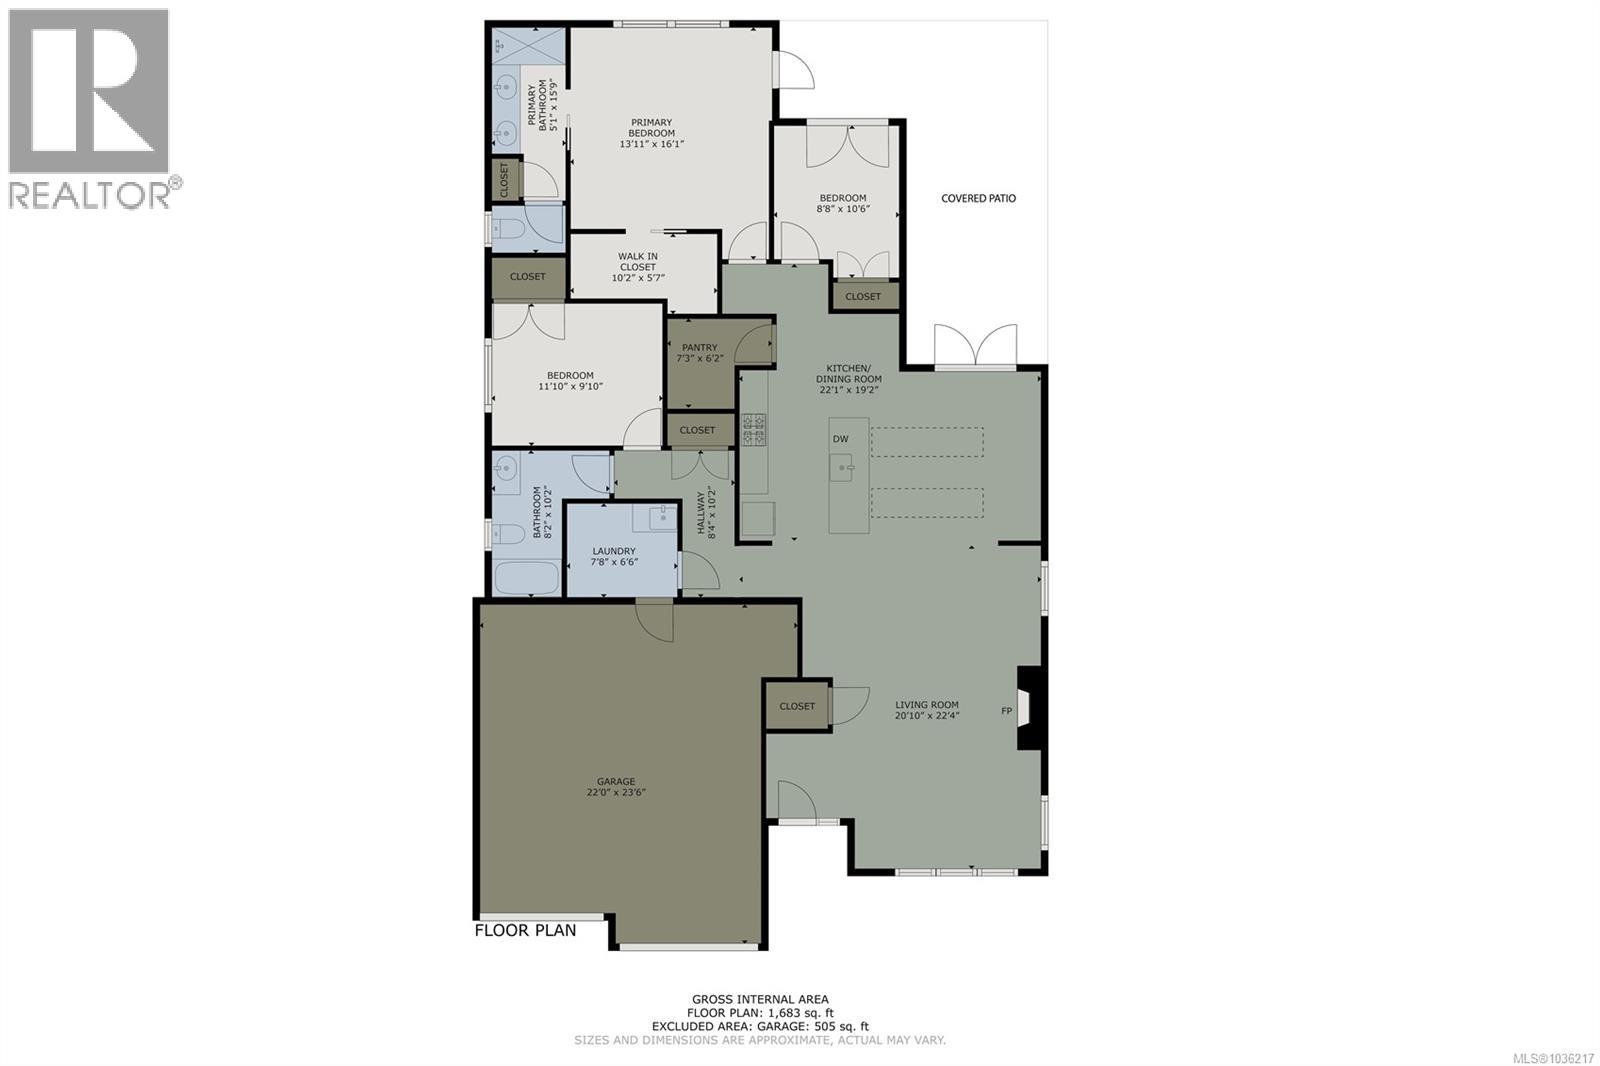

RANCHER! Brand new and beautifully designed, this desirable rancher-style home in Maple Bay perfectly blends luxury, comfort, and functionality. Perched on the mountainside in one of the Cowichan Valley’s most scenic settings, it offers breathtaking panoramic views of the lake, valley, and distant mountains. Each evening brings vibrant, colourful sunsets that fill the sky and create a stunning natural backdrop for everyday living. Thoughtfully crafted with 1,680 sq. ft. of single-level living space, the home’s open-concept layout combines modern elegance with practical design. The light-filled great room features high ceilings, large windows, and seamless indoor-outdoor flow to the covered deck—ideal for entertaining or peaceful morning coffee. The chef’s kitchen is both beautiful and functional, with a walk in pantry, custom cabinetry, premium appliances, quartz countertops, and a spacious island that anchors the space for gatherings. The primary suite offers a private retreat, a spa-inspired ensuite, and a generous walk-in closet. Two additional bedrooms and a well-appointed guest bath provide versatility for family, guests, or a home office. Quality materials, timeless finishes, and meticulous craftsmanship are evident throughout—from engineered hardwood floors to designer lighting and a cozy gas fireplace. Set in a quiet neighbourhood near parks, hiking trails, and the Maple Bay beach, this home captures the essence of West Coast living. With its stunning views, elegant one-level layout, and modern amenities, this property represents a rare opportunity to enjoy refined comfort in a truly exceptional location. (id:44056)

Property Details

Full Address:
6226 Seablush Dr, Duncan, British Columbia
Price:
$ 1,099,000
MLS Number:
1036217
List Date:
May 12th, 2026
Neighbourhood:
East Duncan
Lot Size:
6300 sq.ft.
Year Built:
2026

Interior Features

Bedrooms:
3
Bathrooms:
2
Appliances:
Washer, Refrigerator, Dishwasher, Range - Induction
Air Conditioning:
Fully air conditioned, Air Conditioned
Heating:
Heat Pump, Forced air, Natural gas
Fireplaces:
1

Building Features

Architectural Style:
Westcoast, Contemporary
Zoning:
Residential
Garage Spaces:
4
Ownership Type:
Freehold

Floors

Finished Area:
1683 sq.ft.

Land

View:
Lake view, Mountain view, Valley view
Lot Size:
6300 sq.ft.

Neighbourhood Features

Ratings

Commercial Info

Neighbourhood Details

Location

Mortgage Calculator

powered by Ratehub.ca
Is this your listing?Advertise With Us!

Listing Agent(s)

Listing: Paul Marshall
RE/MAX Island Properties (DU)

Similar Listings

Copyright © Real Estate Guide 2021 | Legal Sitemap
Area Modal Trigger
X