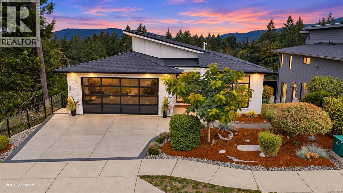
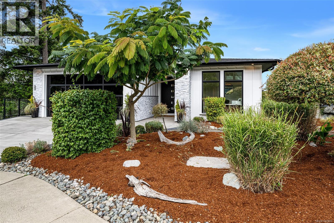
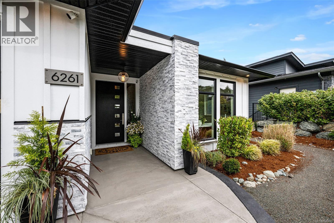
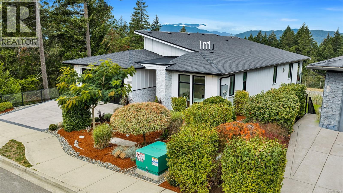
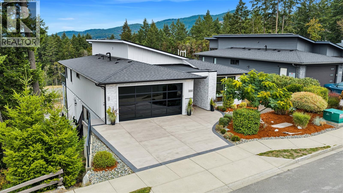
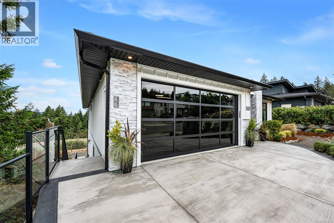
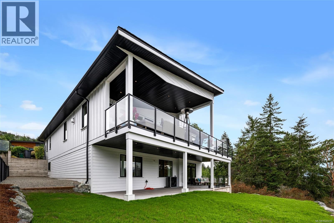
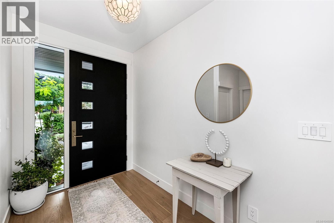
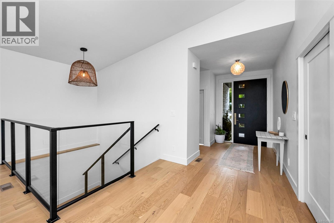
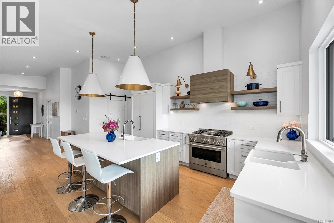
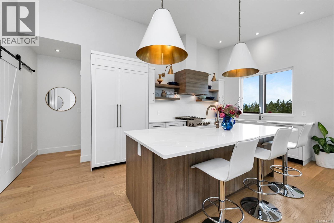
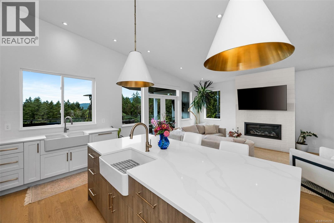
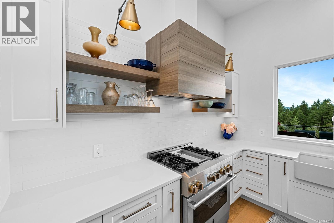
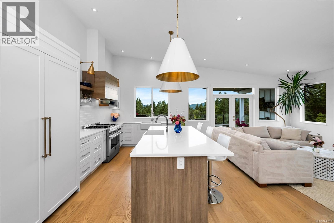
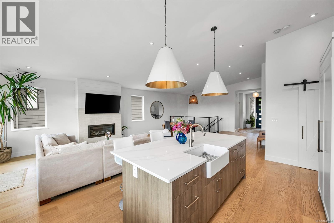
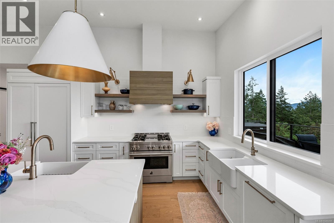
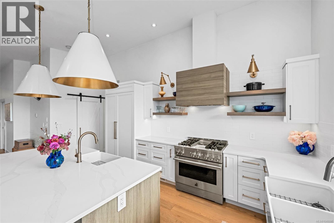
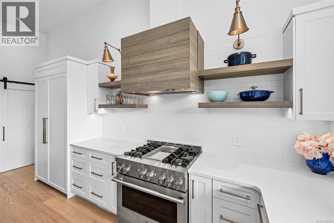
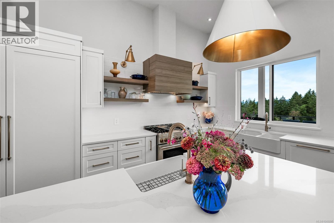
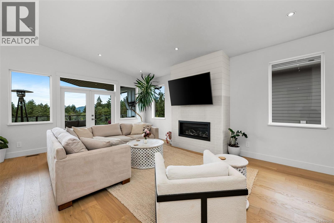
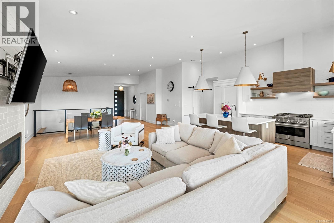
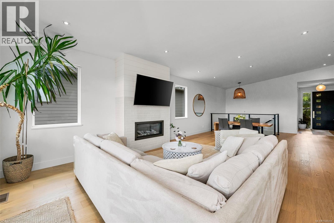
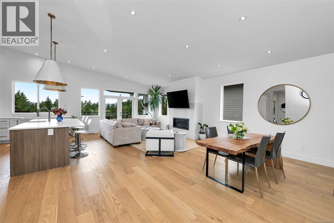
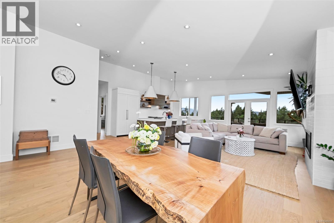
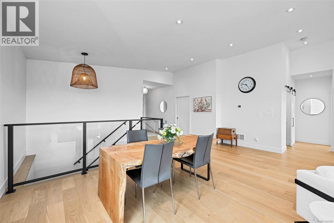
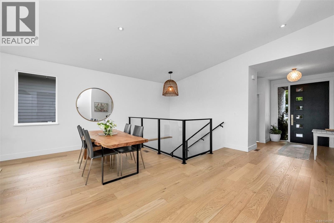
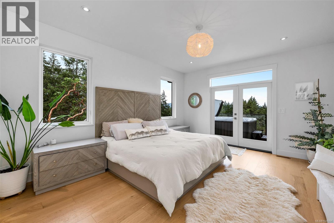
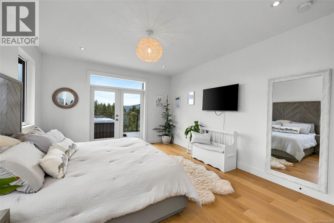
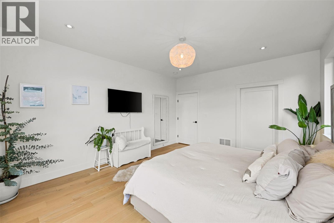
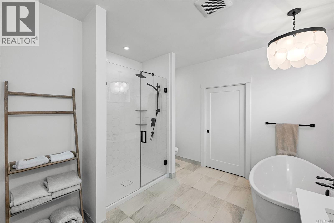
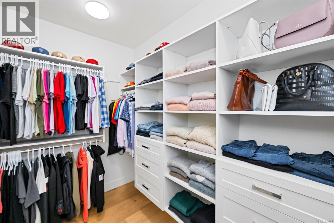
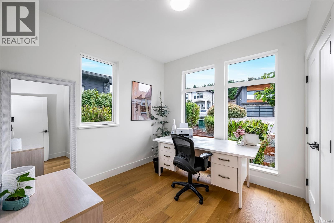
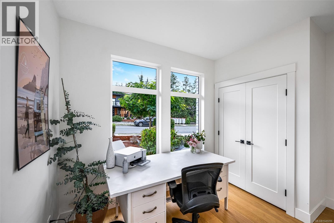
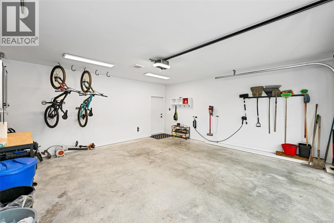
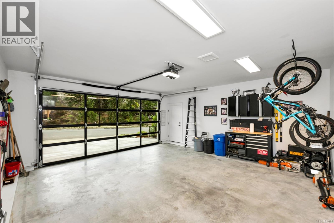
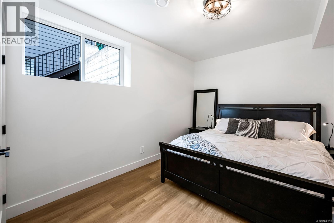
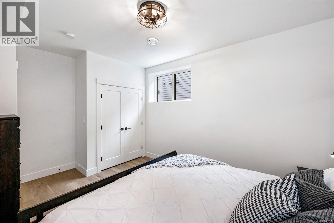
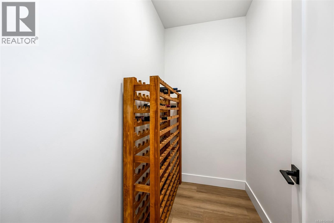
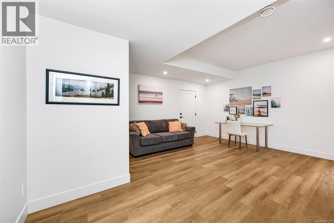
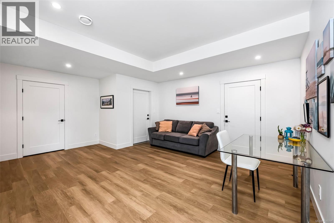
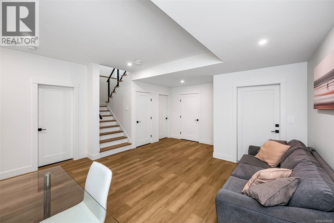
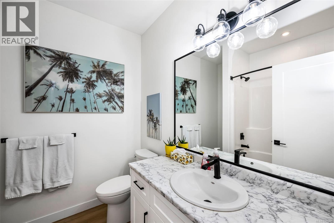
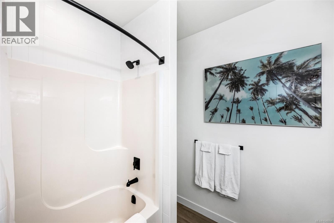
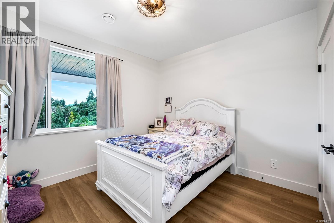
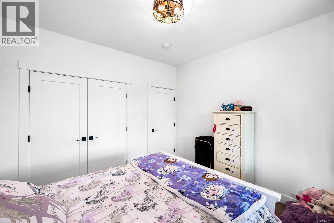
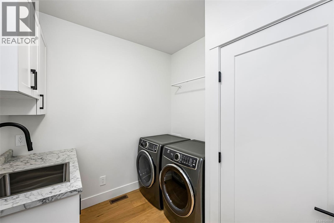
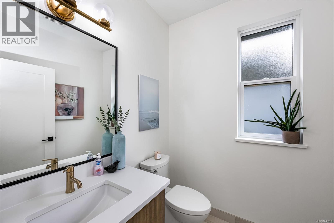
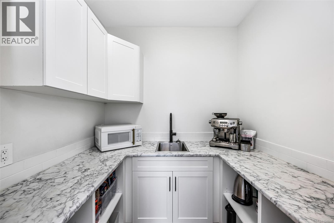
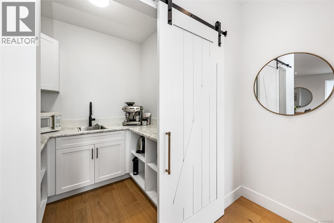
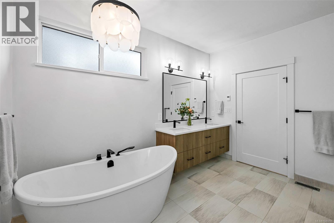
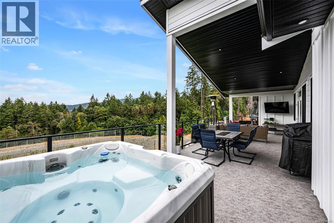
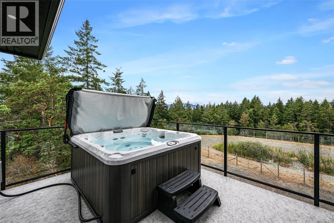
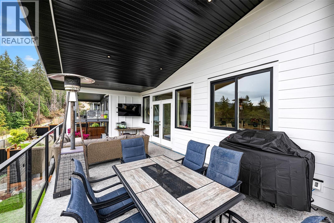
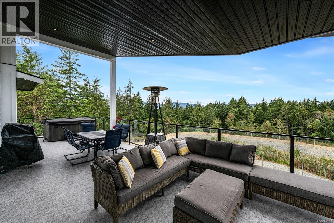
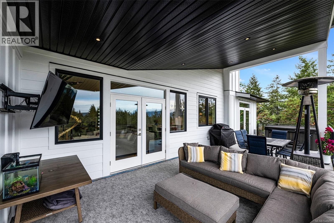
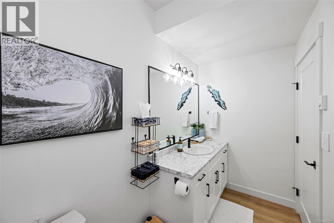
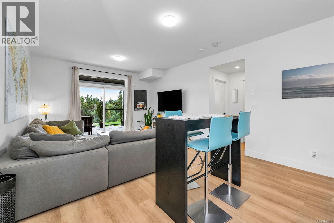
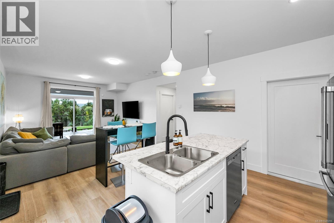
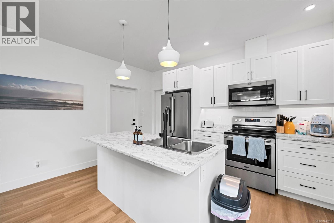
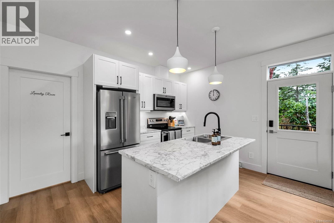
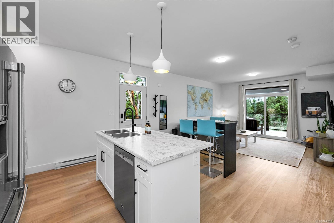
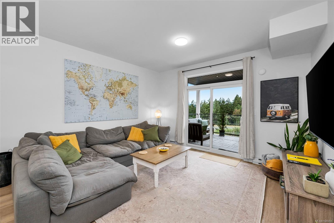
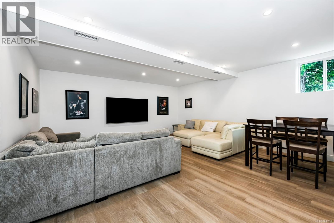
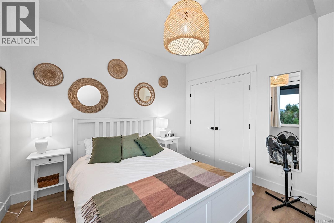
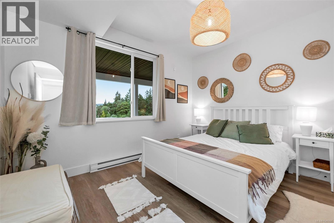
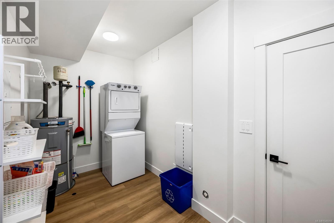
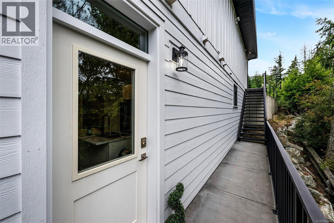
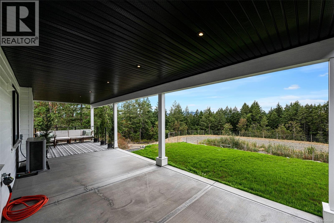
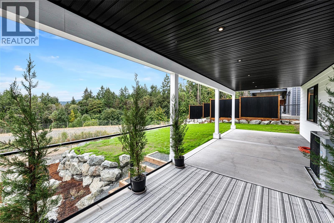
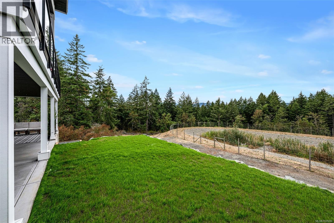
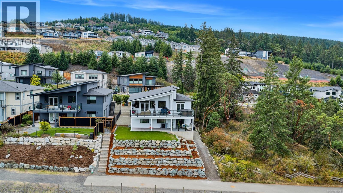
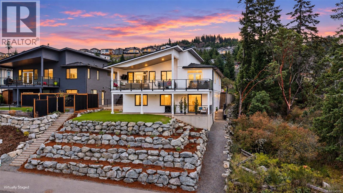
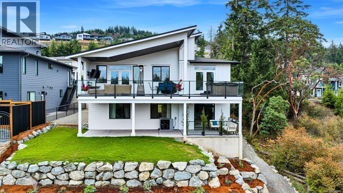
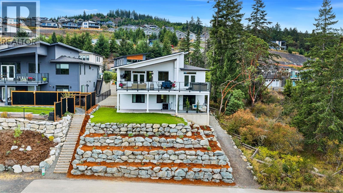
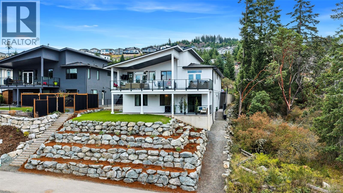
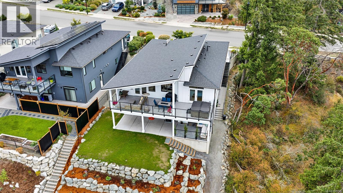
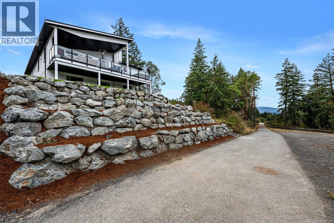
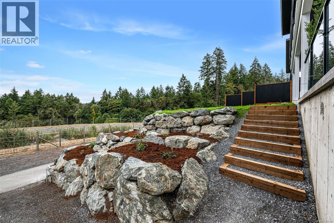
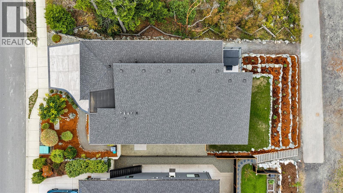
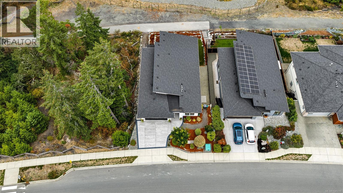
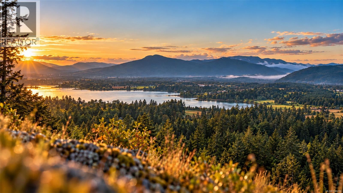
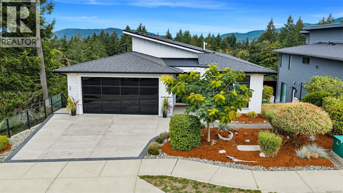
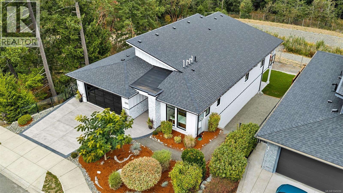
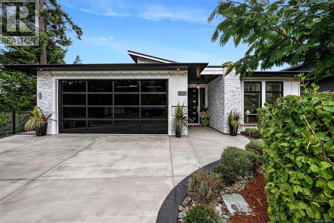
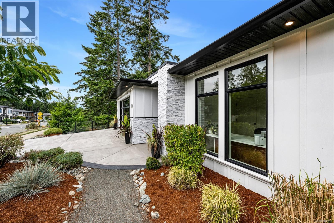
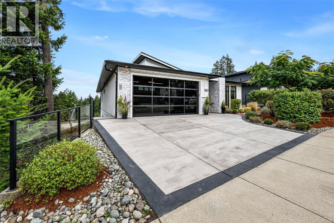
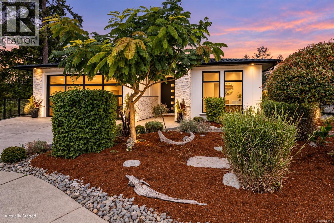

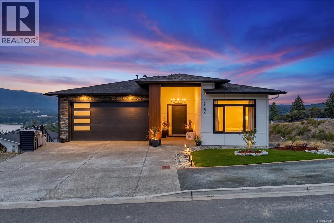
Welcome to an exceptional 3,700 sq. ft. custom home offering an extraordinary combination of luxury, privacy, and thoughtful design in the sought-after Properties of Maple Bay. The main level is designed for effortless living and entertaining, soaring vaulted ceilings and an expansive open-concept kitchen, dining, and living area. Large slider extends the living space outdoors to a beautiful back deck complete with a hot tub and captivating views of the surrounding mountains. Dedicated green space beside and behind the home ensures that the peaceful, private setting will be preserved. This impressive home features a glass garage door, heated 5 piece ensuite tile floors, upgraded appliances, oversized windows, a gas fireplace, an additional sink in the kitchen island, and a spacious butler’s pantry. The lower level: A full legal one-bedroom suite with its own laundry, a huge media room, two additional bedrooms, generous storage, and plenty of room to accommodate. (id:44056)

Property Details

Full Address:
6261 Highwood Dr, Duncan, British Columbia
Price:
$ 1,299,900
MLS Number:
1049296
List Date:
September 10th, 2026
Neighbourhood:
East Duncan
Lot Size:
7405 sq.ft.
Year Built:
2022
Taxes:
$ 7,758

Interior Features

Bedrooms:
5
Bathrooms:
4
Appliances:
Hot Tub
Air Conditioning:
Air Conditioned
Heating:
Heat Pump, Forced air
Fireplaces:
1

Building Features

Zoning:
Residential
Garage:
Garage
Garage Spaces:
4
Ownership Type:
Freehold
Taxes:
$ 7,758

Floors

Finished Area:
3704 sq.ft.

Land

View:
Mountain view
Lot Size:
7405 sq.ft.

Neighbourhood Features

Ratings

Commercial Info

Neighbourhood Details

Location

Mortgage Calculator

powered by Ratehub.ca
Is this your listing?Advertise With Us!

Listing Agent(s)

Listing: Darren Meiner
eXp Realty (NA)

Similar Listings

Copyright © Real Estate Guide 2021 | Legal Sitemap
Area Modal Trigger
X