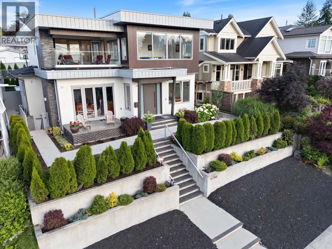
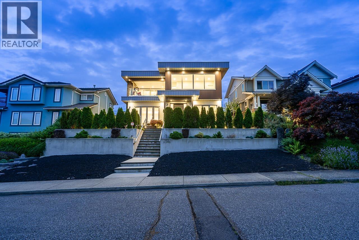
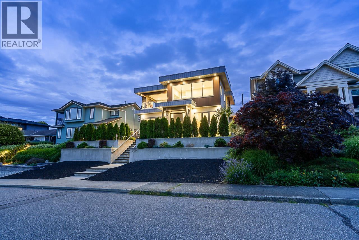
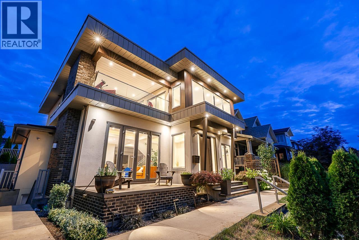
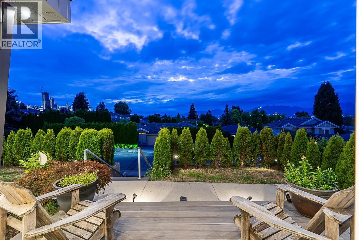
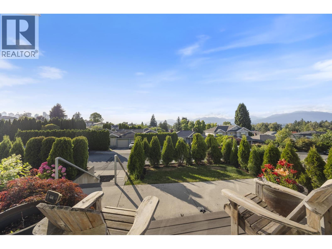
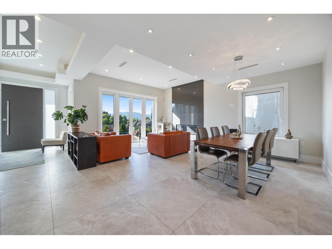
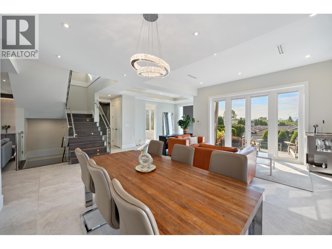
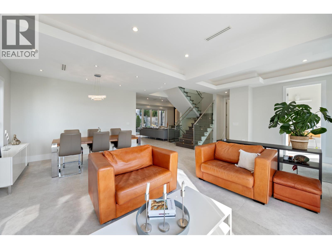
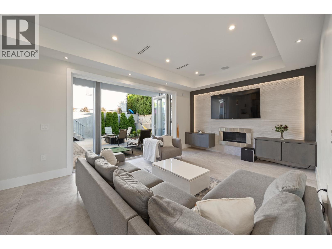
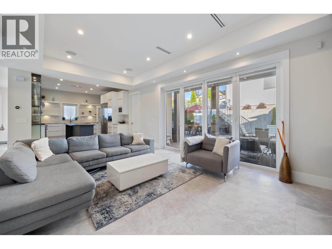
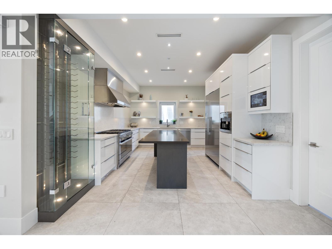
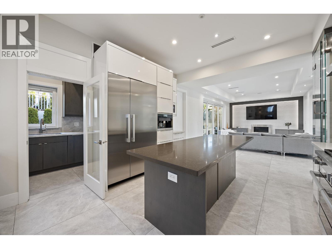
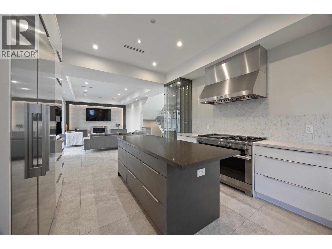
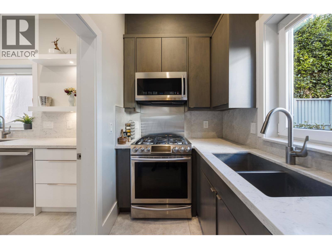
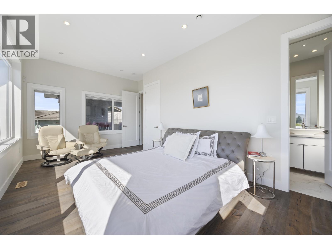
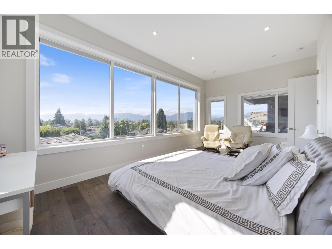
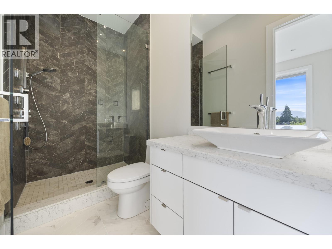
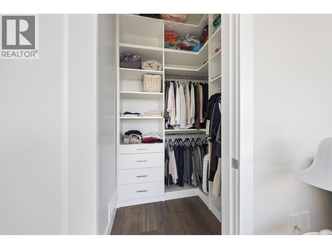
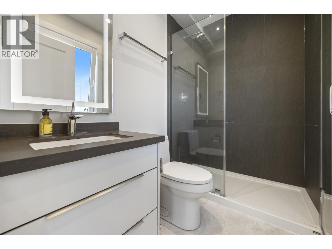
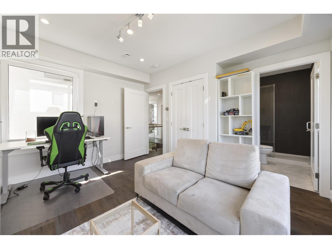
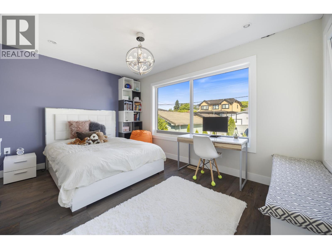
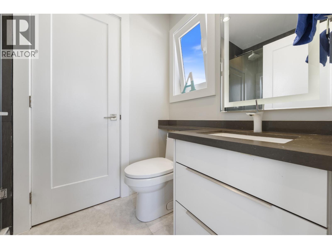
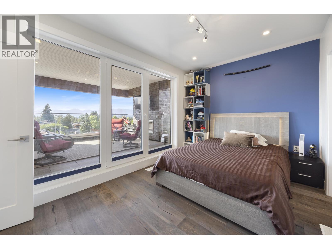
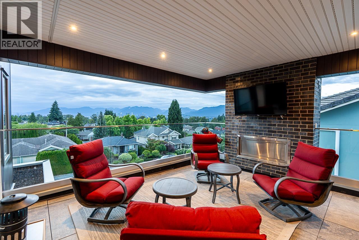
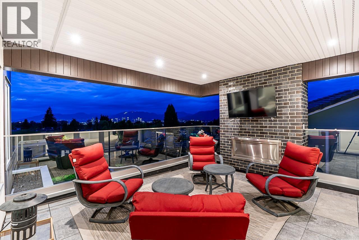
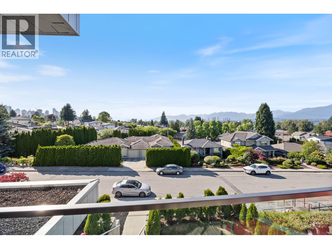
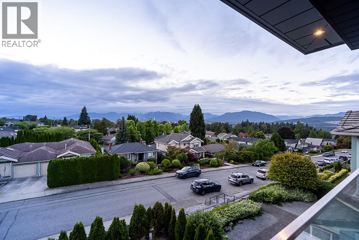
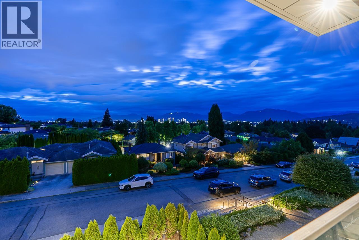
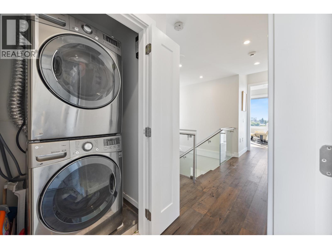
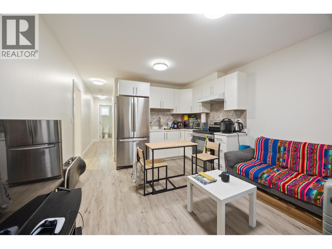
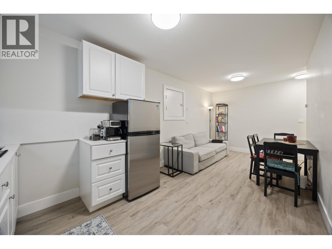
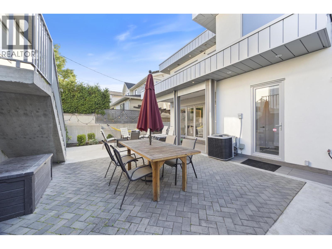
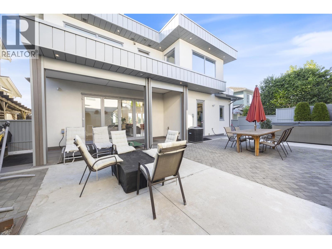
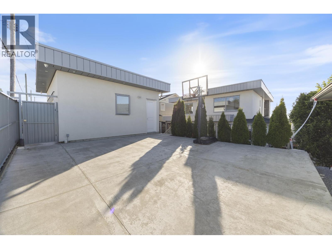
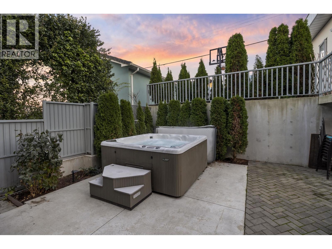
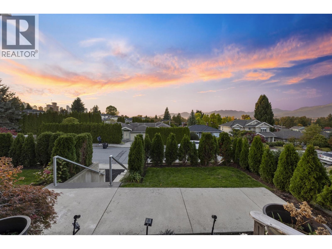
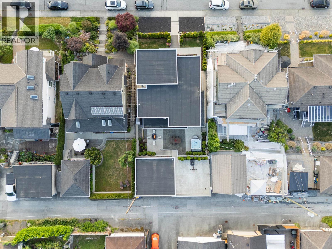
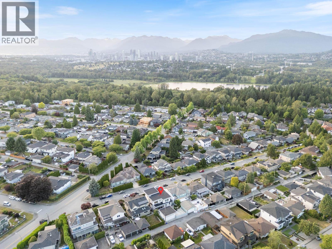
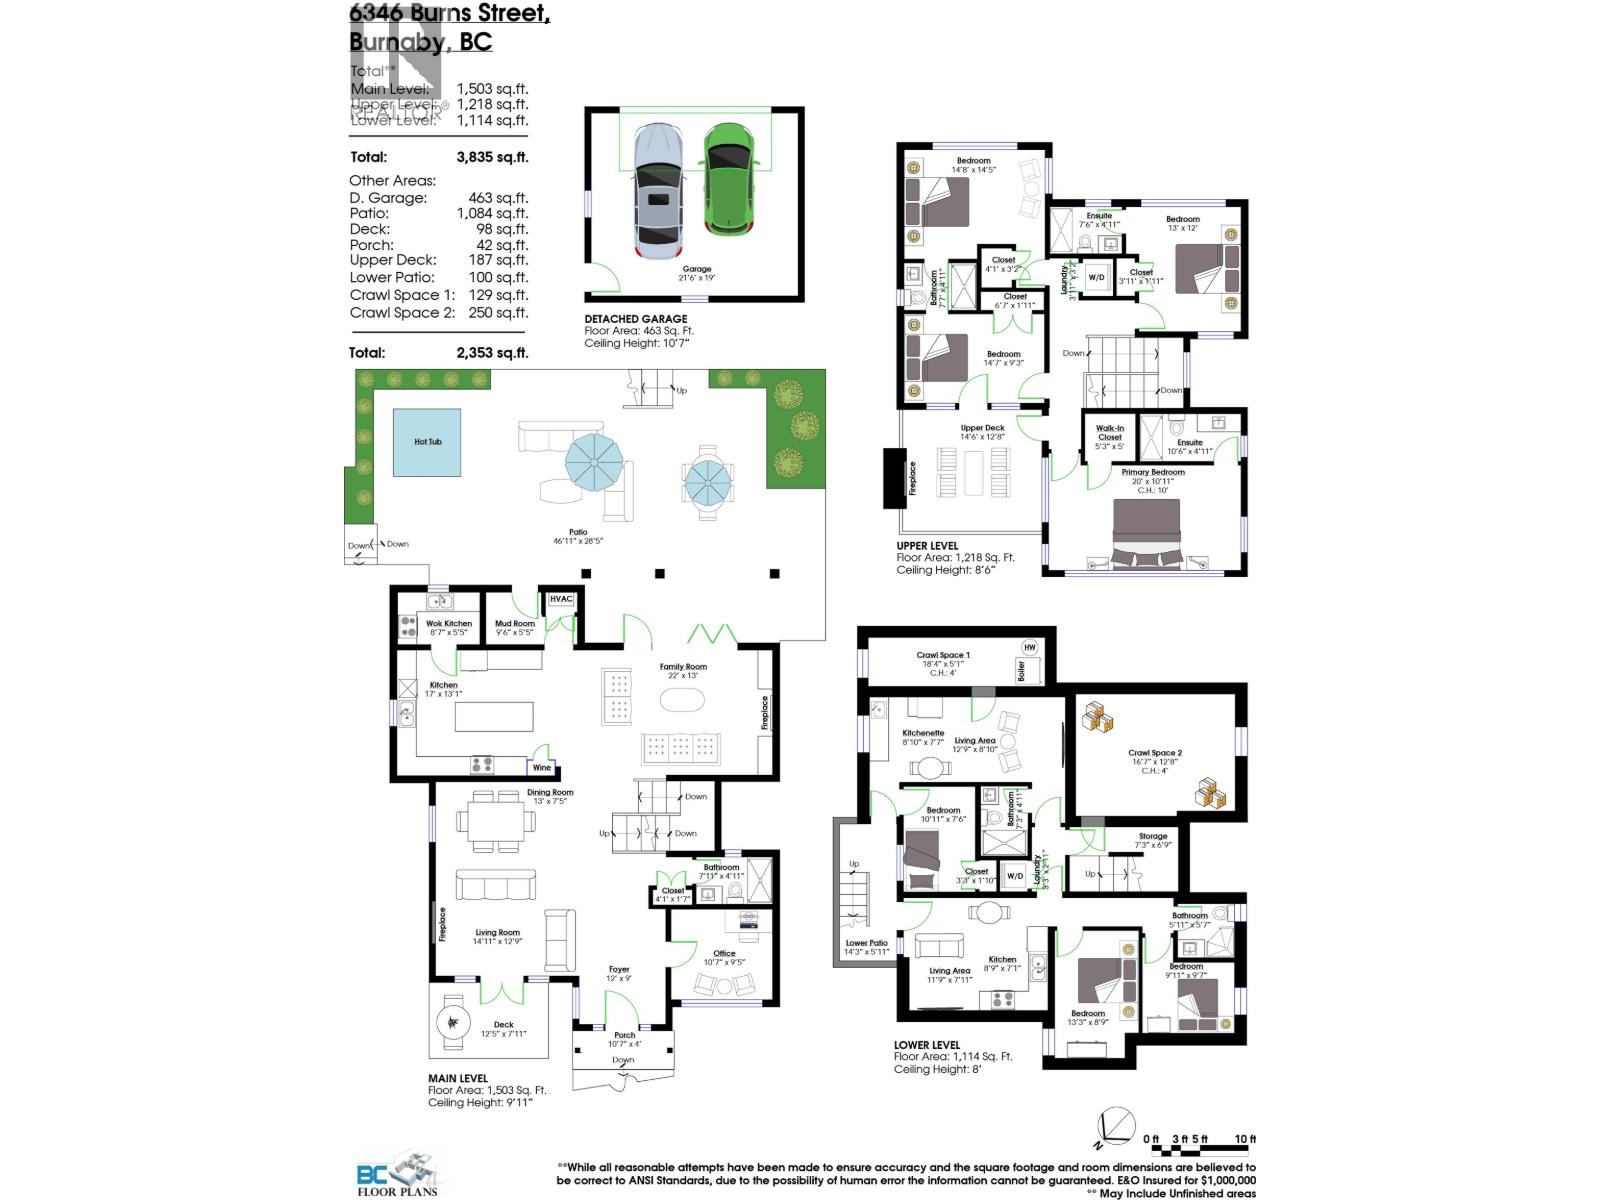

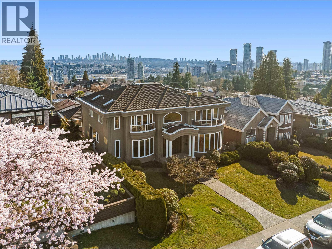
Stunning custom home in prestigious Upper Deer Lake! The main floor features a gourmet kitchen with premium Miele appliances, large island with seating, separate wok kitchen, wine storage, private office, full 3-piece bath, and tile flooring. The open-concept layout, gas fireplaces, and built-in speakers create the perfect setting for indoor/outdoor living and entertaining. Upstairs offers four spacious bedrooms, each with access to a bathroom. The primary suite showcases mountain views and a private upper deck with fireplace and TV. Enjoy radiant heating, A/C, HRV, and security cameras. Double garage with EV rough-in plus two open parking spaces. Bonus 2-bedroom legal suite and separate 1-bedroom nanny suite with laundry. Fully fenced yard with patio, hot tub, and fire pit. (id:44056)

Property Details

Full Address:
6346 BURNS STREET, Burnaby, British Columbia
Price:
$ 2,999,888
MLS Number:
R3144659
List Date:
July 9th, 2026
Lot Size:
6180 sq.ft.
Year Built:
2018
Taxes:
$ 9,255
Listing Tax Year:
2025

Interior Features

Bedrooms:
7
Bathrooms:
6
Appliances:
All, Hot Tub
Air Conditioning:
Air Conditioned
Heating:
Radiant heat, Hot Water
Fireplaces:
3
Basement:
Finished, Crawl space, Separate entrance

Building Features

Architectural Style:
2 Level
Garage:
Garage
Garage Spaces:
4
Ownership Type:
Freehold
Taxes:
$ 9,255

Floors

Finished Area:
3835 sq.ft.

Land

View:
View
Lot Size:
6180 sq.ft.

Neighbourhood Features

Ratings

Commercial Info

Neighbourhood Details

Location

Mortgage Calculator

powered by Ratehub.ca
Is this your listing?Advertise With Us!

Listing Agent(s)

Listing: Brandon Gee-Moore
RE/MAX Crest Realty

Similar Listings

Copyright © Real Estate Guide 2021 | Legal Sitemap
Area Modal Trigger
X