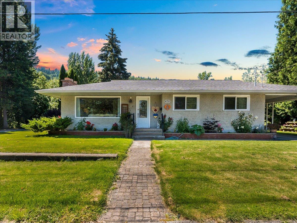
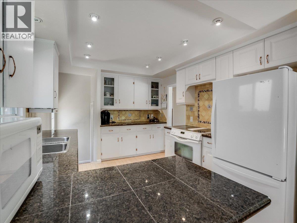
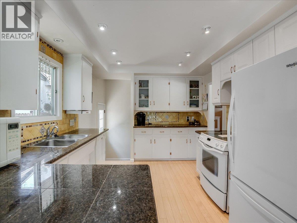
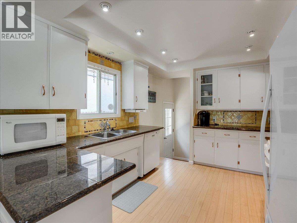
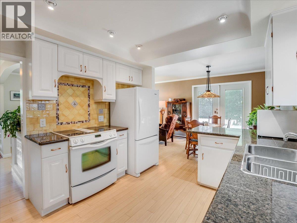
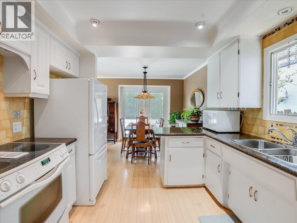
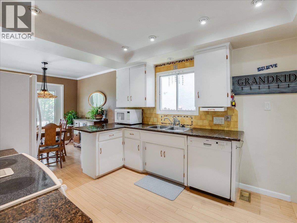
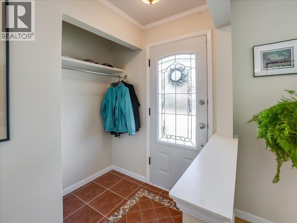
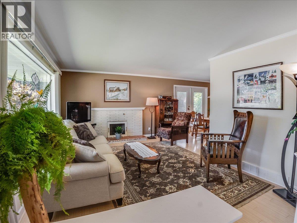
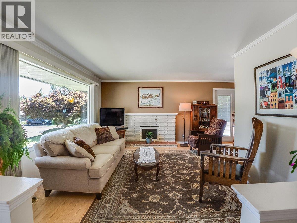
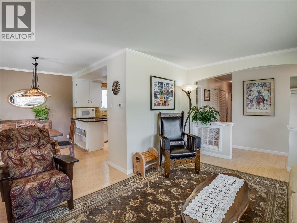
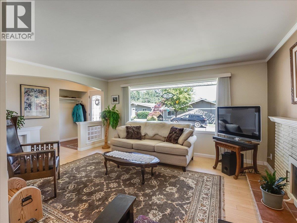
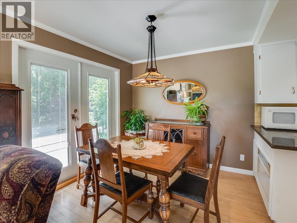
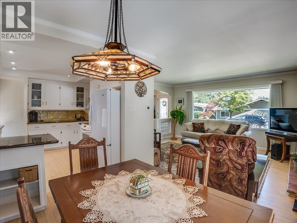
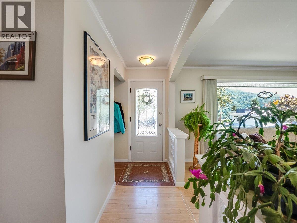
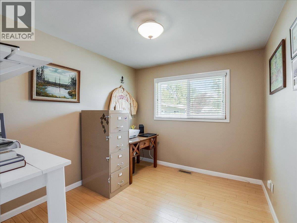
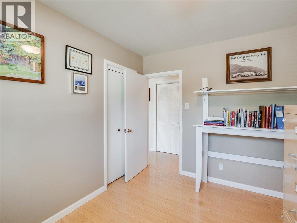
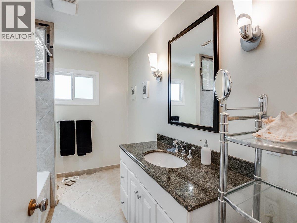
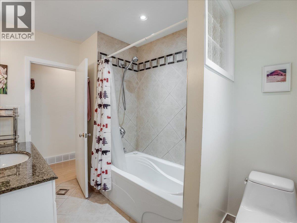
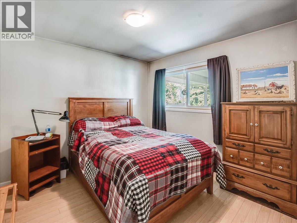
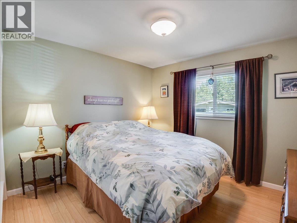
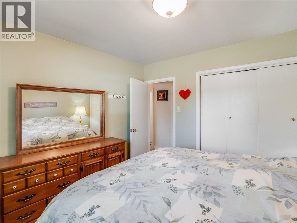
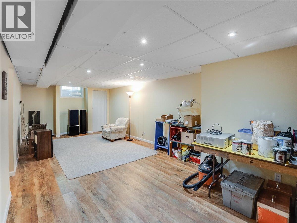
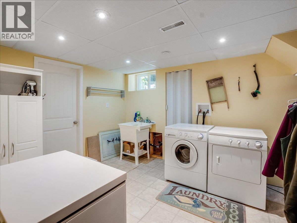
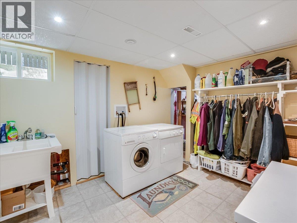
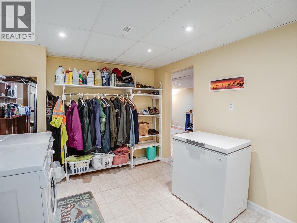
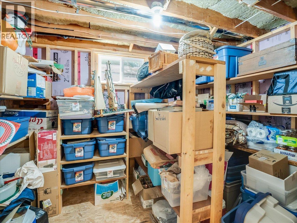
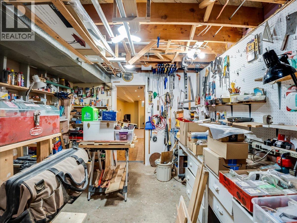
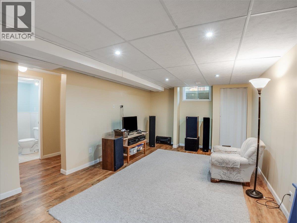
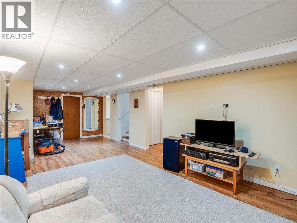
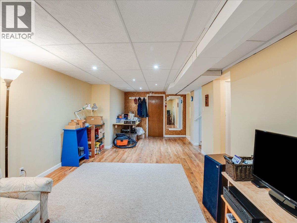
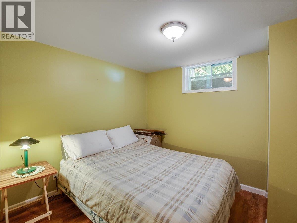
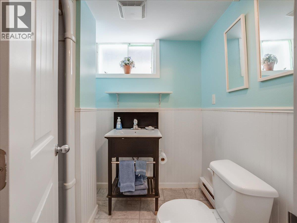
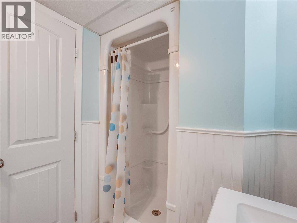
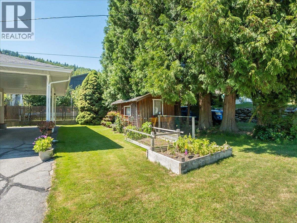
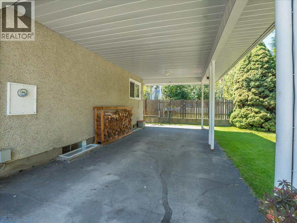
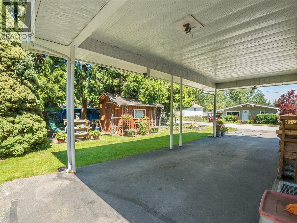
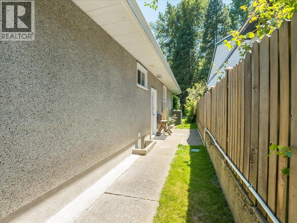
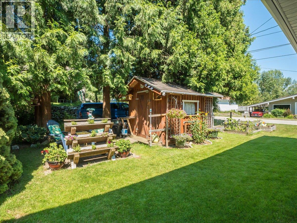
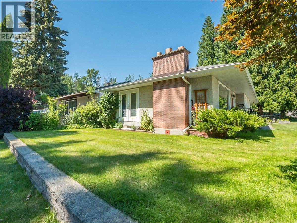
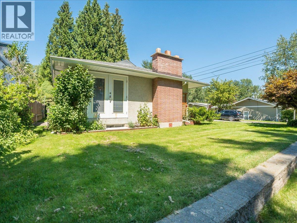
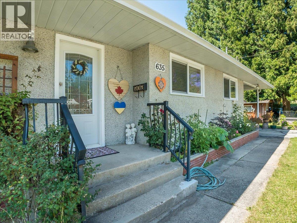
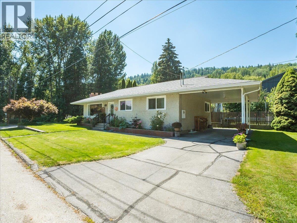
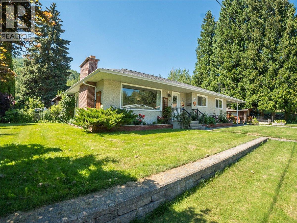
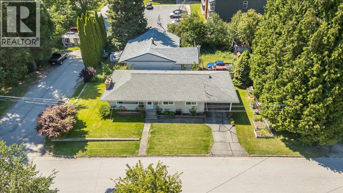
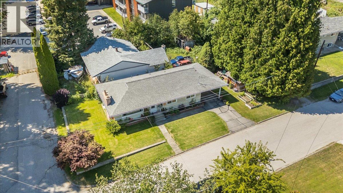
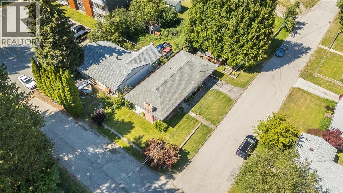
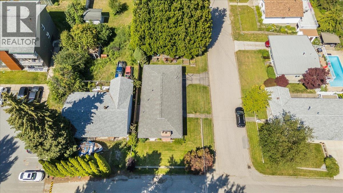
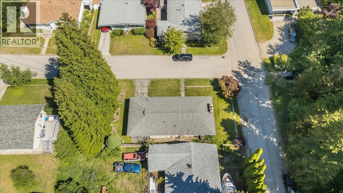
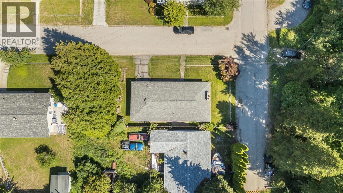
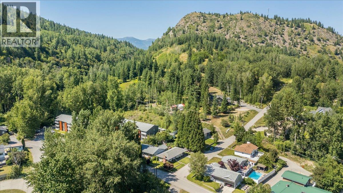
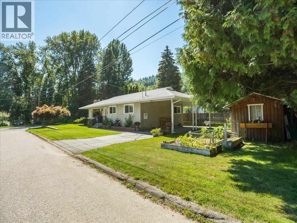
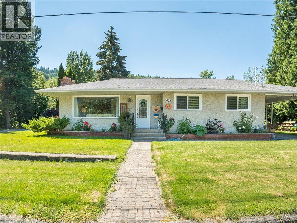

Welcome to this beautifully updated rancher with a full basement, perfectly tucked away on a desirable corner lot in Upper Warfield. Offering a fantastic combination of comfort, style, and functionality, this move-in ready home is filled with natural light and thoughtfully updated throughout. The bright and inviting main floor features a spacious open-concept living and dining area centered around a cozy wood-burning fireplace, creating the perfect space for relaxing or entertaining. The large kitchen offers plenty of cabinetry and workspace, while elegant crown moulding and numerous updates add warmth and character throughout. Three generous bedrooms and a beautifully renovated full bathroom complete the main level. Downstairs, you'll find even more versatile living space with a large recreation room, a fourth bedroom, a second full bathroom, a dedicated laundry room, a spacious storage room, and a workshop/utility area....perfect for hobbies, projects, or additional storage. Outside, enjoy a low-maintenance yard designed for easy living, along with a private patio, storage shed, carport, and beautiful mountain views. Located in one of Warfield's most desirable neighbourhoods, this home offers the perfect blend of peaceful surroundings and everyday convenience. Whether you're looking for your forever family home or simply want a property that's truly move-in ready, this exceptional Upper Warfield home is one you won't want to miss. Book your private showing today! (id:44056)

Property Details

Full Address:
635 Jacobs Street, Warfield, British Columbia
Price:
$ 559,000
MLS Number:
10394171
List Date:
July 10th, 2026
Neighbourhood:
Village of Warfield
Lot Size:
0.12 ac
Year Built:
1961
Taxes:
$ 4,831

Interior Features

Bedrooms:
4
Bathrooms:
2
Flooring:
Tile, Laminate, Linoleum, Mixed Flooring
Air Conditioning:
Central air conditioning
Heating:
See remarks
Fireplaces:
1
Fireplace Type:
Wood, Conventional

Building Features

Architectural Style:
Ranch
Storeys:
2
Sewer:
Municipal sewage system
Water:
Municipal water
Roof:
Asphalt shingle, Unknown
Exterior:
Stucco
Garage:
Carport
Ownership Type:
Freehold
Taxes:
$ 4,831

Floors

Finished Area:
1866 sq.ft.

Land

View:
Mountain view
Lot Size:
0.12 ac

Neighbourhood Features

Amenities Nearby:
Family Oriented

Ratings

Commercial Info

Neighbourhood Details

Location

Mortgage Calculator

powered by Ratehub.ca
Is this your listing?Advertise With Us!

Listing Agent(s)

Listing: Thea Hanson
RE/MAX All Pro Realty

Similar Listings

Copyright © Real Estate Guide 2021 | Legal Sitemap
Area Modal Trigger
X