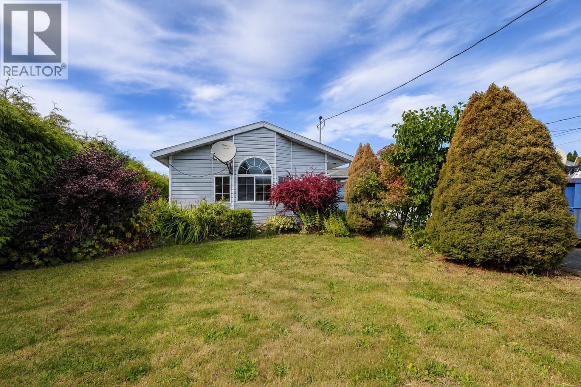
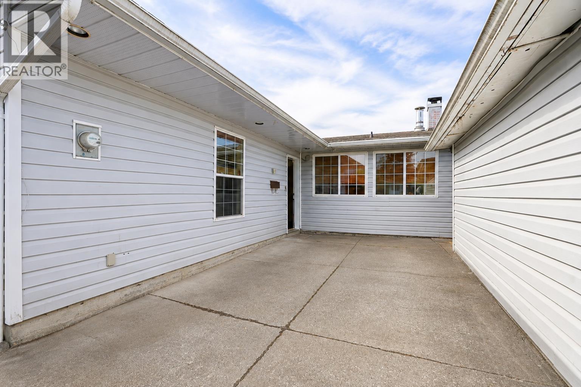
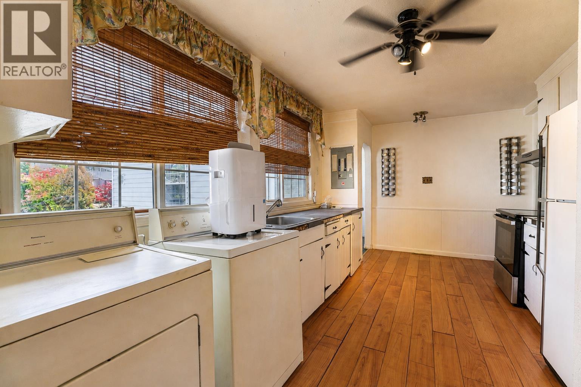
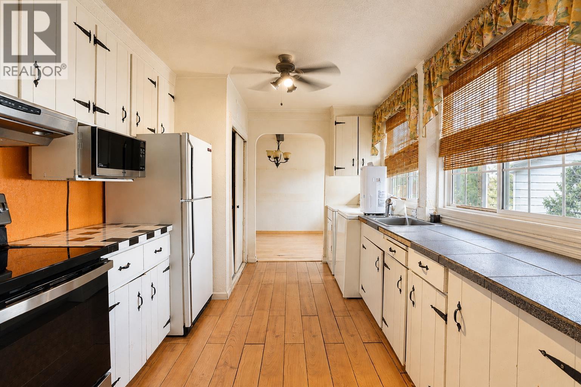

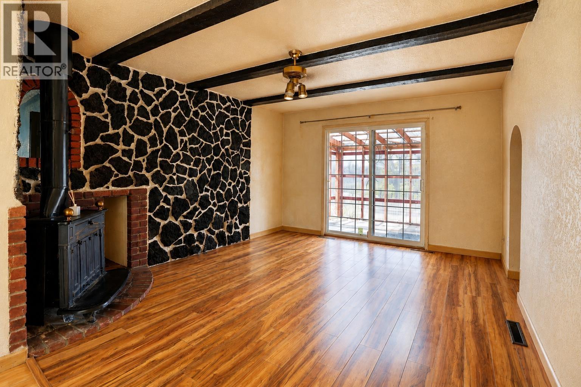
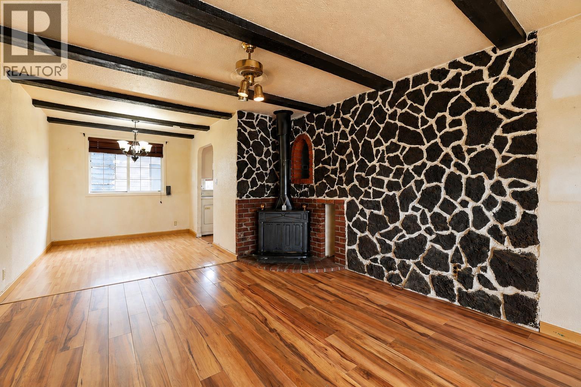
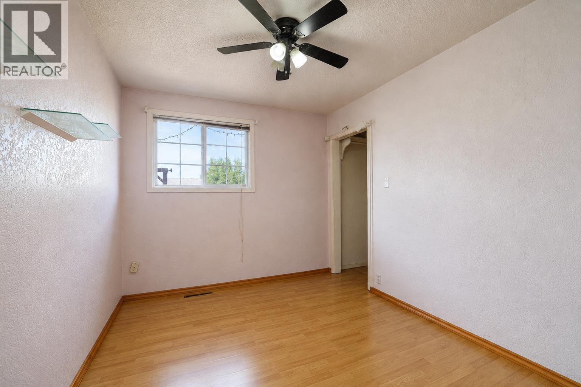
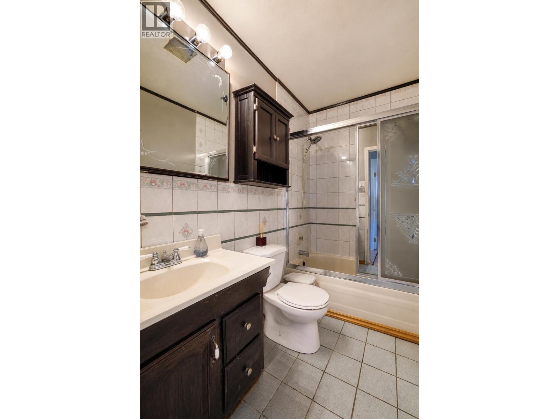
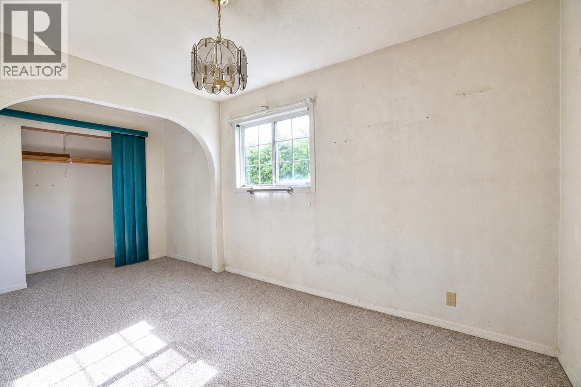
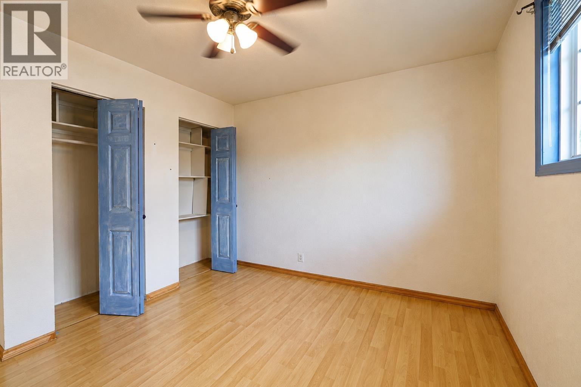
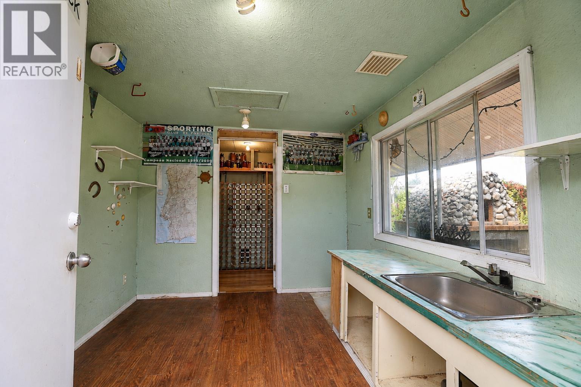
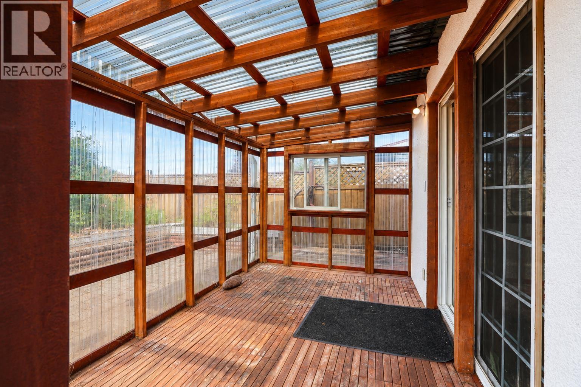
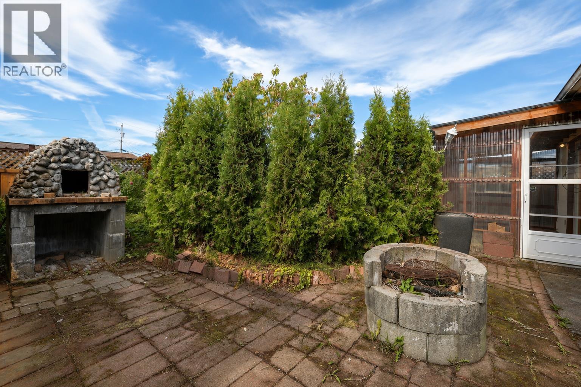
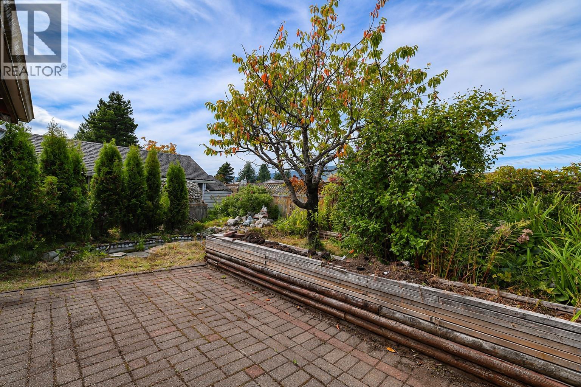
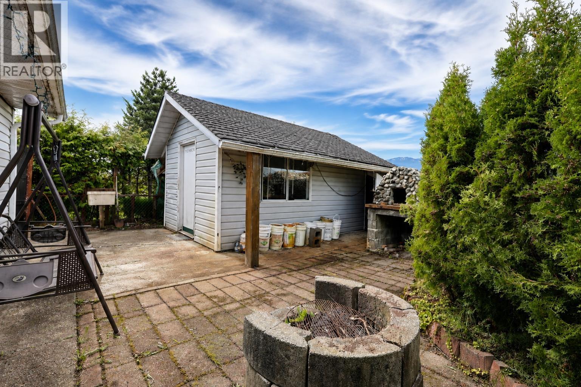

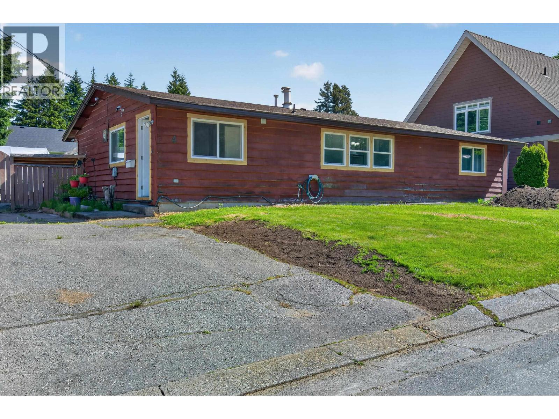
This spacious 1,482 sq. ft. rancher offers a unique layout with plenty of character and potential. A charming courtyard welcomes you at the front entry, while inside you'll find a bright family room addition, galley style kitchen, and a unique rock feature wall with a freestanding wood fireplace. A sunroom/greenhouse extends off the living space and overlooks the private backyard, complete with an outdoor rock oven and a plumbed and wired shed. With generous square footage and some great existing features, and updated gas furnace, this home is ready for someone with a vision to bring it back to its full potential. (id:44056)

Property Details

Full Address:
64 STARLING STREET, Kitimat, British Columbia
Price:
$ 249,990
MLS Number:
R3159470
List Date:
August 27th, 2026
Lot Size:
5500 sq.ft.
Year Built:
9999
Taxes:
$ 2,250
Listing Tax Year:
2026

Interior Features

Bedrooms:
3
Bathrooms:
1
Appliances:
Refrigerator, Stove, Washer/Dryer Combo
Heating:
Forced air, Natural gas, Wood
Fireplaces:
1
Basement:
None

Building Features

Architectural Style:
Ranch
Storeys:
1
Foundation:
Concrete Slab
Water:
Municipal water
Roof:
Asphalt shingle, Conventional
Exterior:
Vinyl siding
Garage:
Garage
Ownership Type:
Freehold
Taxes:
$ 2,250

Floors

Finished Area:
1482 sq.ft.
Main Floor:
1482 sq.ft.

Land

Lot Size:
5500 sq.ft.

Neighbourhood Features

Ratings

Commercial Info

Neighbourhood Details

Location

Mortgage Calculator

powered by Ratehub.ca
Is this your listing?Advertise With Us!

Listing Agent(s)

Listing: Annelise Miller
Century 21 Northwest Realty Ltd.

Similar Listings

Copyright © Real Estate Guide 2021 | Legal Sitemap
Area Modal Trigger
X