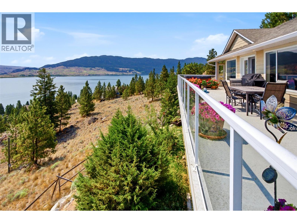
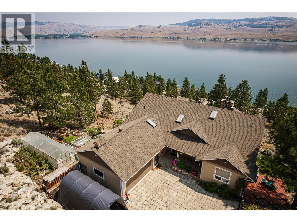
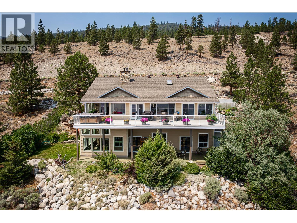
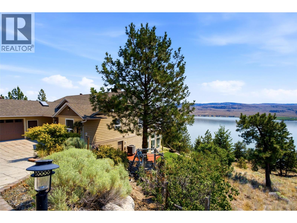
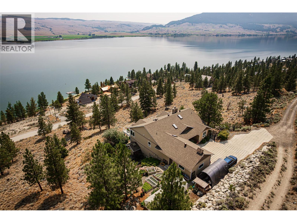
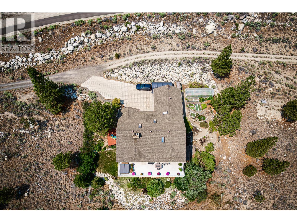
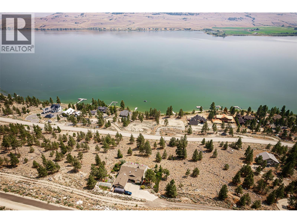
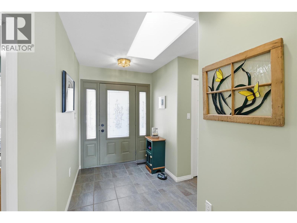
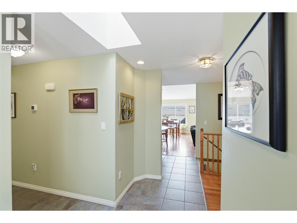
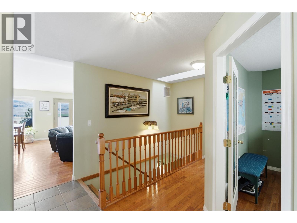
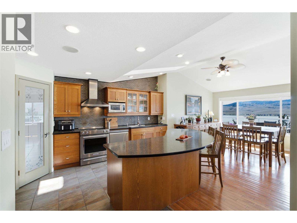
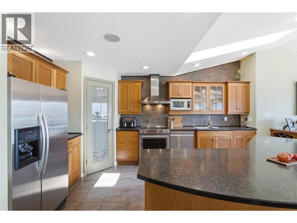
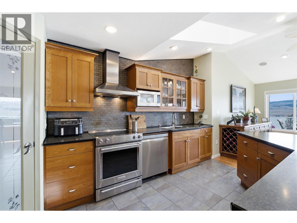
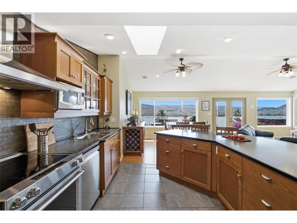
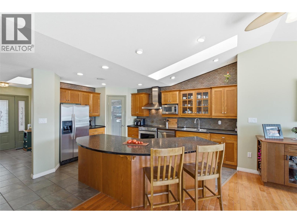
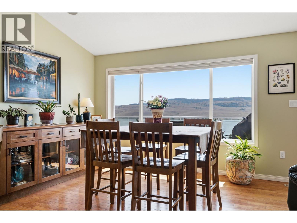
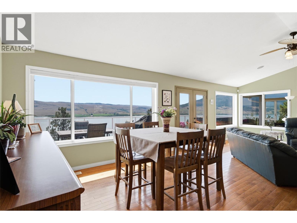
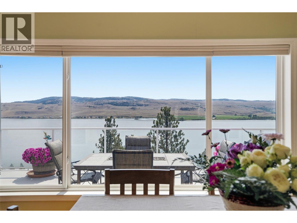
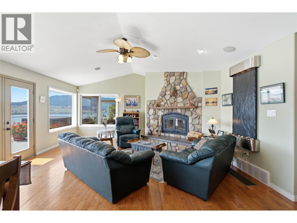
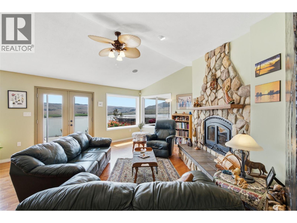
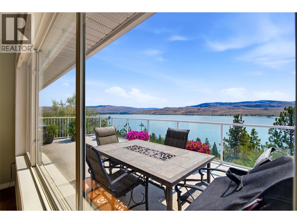
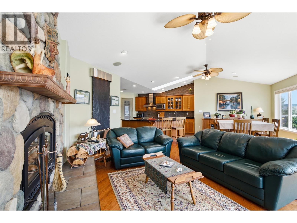
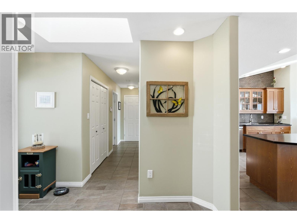
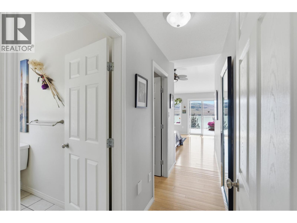
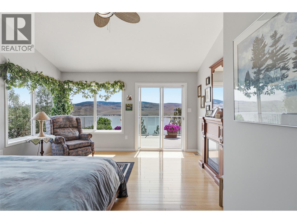
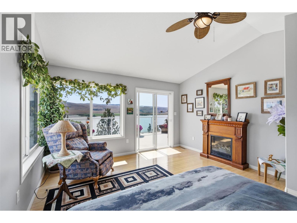
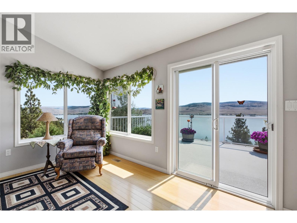
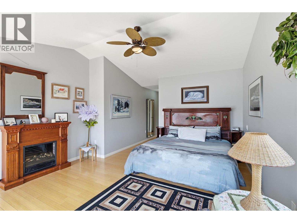
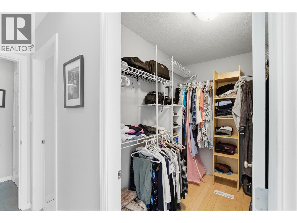
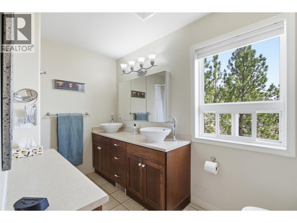
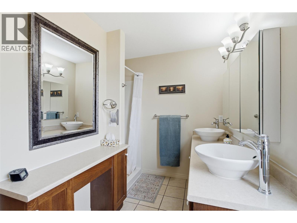
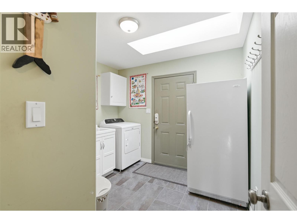
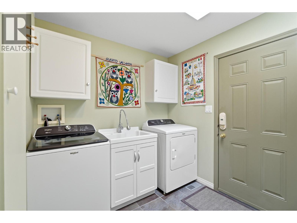
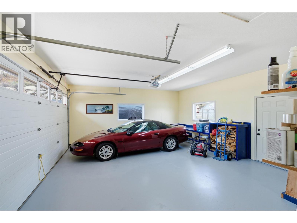
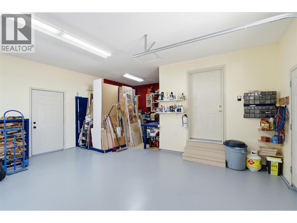
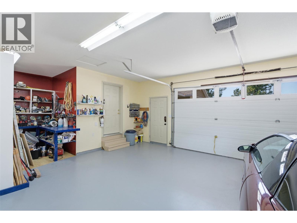
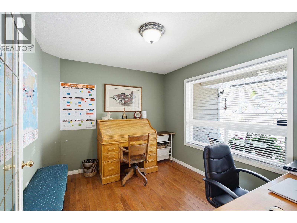
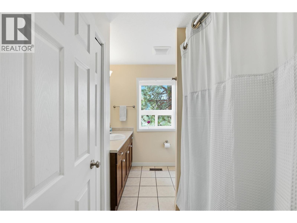
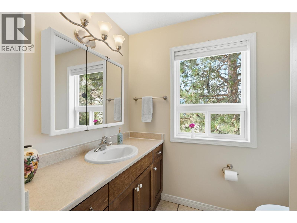
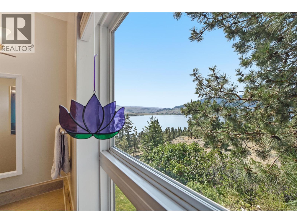
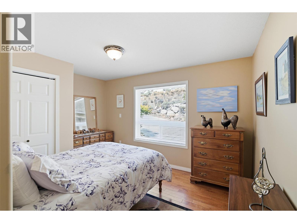
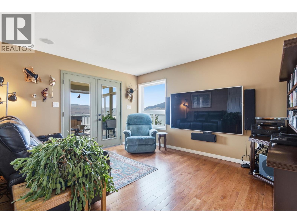
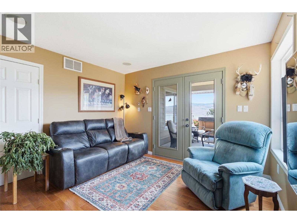
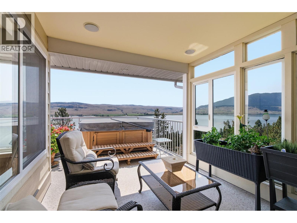
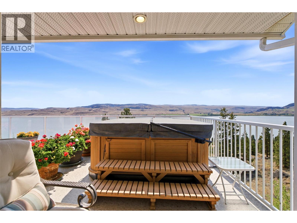
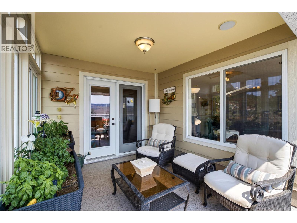
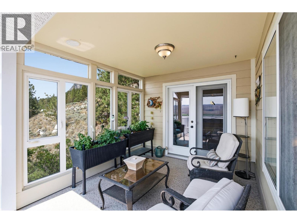
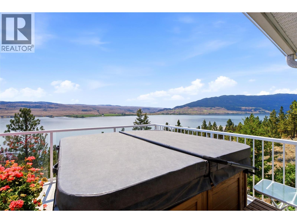
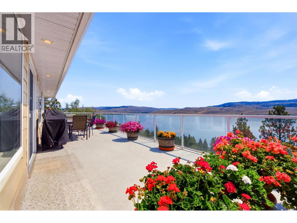
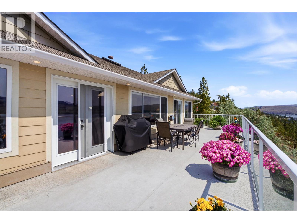
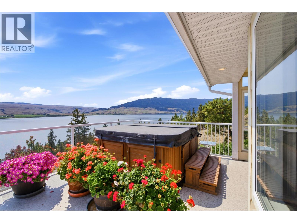
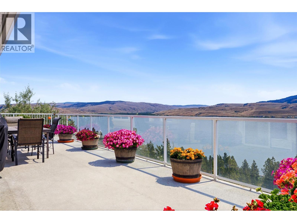
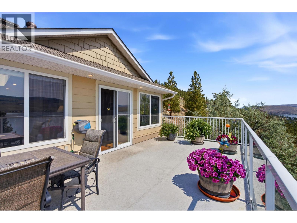
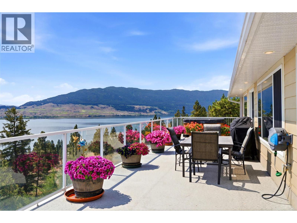
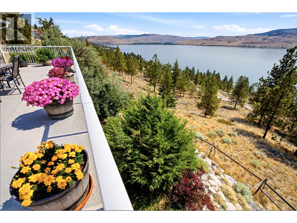
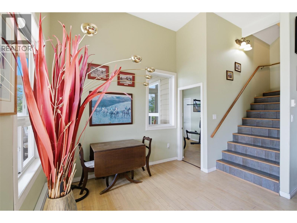
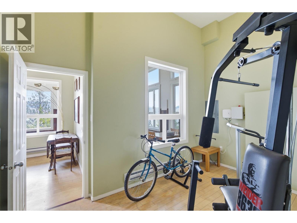
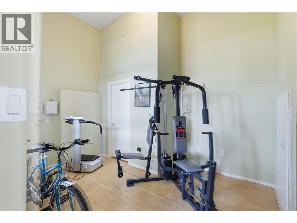
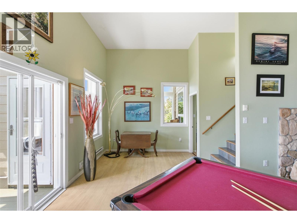
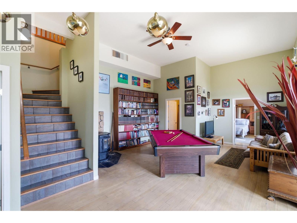
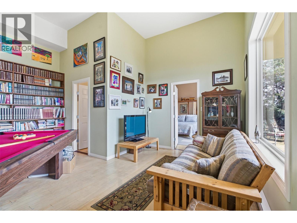
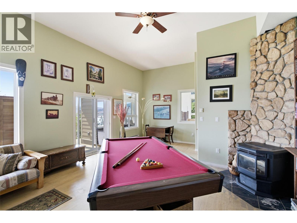
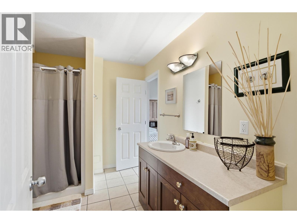
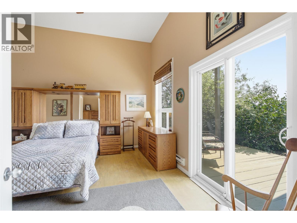
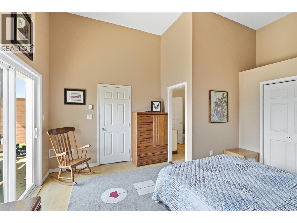
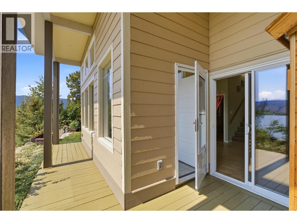
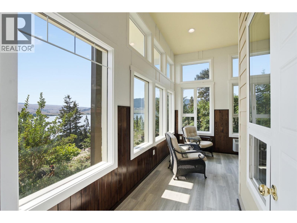
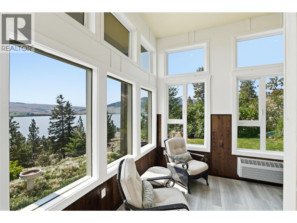
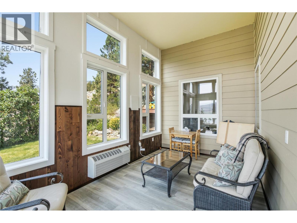
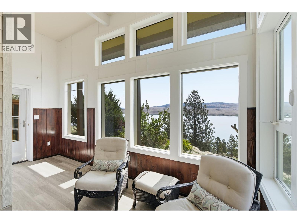
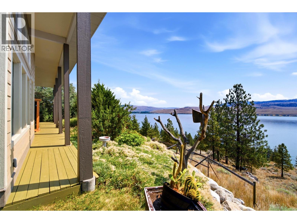
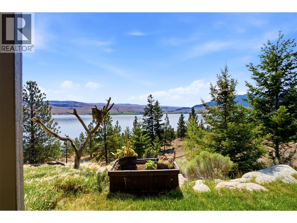
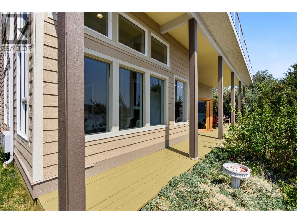
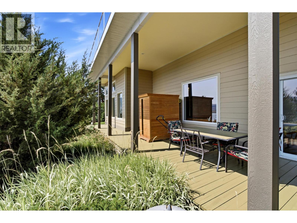
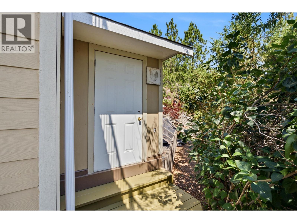
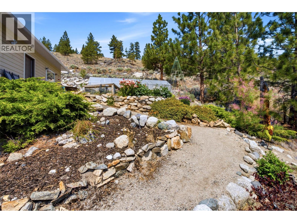
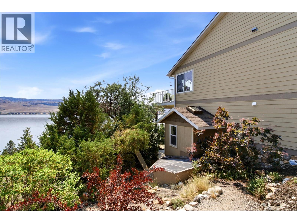
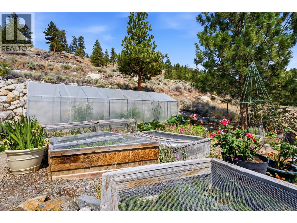
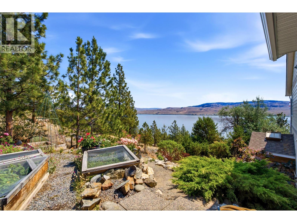
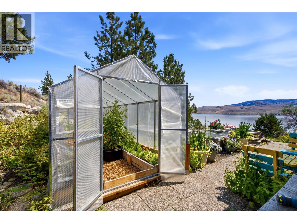
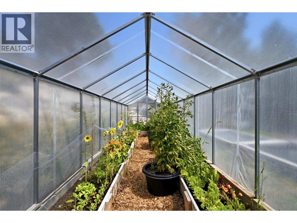
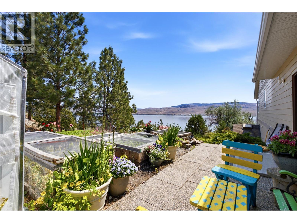
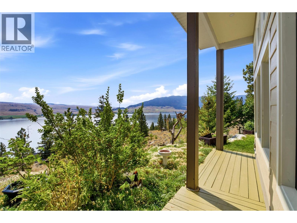
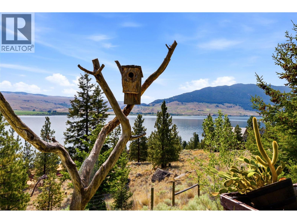
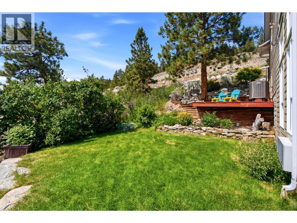
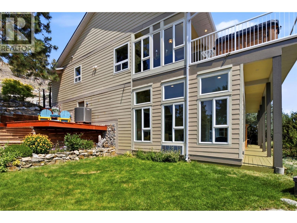
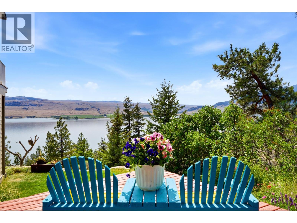
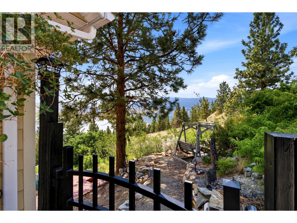
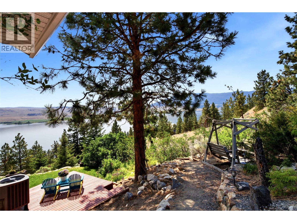
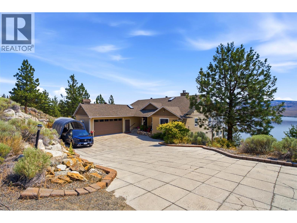
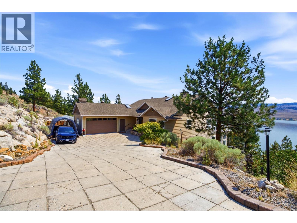
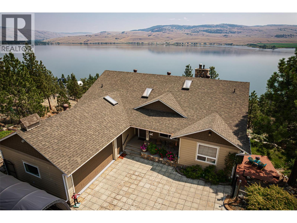
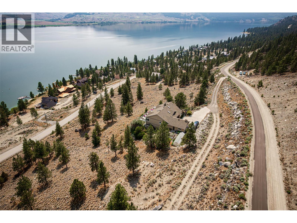


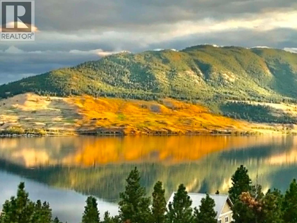
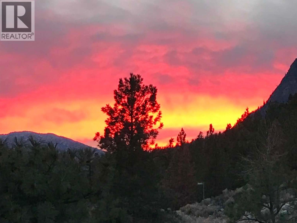
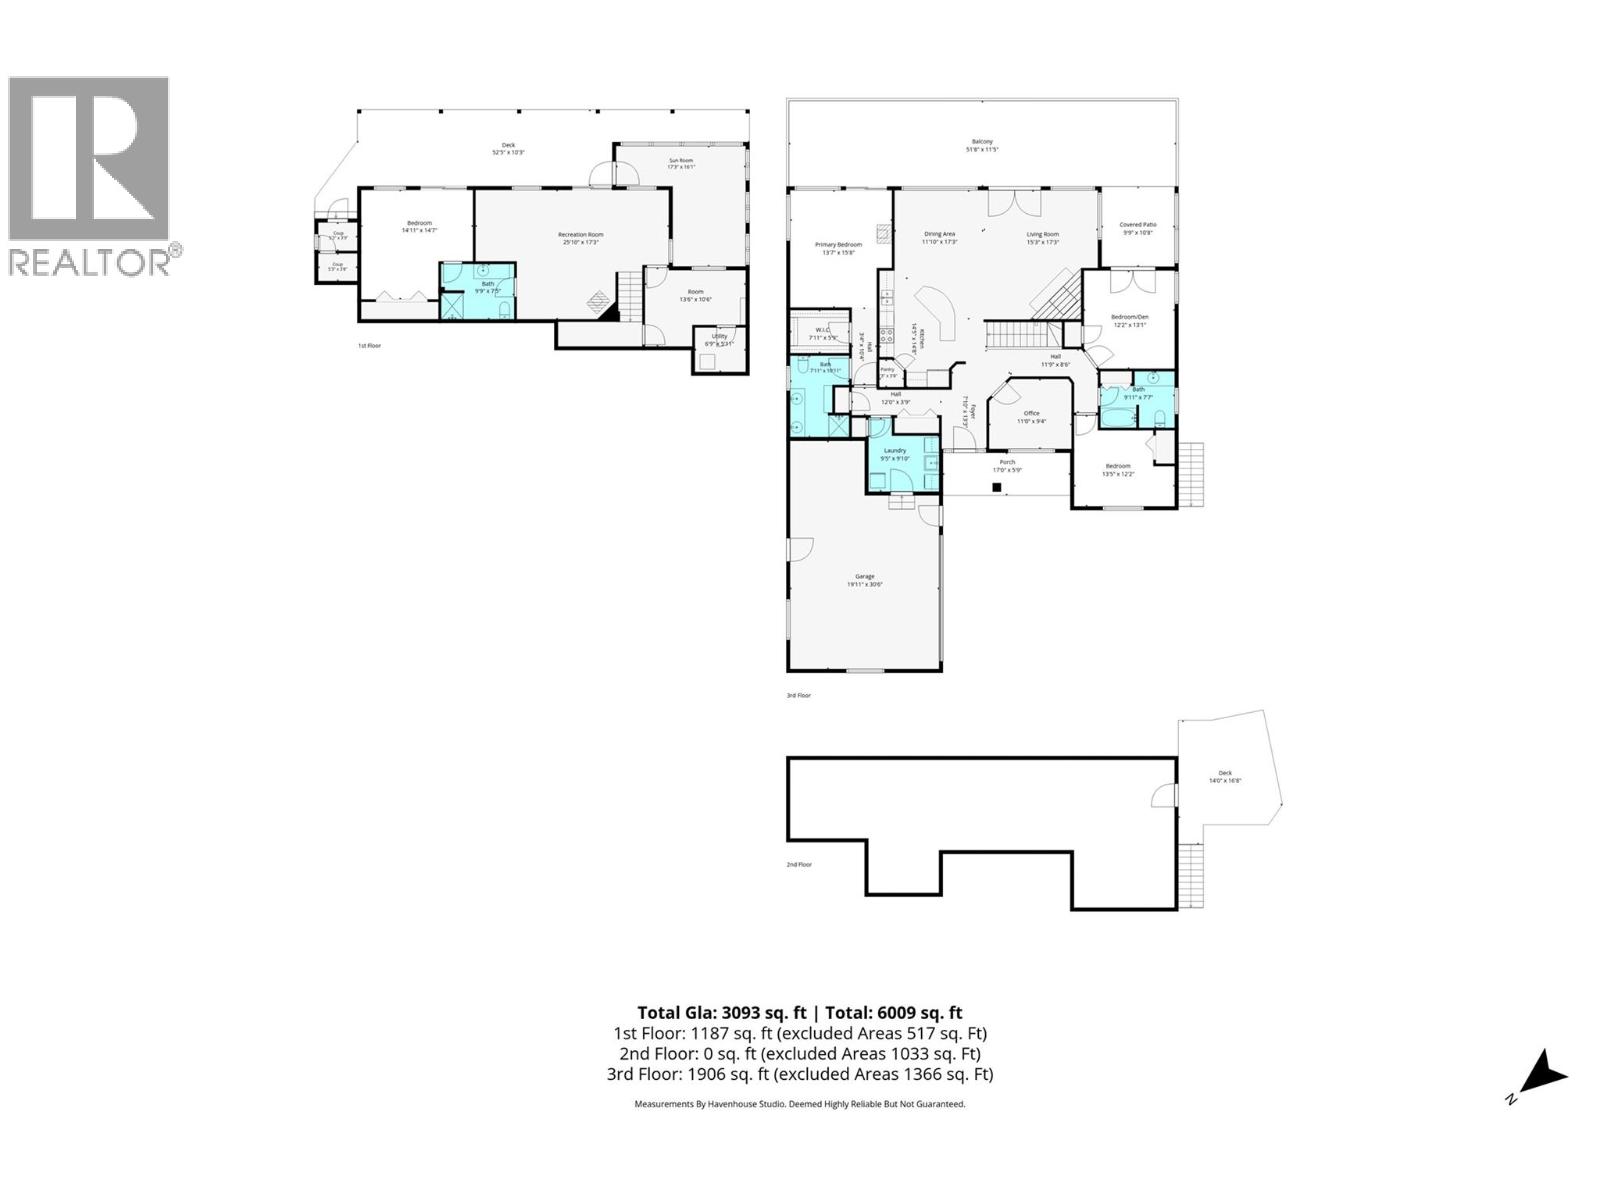

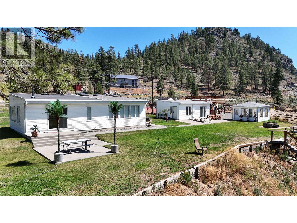
Experience the beauty of Nicola Lake from this custom 3,100+ sq.ft. home on a private, landscaped 1-acre lot. With breathtaking panoramic lake and valley views from nearly every room, this 4-bedroom, 3-bath retreat offers the lake lifestyle without the waterfront price. The 1,896 sq.ft. main level features vaulted ceilings, hardwood floors, an oak shaker kitchen with skylight, large island with custom pull-outs, w-i pantry, spacious dining area, living room with river rock fireplace and efficient wood insert, plus a family room, den and laundry. Heated tile floors in the kitchen and baths add comfort. Patio doors from the living room, family room and primary bedroom open to the expansive 12x52 sundeck with lake views from the enclosed sunroom and hot tub. Downstairs offers 1,210 sq.ft. with 13-ft ceilings, a huge rec room w/ pool table & library space, large bedroom w/ covered deck access to the sauna, full bath, exercise room, pellet stove with river rock accents, and a 222 sq.ft. heated/cooled atrium perfect for gardening, an art studio or peaceful retreat. Loads of storage plus a 5-6 ft crawl space. Outside the landscaping is natural & low maintenance, w/ exceptional privacy, a 10x26 greenhouse, raised garden beds, chicken coop, and double garage with workshop. Lennox Elite heat pump (2021), hot water tank (2024), 200-amp service, paved access, and community water/sewer/garbage for $222.62/month. All measurements are approximate. Buyer to verify if important. (id:44056)

Property Details

Full Address:
6407 Monck Park Road, Merritt, British Columbia
Price:
$ 939,000
MLS Number:
10394794
List Date:
July 17th, 2026
Neighbourhood:
Merritt
Lot Size:
1.04 ac
Year Built:
2007
Taxes:
$ 3,348

Interior Features

Bedrooms:
4
Bathrooms:
3
Appliances:
Refrigerator, Water softener, Dishwasher, Range, Hood Fan, Washer & Dryer
Flooring:
Tile, Hardwood
Air Conditioning:
Heat Pump
Heating:
Forced air, Electric, See remarks
Fireplaces:
2
Fireplace Type:
Pellet, Stove
Basement:
Partial

Building Features

Architectural Style:
Ranch
Storeys:
2
Sewer:
Municipal sewage system
Water:
Community Water User's Utility
Roof:
Asphalt shingle, Unknown
Exterior:
Stone, Other
Garage:
Attached Garage, Covered, RV, Heated Garage
Garage Spaces:
6
Ownership Type:
Freehold
Taxes:
$ 3,348

Floors

Finished Area:
3118 sq.ft.

Land

View:
Lake view, Mountain view, Valley view
Lot Size:
1.04 ac

Neighbourhood Features

Amenities Nearby:
Rural Setting

Ratings

Commercial Info

Neighbourhood Details

Location

Mortgage Calculator

powered by Ratehub.ca
Is this your listing?Advertise With Us!

Listing Agent(s)

Listing: Penny Turko
eXp Realty (Kamloops)

Similar Listings

Copyright © Real Estate Guide 2021 | Legal Sitemap
Area Modal Trigger
X