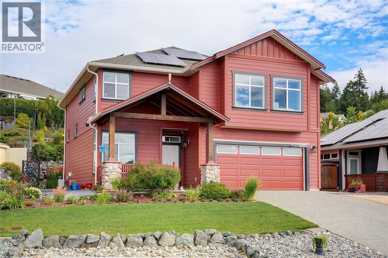
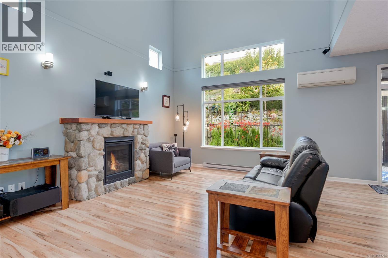
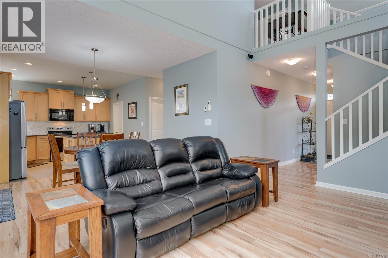
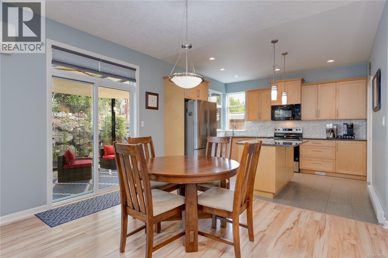
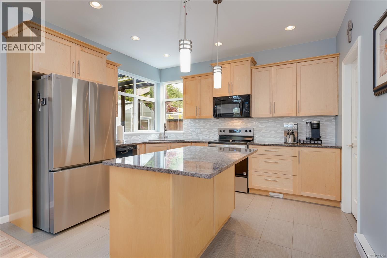
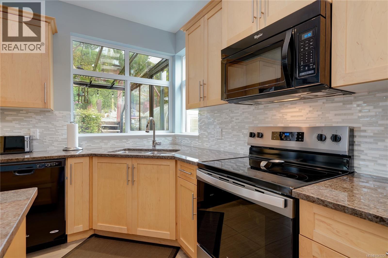
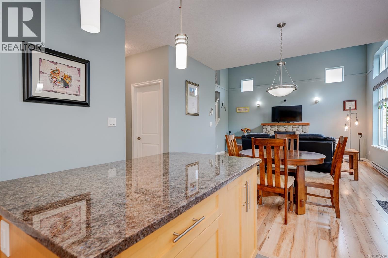
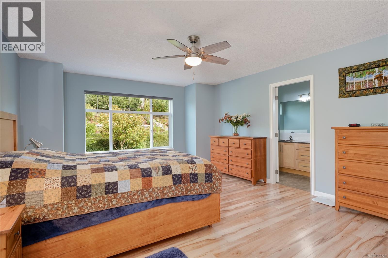
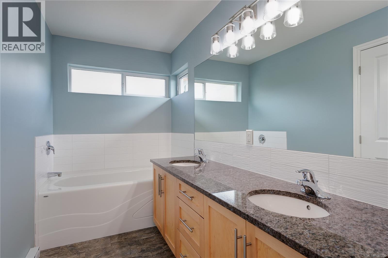
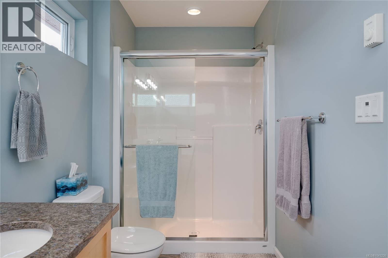
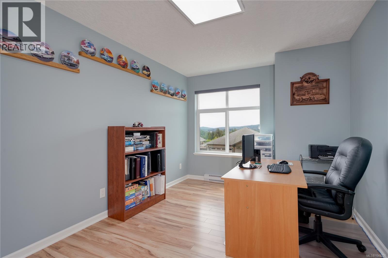
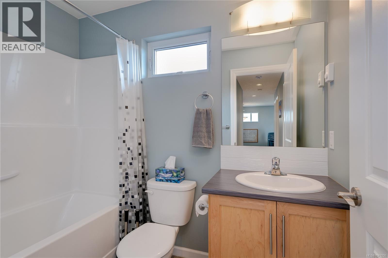
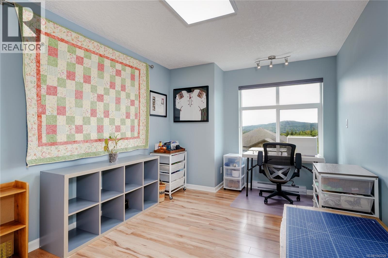
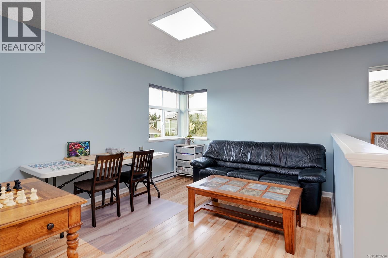
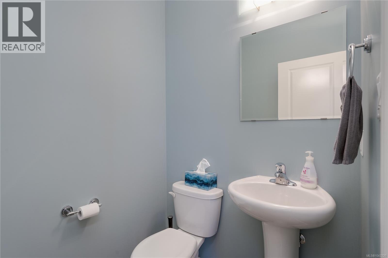
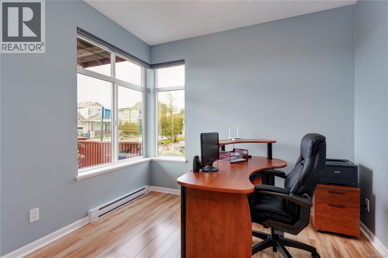
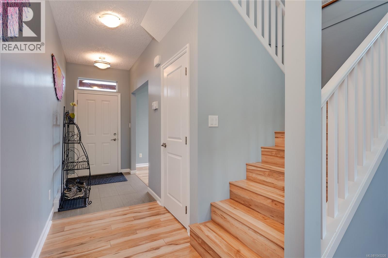
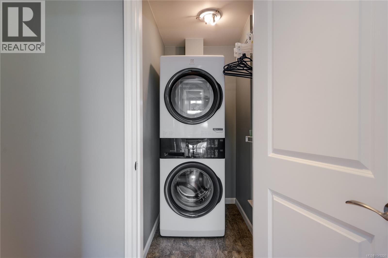
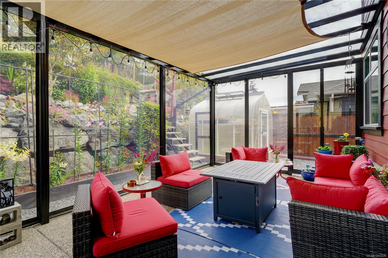
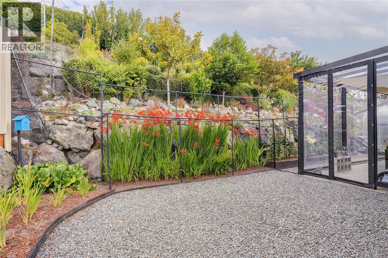
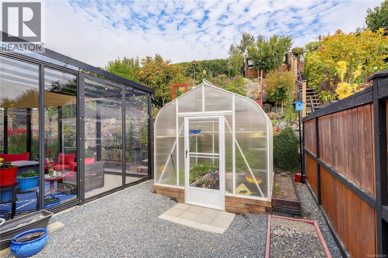
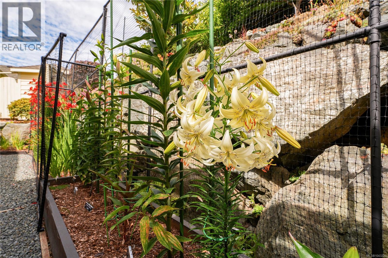
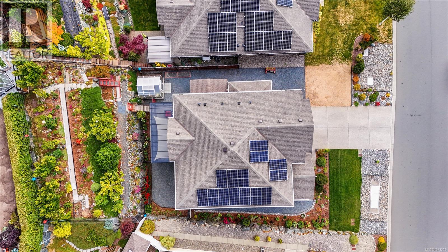
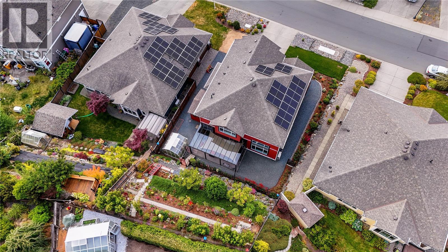
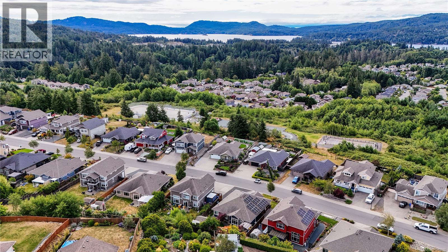
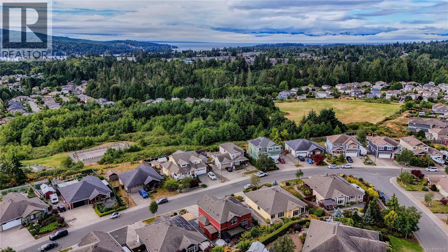
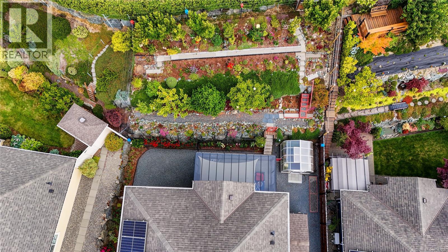
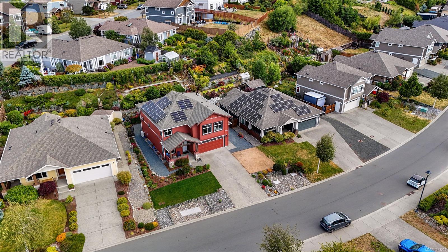
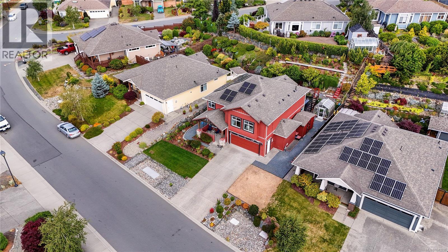
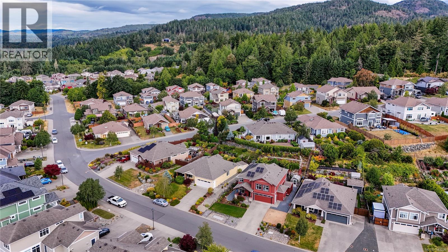
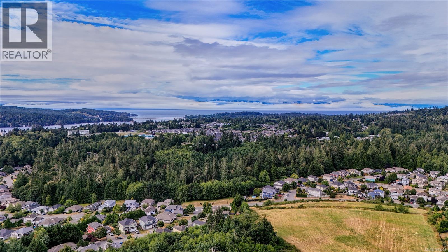
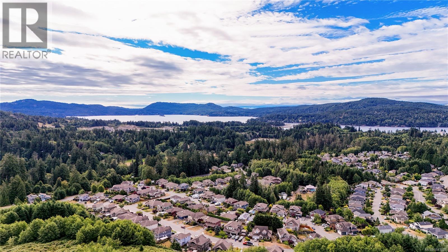

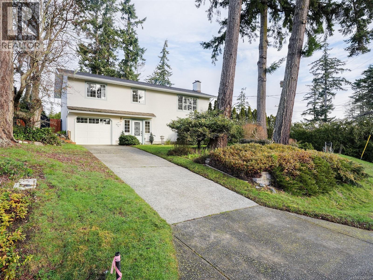
With all the bells and whistles! This custom 2016 modified Creekside offers everything a home owner would want & need in a family home. Over 2100 sq.ft. of meticulous yet comfortable living space. The home features den/office off the gracious entry. Modern shaker style kitchen w/granite, island, pantry & top of the line 2025 bought F,S,W & D. Over height livingroom boasts river rock fireplace & inline dining. Mixed flooring with no carpet. 3 bdrms & loft style family room upstairs. Elegant Primary with large walk in closet & spa style granite ensuite w/ soaker tub & walk in shower. Glass covered patio off main living offers wind flex walls & great summertime entertainment space. Back yard is stunning with tiered gardens of established trees and perennials, greenhouse and storage shed. Dble garage incudes separate workshop space & gas heater. Extra RV parking. Wait! Additional features include solar panels, central vac, irrigation, heat pump & so much more! (id:44056)

Property Details

Full Address:
6422 Riverstone Dr, Sooke, British Columbia
Price:
$ 939,900
MLS Number:
1043226
List Date:
July 14th, 2026
Neighbourhood:
Sunriver
Lot Size:
6534 sq.ft.
Year Built:
2016
Taxes:
$ 4,830

Interior Features

Bedrooms:
3
Bathrooms:
3
Appliances:
Washer, Refrigerator, Range - Electric, Dishwasher, Dryer, Microwave
Air Conditioning:
Air Conditioned
Heating:
Heat Pump, Baseboard heaters, Electric
Fireplaces:
1

Building Features

Zoning:
Residential
Garage Spaces:
3
Ownership Type:
Freehold
Taxes:
$ 4,830

Floors

Finished Area:
2102 sq.ft.

Land

Lot Size:
6534 sq.ft.

Neighbourhood Features

Ratings

Commercial Info

Neighbourhood Details

Location

Mortgage Calculator

powered by Ratehub.ca
Is this your listing?Advertise With Us!

Listing Agent(s)

Listing: Tammi Dimock
Royal LePage Coast Capital - Sooke
Co-Listing: Hailey Dimock
Royal LePage Coast Capital - Sooke

Similar Listings

Copyright © Real Estate Guide 2021 | Legal Sitemap
Area Modal Trigger
X