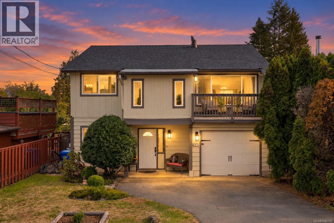
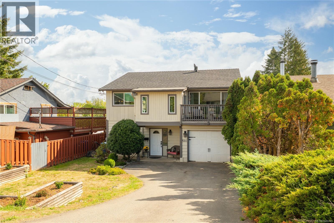
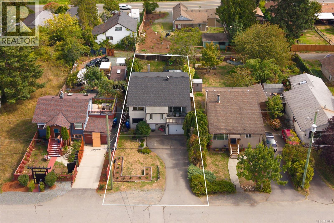
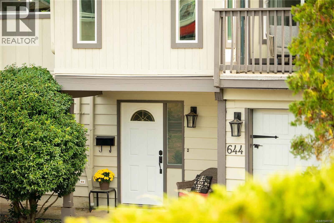
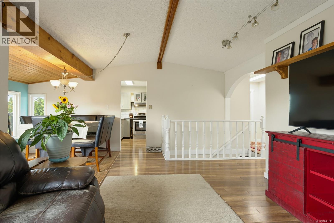
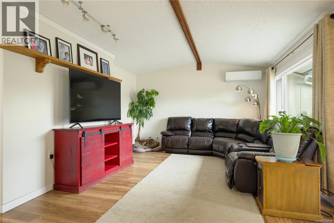
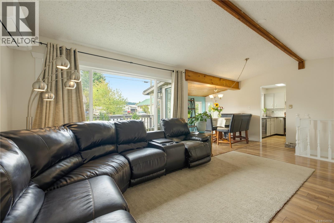
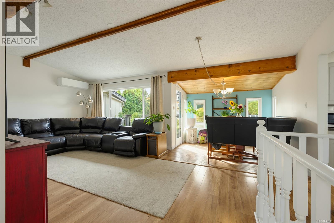
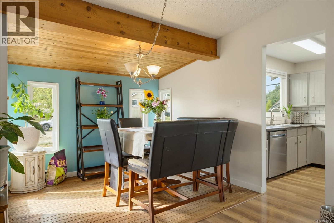
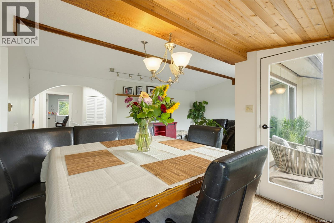
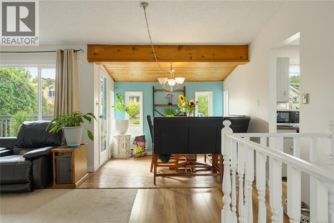
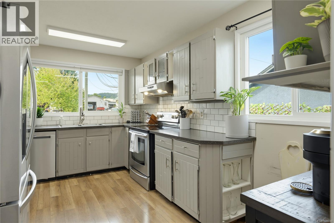
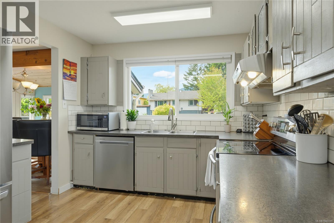
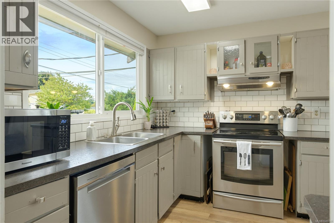
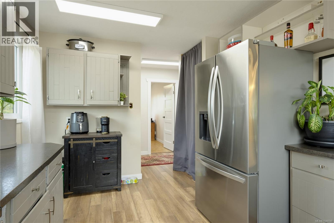
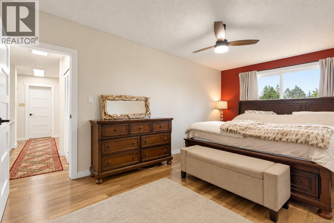
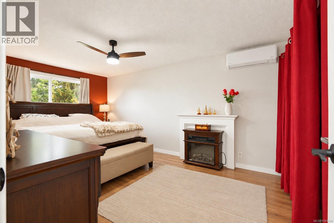
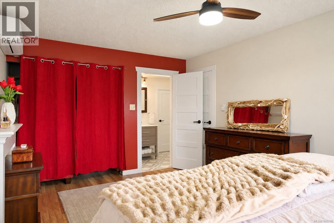
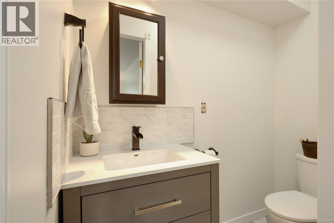
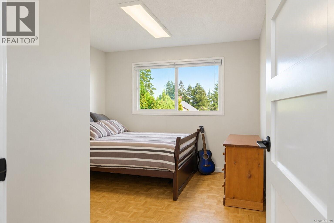
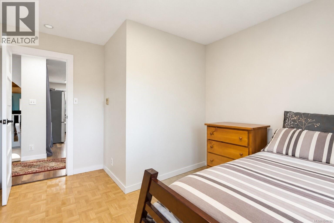
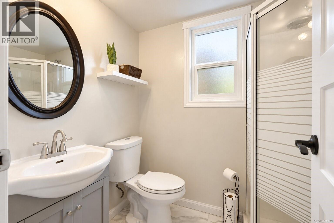
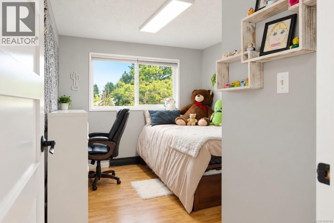
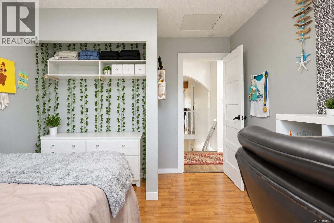
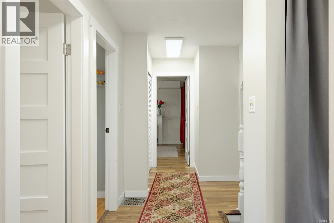
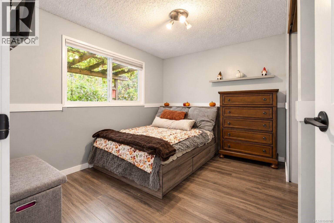
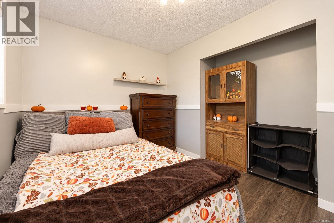
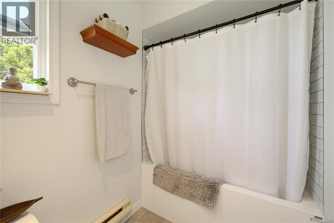
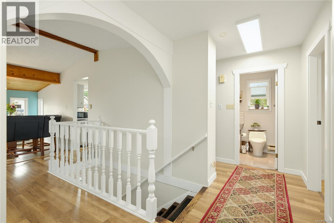
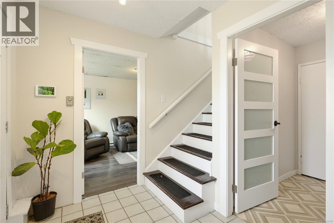
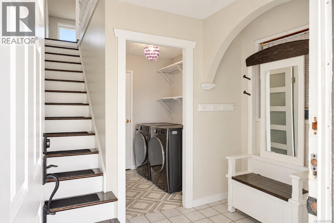
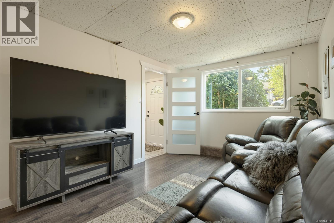
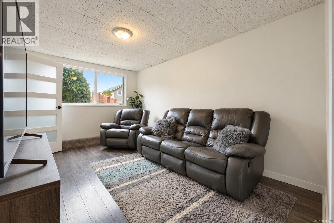
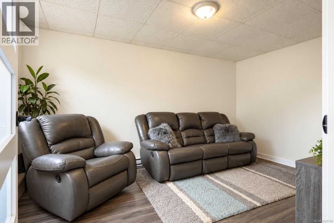
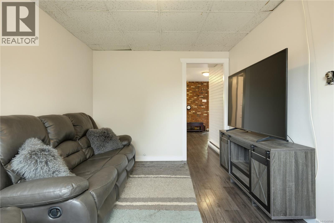
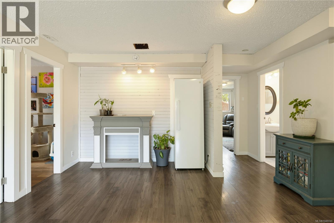
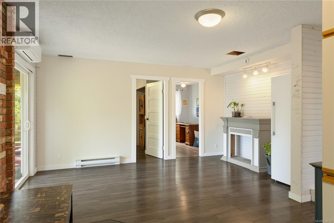
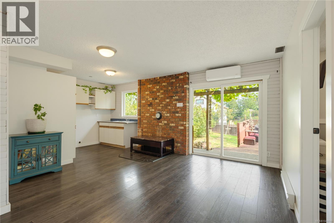
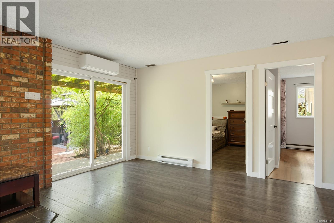
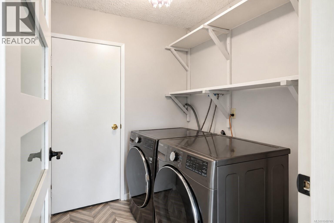
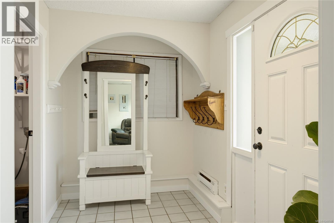
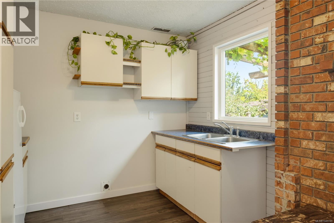
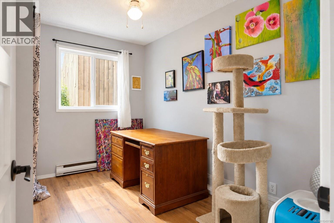
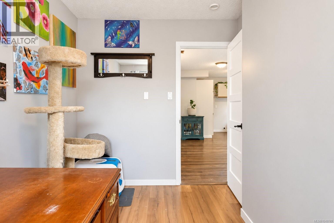
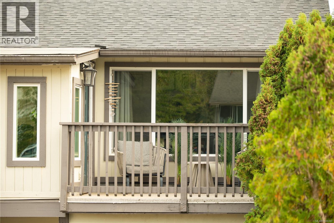
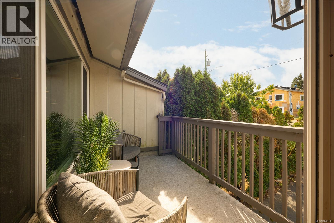
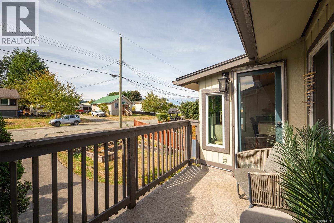
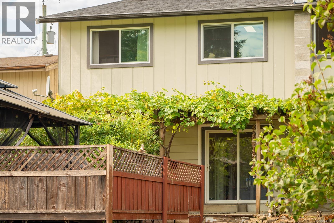
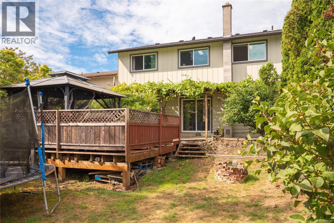
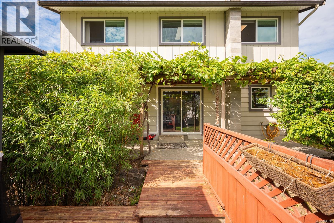
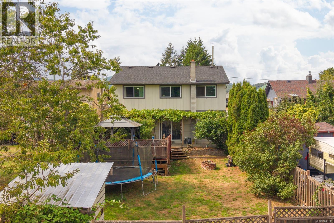
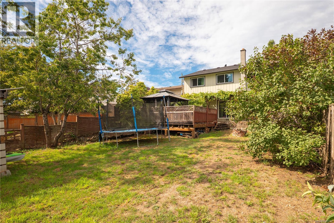
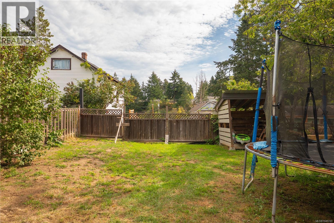
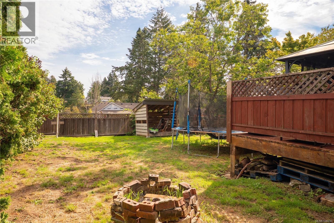
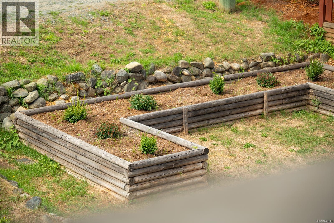
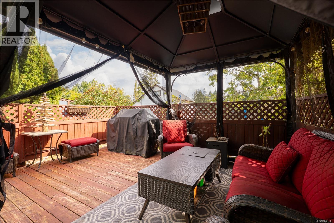
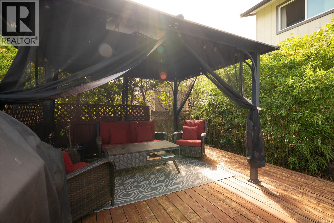
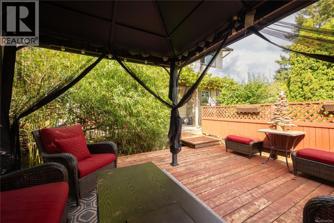
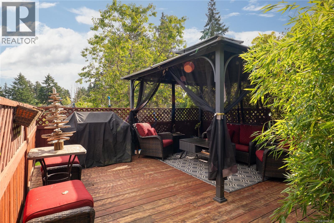
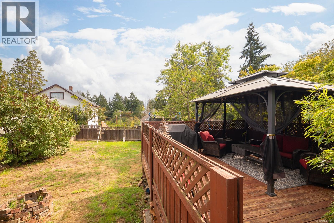
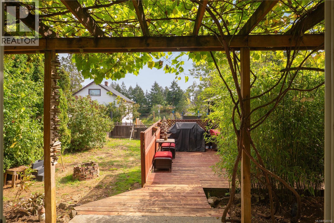
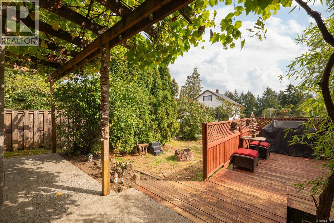
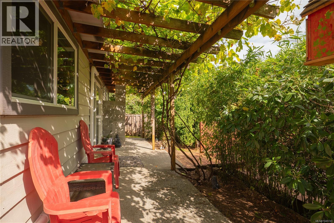
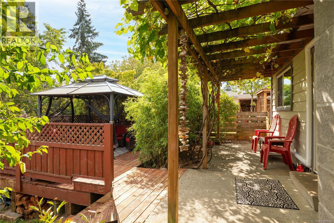
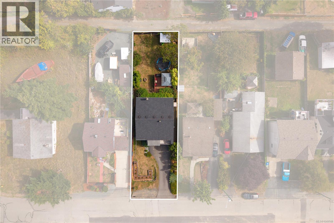
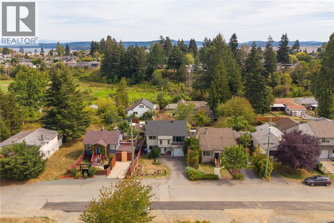
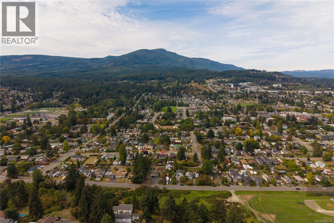
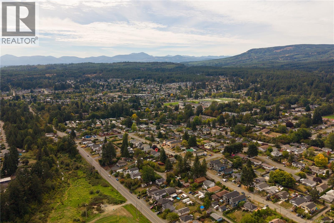
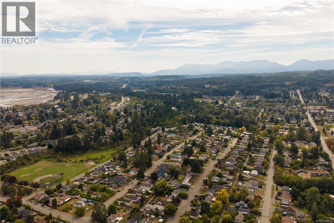
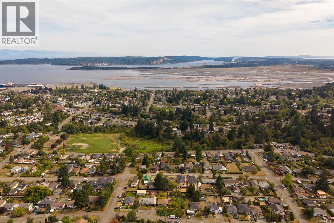

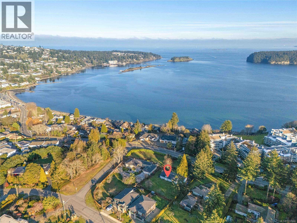
South Nanaimo family home with a flexible in-law suite, featuring 5 bedrooms, 3 bathrooms, and approximately 1,955 sq ft of finished living space on a large lot with a garage and back lane access. The main living space is upstairs, with a kitchen, spacious dining room, large family room, primary bedroom with a 2pc ensuite, two additional bedrooms, a 4pc bathroom, and access to a front patio. Downstairs is where you can use your imagination, with a flexible in-law living area and its own separate entrance, featuring two bedrooms, a 3pc bathroom, living room, and kitchen, plus a flex space between the main home and the suite that can serve as an additional bedroom or family room for either. Recent upgrades include a newer roof, vinyl windows, heat pump, flooring, and fixtures. Garage, RV parking, and lane access. Walking distance to schools and transit. Measurements are approximate, verify if important. (id:44056)

Property Details

Full Address:
644 Hamilton Ave, Nanaimo, British Columbia
Price:
$ 699,000
MLS Number:
1049749
List Date:
September 16th, 2026
Neighbourhood:
South Nanaimo
Lot Size:
5880 sq.ft.
Year Built:
1981
Taxes:
$ 5,315

Interior Features

Bedrooms:
5
Bathrooms:
3
Appliances:
Washer, Refrigerator, Range - Electric, Dishwasher, Dryer
Air Conditioning:
Wall unit, Air Conditioned
Heating:
Heat Pump, Baseboard heaters, Electric

Building Features

Zoning:
Residential
Garage Spaces:
4
Ownership Type:
Freehold
Taxes:
$ 5,315

Floors

Finished Area:
1955 sq.ft.

Land

View:
Mountain view
Lot Size:
5880 sq.ft.

Neighbourhood Features

Ratings

Commercial Info

Neighbourhood Details

Location

Mortgage Calculator

powered by Ratehub.ca
Is this your listing?Advertise With Us!

Listing Agent(s)

Listing: Sara Brown
Stonehaus Realty Corp.
Co-Listing: Jacky Prevost
Stonehaus Realty Corp.

Similar Listings

Copyright © Real Estate Guide 2021 | Legal Sitemap
Area Modal Trigger
X