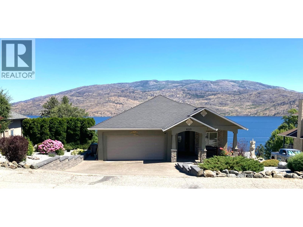
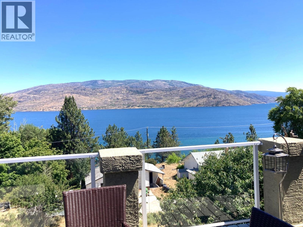
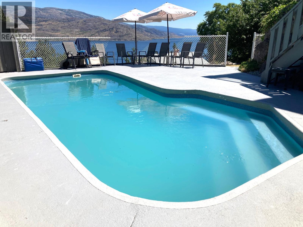
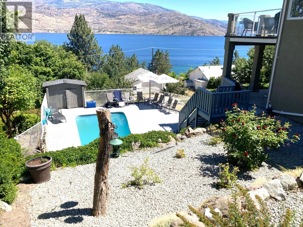
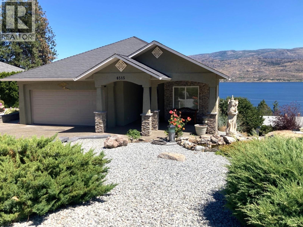
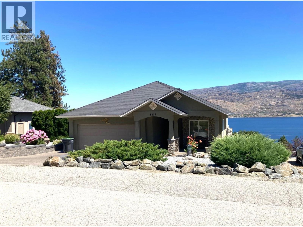
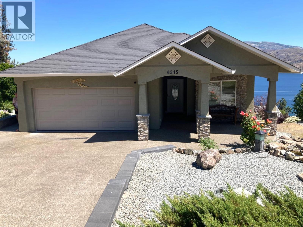
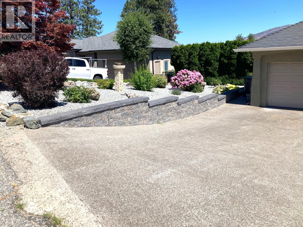
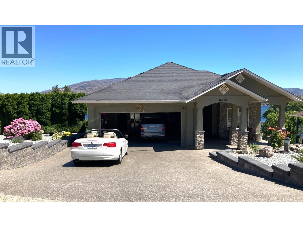
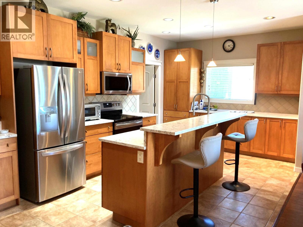
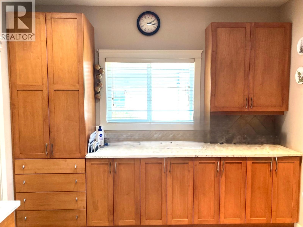
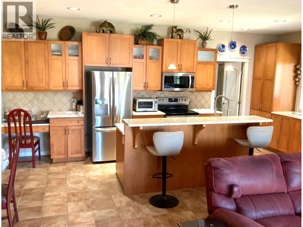
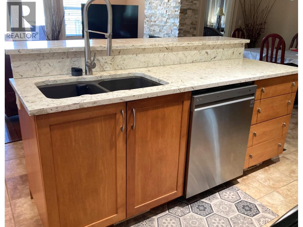
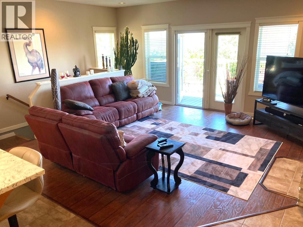
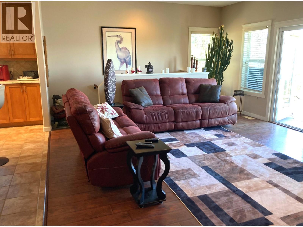
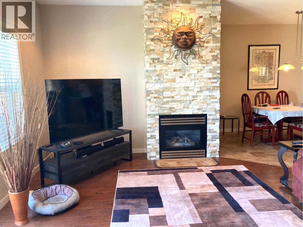
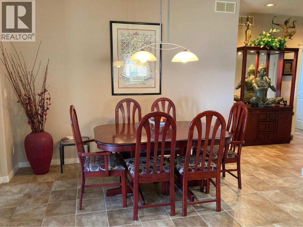
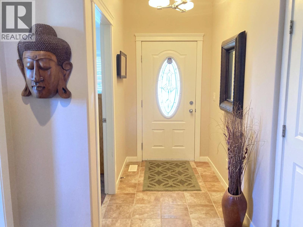
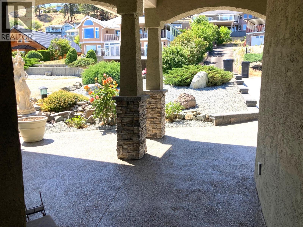
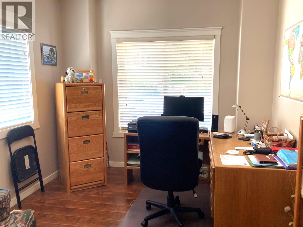
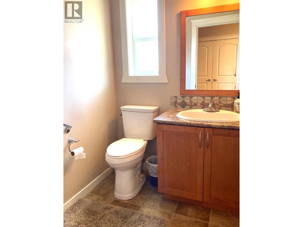
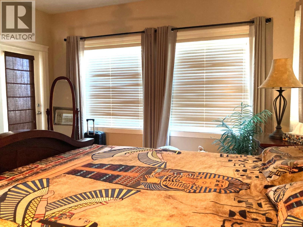
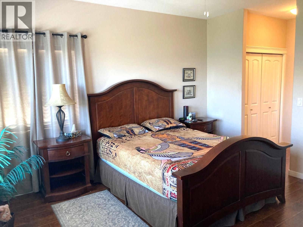
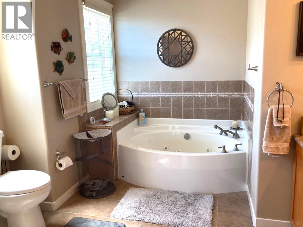
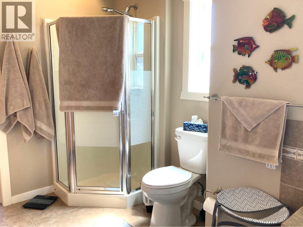
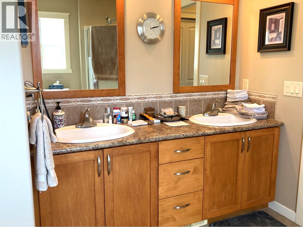
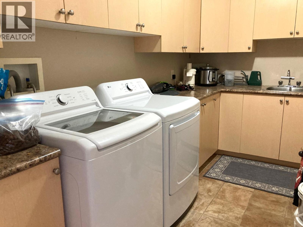
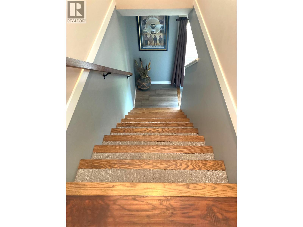
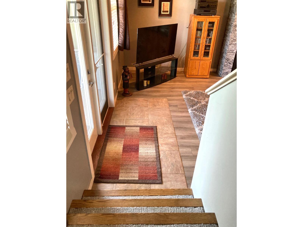
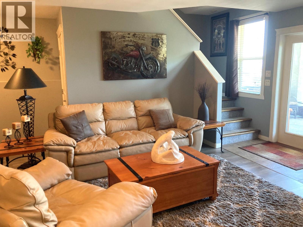
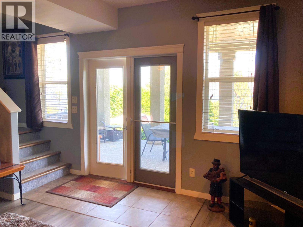
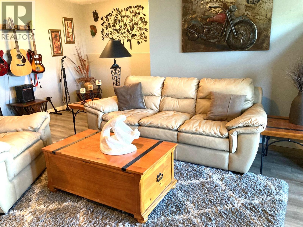
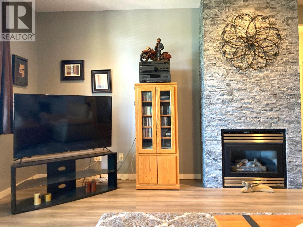
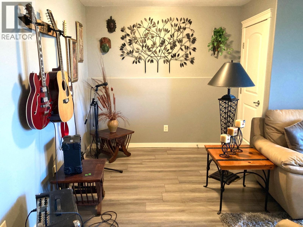
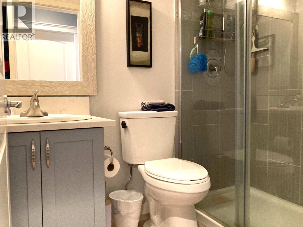
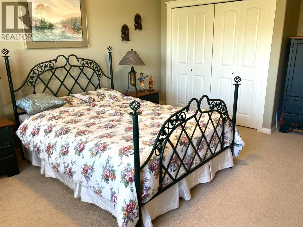
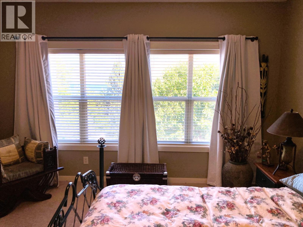
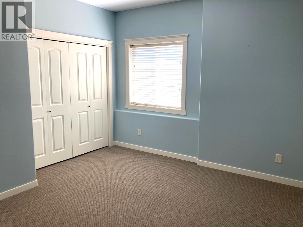
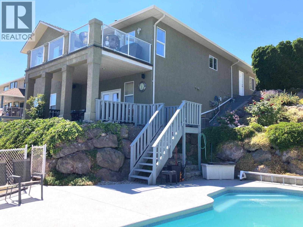
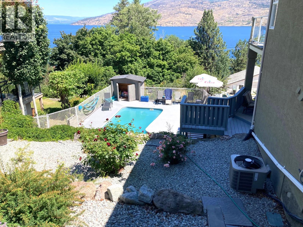
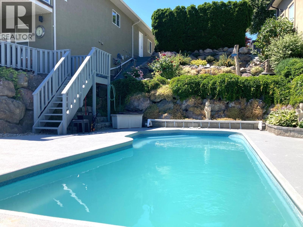
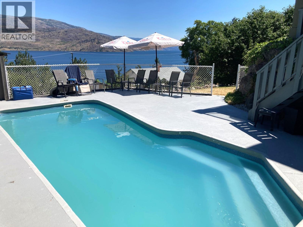
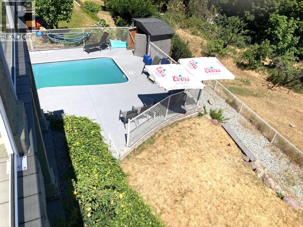
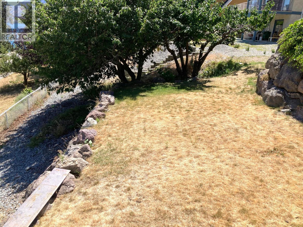
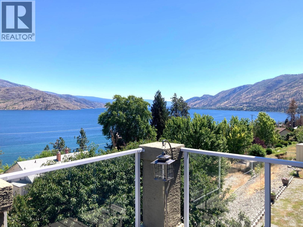
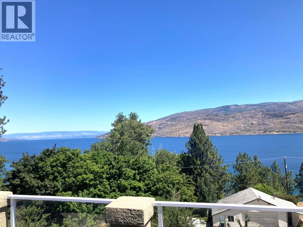
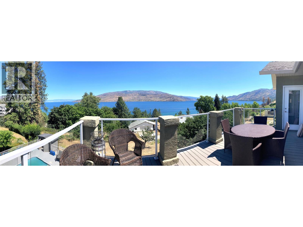
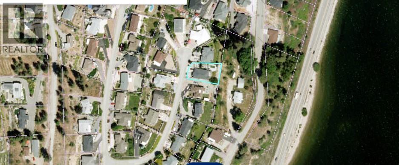

Enjoy breathtaking Okanagan Lake views from this beautifully maintained, owner-built 4-bedroom, 2.5-bathroom rancher with a full basement. Thoughtfully designed with an open-concept floor plan and convenient main-floor living, this home offers the perfect blend of comfort, functionality, and timeless appeal. The spacious kitchen is designed for both everyday living and entertaining, featuring quartz countertops, a breakfast bar, abundant cabinetry, generous counter space, and a built-in desk. The primary bedroom is a relaxing retreat with a walk-through closet, a 5-piece ensuite, and direct access to the sundeck—perfect for enjoying your morning coffee while taking in the lake views. A well-equipped main-floor laundry room with extensive cabinetry and a sink adds everyday convenience. The inviting living room features a natural gas fireplace, while the heat pump provides efficient year-round comfort. Downstairs, you'll find two additional bedrooms, an updated 3-piece bathroom, and a spacious family room with a second natural gas fireplace. Step outside and enjoy your own backyard oasis, complete with a 10' x 23' double-walled fibreglass in-ground pool, an open sundeck, covered patio area, all with beautiful lake views that create the perfect backdrop for relaxing or entertaining. Tucked away on a quiet cul-de-sac just moments from Okanagan Lake, this exceptional property offers a peaceful lifestyle in a desirable location. (id:44056)

Property Details

Full Address:
6515 Ferguson Place, Peachland, British Columbia
Price:
$ 1,275,000
MLS Number:
10396111
List Date:
July 29th, 2026
Neighbourhood:
Peachland
Lot Size:
0.24 ac
Year Built:
2005
Taxes:
$ 5,576

Interior Features

Bedrooms:
4
Bathrooms:
3
Appliances:
Refrigerator, Range - Electric, Dishwasher, Microwave, Washer & Dryer
Flooring:
Hardwood, Laminate, Carpeted, Ceramic Tile
Air Conditioning:
Heat Pump
Heating:
Forced air, See remarks
Fireplaces:
2
Fireplace Type:
Gas, Unknown
Basement:
Full

Building Features

Architectural Style:
Ranch
Storeys:
1
Sewer:
Municipal sewage system
Water:
Municipal water
Roof:
Asphalt shingle, Unknown
Exterior:
Stucco
Garage:
Attached Garage
Garage Spaces:
4
Pool:
Inground pool, Outdoor pool
Ownership Type:
Freehold
Taxes:
$ 5,576

Floors

Finished Area:
2440 sq.ft.

Land

View:
Lake view, Mountain view
Lot Size:
0.24 ac
Road Type:
Cul de sac

Neighbourhood Features

Amenities Nearby:
Rentals Allowed

Ratings

Commercial Info

Neighbourhood Details

Location

Mortgage Calculator

powered by Ratehub.ca
Is this your listing?Advertise With Us!

Listing Agent(s)

Listing: Bev Burk
Century 21 Lakeside Realty Ltd

Similar Listings

Copyright © Real Estate Guide 2021 | Legal Sitemap
Area Modal Trigger
X