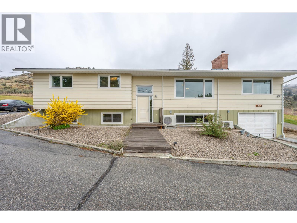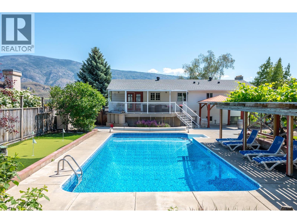
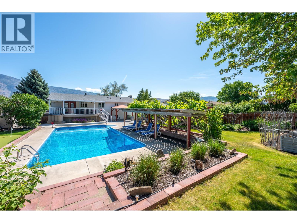
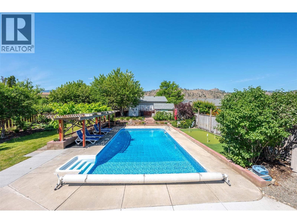
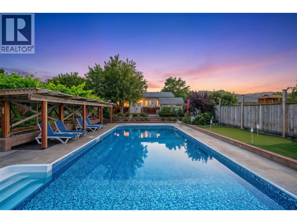
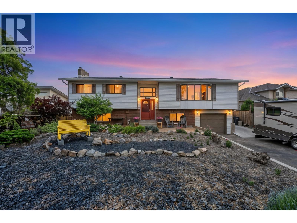
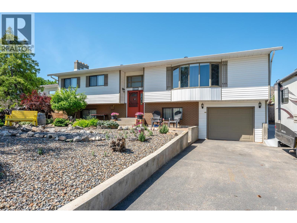
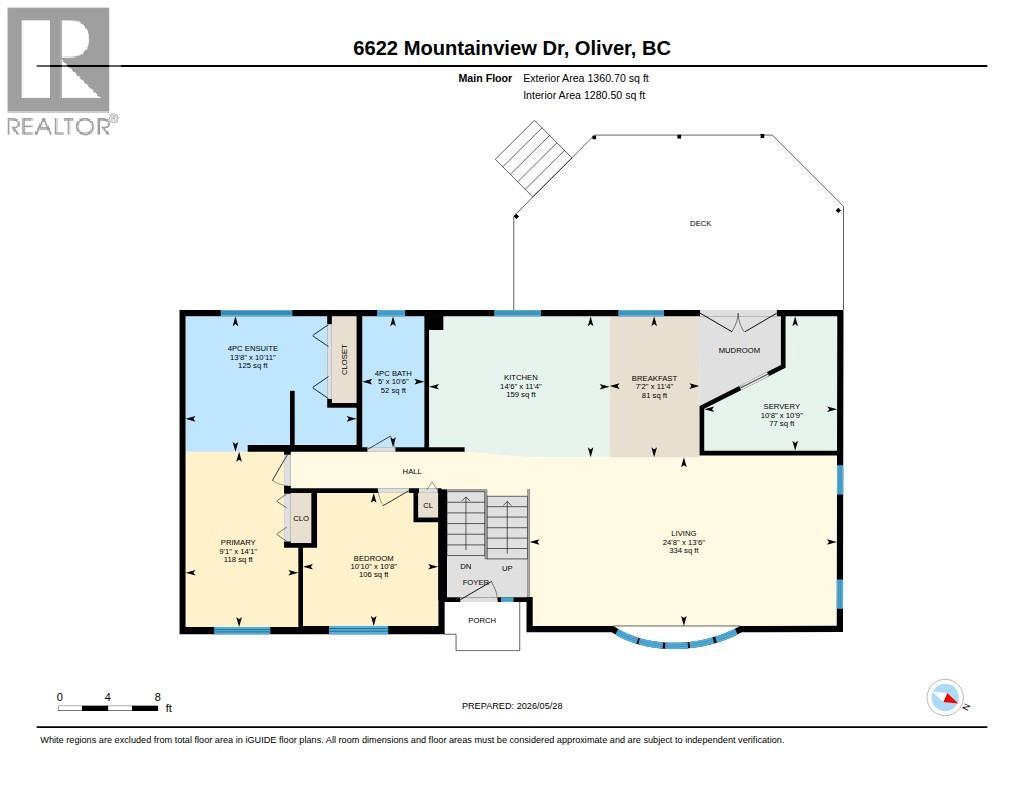
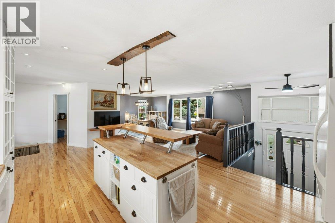
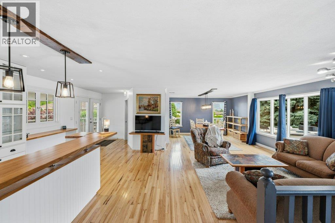
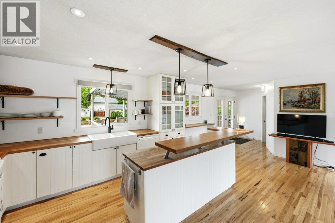
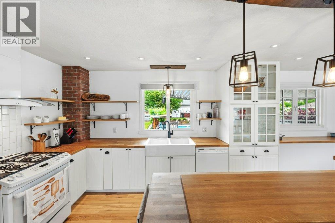
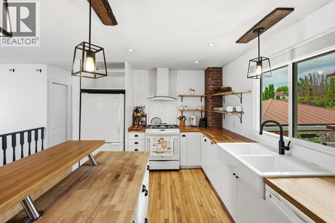
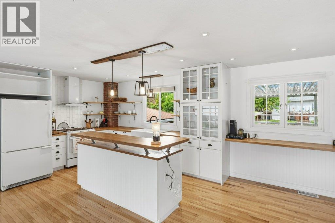
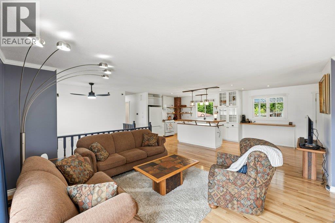
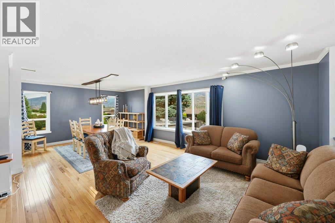
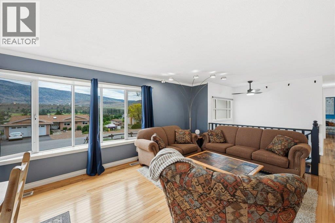
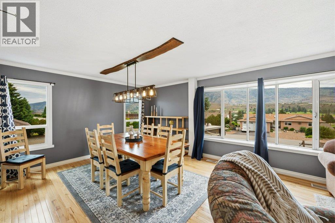
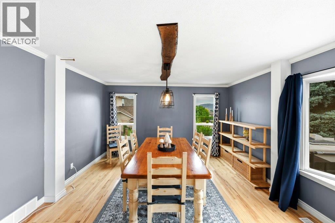
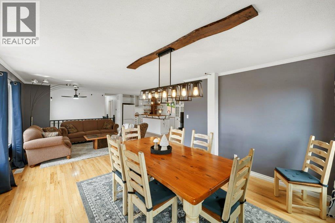
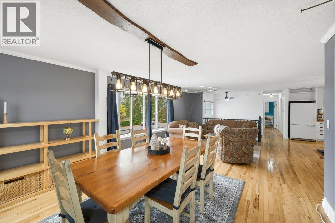
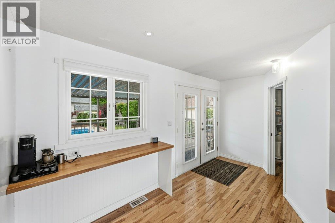
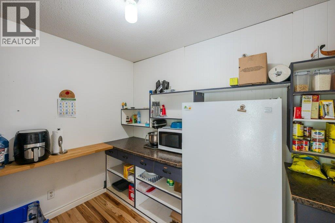
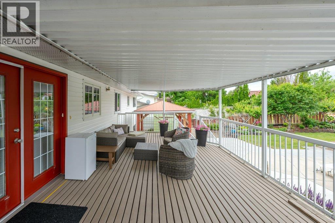
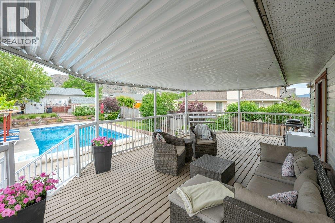
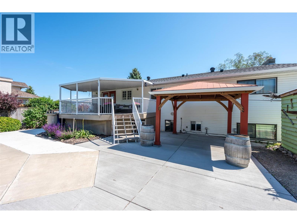
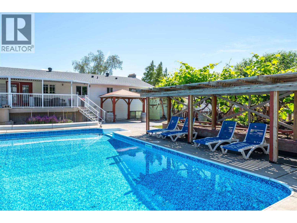
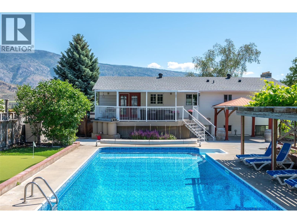
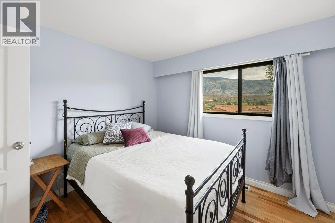
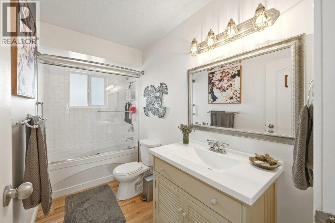
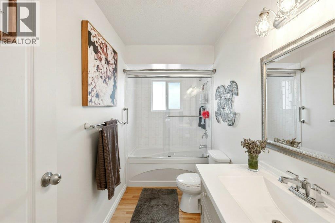
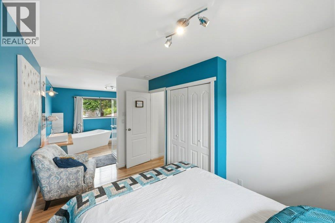
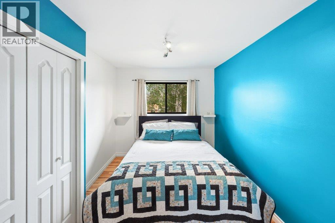
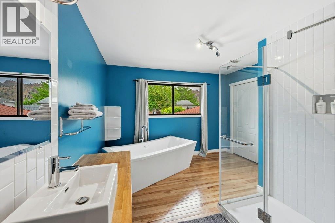
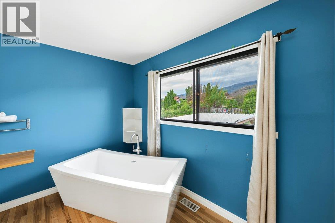
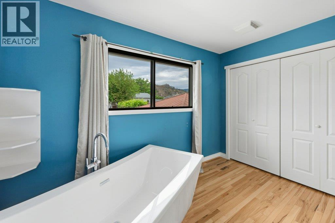
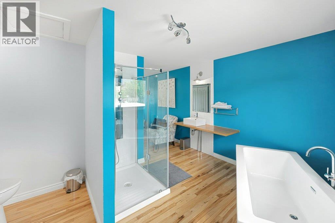
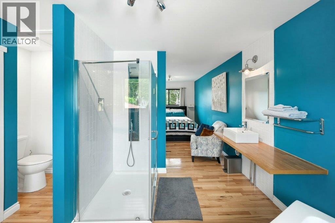
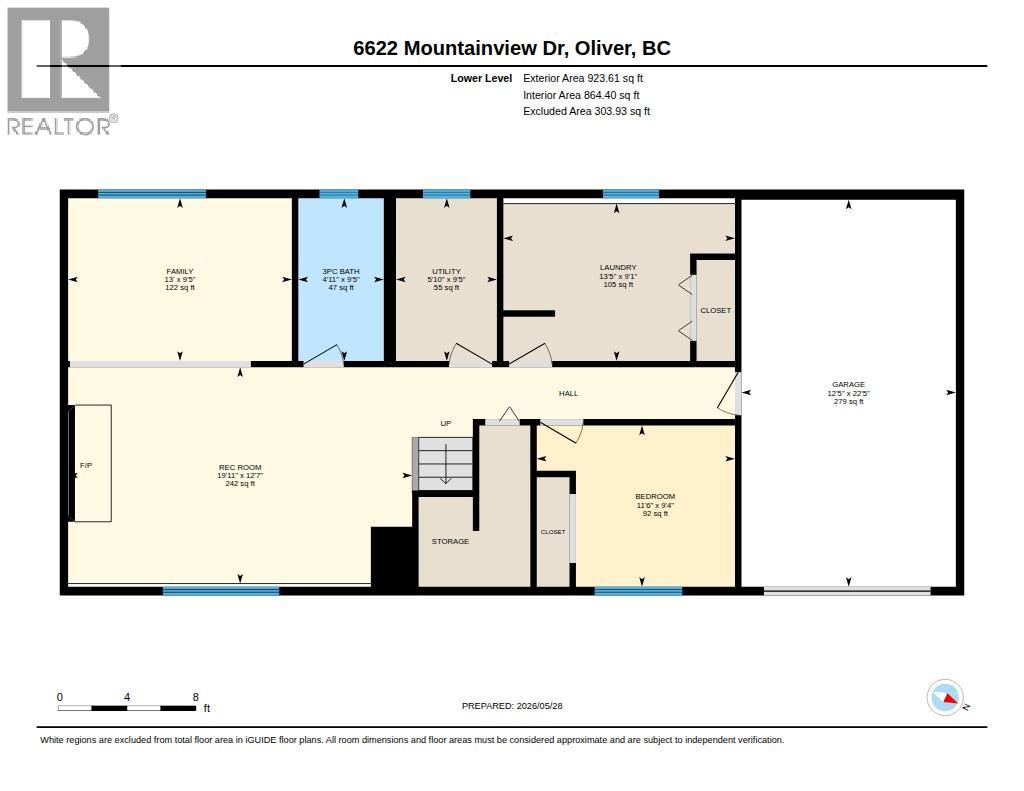
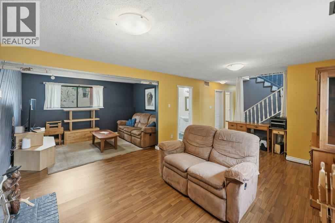
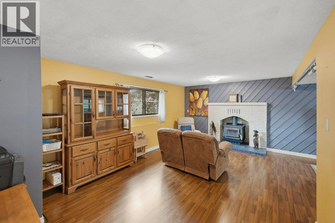
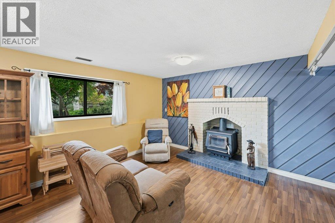
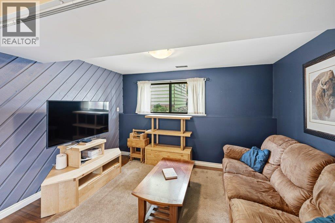
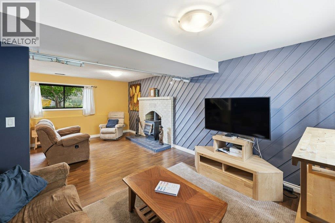
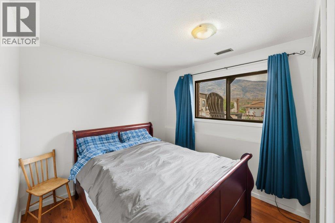
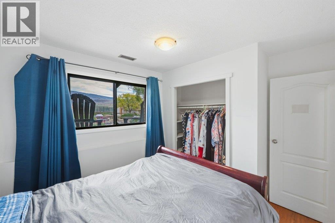
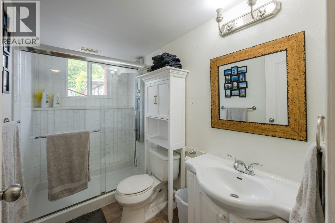
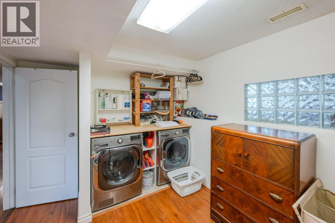
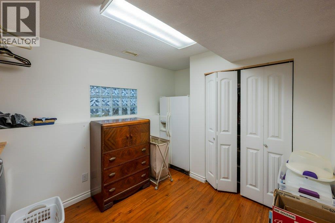
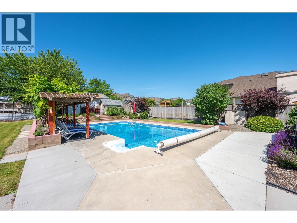
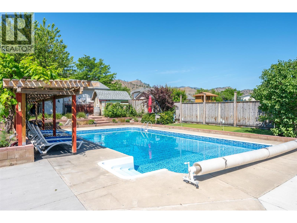
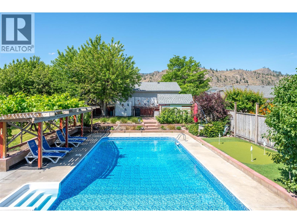
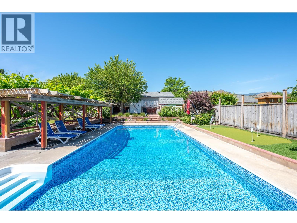
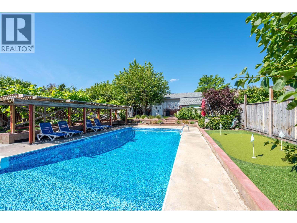
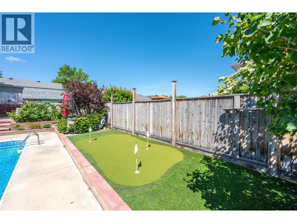
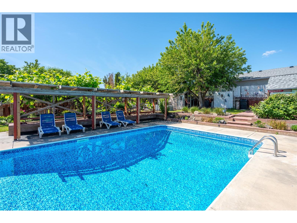
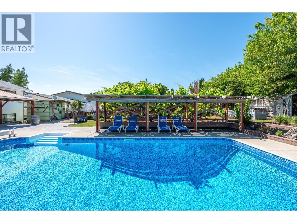
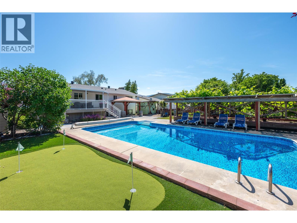
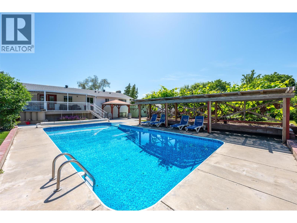
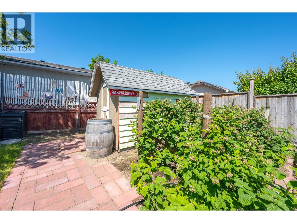
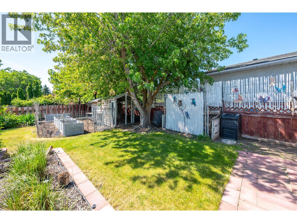
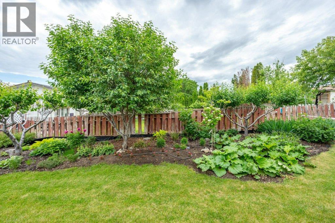
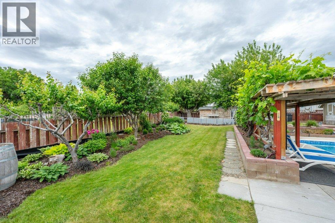
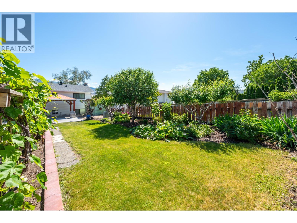
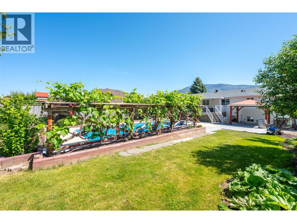
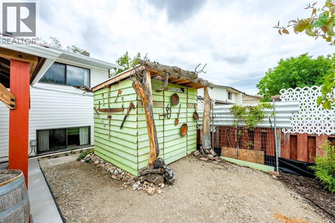
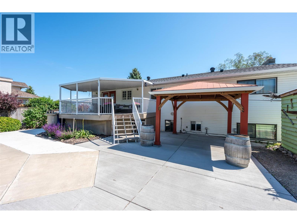
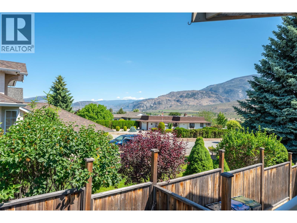
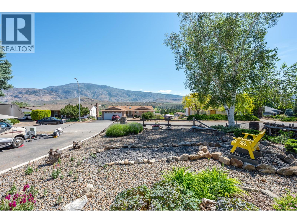
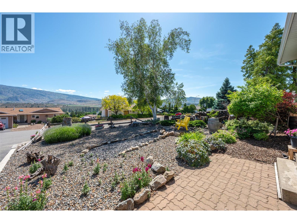
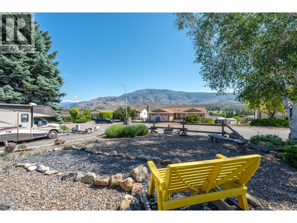
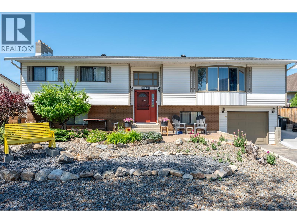
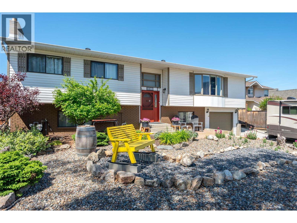
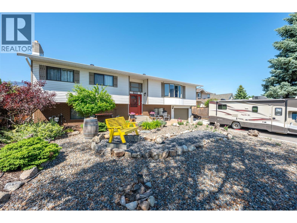
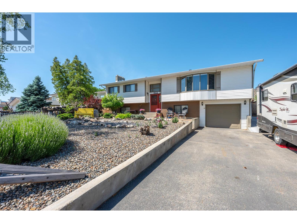
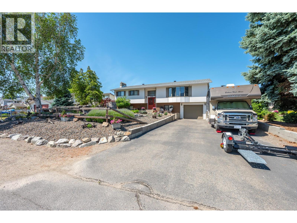
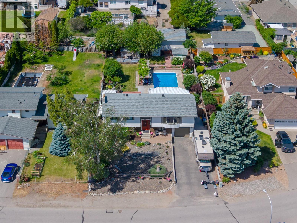
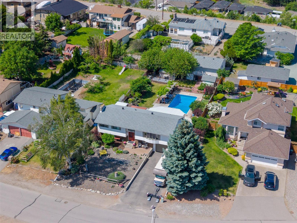
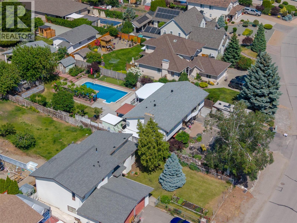
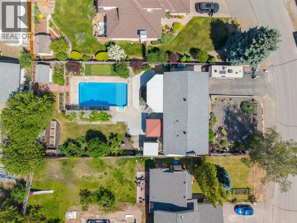
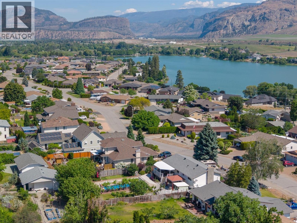
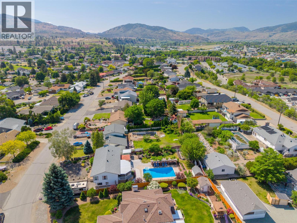
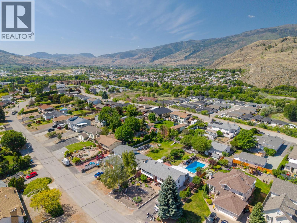
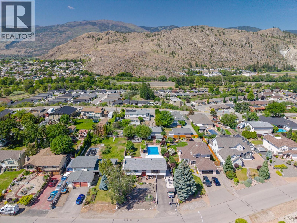
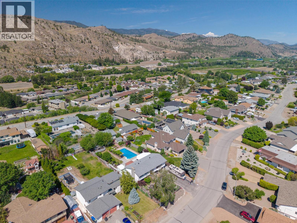
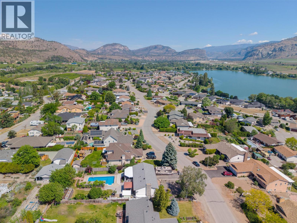
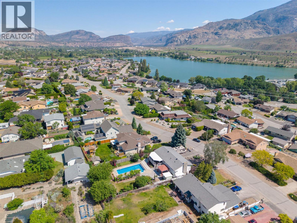
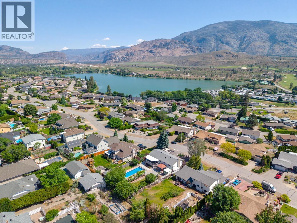

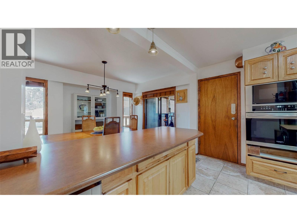
Welcome to this highly sought-after Tucelnuit neighbourhood, where large lots, mature landscaping & an unbeatable location near the lake, golf, schools, recreation & town amenities create an exceptional place to call home. Situated on a beautifully landscaped 0.258-acre lot, this spacious 2284 sq ft home offers 3 bedrooms, 3 full bathrooms & potential for a 4th bedroom. Designed for both everyday living & entertaining, the bright main floor features solid hickory flooring & a charming farmhouse-inspired kitchen with butcher block counters, white cabinetry, open shelving, gas range, island with raised serving counter & an impressive butler's pantry. The primary suite includes a spacious ensuite with soaker tub & walk-in shower. Double French doors lead to a large, covered deck overlooking the backyard retreat. The outdoor space is truly something special. Spend summer days enjoying the heated 18'x36' inground pool, practice your putting on the poolside green, or relax beneath the shaded arbor surrounded by mature landscaping. Fruit trees, raspberry bushes, grape vines, raised garden beds & a dedicated chicken coop area create a property that feels like your own private park. Previously operated as a successful B&B, the home offers flexibility for guests, extended family, or future possibilities. Ample parking, RV service, abundant storage, updated mechanical systems & a single garage complete this impressive package. A backyard oasis & exceptional lifestyle await, a must-see! (id:44056)

Property Details

Full Address:
6622 Mountainview Drive, Oliver, British Columbia
Price:
$ 790,000
MLS Number:
10389566
List Date:
June 1st, 2026
Neighbourhood:
Oliver
Lot Size:
0.26 ac
Year Built:
1980
Taxes:
$ 4,047

Interior Features

Bedrooms:
3
Bathrooms:
3
Appliances:
Water softener, Range - Gas, Dishwasher, Microwave, Washer & Dryer
Air Conditioning:
Central air conditioning
Heating:
Forced air, See remarks
Fireplaces:
1
Fireplace Type:
Wood, Conventional
Basement:
Full

Building Features

Storeys:
2
Sewer:
Municipal sewage system
Water:
Municipal water
Roof:
Asphalt shingle, Unknown
Exterior:
Brick
Garage:
Attached Garage
Garage Spaces:
5
Pool:
Pool, Inground pool
Ownership Type:
Freehold
Taxes:
$ 4,047

Floors

Finished Area:
2283 sq.ft.

Land

View:
Mountain view
Lot Size:
0.26 ac

Neighbourhood Features

Ratings

Commercial Info

Neighbourhood Details

Location

Mortgage Calculator

powered by Ratehub.ca
Is this your listing?Advertise With Us!

Listing Agent(s)

Listing: Sonia Mason
RE/MAX Wine Capital Realty

Similar Listings

Copyright © Real Estate Guide 2021 | Legal | Sitemap
Area Modal Trigger
X