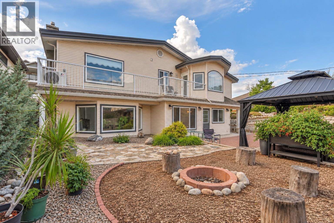
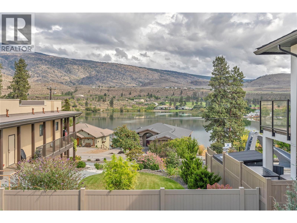
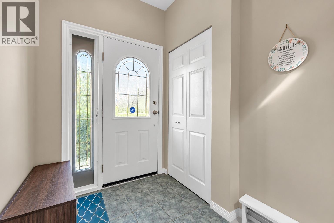
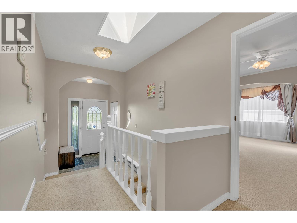
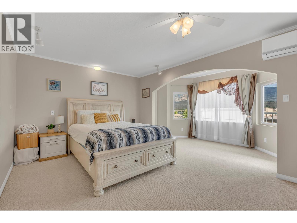
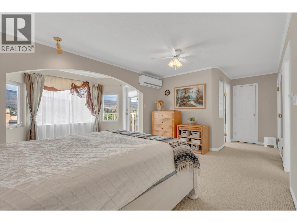
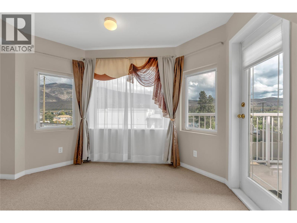
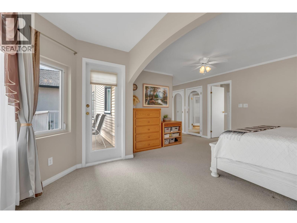
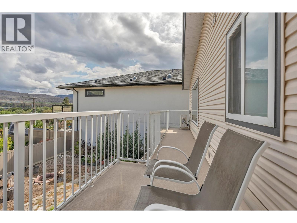
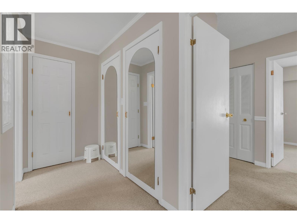
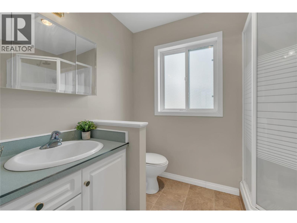
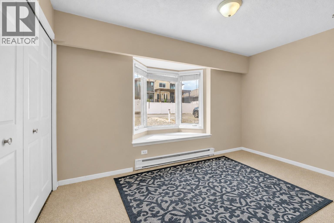
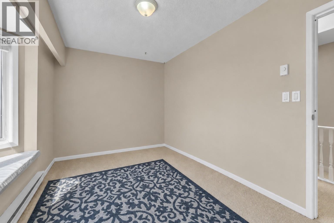
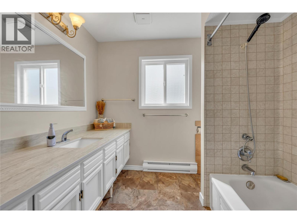
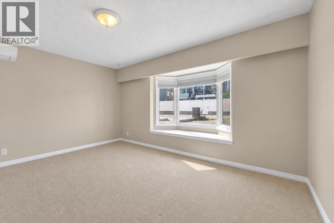
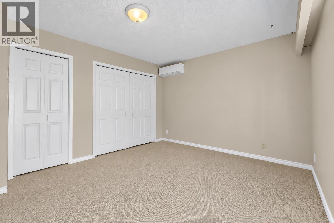
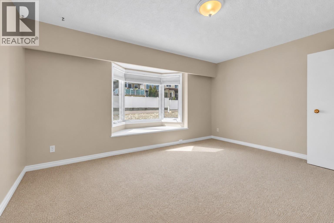
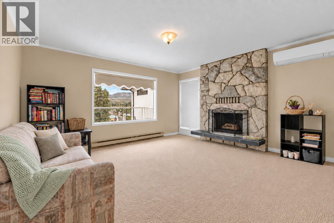
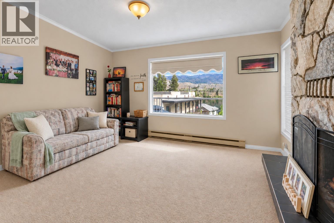
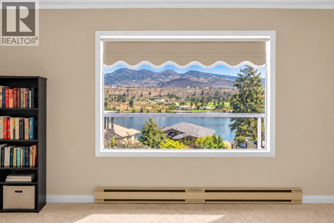
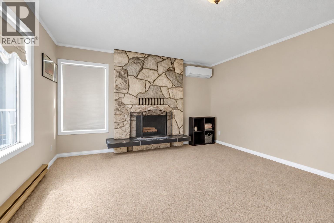
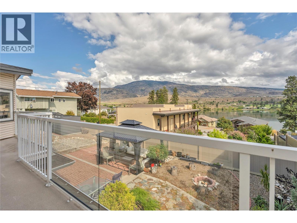
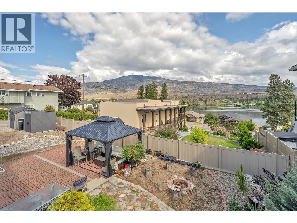
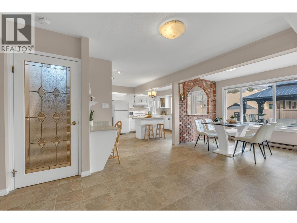
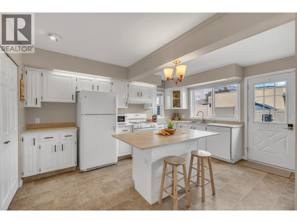
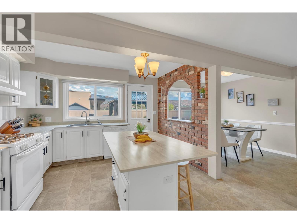
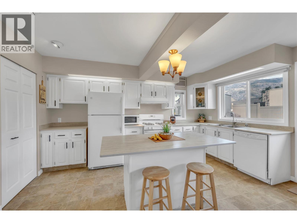
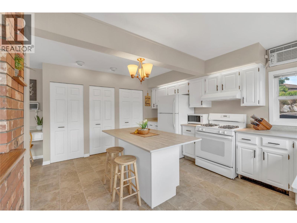
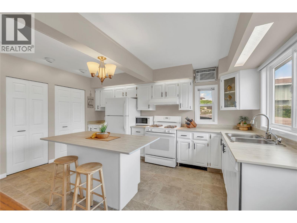
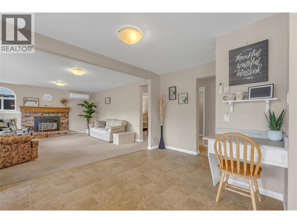
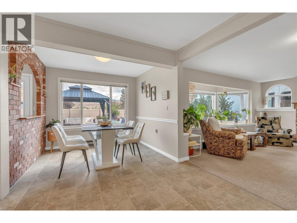
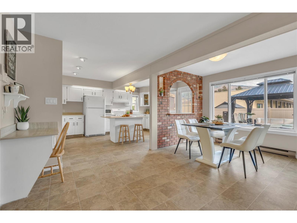
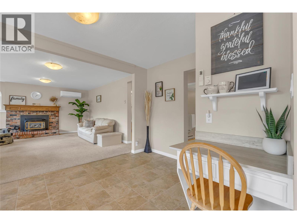
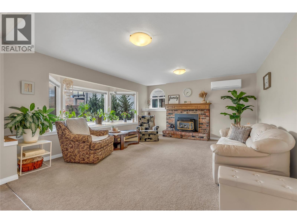
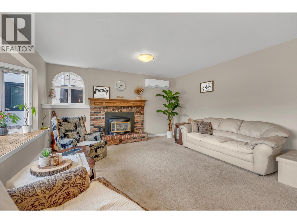
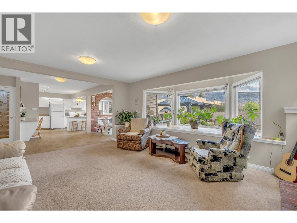
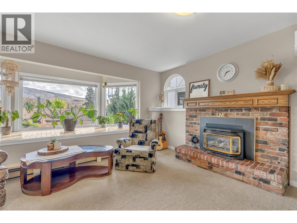
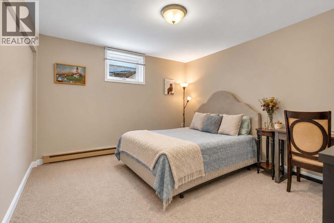
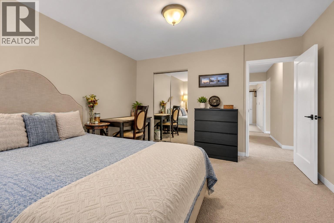
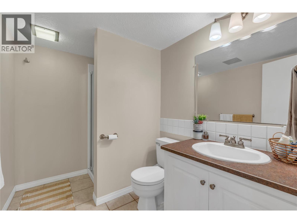
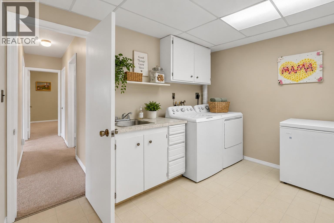
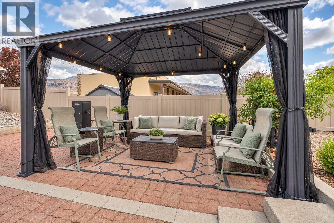
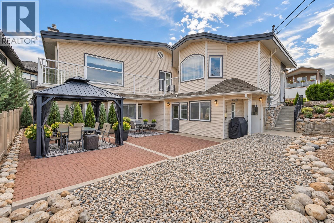
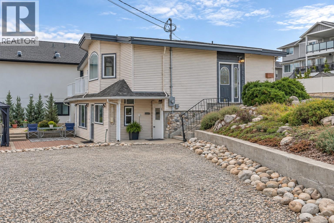
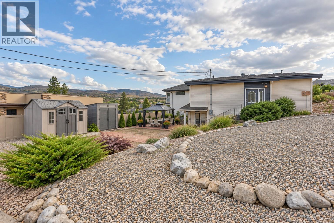
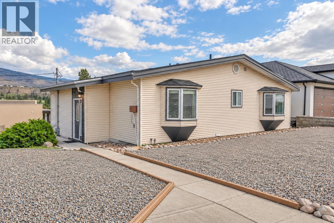
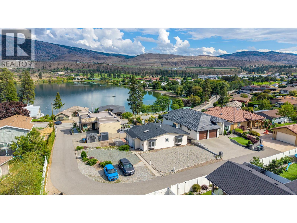
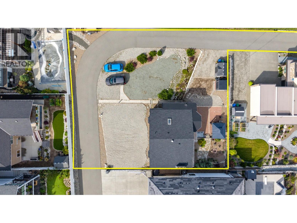
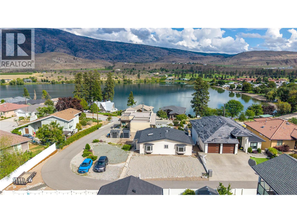
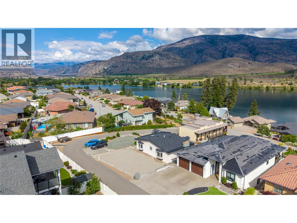
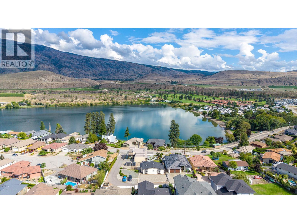
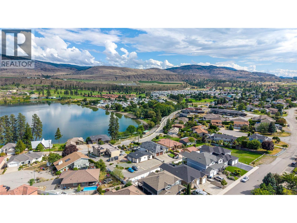
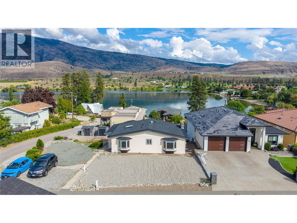
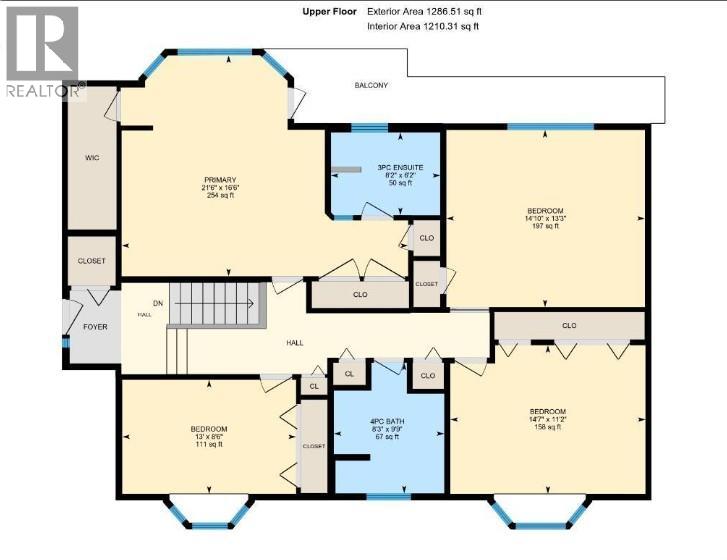
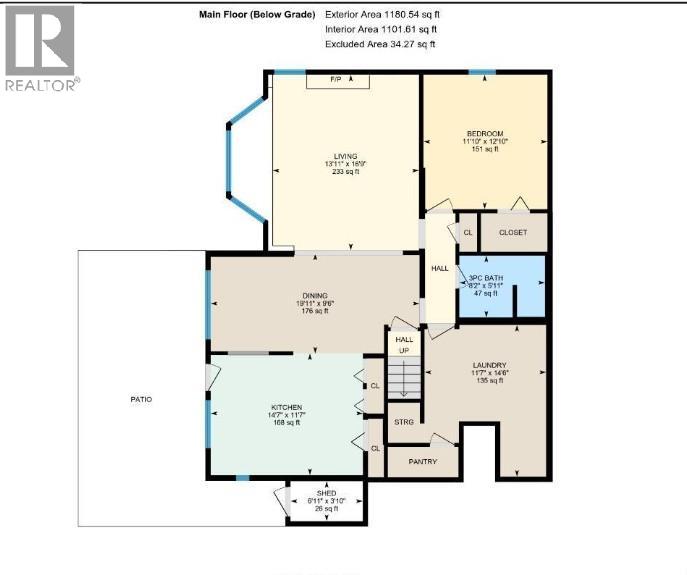

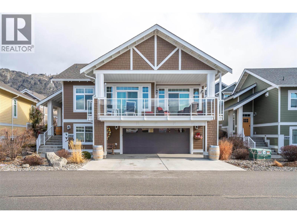
LAKE VIEWS, SPACE, PARKING & Okanagan LIFESTYLE! This 5-bedroom, 3-bathroom home sits on a generous sized lot in a well-established Oliver neighbourhood, with beautiful mountain and lake views and plenty of room for family, guests and outdoor toys. The reverse-floor plan puts four bedrooms upstairs, including a spacious primary with dual closets, 3-piece ensuite and a private upper deck that runs across much of the home. The main floor has a bright kitchen with access to the private courtyard, a dining area with a brick feature wall and a comfortable living room with a gas fireplace and large bay window. A fifth bedroom and full bathroom add flexibility for guests, an office or family. The backyard is private and easy to maintain, with xeriscaping, irrigation, gazebo, fire pit, storage sheds and a large 24–30 ft patio. There is plenty of parking, including space for an RV and boat. Recent updates include a new roof in 2025, heat pump/split AC system and thermal windows. Just steps from Tuc-el-Nuit Lake, the beach, walking trails and elementary school, with the Kettle Valley Rail Trail, golf course, hospital and downtown Oliver close by. A home with great space, great views and plenty of room to enjoy the Okanagan. (id:44056)

Property Details

Full Address:
6764 Lakeside Drive, Oliver, British Columbia
Price:
$ 724,900
MLS Number:
10399809
List Date:
September 4th, 2026
Neighbourhood:
Oliver
Lot Size:
0.37 ac
Year Built:
1974
Taxes:
$ 3,913

Interior Features

Bedrooms:
5
Bathrooms:
3
Appliances:
Washer, Refrigerator, Range - Gas, Dishwasher, Dryer
Flooring:
Tile, Carpeted, Vinyl
Air Conditioning:
Heat Pump
Heating:
Heat Pump, Baseboard heaters, Electric, See remarks
Fireplaces:
2
Fireplace Type:
Gas, Unknown
Basement:
Full

Building Features

Storeys:
2
Sewer:
Municipal sewage system
Water:
Municipal water
Roof:
Asphalt shingle, Unknown
Exterior:
Vinyl siding
Garage:
RV, Additional Parking
Garage Spaces:
6
Ownership Type:
Freehold
Taxes:
$ 3,913

Floors

Finished Area:
2467 sq.ft.

Land

View:
Lake view, Mountain view, View (panoramic)
Lot Size:
0.37 ac

Neighbourhood Features

Amenities Nearby:
Family Oriented

Ratings

Commercial Info

Neighbourhood Details

Location

Mortgage Calculator

powered by Ratehub.ca
Is this your listing?Advertise With Us!

Listing Agent(s)

Listing: Chad Wozniak
Chamberlain Property Group

Similar Listings

Copyright © Real Estate Guide 2021 | Legal Sitemap
Area Modal Trigger
X