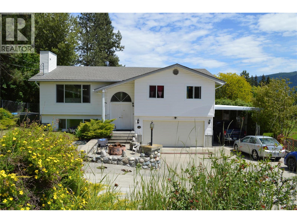
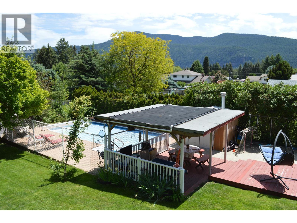
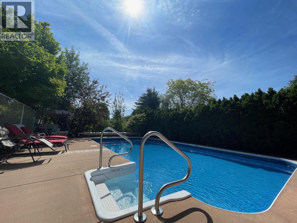
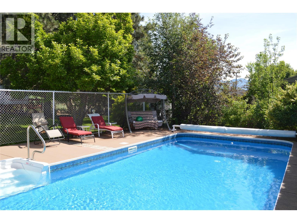
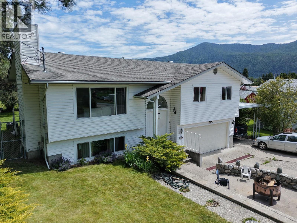
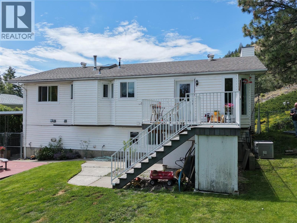
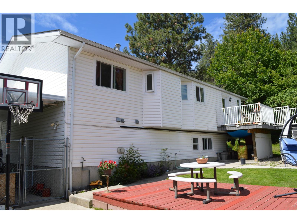
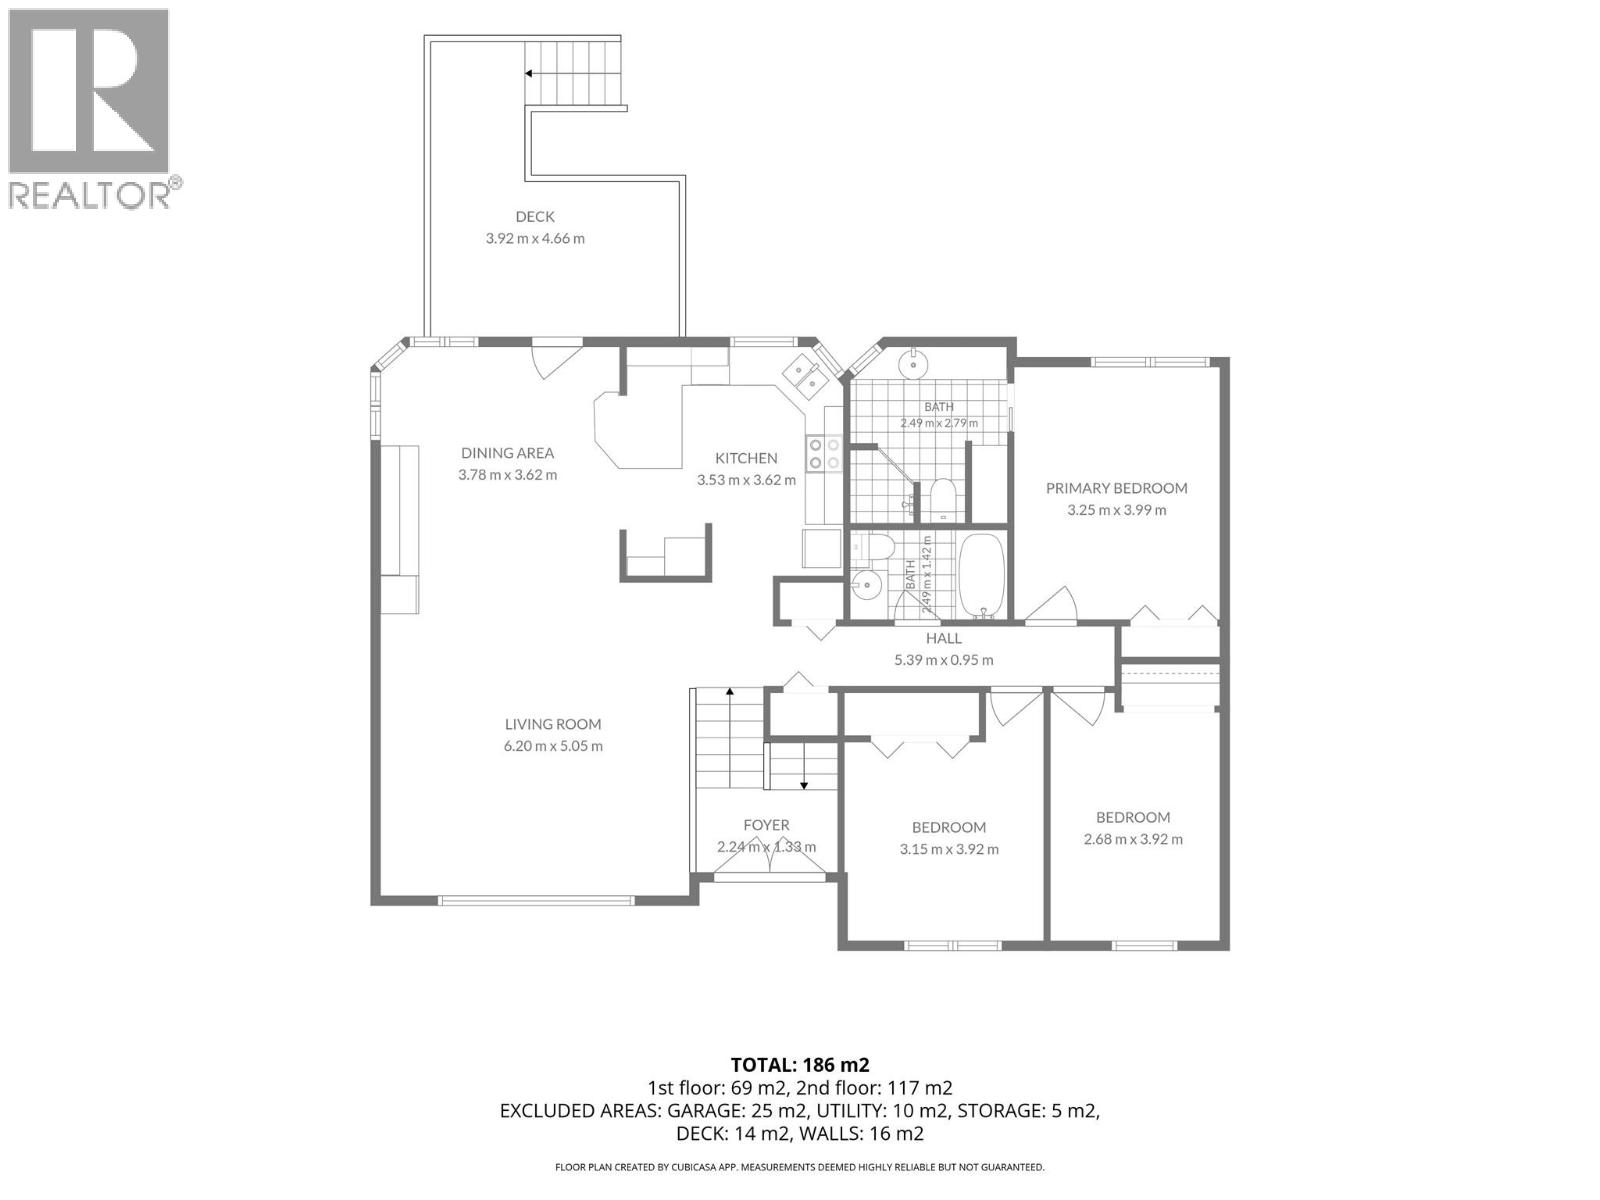
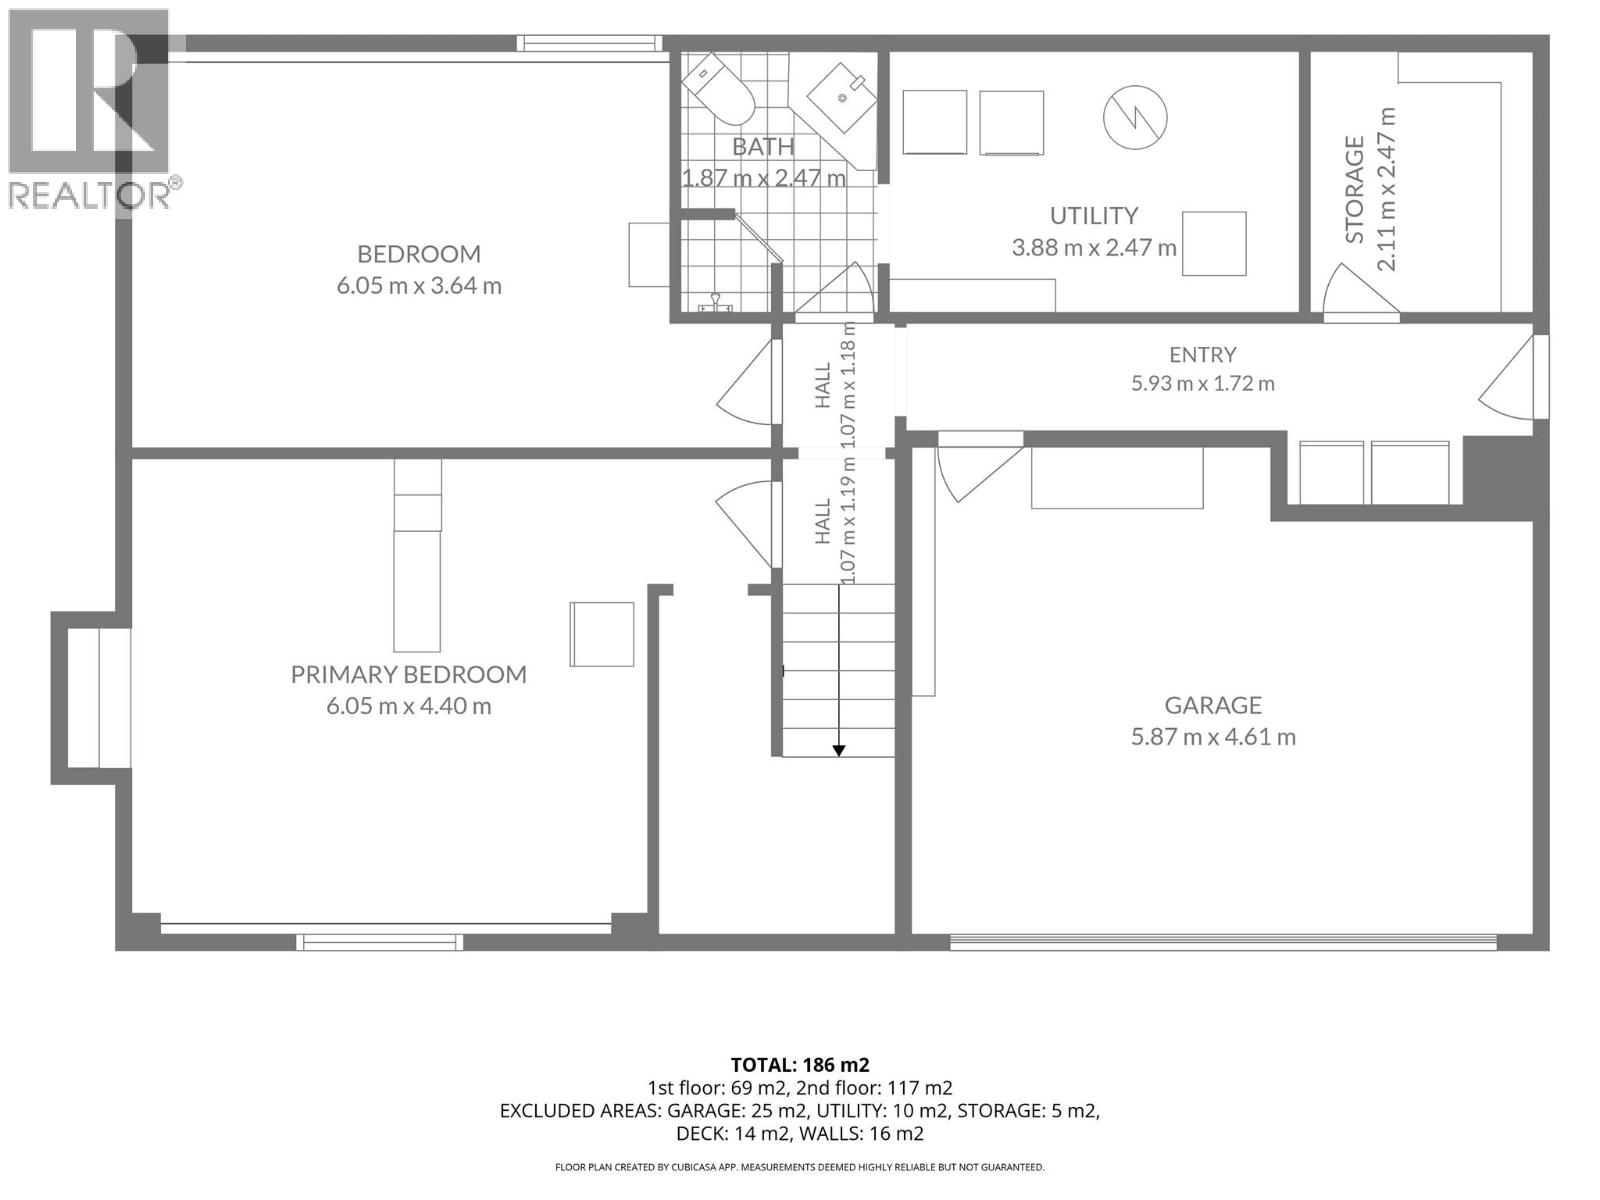
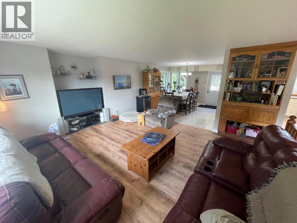
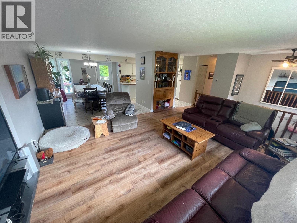
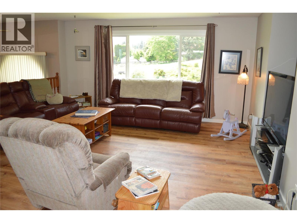
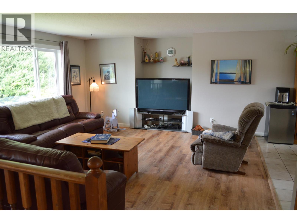
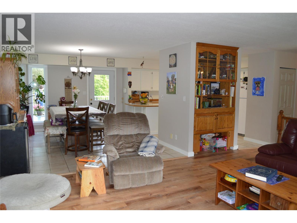
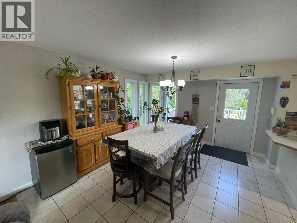
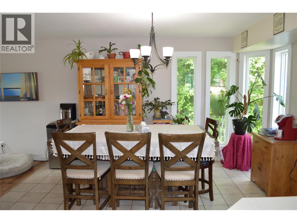
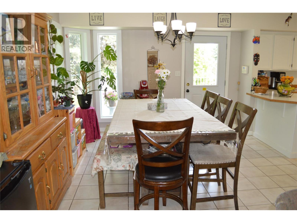
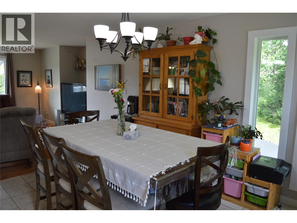
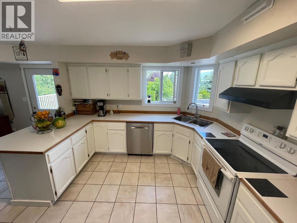
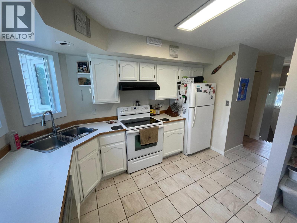
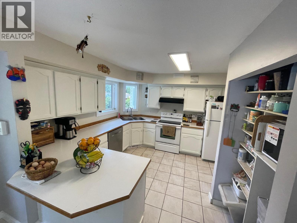
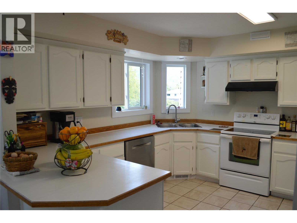
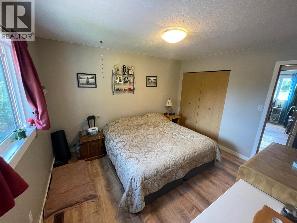
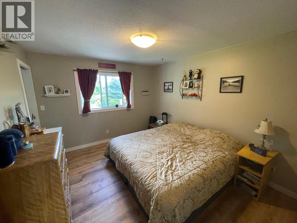
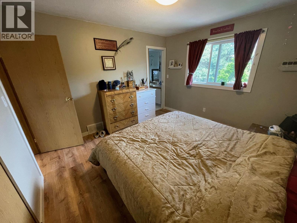
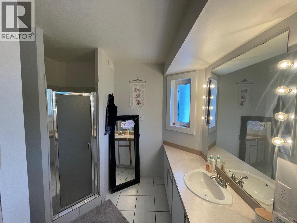
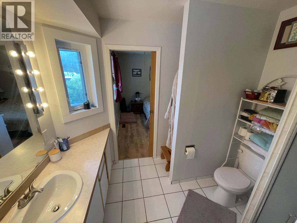
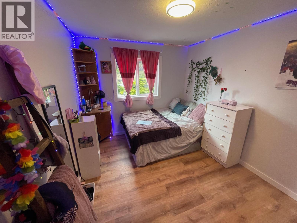
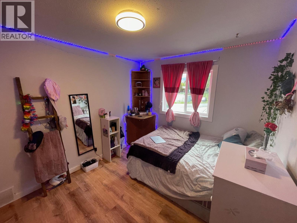
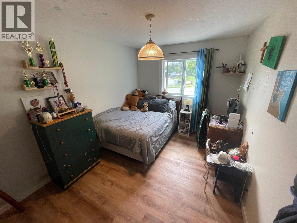
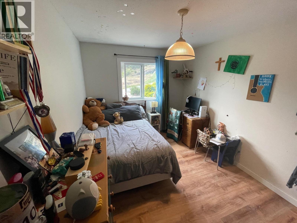
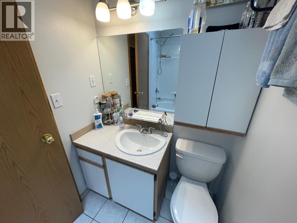
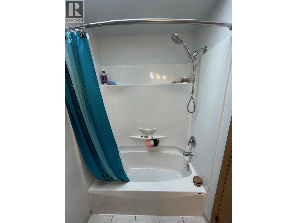
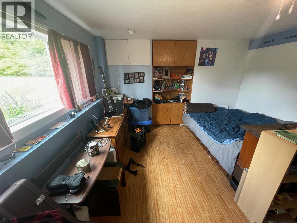
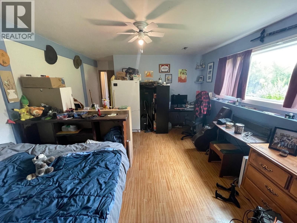
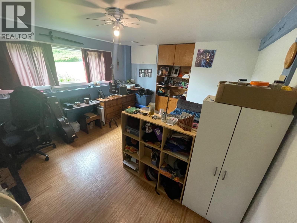
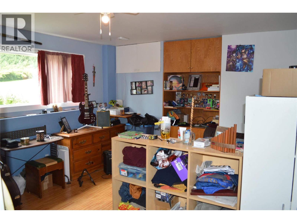
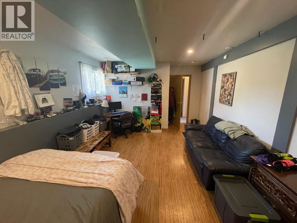
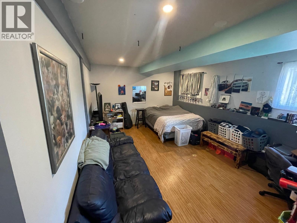
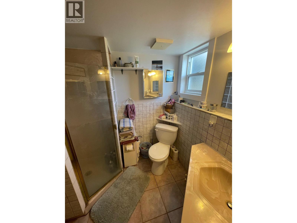
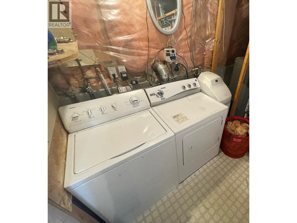
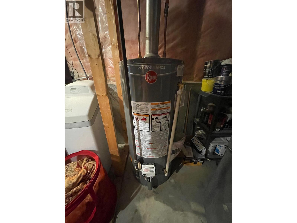
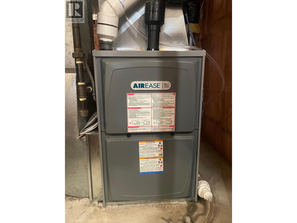
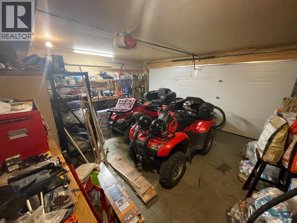
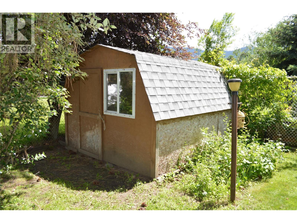
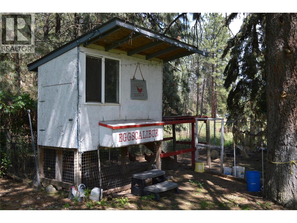
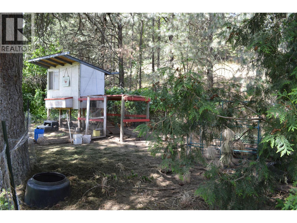
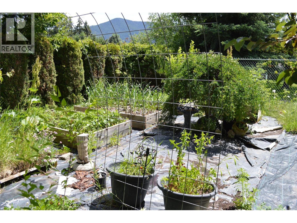
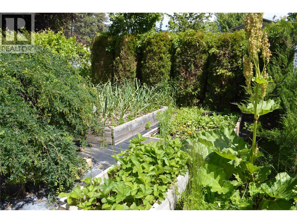
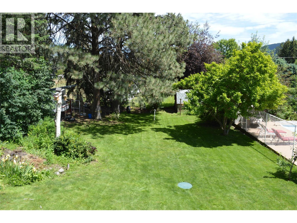
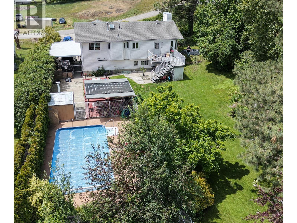
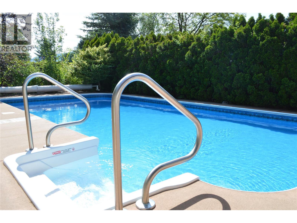
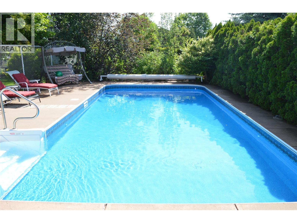
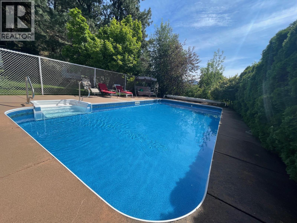
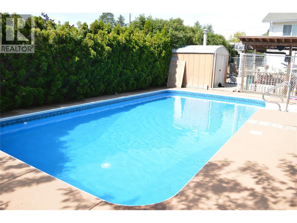
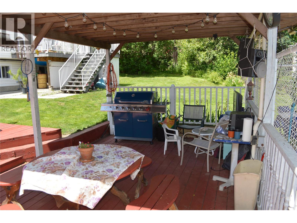
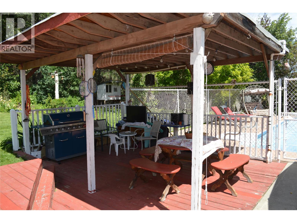
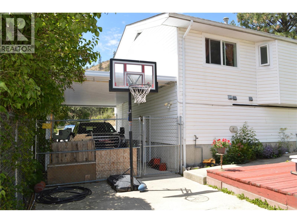
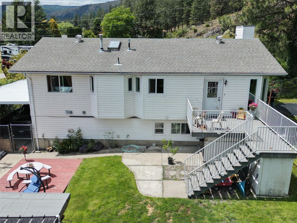
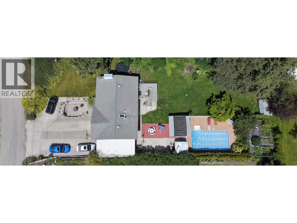
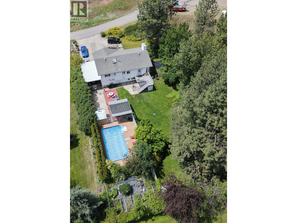
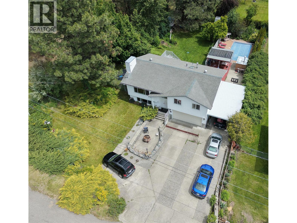

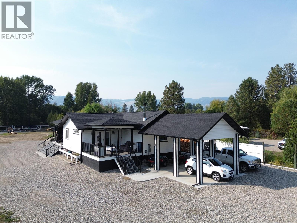
5-bedroom, 3 Bathroom family home situated in a quiet rural residential location! Just a few minutes drive from downtown Grand Forks, and outside of City limits, this spacious home is situated in a desirable neighbourhood on a quiet no through road. The main floor features a large living room, dining room, kitchen, large master bedroom with full ensuite bathroom, full bathroom, and 2 additional well sized bedrooms. The basement level features another two very large bedrooms, laundry, utility room, storeroom, and has its own entrance, so could have in-law-suite potential. The well-maintained garden features inground sprinklers, a fenced off area with raised beds, a storage shed, chicken coop, and numerous fruit trees. The real jewel in the crown though is the beautiful and fully fenced in-ground pool and adjacent covered BBQ area, the perfect spot to enjoy the long. hot summer months. The attached double garage offers parking potential, or makes for a great workshop, and the carport allows vehicles to be parked out of the sun or snow. In addition, the front driveway offers ample parking for many more vehicles, boat, trailer, RV, and there is an RV hook-up. Recent upgrades include newer furnace, hot water tank and windows. To fully explore the home, be sure to check out the ""Multimedia"" link (on Realtor.ca) /""Virtual Tour"" tab (on other listing formats) for a full virtual tour, 3D model and floor plan. (id:44056)

Property Details

Full Address:
6846 Galena Avenue, Grand Forks, British Columbia
Price:
$ 676,900
MLS Number:
10390768
List Date:
June 15th, 2026
Neighbourhood:
Grand Forks Rural
Lot Size:
0.37 ac
Year Built:
1991
Taxes:
$ 3,161

Interior Features

Bedrooms:
5
Bathrooms:
3
Air Conditioning:
Central air conditioning
Heating:
Forced air
Basement:
Full

Building Features

Architectural Style:
Ranch
Storeys:
2
Sewer:
Septic tank
Water:
Irrigation District
Roof:
Asphalt shingle, Unknown
Garage:
Attached Garage, Carport, Additional Parking
Garage Spaces:
2
Pool:
Inground pool, Outdoor pool
Ownership Type:
Freehold
Taxes:
$ 3,161

Floors

Finished Area:
2913 sq.ft.

Land

View:
Mountain view
Lot Size:
0.37 ac

Neighbourhood Features

Amenities Nearby:
Family Oriented, Rural Setting

Ratings

Commercial Info

Neighbourhood Details

Location

Mortgage Calculator

powered by Ratehub.ca
Is this your listing?Advertise With Us!

Listing Agent(s)

Listing: James Tyler
Grand Forks Realty Ltd

Similar Listings

Copyright © Real Estate Guide 2021 | Legal Sitemap
Area Modal Trigger
X