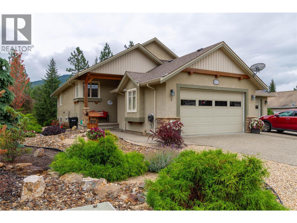
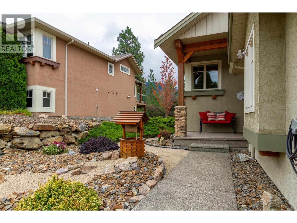
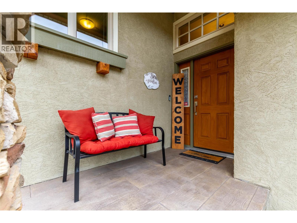
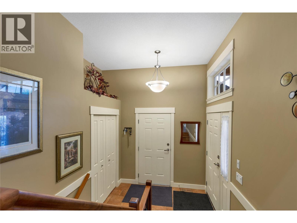
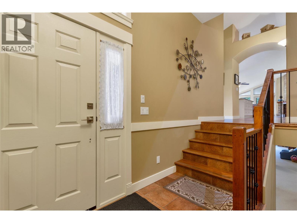
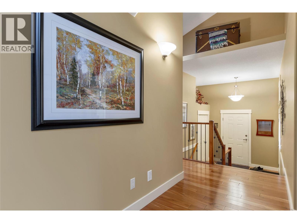
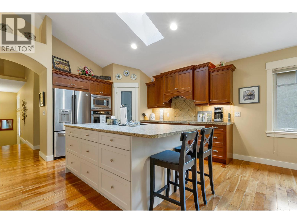
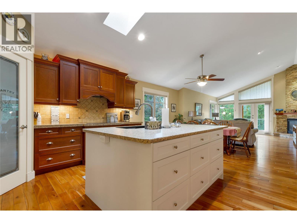
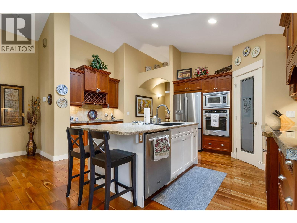
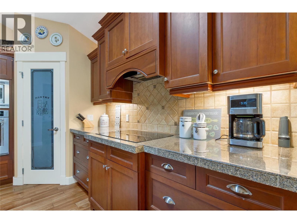
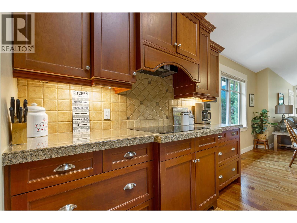
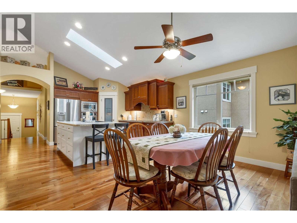
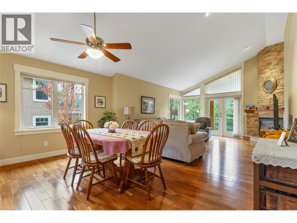
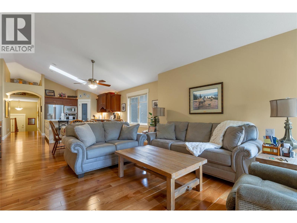
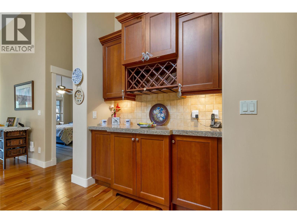
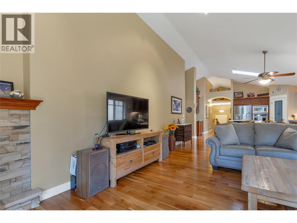
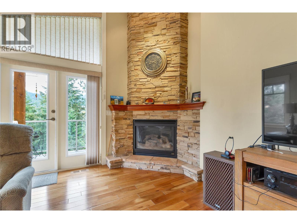
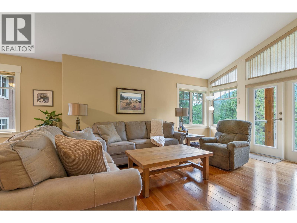
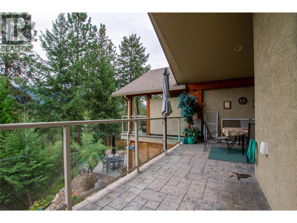
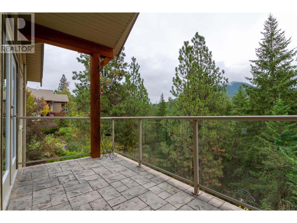
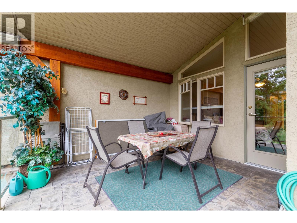
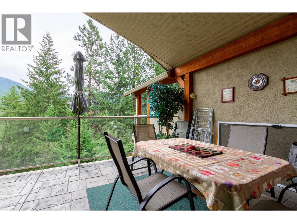
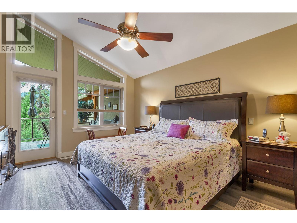
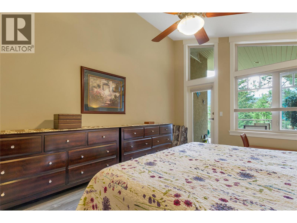
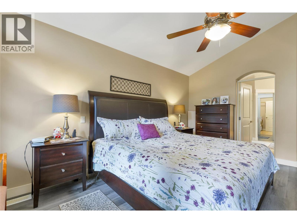
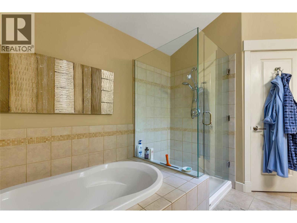
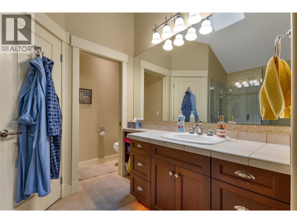
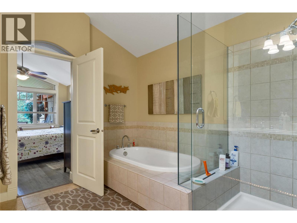
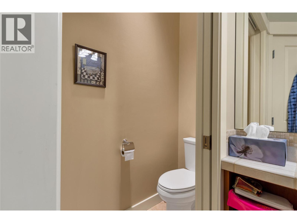
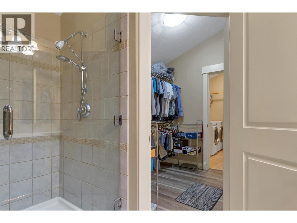
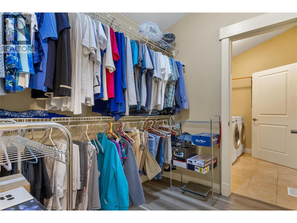
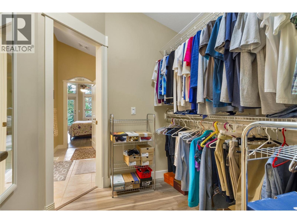
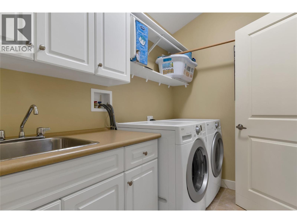
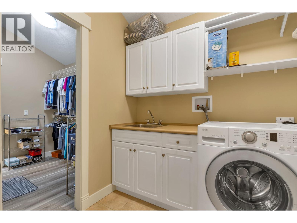
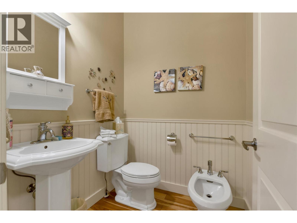
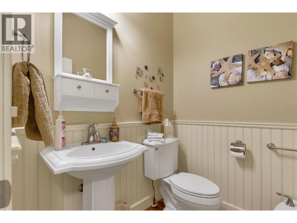
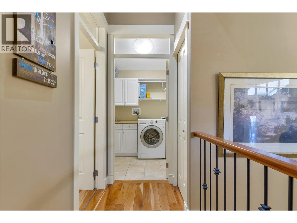
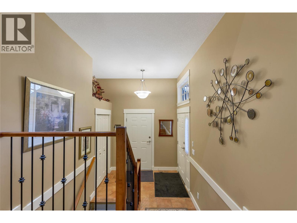
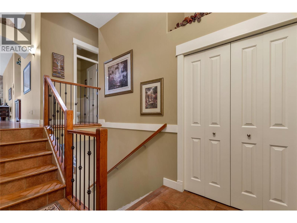
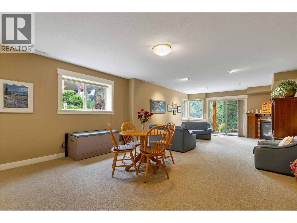
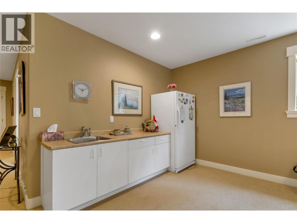
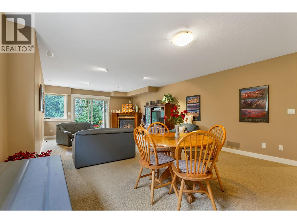
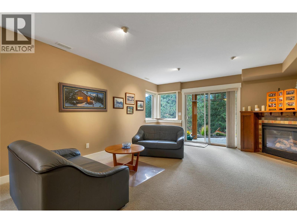
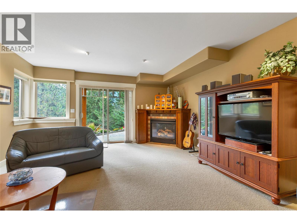
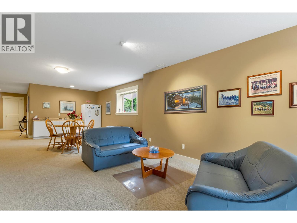
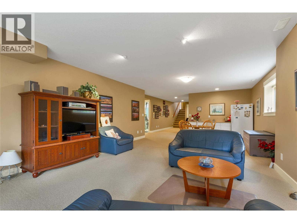
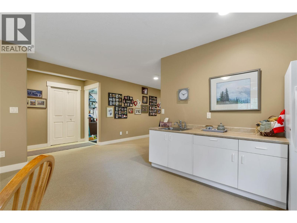
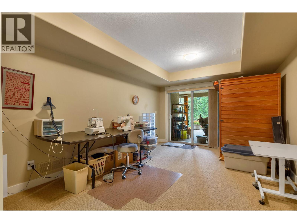
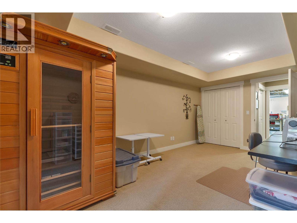
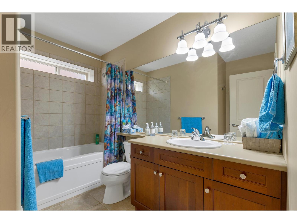
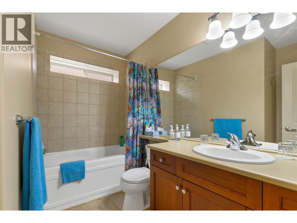
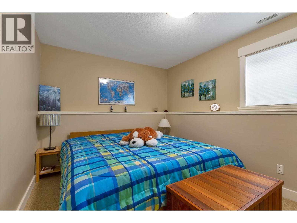
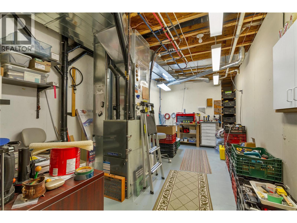
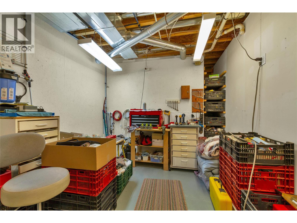
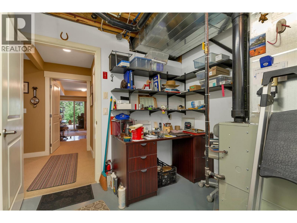
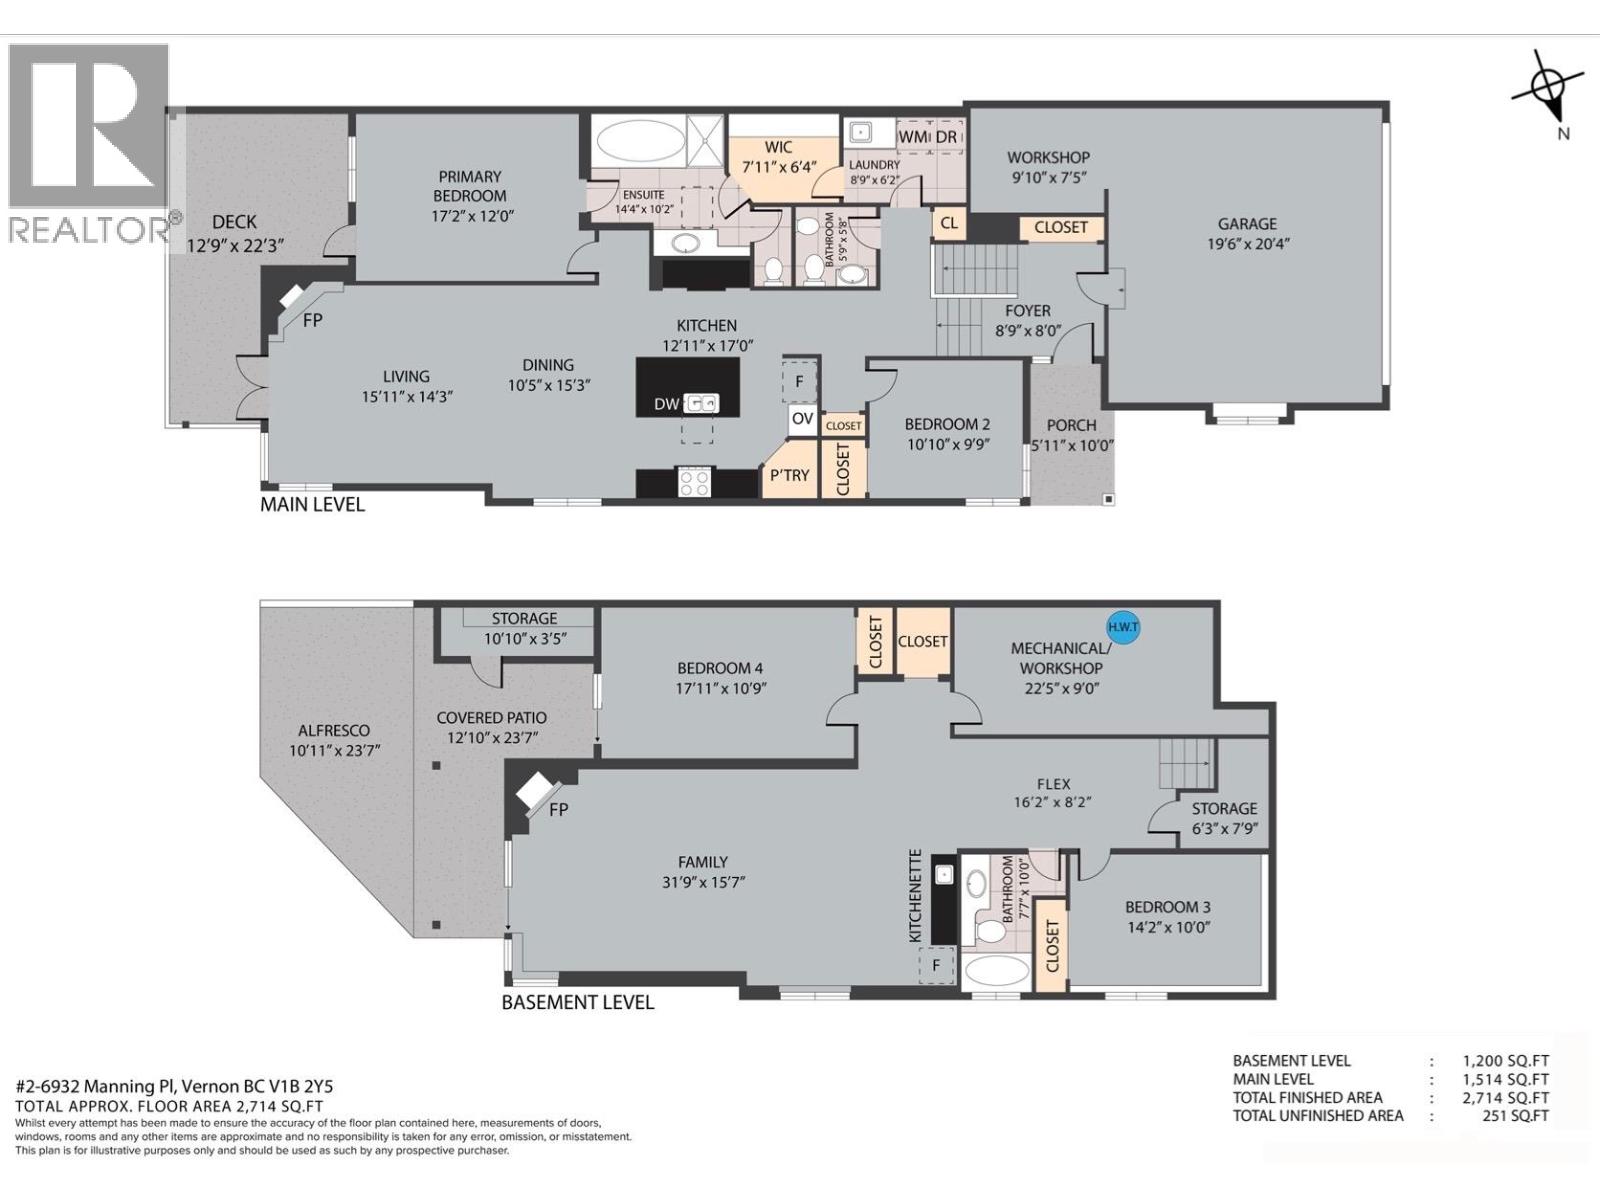
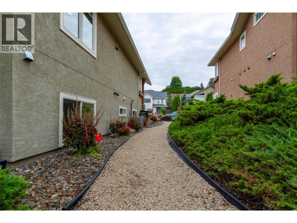
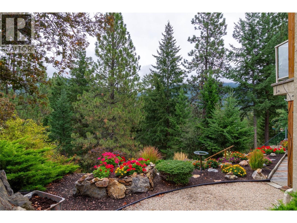
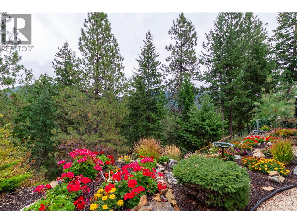
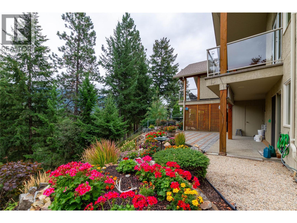
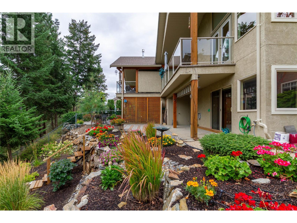
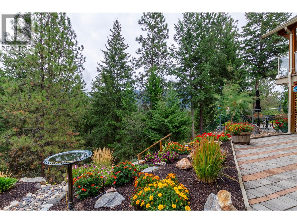
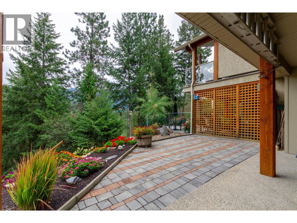
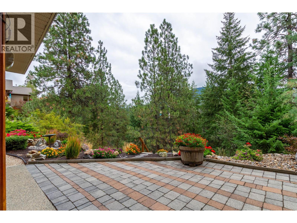
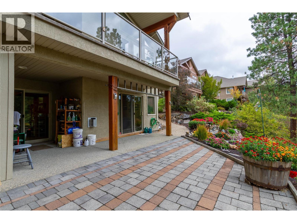
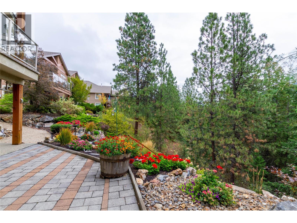
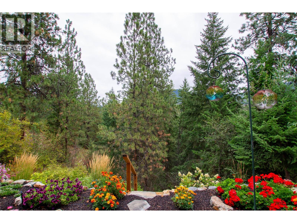
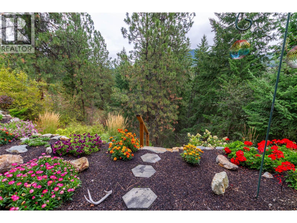
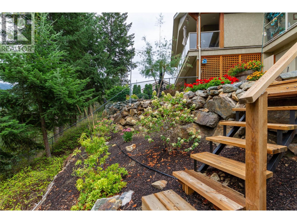
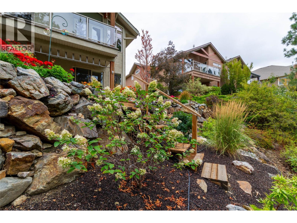
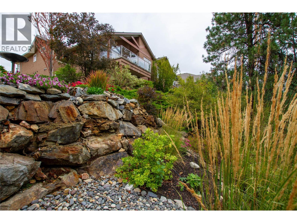
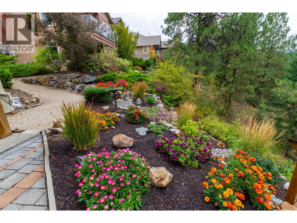
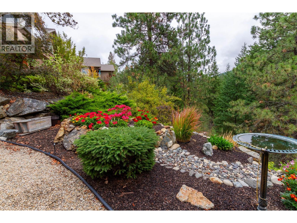
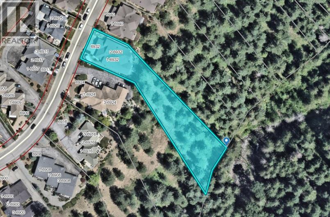
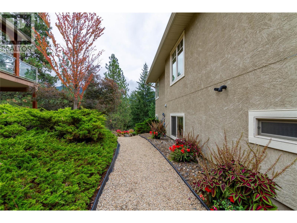
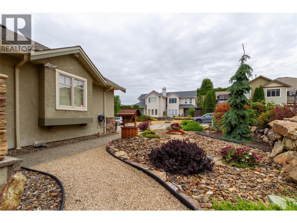
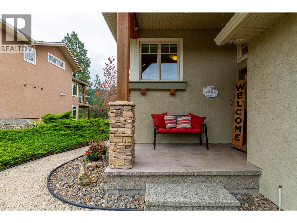
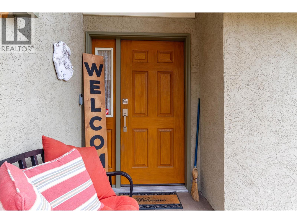
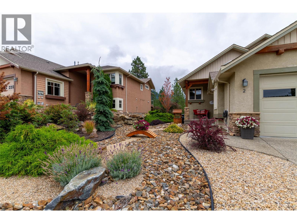
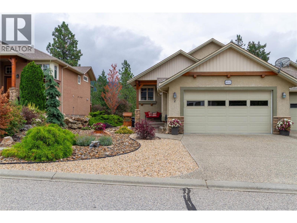
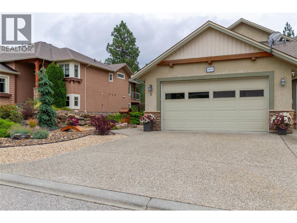
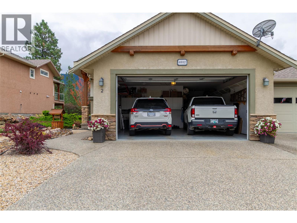
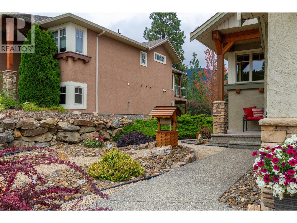
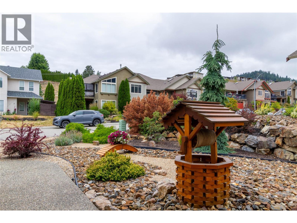
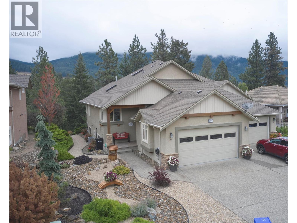
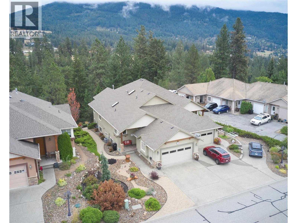
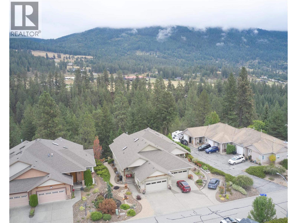
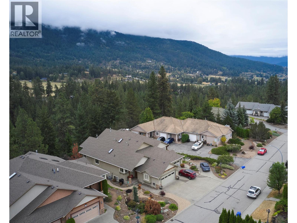
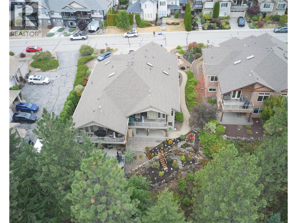
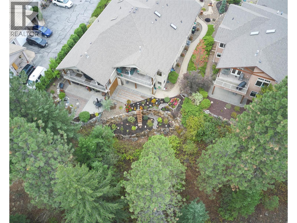
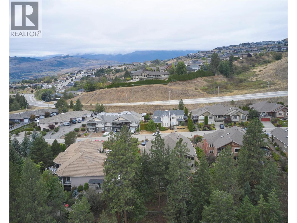
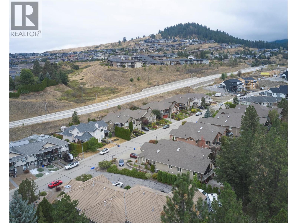
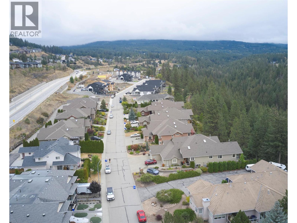
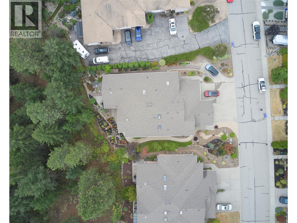
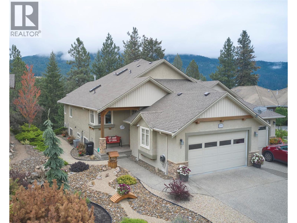
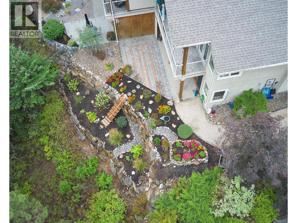
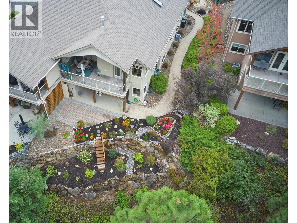
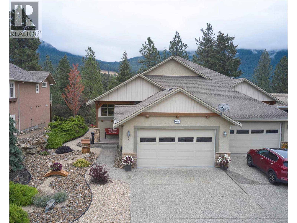

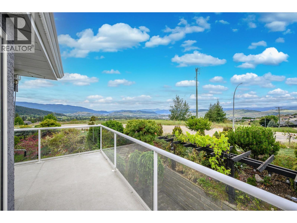
Welcome to this beautifully maintained 4-bedroom, 3-bathroom home offering close to 2800sq.ft. of comfortable living space in a peaceful, treed setting. The main level features an inviting open-concept layout with warm hardwood flooring, vaulted ceilings, abundant natural light and a striking floor-to-ceiling stone fireplace. The spacious kitchen offers extensive cabinetry, a mix of granite tile & modern laminate countertops, stainless steel appliances, large island and convenient pantry, flowing seamlessly into the dining and living areas. The primary bedroom enjoys generous windows, access to the covered outdoor living area and a spacious ensuite with soaker tub and separate glass shower. A second bedroom, powder room and laundry/mudroom complete the main level. Downstairs provides exceptional flexibility with two additional bedrooms, a full bathroom, large family room with fireplace, a kitchenet, storage and access to a covered patio and alfresco area. Outside, enjoy beautifully landscaped grounds, mature trees, colourful gardens and multiple outdoor spaces ideal for relaxing or entertaining. The generous double garage includes additional workshop/storage space. A wonderful combination of space, privacy, comfort and indoor/outdoor living—this home is ready to welcome its next owners. All of this close walking paths, hiking along BX Creek and only 15 mins to Silver Star! (id:44056)

Property Details

Full Address:
6932 Manning Place Unit# 2, Vernon, British Columbia
Price:
$ 889,900
MLS Number:
10399964
List Date:
September 5th, 2026
Neighbourhood:
Foothills
Lot Size:
0.4 ac
Year Built:
2003
Taxes:
$ 5,224

Interior Features

Bedrooms:
4
Bathrooms:
2
Air Conditioning:
Central air conditioning
Heating:
Forced air, See remarks
Fireplaces:
2
Fireplace Type:
Gas, Unknown
Basement:
Full

Building Features

Architectural Style:
Ranch
Storeys:
2
Sewer:
Municipal sewage system
Water:
Municipal water
Roof:
Asphalt shingle, Unknown
Garage:
Attached Garage, See Remarks
Garage Spaces:
4
Ownership Type:
Freehold
Taxes:
$ 5,224

Floors

Finished Area:
2714 sq.ft.

Land

View:
Mountain view, Valley view, View (panoramic)
Lot Size:
0.4 ac

Neighbourhood Features

Ratings

Commercial Info

Neighbourhood Details

Location

Mortgage Calculator

powered by Ratehub.ca
Is this your listing?Advertise With Us!

Listing Agent(s)

Listing: Dan Reinhardt
Royal LePage Downtown Realty
Co-Listing: Robert McGloin
Royal LePage Downtown Realty

Similar Listings

Copyright © Real Estate Guide 2021 | Legal | Sitemap
Area Modal Trigger
X