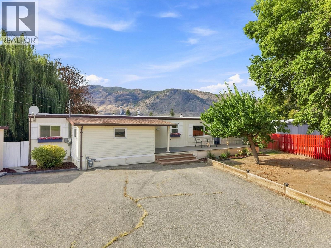
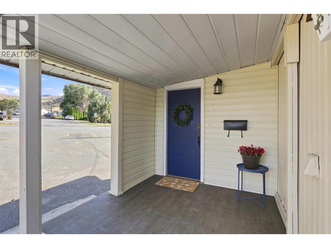
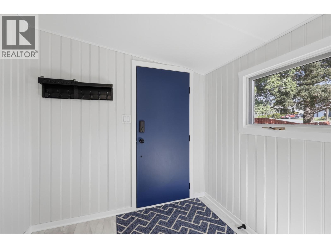
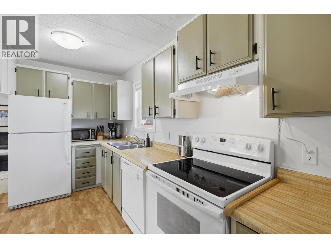
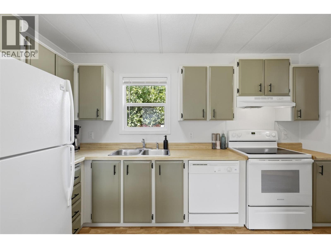
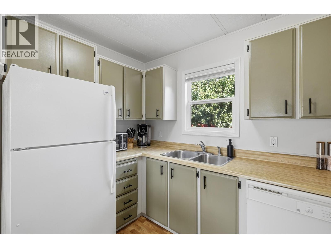
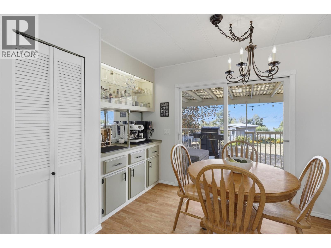
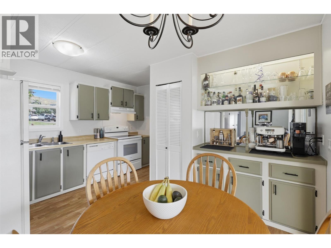
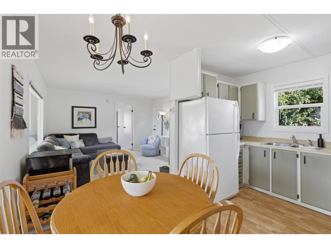
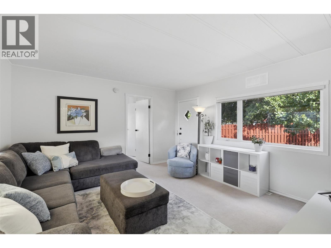
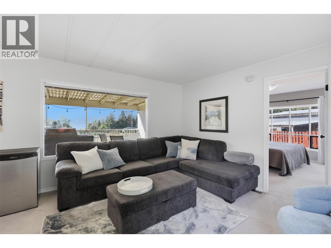
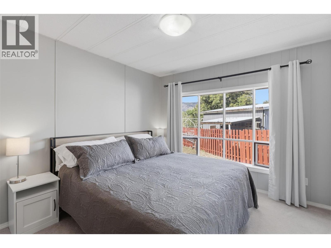
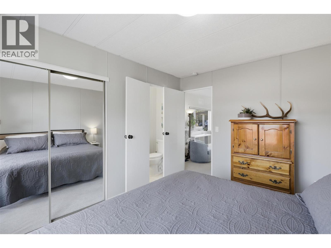
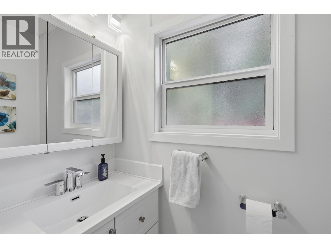
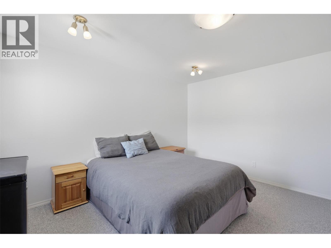
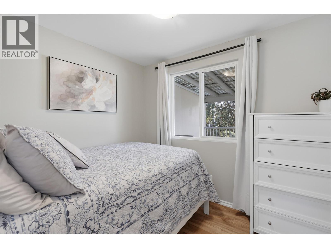
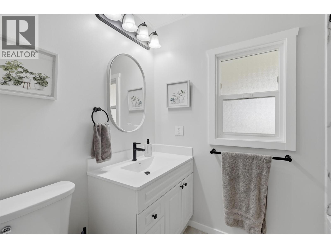
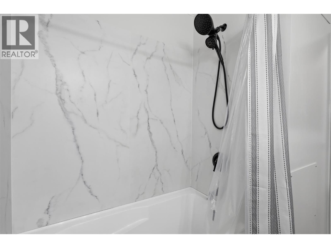
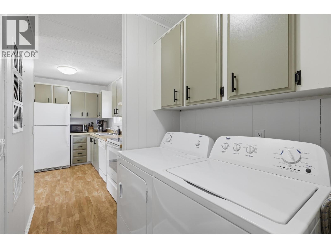
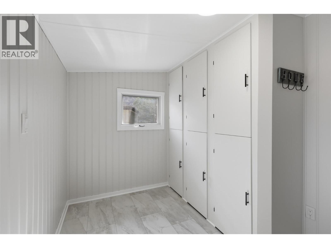
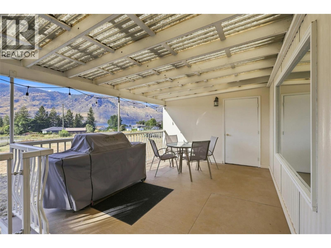
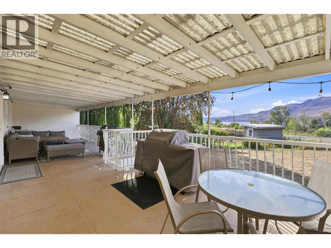
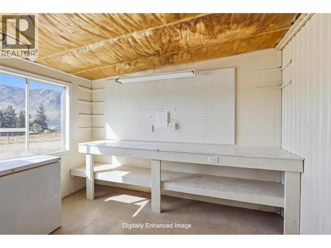
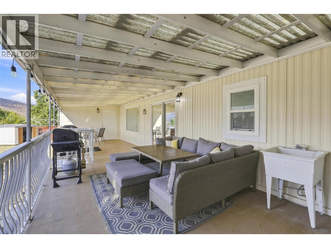
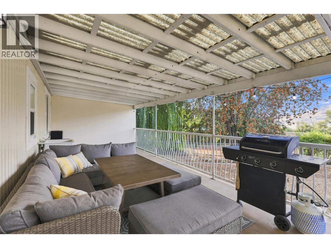
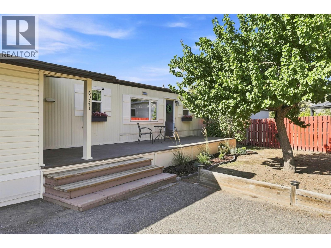
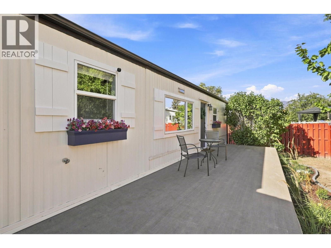
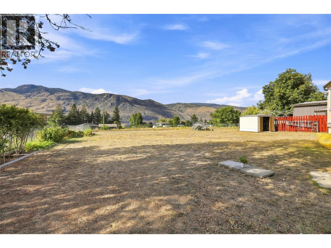
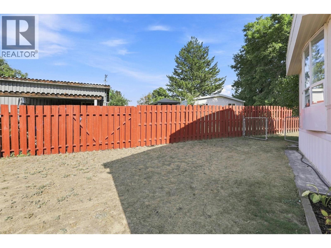
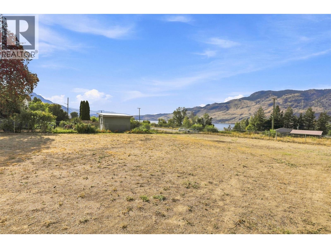
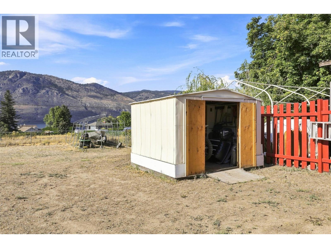
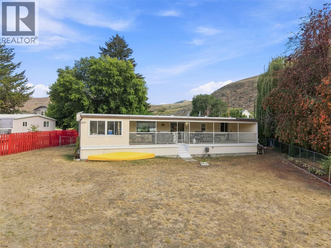
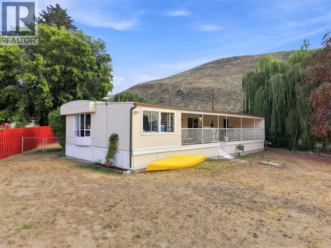
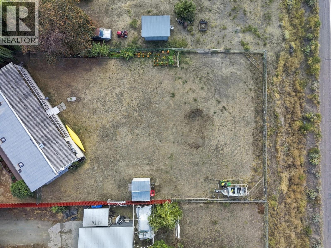
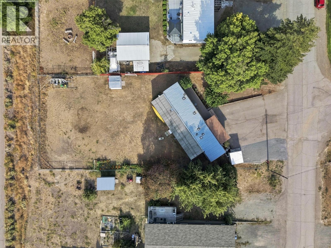
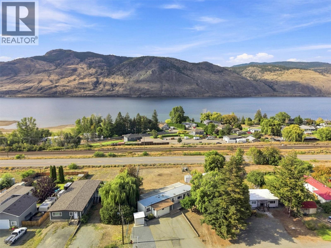
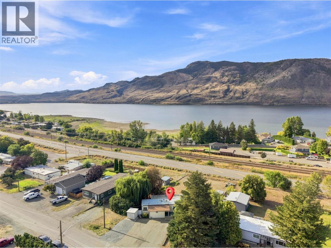
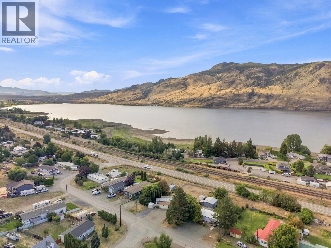
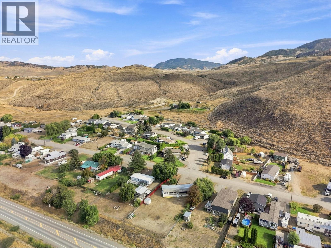
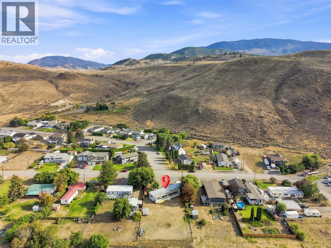
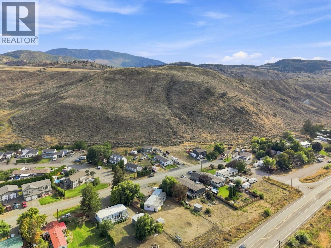
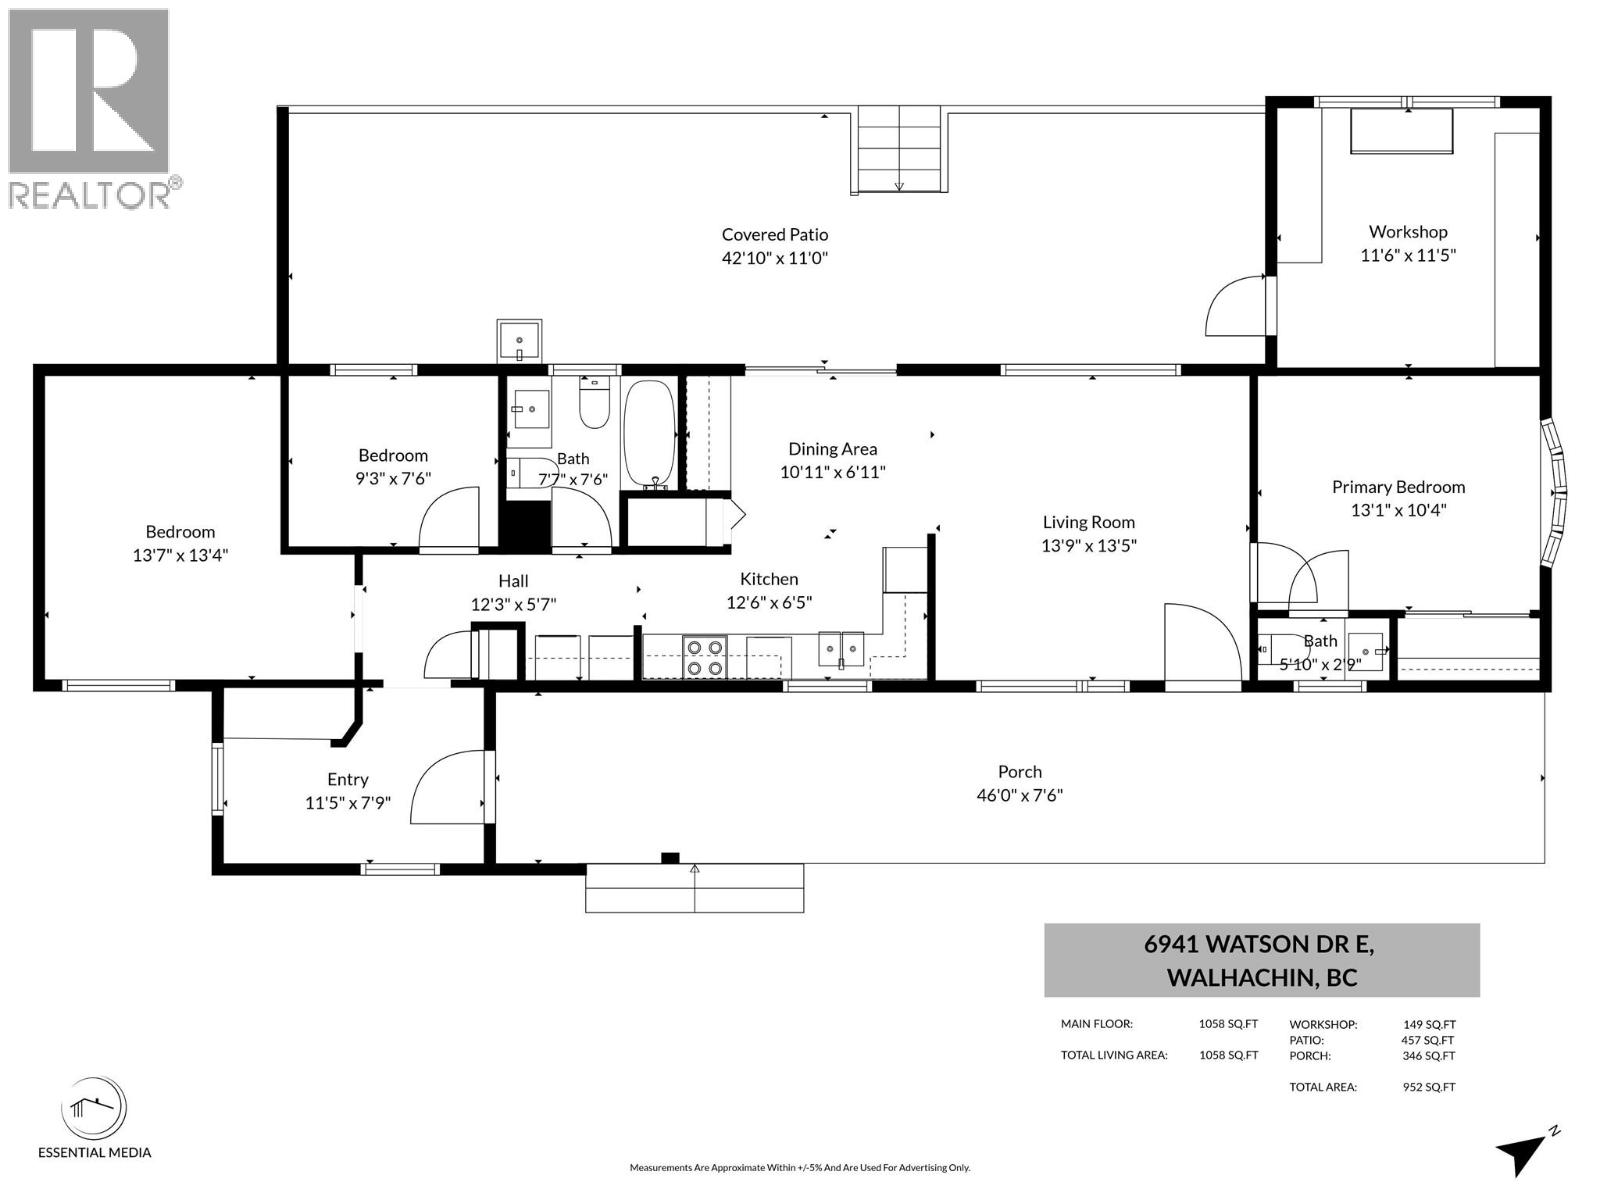

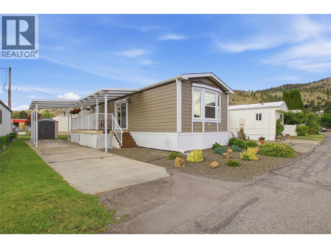
Why rent when you can own? This nicely updated 3 bed 2 bath home has everything you need. Enter into a fantastic mud room and you will find lots of space for shoes, coats, and all your gear. On your left is a large bedroom and down the hall is an additional guest bedroom and an updated 4pc main bath. Further along you will find the kitchen and dining area. The dining area has a lovely coffee bar with extra counter/storage space and the kitchen cupboards have been nicely repainted. The dining area steps out onto a very large covered deck which adds lots of usable living space to the home. The deck overlooks the large yard and even has views of Kamloops Lake and the surrounding mountains. Adjacent is a large living room with tons of natural light and a secondary entrance into the home. The primary bedroom suite is large enough to accommodate a large bed and even has a 2pc ensuite bathroom. Lots of updates throughout including a full repaint, renovated bathrooms, New HWT (2025), and much more. Outside there is tons of parking on the large driveway. You also have wide enough access to get a boat, RV, or vehicle in the large backyard. Great storage with an enclosed workshop off the deck, and a shed in the backyard and the front. No strata fees, no pad rent, no shared walls with neighbours, and no nonsense. Great location just 15 minutes to Kamloops and with easy access to Savona amenities, boat launch, and Kamloops Lake. Don’t miss this great home, book your showing today. (id:44056)

Property Details

Full Address:
6941 WATSON Drive E, Kamloops, British Columbia
Price:
$ 384,900
MLS Number:
10399481
List Date:
September 1st, 2026
Neighbourhood:
Cherry Creek/Savona
Lot Size:
0.23 ac
Year Built:
1978
Taxes:
$ 1,715

Interior Features

Bedrooms:
3
Bathrooms:
2
Appliances:
Refrigerator, Range - Electric, Dishwasher, Range, Washer & Dryer
Flooring:
Mixed Flooring
Air Conditioning:
Central air conditioning
Heating:
Forced air

Building Features

Storeys:
1
Sewer:
Septic tank
Water:
Municipal water
Roof:
Unknown, Unknown
Exterior:
Vinyl siding
Garage:
RV
Ownership Type:
Freehold
Taxes:
$ 1,715

Floors

Finished Area:
924 sq.ft.

Land

View:
Mountain view, View of water
Lot Size:
0.23 ac
Current Use:
Other

Neighbourhood Features

Ratings

Commercial Info

Neighbourhood Details

Location

Mortgage Calculator

powered by Ratehub.ca
Is this your listing?Advertise With Us!

Listing Agent(s)

Listing: Kevin Bamsey
Century 21 Assurance Realty Ltd

Similar Listings

Copyright © Real Estate Guide 2021 | Legal | Sitemap
Area Modal Trigger
X