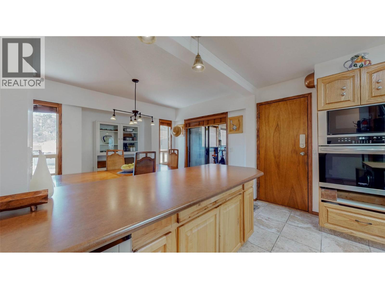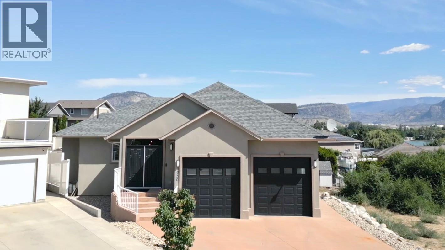
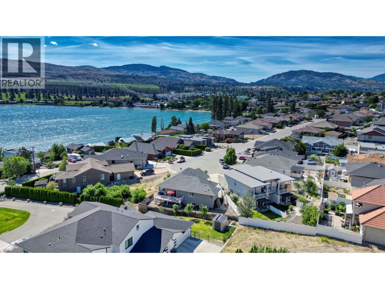
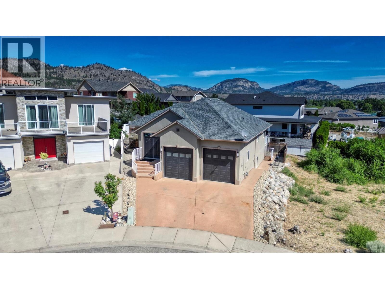
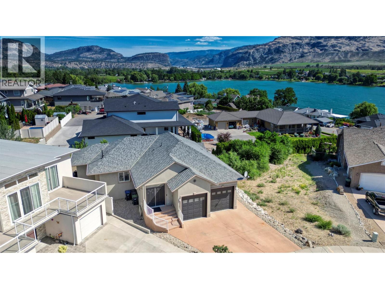
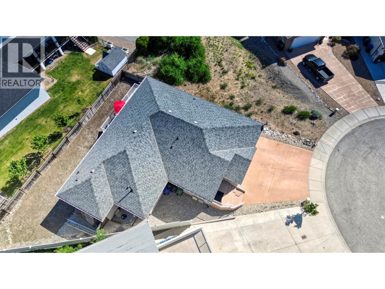
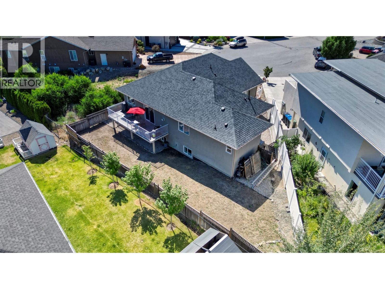
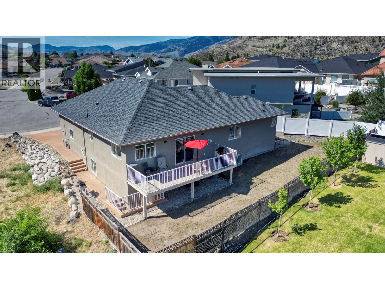
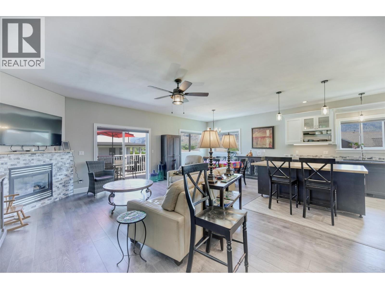
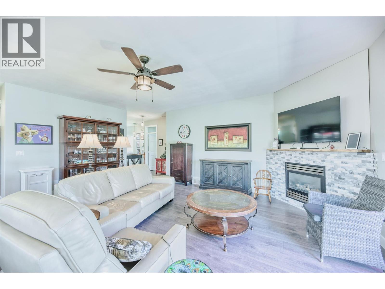
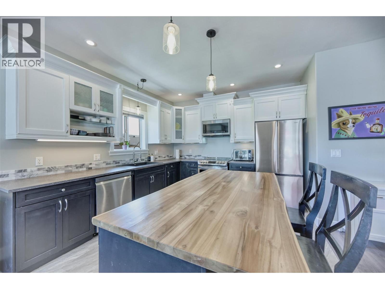
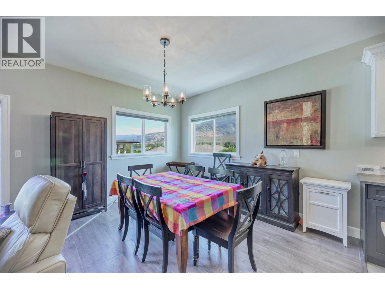
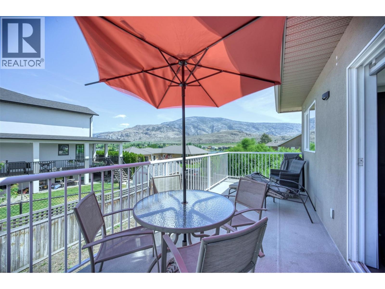
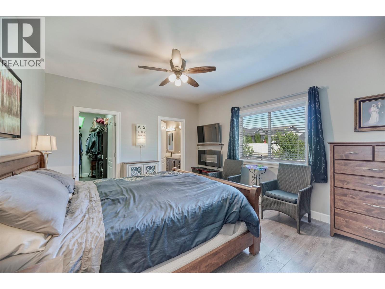
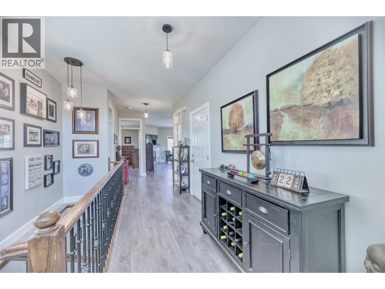
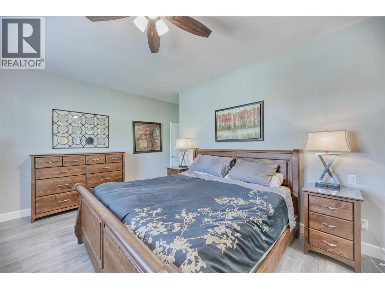
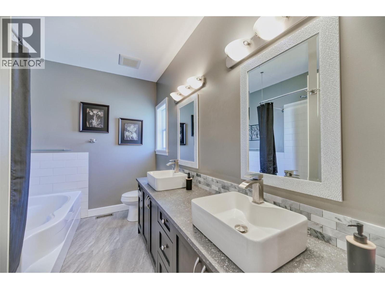
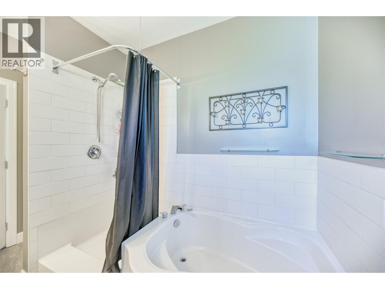
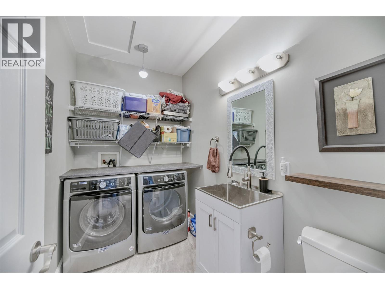
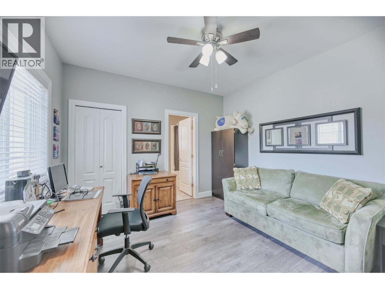
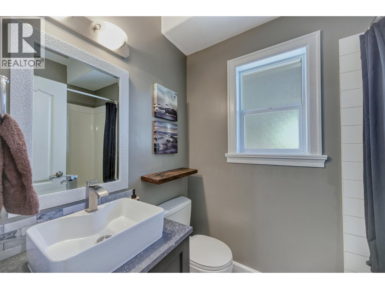
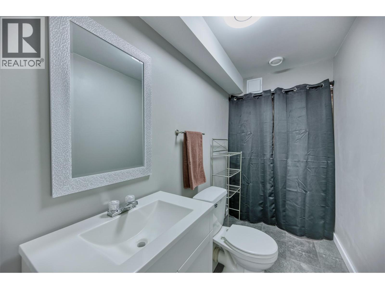
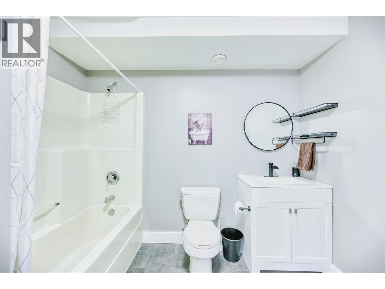
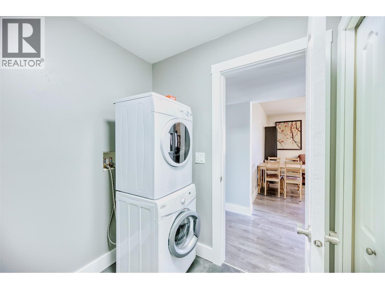
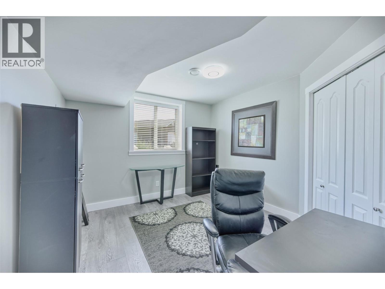
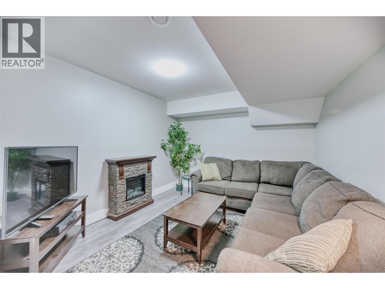
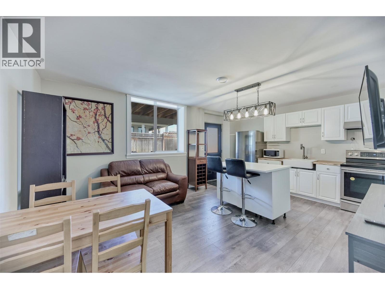
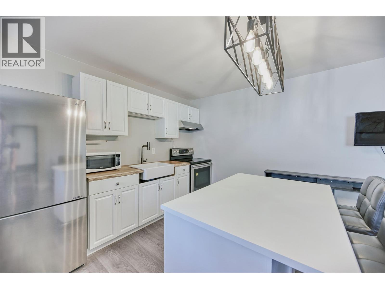
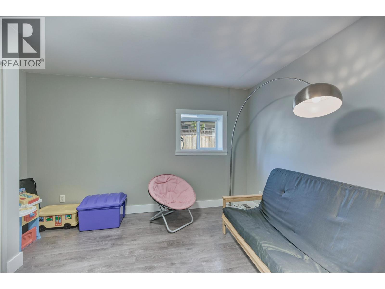
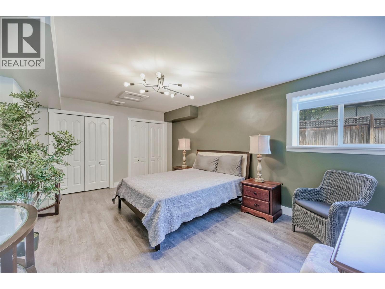
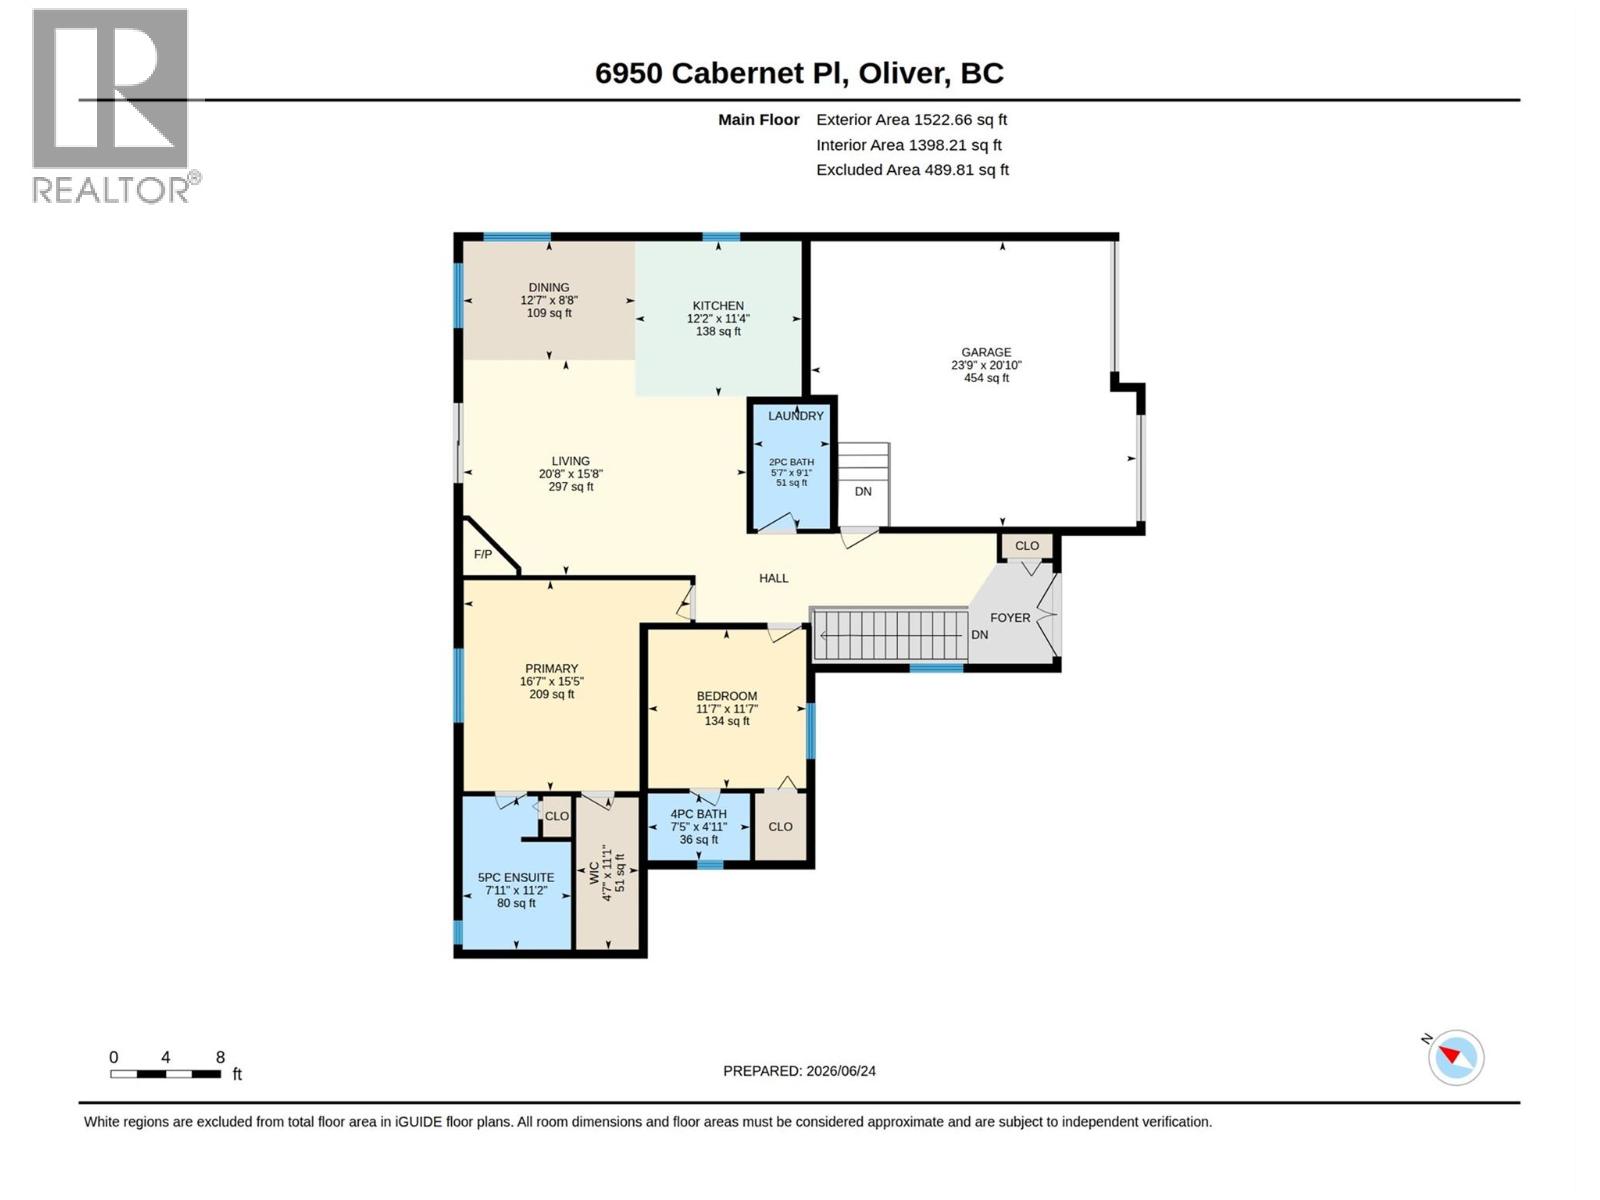
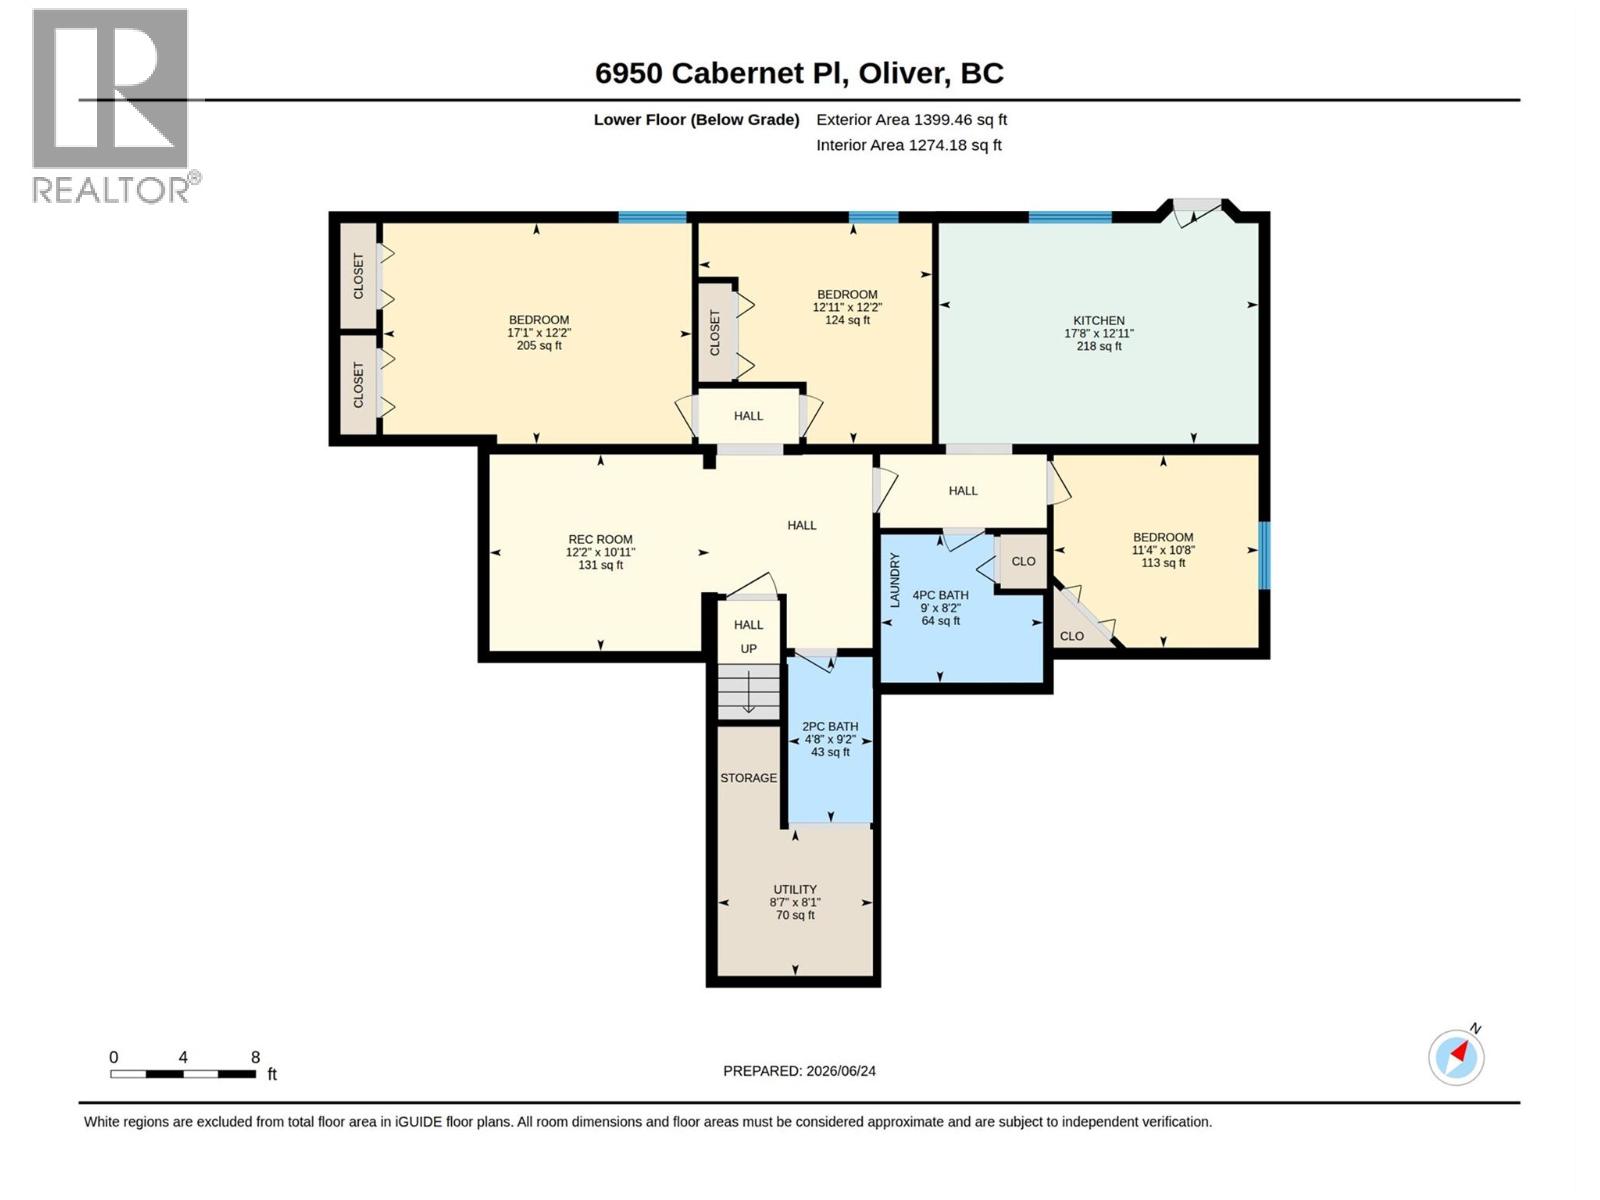

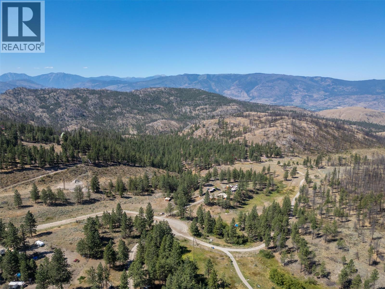
Looking for a mortgage helper? Room for the in-laws? The perfect vacation rental investment? This nearly 3,000 sqft, 5-bedroom, 5-bathroom home with TWO full kitchens checks every box — and then some. 2 bedrooms on the main floor both feature full en-suites. The main floor features two generous bedrooms, each with its own full en-suite, plus a 2-piece powder room with convenient main floor laundry. Upstairs, an open-concept kitchen, living, and dining area is designed for both everyday living and effortless entertaining — stainless steel appliances, a large island, and a gas fireplace set the tone. Step out to the back deck, gas hook-up ready for the BBQ, and take in sweeping lake and mountain views that never get old. Downstairs, the lower level offers 3 more bedrooms, a den, 2 bathrooms, a second full kitchen, a second laundry room, and even a third hook-up — with the flexibility to close off a private, self-contained 1-bedroom in-law suite with its own separate entrance. Then there's the location. A short walk to the local beach, minutes from the Oliver Golf & Country Club (one of the Okanagan's most beloved courses), and close to schools and all amenities — this is the kind of address that makes every day feel like a getaway. Whether you're looking to generate income, host family, or simply live well in Canada's wine country, this home delivers. (id:44056)

Property Details

Full Address:
6950 CABERNET Place, Oliver, British Columbia
Price:
$ 825,000
MLS Number:
10392227
List Date:
June 25th, 2026
Neighbourhood:
Oliver
Lot Size:
0.12 ac
Year Built:
2007
Taxes:
$ 4,916

Interior Features

Bedrooms:
5
Bathrooms:
5
Appliances:
Washer, Refrigerator, Dishwasher, Range, Dryer, Microwave
Air Conditioning:
Central air conditioning
Heating:
Forced air, Electric, See remarks
Fireplaces:
1
Fireplace Type:
Gas, Unknown
Basement:
Full

Building Features

Architectural Style:
Ranch
Storeys:
2
Sewer:
Municipal sewage system
Water:
Municipal water
Roof:
Asphalt shingle, Unknown
Exterior:
Stucco
Garage:
Attached Garage
Garage Spaces:
2
Ownership Type:
Freehold
Taxes:
$ 4,916

Floors

Finished Area:
2985 sq.ft.

Land

View:
Mountain view
Lot Size:
0.12 ac
Road Type:
Cul de sac

Neighbourhood Features

Ratings

Commercial Info

Neighbourhood Details

Location

Mortgage Calculator

powered by Ratehub.ca

Listing Agent(s)

Listing: Alina Lovin
RE/MAX Realty Solutions

Similar Listings

Copyright © Real Estate Guide 2021 | Legal Sitemap
Area Modal Trigger
X