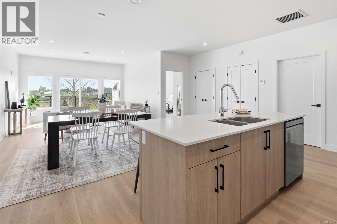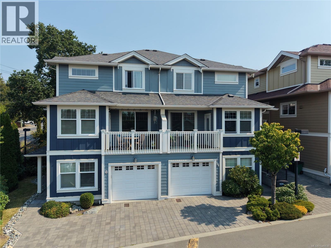
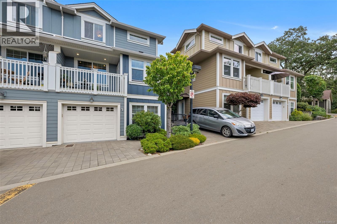
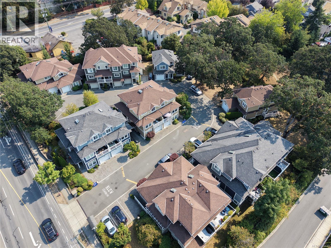
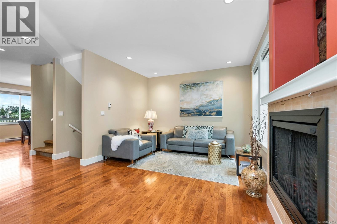
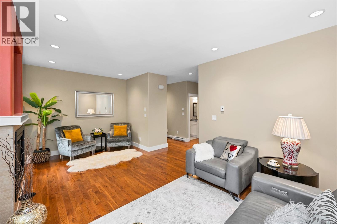
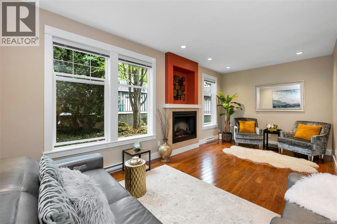
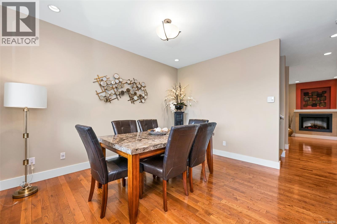
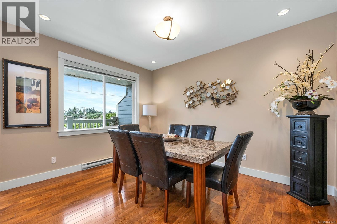
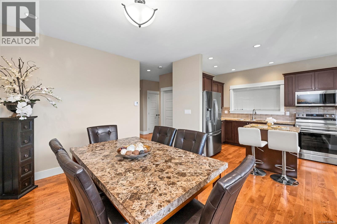
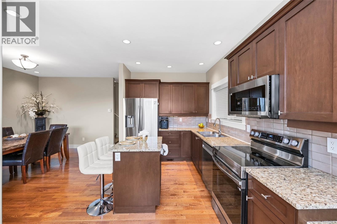
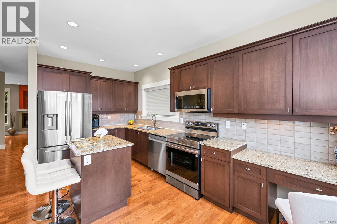
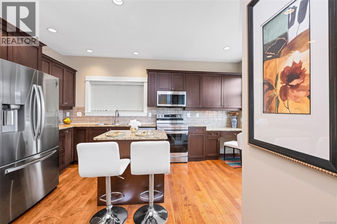
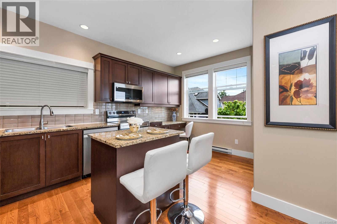
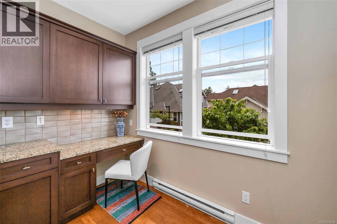
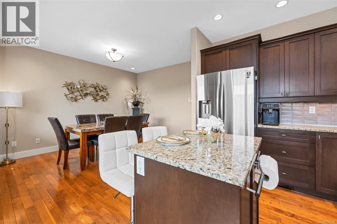
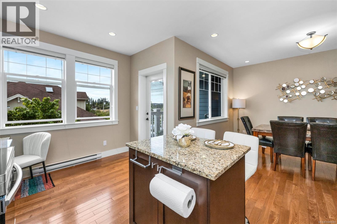
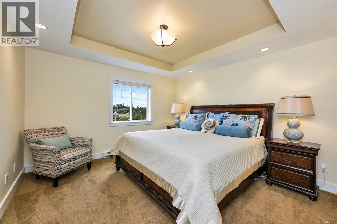
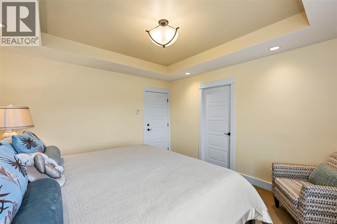
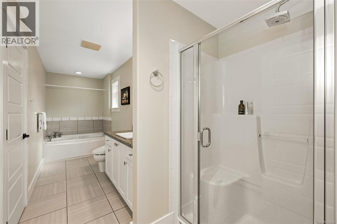
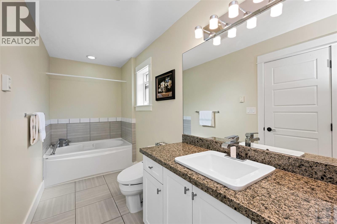
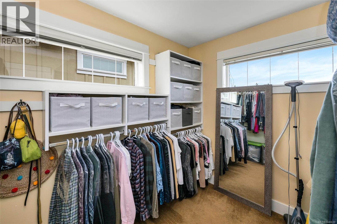
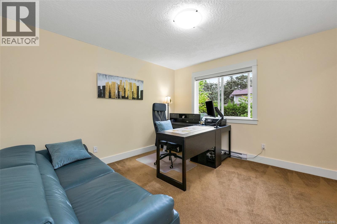
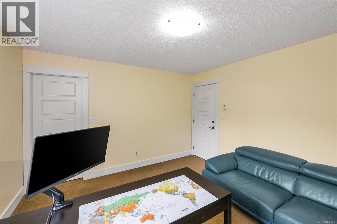
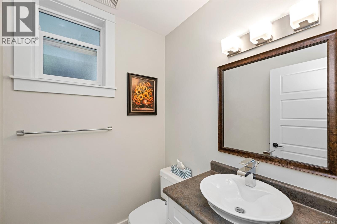
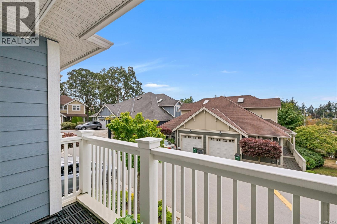
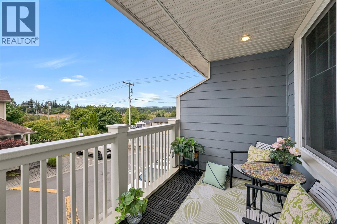
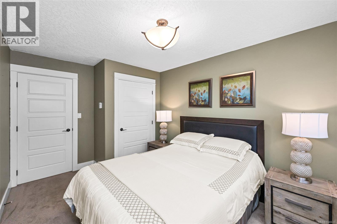
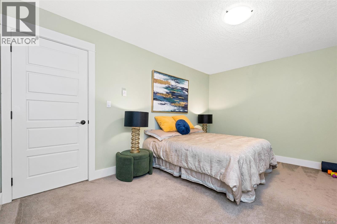
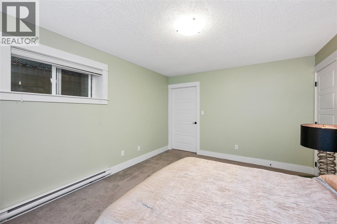
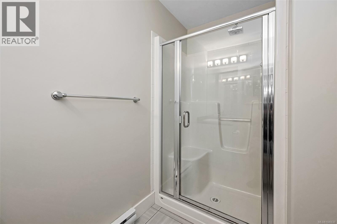
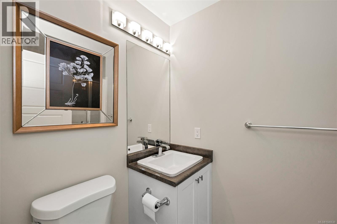
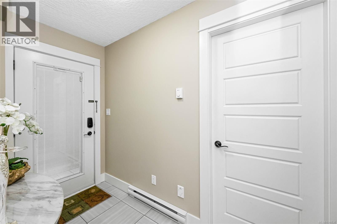
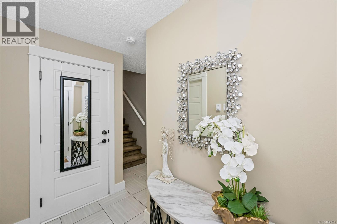
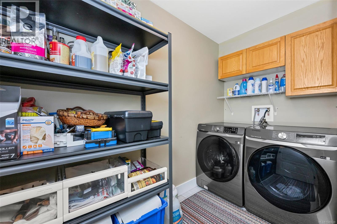
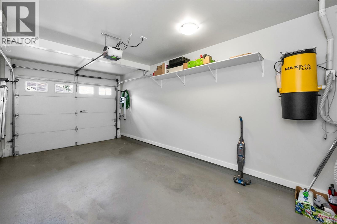
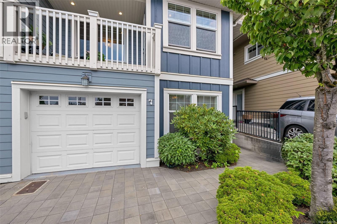
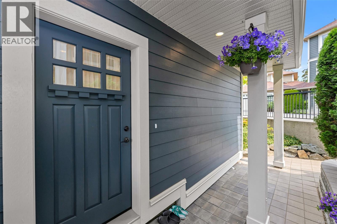
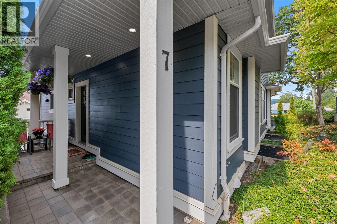
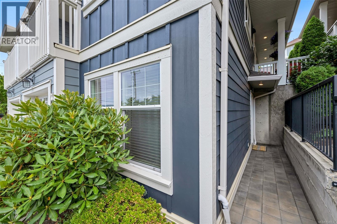
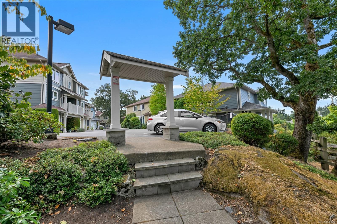
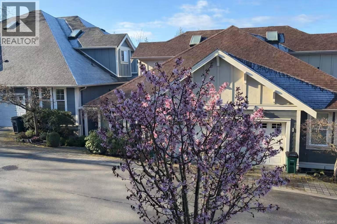

OPEN HOUSE, SAT & SUN, AUG 15& 16 @ 1-3PM. Executive townhome with beautiful sunset views in the desirable Royal Oak area! Meticulously maintained, bright and spacious, this three-level home offers over 2,056 sq. ft. of functional living space with 3 bedrooms plus a versatile den/flex room that can easily serve as a 4th bedroom or home office, along with 2.5 bathrooms. The main level features generous living and dining areas, a cozy fireplace, oak flooring, powder room, and a gourmet kitchen with maple shaker cabinetry, granite countertops and a large centre island. Enjoy two private outdoor spaces—a welcoming patio at the main entrance and a private balcony conveniently located off the kitchen, ideal for relaxing, entertaining or outdoor dining while enjoying the beautiful sunset views. Upstairs offers a unique dual-primary-bedroom layout, with both spacious bedrooms featuring walk-in closets and sharing a large four-piece bathroom complete with a separate soaker tub and shower. The lower level includes a bedroom, flex room, three-piece bathroom, separate entrance, laundry and direct garage access. Additional highlights include fresh interior paint, built-in central vacuum, upgraded hot water tank and appliances, a single-car garage plus additional outdoor parking. Located in a well-managed, family-friendly strata that welcomes pets with no size restrictions and offers no age or rental restrictions. Ideally situated within walking distance of Broadmead Village, Royal Oak Exchange, Commonwealth Place, schools, parks and recreation, with Beaver Lake and numerous amenities nearby. A spacious and versatile home offering comfortable living in one of Royal Oak’s most convenient locations. (id:44056)

Property Details

Full Address:
7 4583 Wilkinson Rd, Saanich, British Columbia
Price:
$ 919,000
MLS Number:
1046630
List Date:
August 13th, 2026
Neighbourhood:
Royal Oak
Lot Size:
2256 sq.ft.
Year Built:
2009
Taxes:
$ 4,670

Interior Features

Bedrooms:
3
Bathrooms:
3
Appliances:
Washer, Refrigerator, Range - Electric, Dishwasher, Dryer, Microwave
Air Conditioning:
See Remarks
Heating:
Baseboard heaters, Electric
Fireplaces:
1

Building Features

Architectural Style:
Westcoast
Zoning:
Multi-Family
Garage Spaces:
2
Ownership Type:
Condo/Strata
Taxes:
$ 4,670
Stata Fees:
$ 528

Floors

Finished Area:
2030 sq.ft.

Land

Lot Size:
2256 sq.ft.

Neighbourhood Features

Amenities Nearby:
Family Oriented, Pets Allowed With Restrictions

Ratings

Commercial Info

Neighbourhood Details

Location

Mortgage Calculator

powered by Ratehub.ca
Is this your listing?Advertise With Us!

Listing Agent(s)

Listing: May Liu
DFH Real Estate Ltd.

Similar Listings

Copyright © Real Estate Guide 2021 | Legal Sitemap
Area Modal Trigger
X