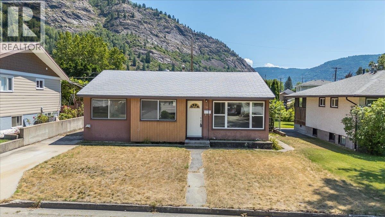
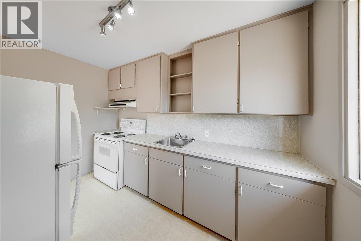
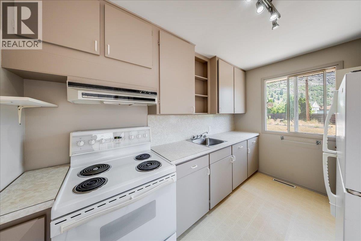
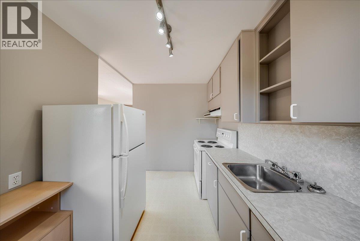
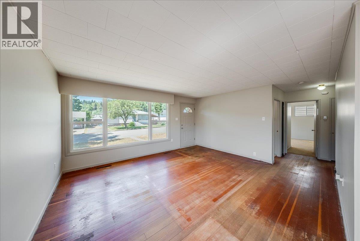
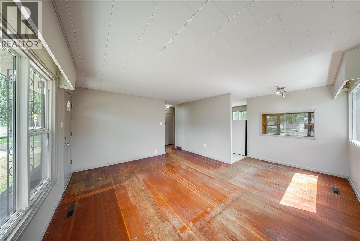
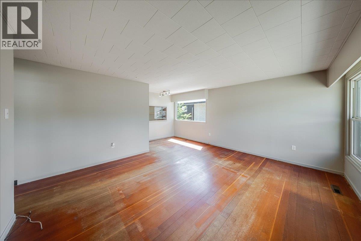
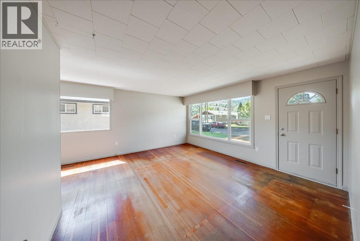
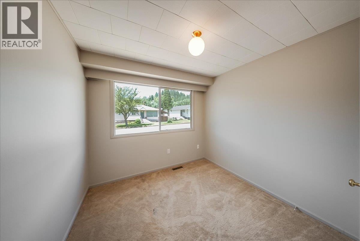
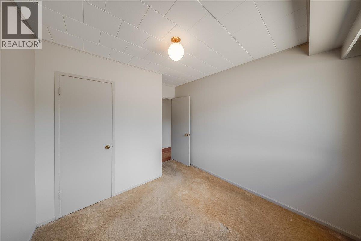
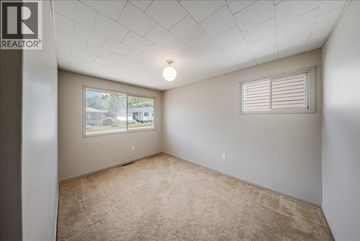
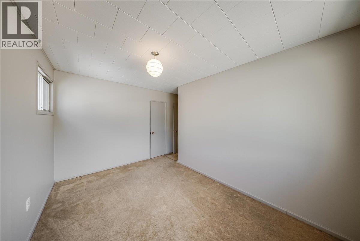
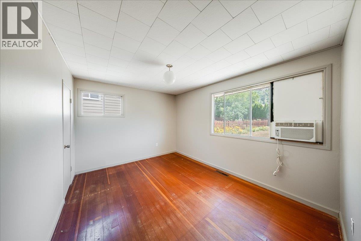
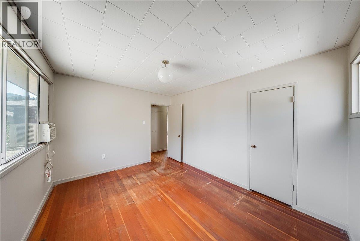
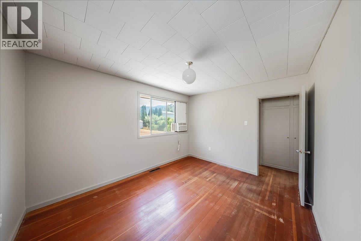
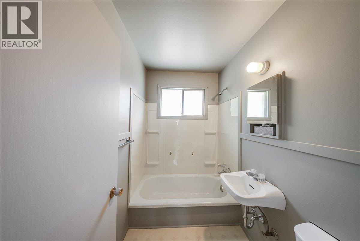
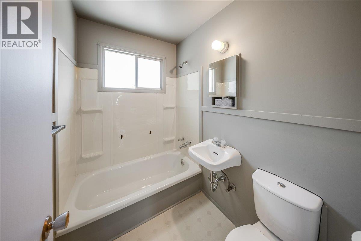
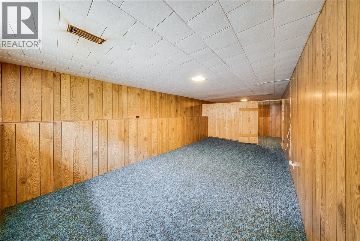
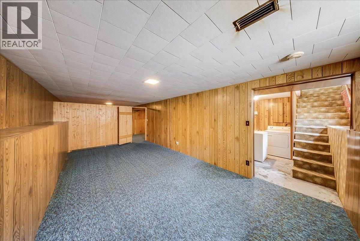
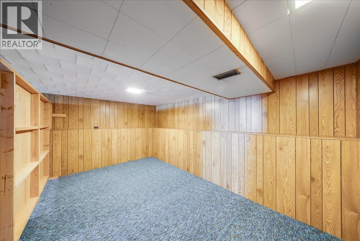
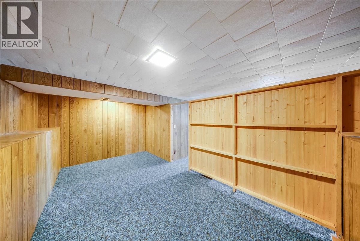
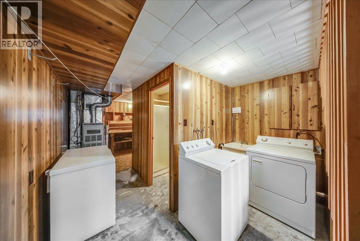
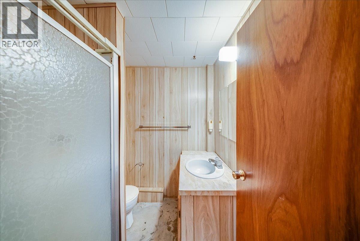
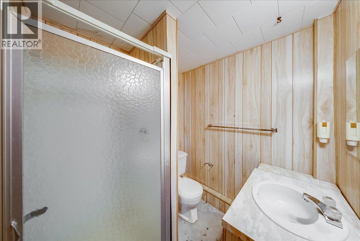
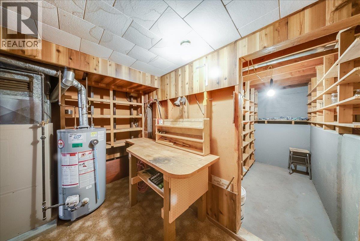
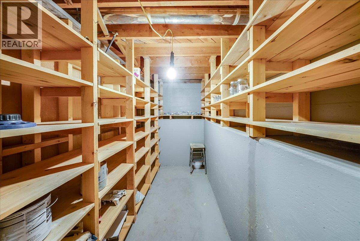
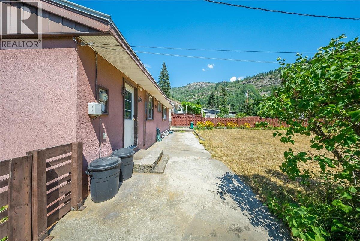
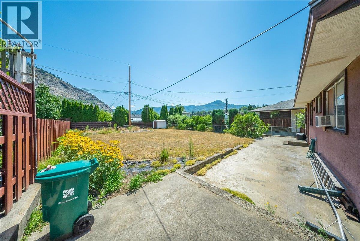
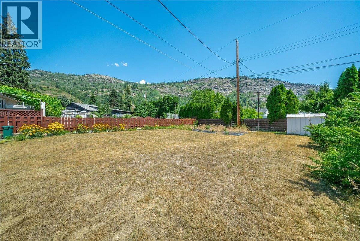
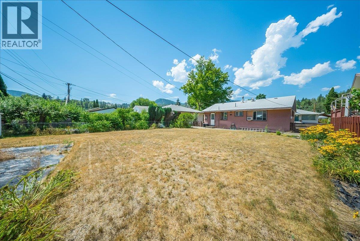
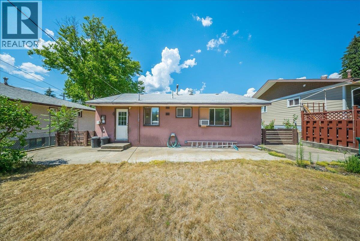
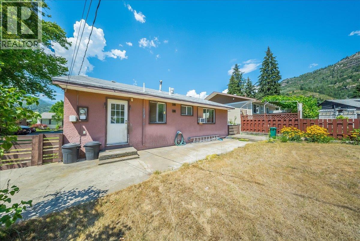
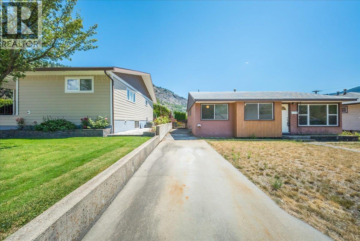
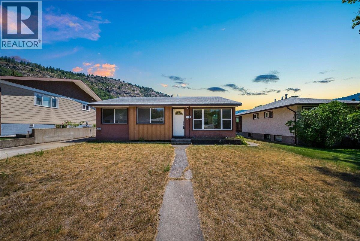
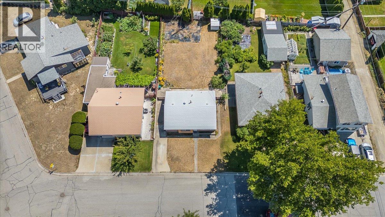
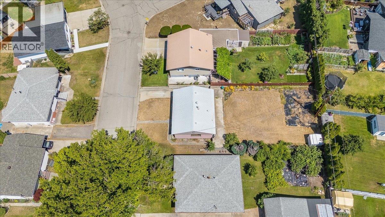
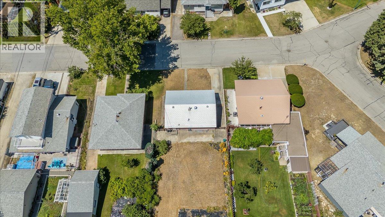
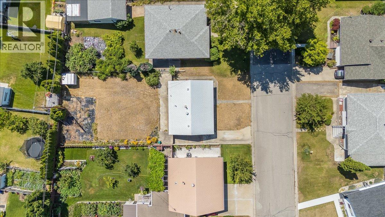
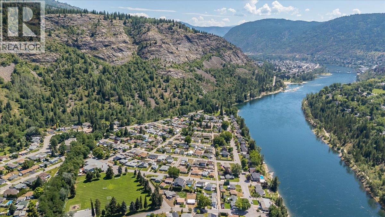
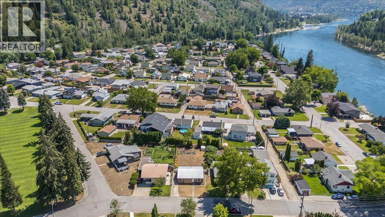

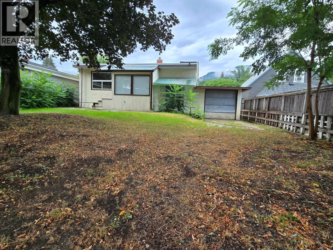
Welcome to this charming and well-maintained home, perfectly situated in a family-friendly neighbourhood just steps from the park. Whether you're a first-time home buyer, looking to downsize, or searching for a fantastic investment opportunity, this home offers comfort, functionality, and excellent value. The bright and inviting main floor features beautiful hardwood flooring throughout most of the living space, creating a warm and welcoming atmosphere. You'll appreciate the spacious living room filled with natural light, a generous dining area that's perfect for family meals or entertaining, and a quaint, functional kitchen with everything you need for everyday living. The main level also offers three comfortable bedrooms and a full bathroom, making it an ideal layout for families or those looking for convenient one-level living. The lower level provides an abundance of additional living space with a huge recreation room that's perfect for movie nights, a games area, or a kids' playroom. There's also a versatile den or office, ideal for working from home or creating a hobby space, along with a three-piece bathroom, laundry area, and plenty of storage. Outside, you'll love the flat, fully fenced backyard, offering a safe place for children and pets to play. A garden area provides space to grow your favourite flowers or vegetables, while the storage shed keeps all your outdoor tools organized. The patio creates the perfect setting for summer BBQs, entertaining friends, or simply relaxing and enjoying the outdoors. Located close to parks, schools, and amenities, this is an excellent opportunity to own a move-in-ready home in a great Trail neighbourhood. Don't miss your chance to make this wonderful property your own! (id:44056)

Property Details

Full Address:
706 Hermia Crescent, Trail, British Columbia
Price:
$ 375,000
MLS Number:
10394995
List Date:
July 16th, 2026
Neighbourhood:
Trail
Lot Size:
0.14 ac
Year Built:
1949
Taxes:
$ 3,051

Interior Features

Bedrooms:
3
Bathrooms:
2
Flooring:
Hardwood, Carpeted, Linoleum, Mixed Flooring
Air Conditioning:
Window air conditioner
Heating:
Forced air

Building Features

Architectural Style:
Ranch
Storeys:
2
Sewer:
Municipal sewage system
Water:
Municipal water
Roof:
Metal, Unknown
Exterior:
Stucco
Garage:
Additional Parking
Garage Spaces:
2
Ownership Type:
Freehold
Taxes:
$ 3,051

Floors

Finished Area:
1609 sq.ft.

Land

View:
Mountain view
Lot Size:
0.14 ac

Neighbourhood Features

Amenities Nearby:
Family Oriented

Ratings

Commercial Info

Neighbourhood Details

Location

Mortgage Calculator

powered by Ratehub.ca
Is this your listing?Advertise With Us!

Listing Agent(s)

Listing: Thea Hanson
RE/MAX All Pro Realty

Similar Listings

Copyright © Real Estate Guide 2021 | Legal Sitemap
Area Modal Trigger
X