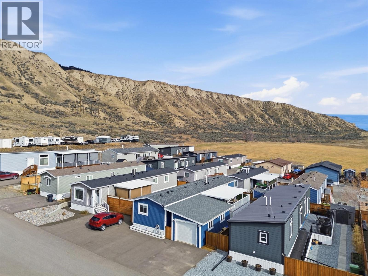
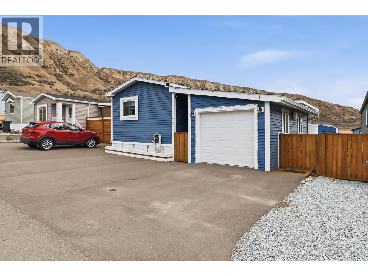
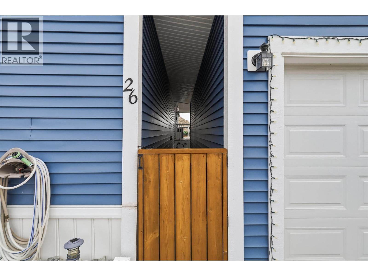
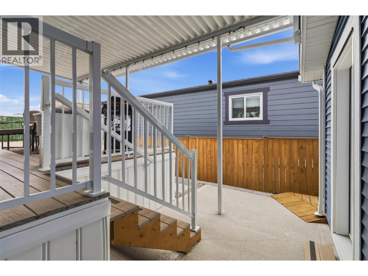
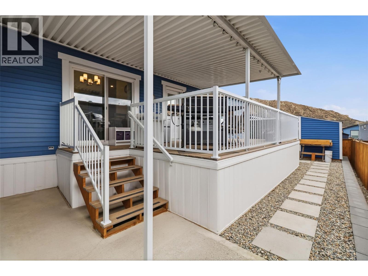
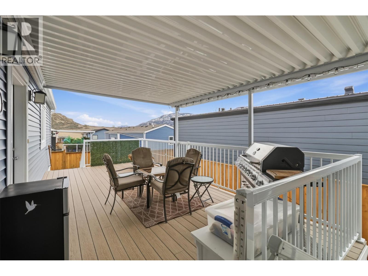
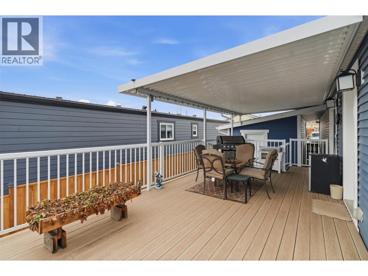
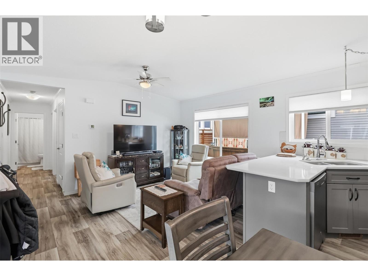
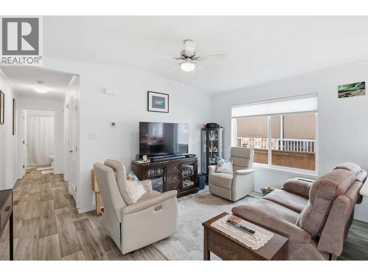
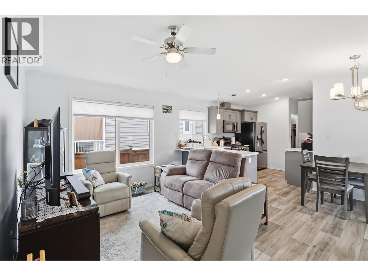

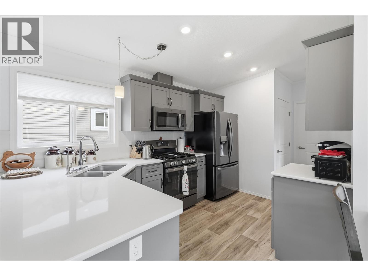
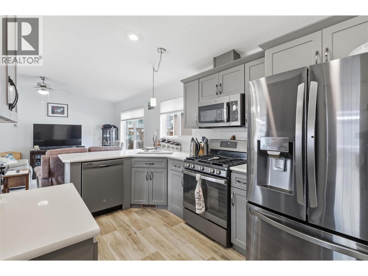
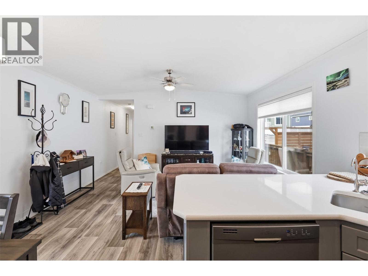
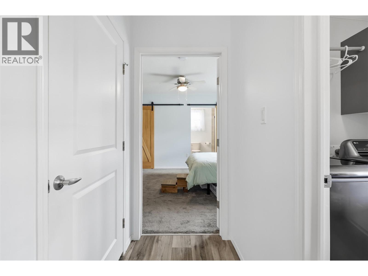
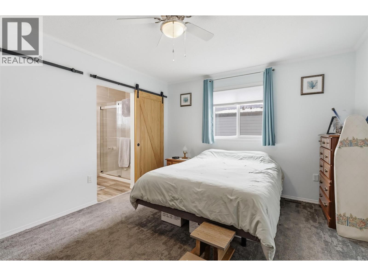

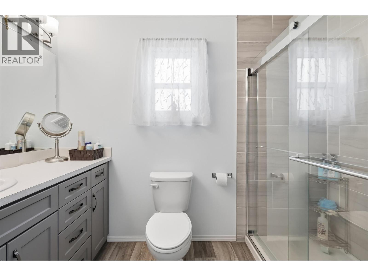
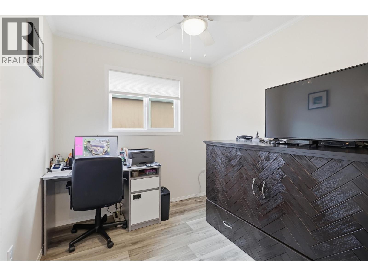
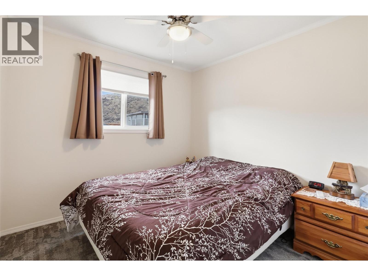
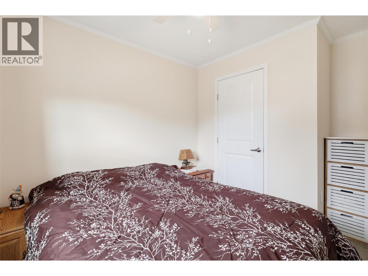
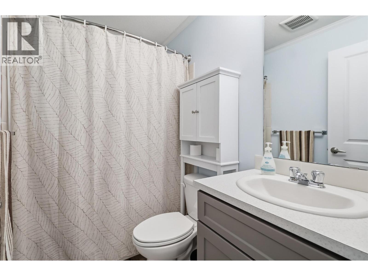
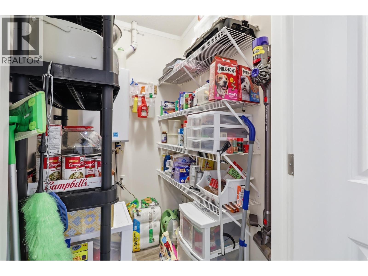
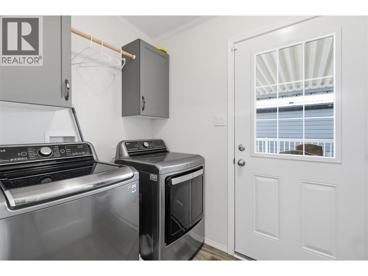
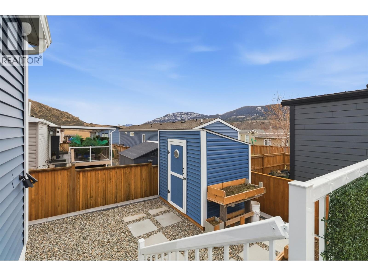
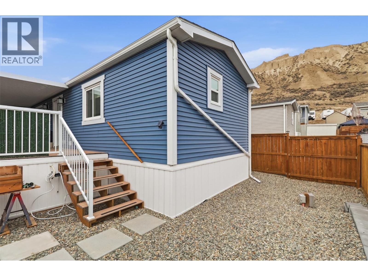
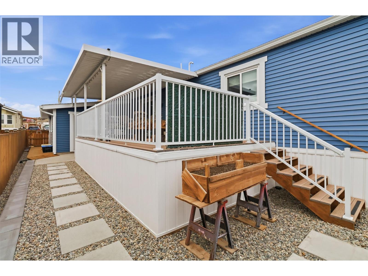
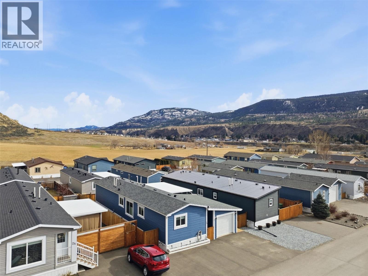
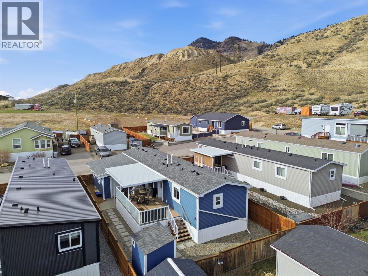
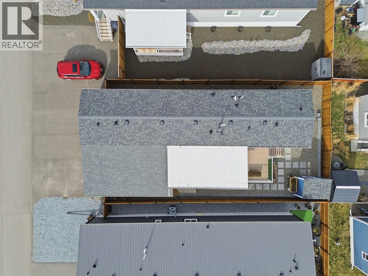
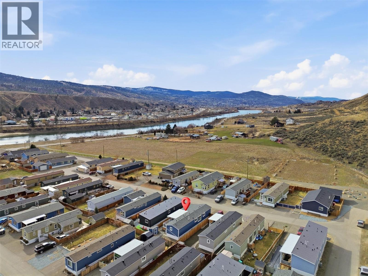
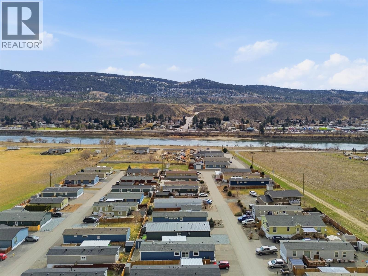
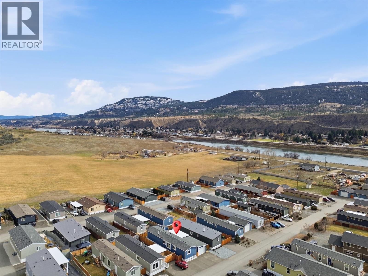
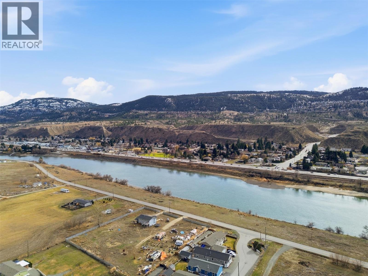
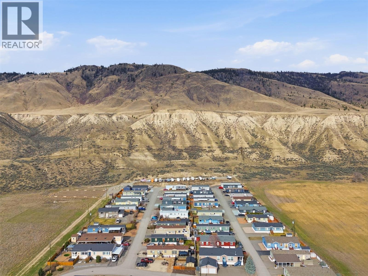

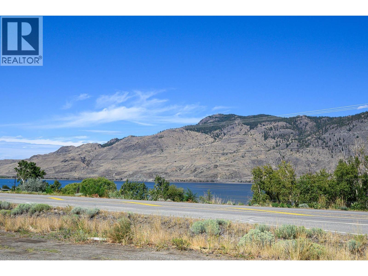
Exceptional value in this pristine 2021-built home! Featuring 3 bedrooms & 2 full bathrooms, a huge covered deck which was built to hold a future hot-tub, and a 11' x 25' heated/cooled garage! The floor plan is bright and functional, boasting a large kitchen with quartz countertops, a gas range, and a walk-in pantry, offering a cozy living space and dining area with access to the 25' x 12' covered patio. The layout is optimal as the huge primary bedroom, with a walk-in closet and 3pc ensuite, is located on one end of the home and the 2 secondary bedrooms and a 4pc bathroom are located on the other end! The yard is very low maintenance, fully fenced, and comes with a storage shed! Located in South Bend Estates providing tons of sun in a quiet complex while only being a 5 minute drive to groceries and restaurants, and just 8 minutes from downtown Kamloops! Other features include hot-water-on-demand, central A/C, custom window coverings, and a pull-out bed in the smaller 3rd bedroom/office. Low pad rent of $450 per month includes water, septic and garbage. Dogs and cats are allowed and RV parking is available in the complex! (id:44056)

Property Details

Full Address:
712 Shuswap Road E Unit# 26, Kamloops, British Columbia
Price:
$ 399,900
MLS Number:
10378499
List Date:
March 11th, 2026
Neighbourhood:
South Thompson Valley
Year Built:
2021
Taxes:
$ 1,998

Interior Features

Bedrooms:
3
Bathrooms:
2
Air Conditioning:
Central air conditioning
Heating:
Forced air, See remarks

Building Features

Storeys:
1
Sewer:
Septic tank
Water:
Private Utility
Roof:
Asphalt shingle, Unknown
Garage:
Detached Garage, Oversize
Garage Spaces:
1
Taxes:
$ 1,998
Stata Fees:
$ 450

Floors

Finished Area:
1056 sq.ft.

Land

Neighbourhood Features

Ratings

Commercial Info

Neighbourhood Details

Location

Mortgage Calculator

powered by Ratehub.ca
Is this your listing?Advertise With Us!

Listing Agent(s)

Listing: Cameron McKeen
eXp Realty (Kamloops)

Similar Listings

Copyright © Real Estate Guide 2021 | Legal Sitemap
Area Modal Trigger
X