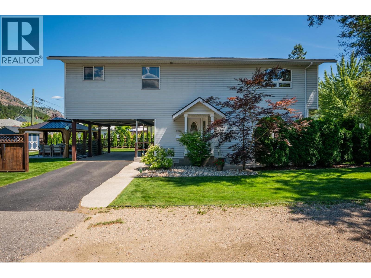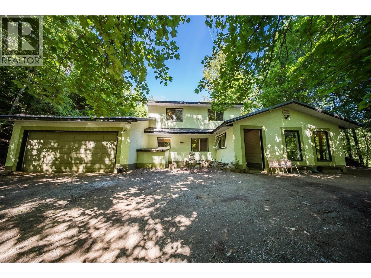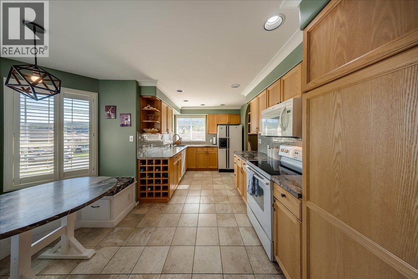
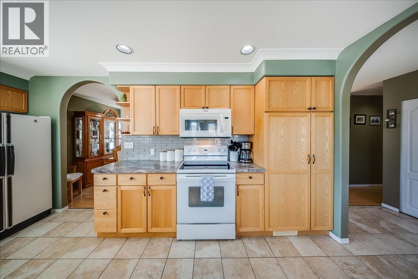
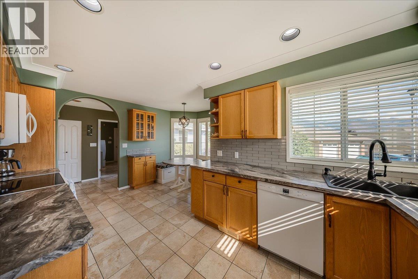
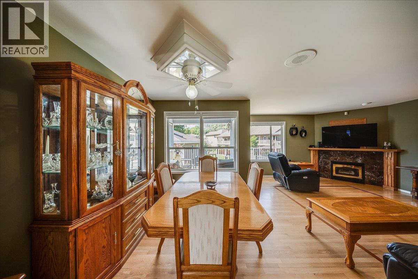
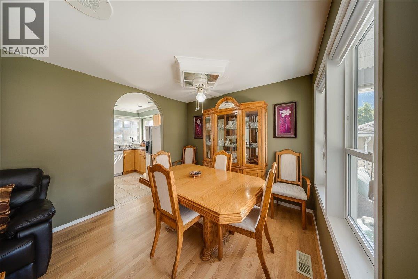
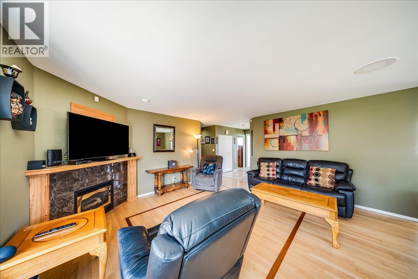
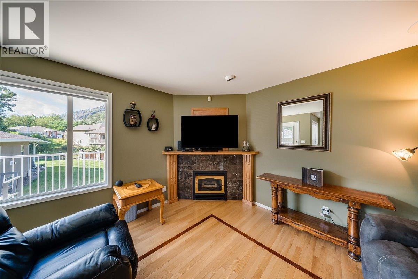
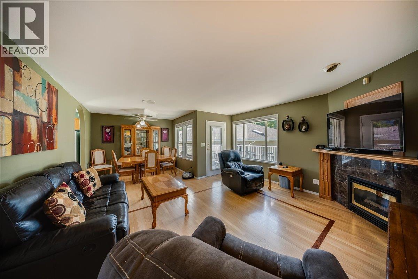
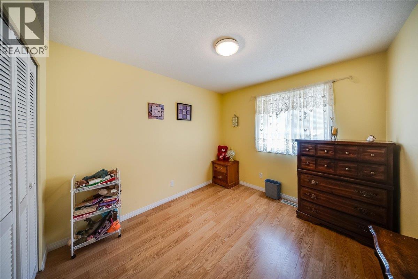
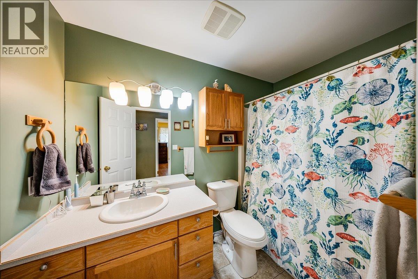
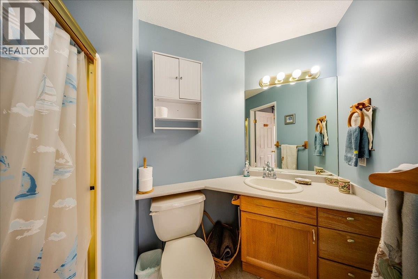
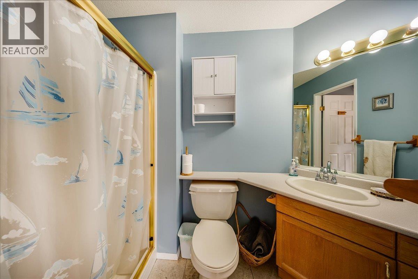
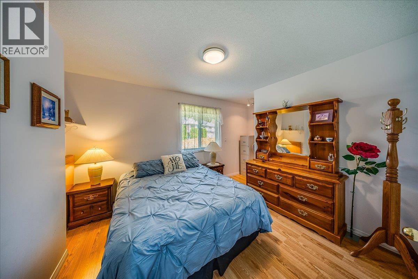
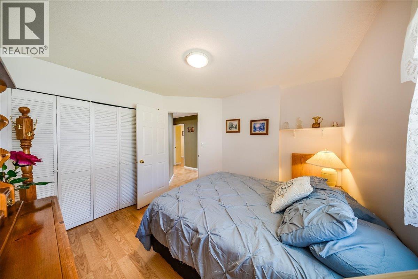
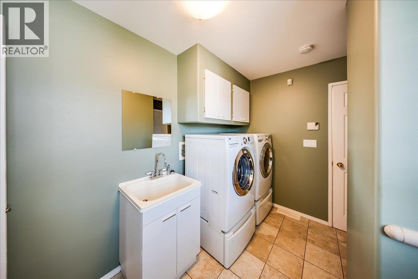
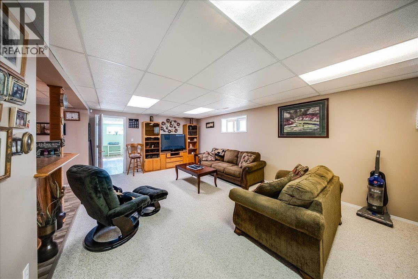
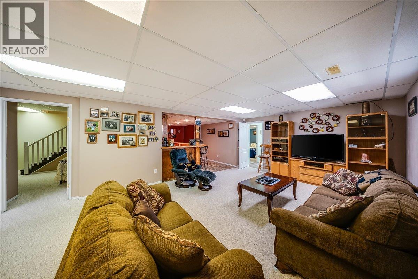
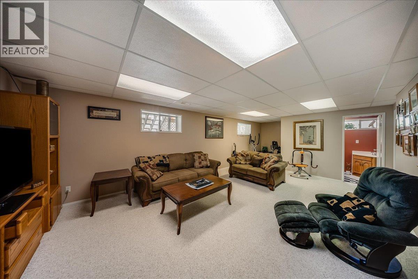
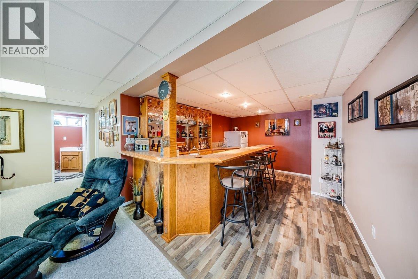
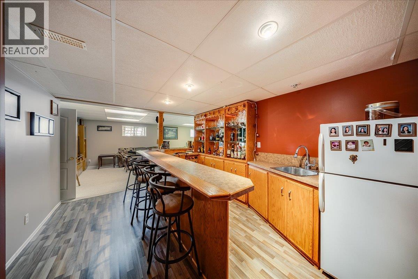
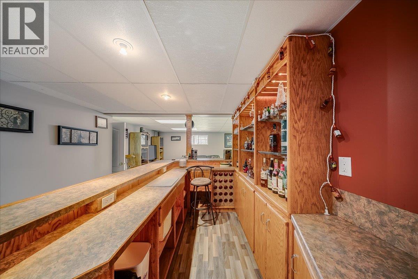
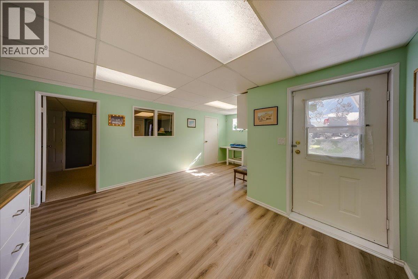
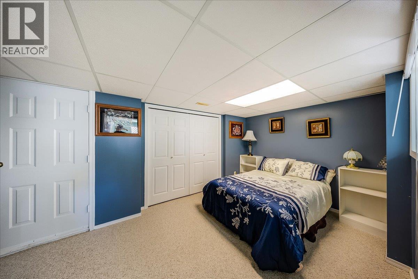
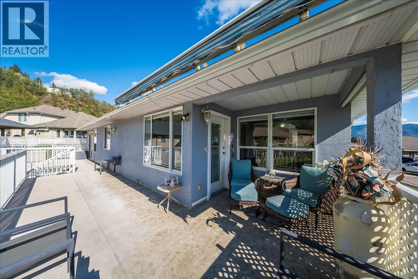
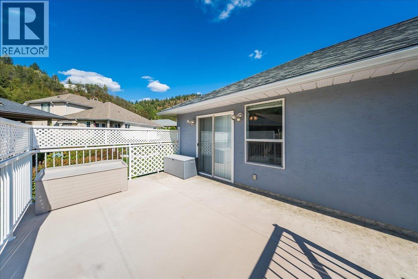
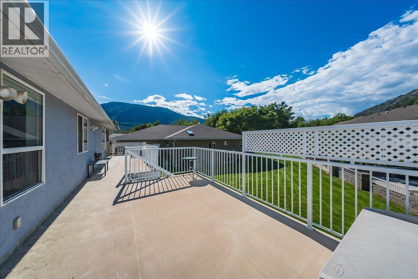
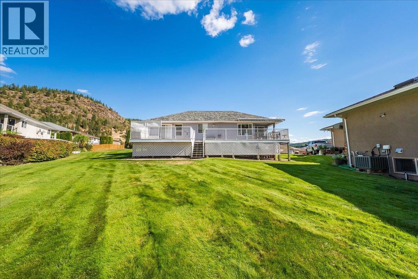
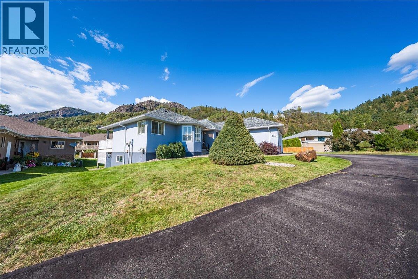
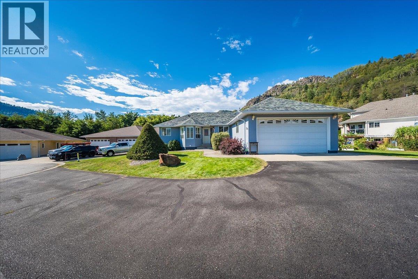
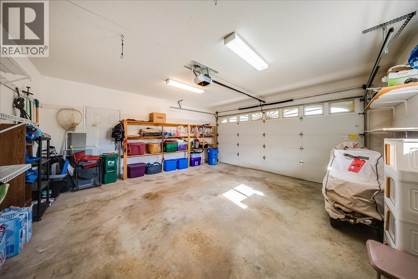


Welcome to comfortable living in this inviting 55+ community home, tucked peacefully at the end of a quiet cul-de-sac in Trail. Offering 3 bedrooms, a den, and 3 full bathrooms, this spacious home has a bright, welcoming feel with plenty of room to settle in and enjoy. The main living area is filled with natural light thanks to an abundance of windows, while warm hardwood floors, a gas fireplace, and a cozy breakfast nook create a comfortable space for everyday living. The generous layout offers plenty of room to relax, with large windows bringing sunshine throughout the home. Downstairs, the rec room provides even more space to unwind, complete with a wet bar that makes a great spot for enjoying drinks and hosting family and friends. Step outside onto the partially covered deck and enjoy the peaceful setting at the end of the cul-de-sac. The yard offers space to garden, relax, or simply enjoy the outdoors. An attached garage provides convenient parking and additional storage for all your everyday needs. With its peaceful setting, spacious layout, abundant natural light, and comfortable indoor and outdoor spaces, this home is a wonderful opportunity to enjoy the ease and lifestyle of a welcoming 55+ community. (id:44056)

Property Details

Full Address:
7200 Wright Way, Trail, British Columbia
Price:
$ 699,000
MLS Number:
10400373
List Date:
September 10th, 2026
Neighbourhood:
Trail
Lot Size:
0.26 ac
Year Built:
1995
Taxes:
$ 4,547

Interior Features

Bedrooms:
3
Bathrooms:
3
Flooring:
Mixed Flooring
Air Conditioning:
Central air conditioning
Heating:
See remarks
Fireplaces:
1
Fireplace Type:
Gas, Unknown

Building Features

Architectural Style:
Multi-level
Storeys:
2
Sewer:
Municipal sewage system
Water:
Municipal water
Roof:
Vinyl Shingles, Unknown
Exterior:
Stucco
Garage:
Attached Garage
Garage Spaces:
2
Ownership Type:
Freehold
Taxes:
$ 4,547
Stata Fees:
$ 170

Floors

Finished Area:
2600 sq.ft.

Land

Lot Size:
0.26 ac

Neighbourhood Features

Amenities Nearby:
Seniors Oriented, Pets Allowed

Ratings

Commercial Info

Neighbourhood Details

Location

Mortgage Calculator

powered by Ratehub.ca
Is this your listing?Advertise With Us!

Listing Agent(s)

Listing: Sarah Patershuk
RE/MAX All Pro Realty

Similar Listings

Copyright © Real Estate Guide 2021 | Legal Sitemap
Area Modal Trigger
X