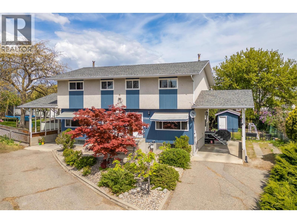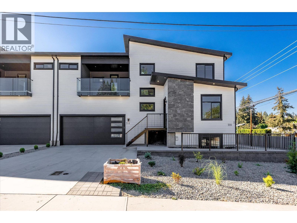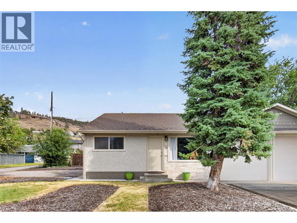
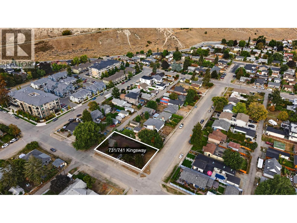
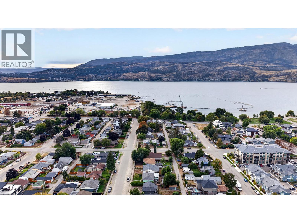
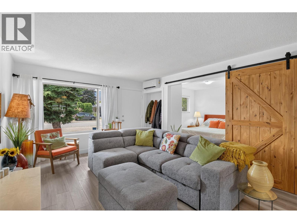
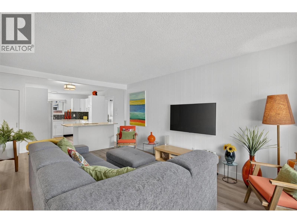
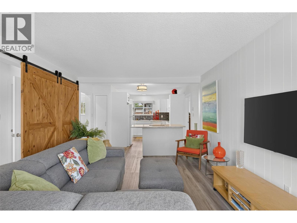
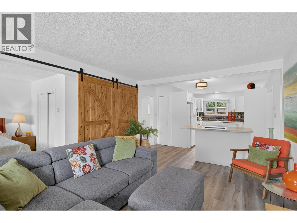
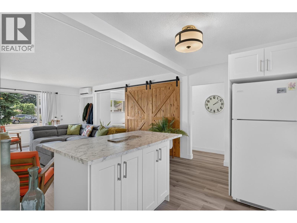
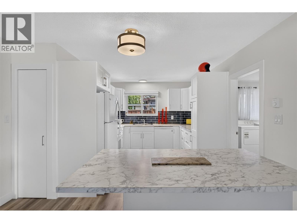
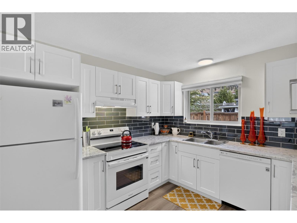
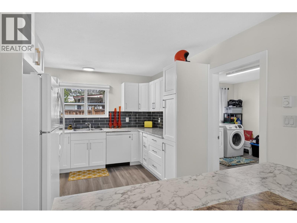
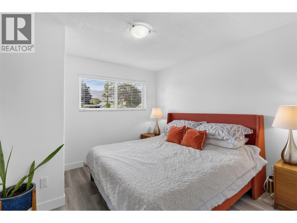
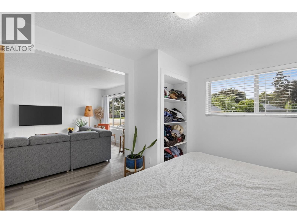
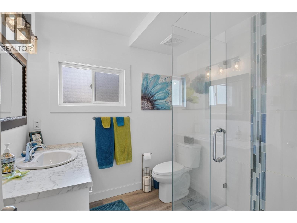
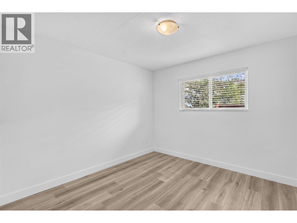
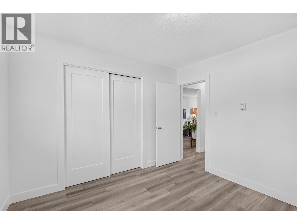
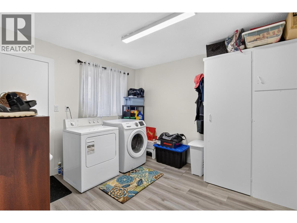
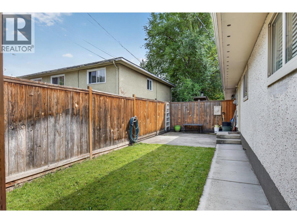
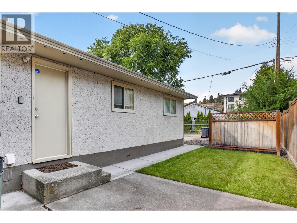
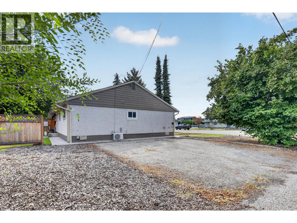
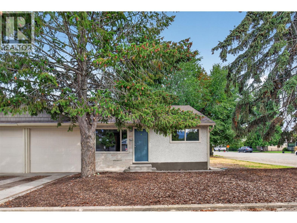
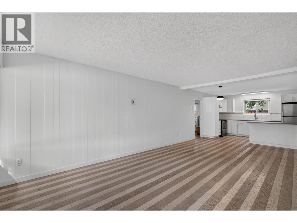
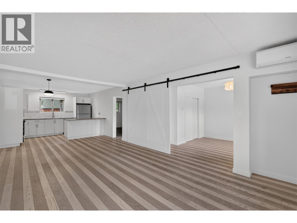
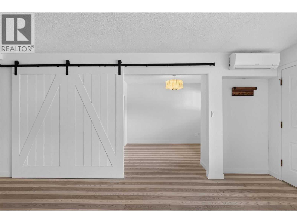
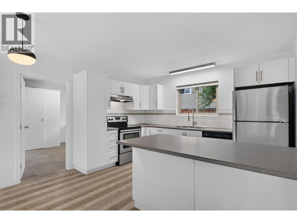
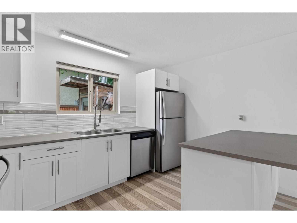
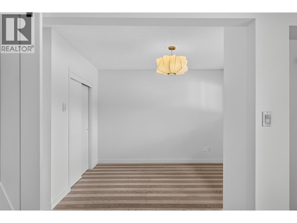
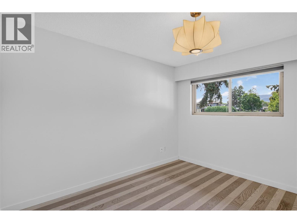
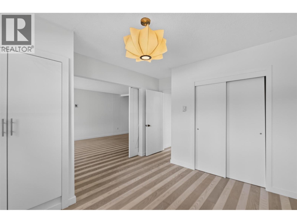
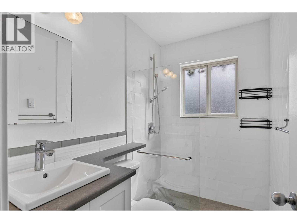
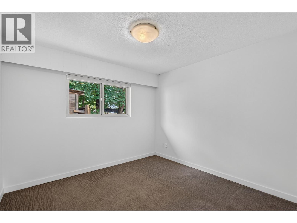
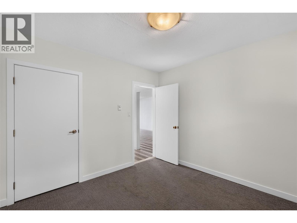
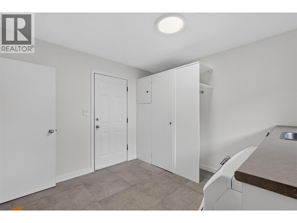
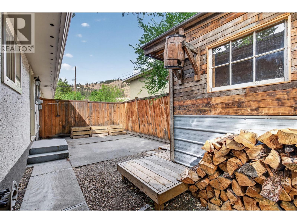
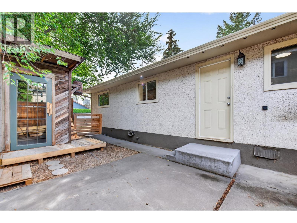
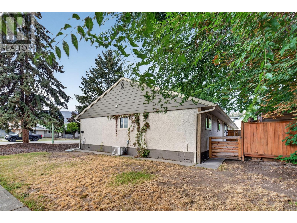
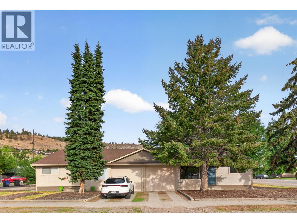
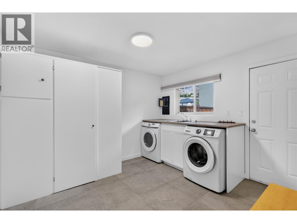
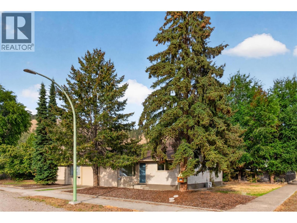
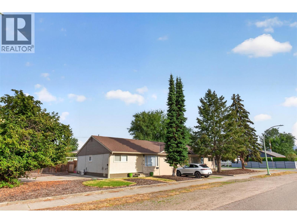
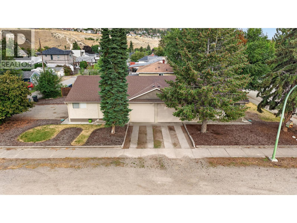
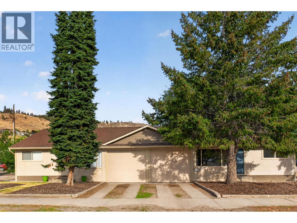
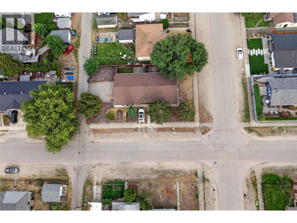
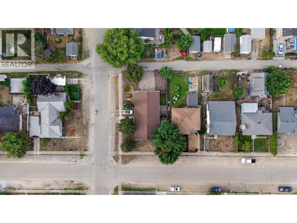
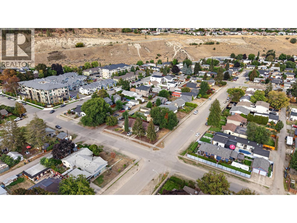
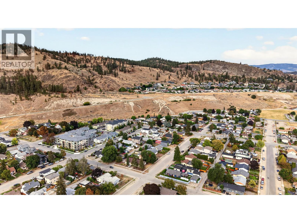
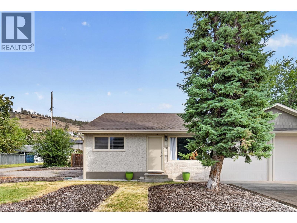

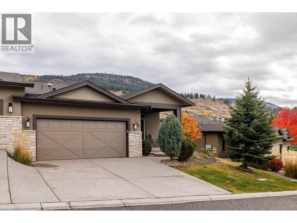
Offered together, 731 & 741 Kingsway present a rare opportunity to own a fully updated duplex moments from Knox Mountain Park. Set on a quiet 70 ft. x 120 ft. corner lot, this end-unit configuration provides excellent flexibility and strong future development potential in one of Kelowna’s most connected neighbourhoods. Each 2 bed, 1 bath residence offers its own private entry, single garage, additional off-street parking and outdoor space—an appealing setup for multigenerational living, rental income or a long-term holding. Both homes have been thoughtfully refreshed with bright, open-concept living areas, white shaker-style kitchens with soft-close cabinetry and tile backsplashes, updated three-piece baths with fully tiled walk-in showers, in-suite laundry and separate heat-pump systems with air conditioning. At 731 Kingsway, vinyl plank flooring, a kitchen island and views toward Knox Mountain complement a partially fenced yard. Next door, 741 Kingsway features engineered hardwood, a peninsula with seating and a fenced backyard. Walk to Knox Mountain’s trails, enjoy close proximity to downtown Kelowna and the waterfront, and explore the possibilities this well-positioned property offers today and into the future. (id:44056)

Property Details

Full Address:
731/741 Kingsway, Kelowna, British Columbia
Price:
$ 1,098,000
MLS Number:
10400535
List Date:
September 11th, 2026
Neighbourhood:
Kelowna North
Lot Size:
0.19 ac
Year Built:
1964
Taxes:
$ 4,826

Interior Features

Bedrooms:
4
Bathrooms:
2
Appliances:
Washer, Refrigerator, Range - Electric, Dishwasher, Dryer, Hood Fan
Flooring:
Laminate, Vinyl
Air Conditioning:
Heat Pump
Heating:
Heat Pump, Other

Building Features

Architectural Style:
Bungalow
Storeys:
1
Sewer:
Municipal sewage system
Water:
Municipal water
Roof:
Asphalt shingle, Unknown
Exterior:
Stucco, Other
Garage:
Attached Garage
Garage Spaces:
6
Ownership Type:
Freehold
Taxes:
$ 4,826

Floors

Finished Area:
1868 sq.ft.

Land

View:
City view, Mountain view, View (panoramic)
Lot Size:
0.19 ac

Neighbourhood Features

Ratings

Commercial Info

Neighbourhood Details

Location

Mortgage Calculator

powered by Ratehub.ca
Is this your listing?Advertise With Us!

Listing Agent(s)

Listing: Jane Hoffman
Unison Jane Hoffman Realty
Co-Listing: Isaac Tien
Unison Jane Hoffman Realty

Similar Listings

Copyright © Real Estate Guide 2021 | Legal Sitemap
Area Modal Trigger
X