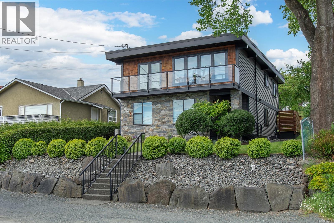
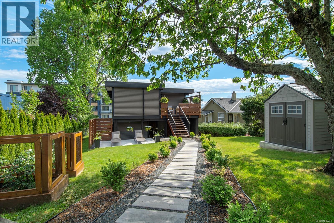
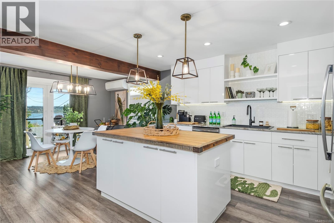
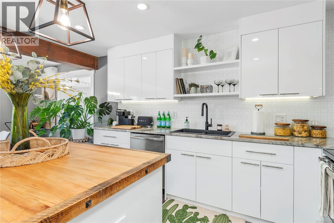
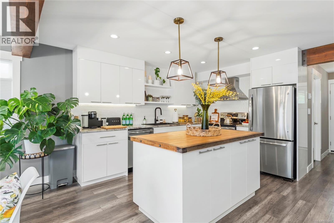
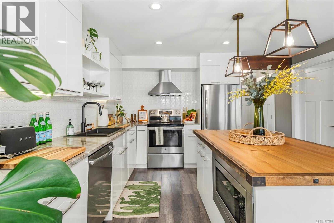
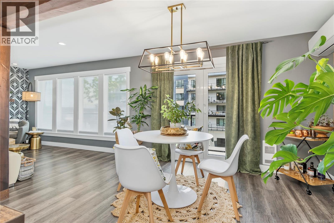
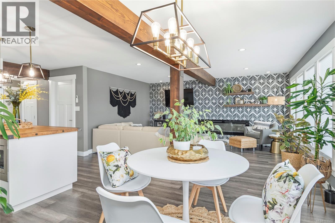
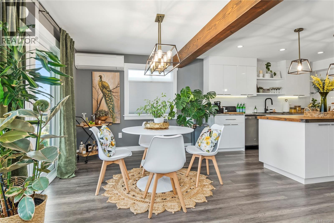
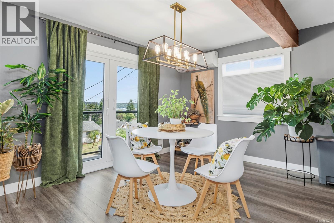
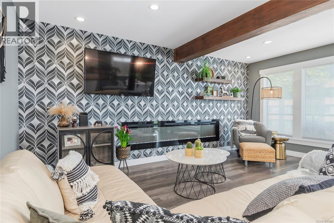
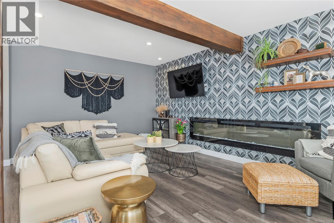
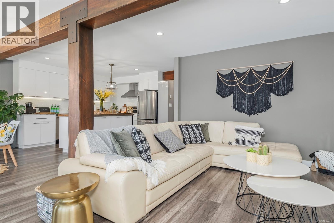
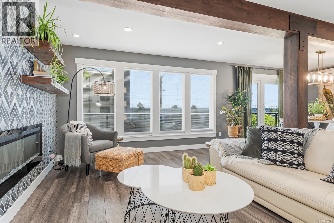
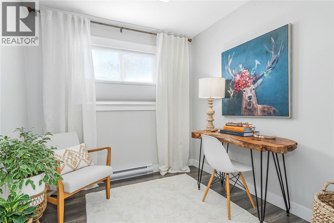
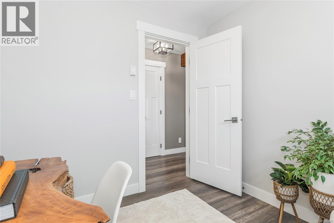
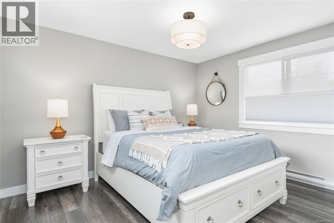
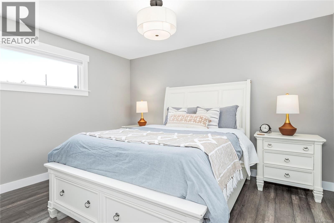
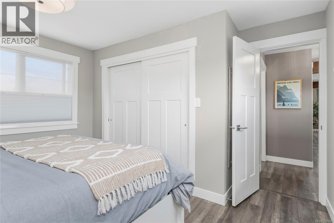
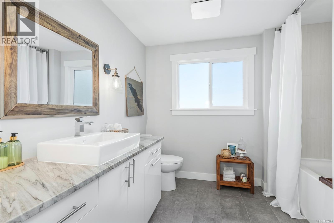
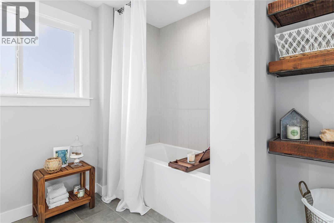
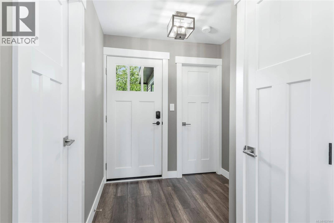
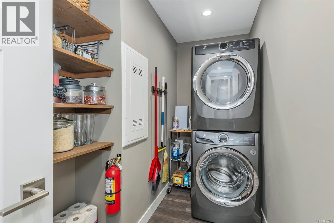
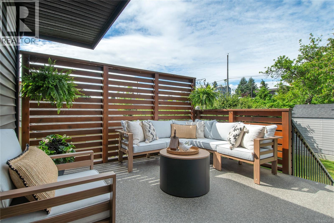
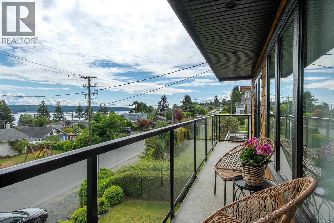
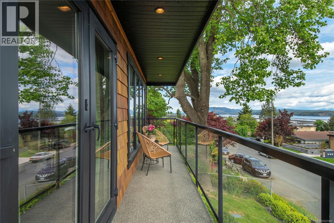
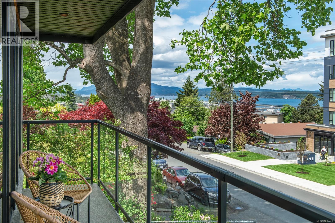
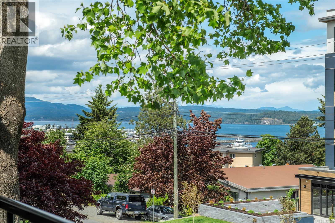
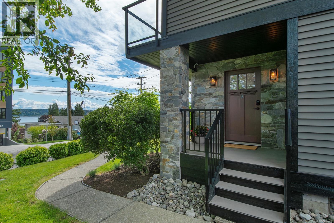
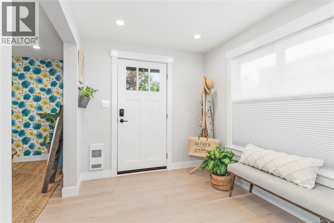
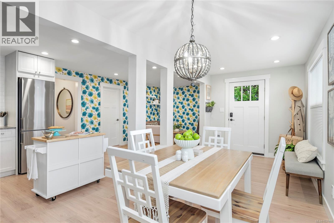
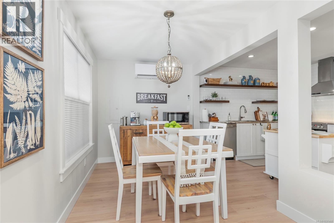
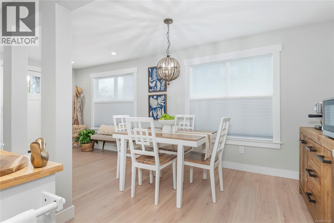
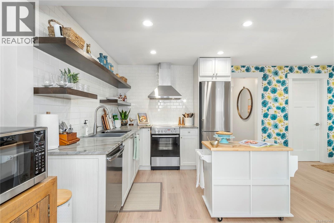
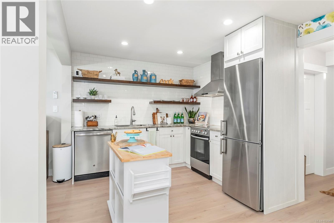
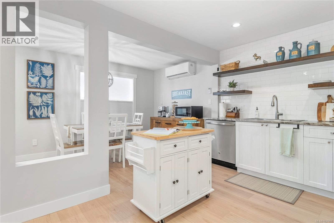
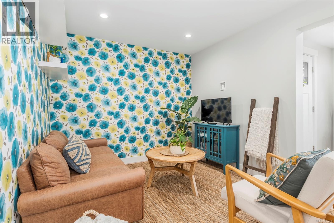
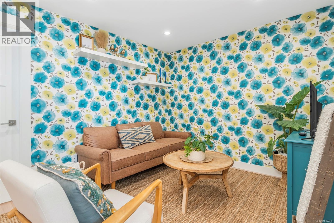
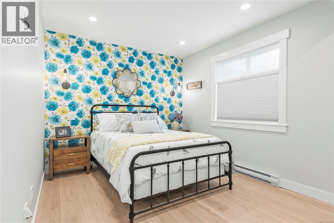
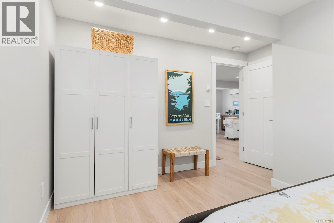
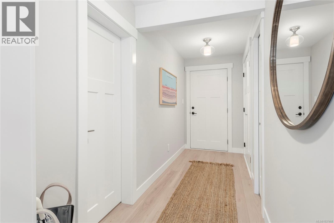
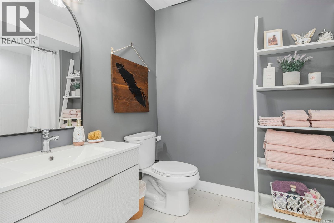
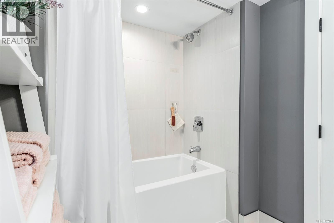
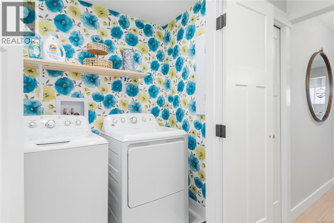
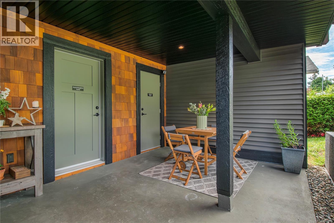
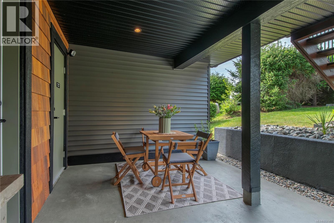
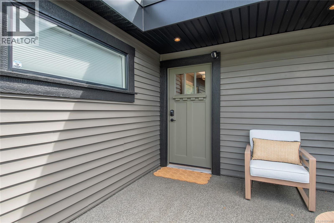
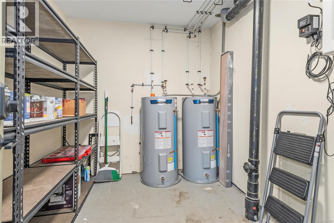
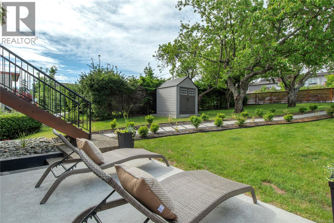
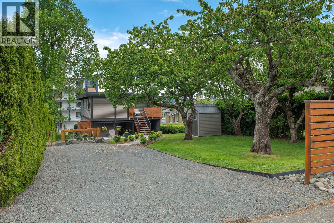
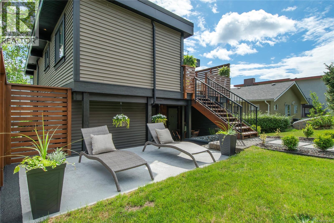
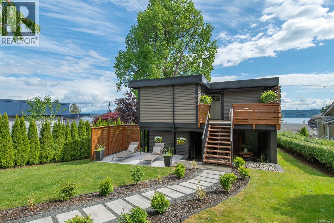
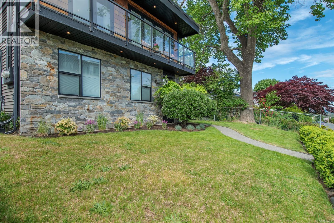

Fresh, modern, and full of Coastal energy, this updated up/down Legal Duplex at 734 Birch street, blends laid- back living with ocean views in the heart of Campbell River. Whether you’re a couple wanting a mortgage -helper, A multigenerational family looking to downsize or an Investor looking for a turn -key property, this home delivers flexibility and value. From the moment you step inside, the upper suite reveals a soft, elevated kind of west coast living where everything feels intentionally designed and effortlessly beautiful. The wood tones, light, textures and views all work together to create a space that feels like a lifestyle people secretly want but rarely find! Upstairs you’ll see a thoughtfully designed one bedroom layout complete with a flexible den, perfect for remote work, hobbies or accommodating guests, plus private in-suite laundry and pantry storage. The Lower suite mirrors the home’s elevated finishings while embracing a brighter more playful design style, with floral wallpaper, open concept living, one large bedroom and in-suite laundry. This property blends urban convenience with authentic west coast character. Offering mature fruit trees, relaxed outdoor spaces, ocean views, and the quiet charm of cruise ships passing in the distance. All this sit’s in a walkable, central neighborhood, close to downtown, the hospital, shops, and the shoreline. A rare opportunity to own a home that feels as good as it looks (id:44056)

Property Details

Full Address:
734 Birch St, Campbell River, British Columbia
Price:
$ 799,000
MLS Number:
1037460
List Date:
May 21st, 2026
Neighbourhood:
Campbell River Central
Lot Size:
7405 sq.ft.
Taxes:
$ 6,759

Interior Features

Bedrooms:
2
Bathrooms:
2
Air Conditioning:
Air Conditioned
Heating:
Heat Pump, Baseboard heaters, Forced air, Electric
Fireplaces:
1

Building Features

Architectural Style:
Westcoast
Zoning:
Residential
Garage Spaces:
4
Ownership Type:
Freehold
Taxes:
$ 6,759

Floors

Finished Area:
1927 sq.ft.

Land

View:
City view, Mountain view, Ocean view
Lot Size:
7405 sq.ft.

Neighbourhood Features

Ratings

Commercial Info

Neighbourhood Details

Location

Mortgage Calculator

powered by Ratehub.ca
Is this your listing?Advertise With Us!

Listing Agent(s)

Listing: Melanie Adelborg
Oakwyn Realty Ltd. (NA)

Similar Listings

Copyright © Real Estate Guide 2021 | Legal Sitemap
Area Modal Trigger
X