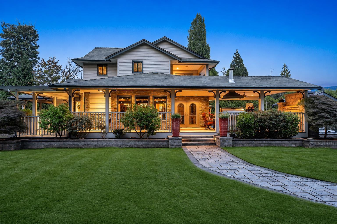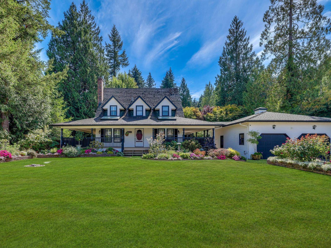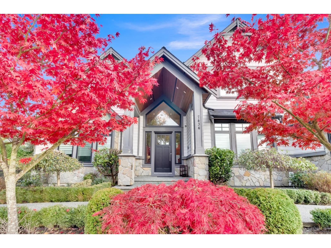
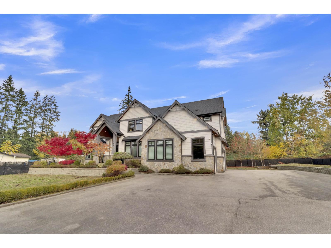
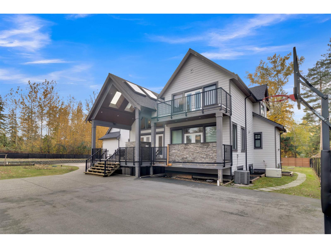
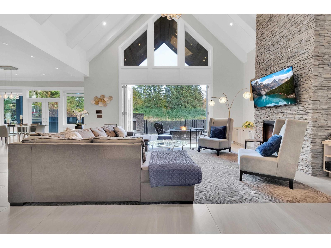
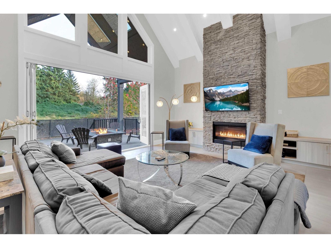
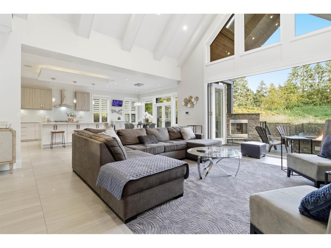
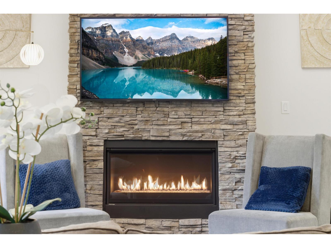
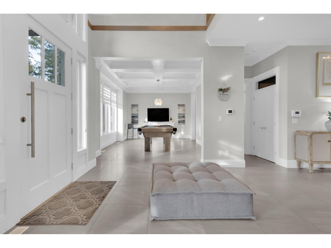
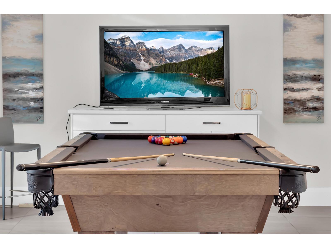
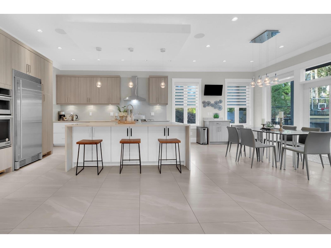
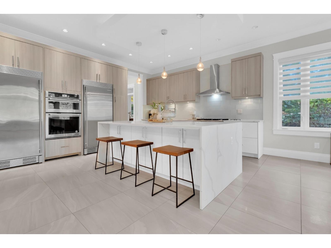
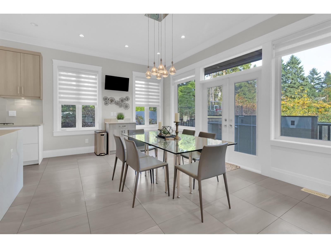
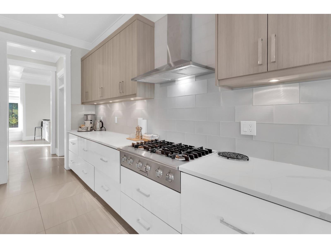
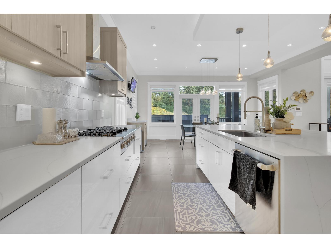
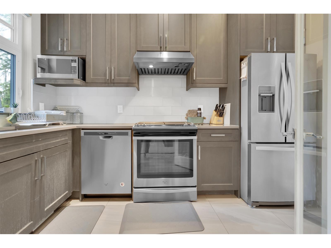
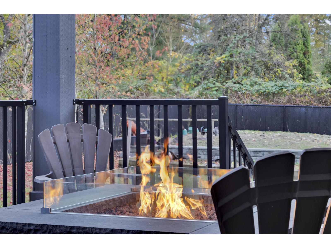
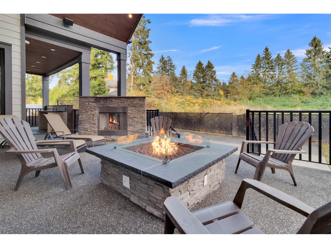
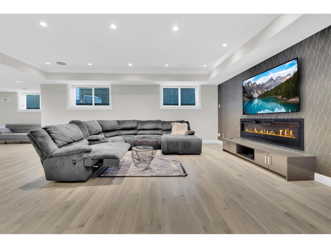
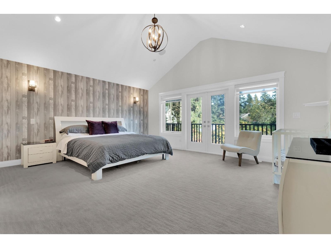
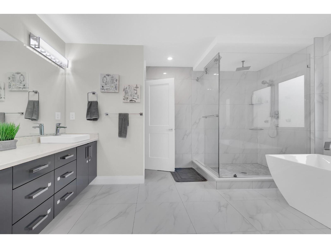
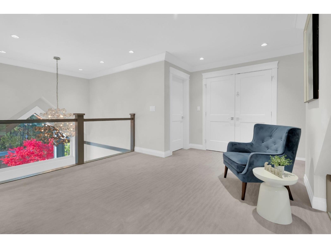
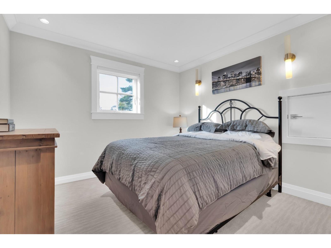
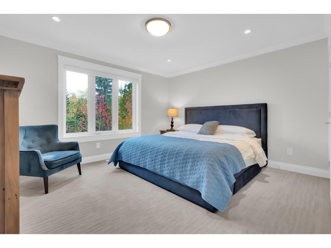
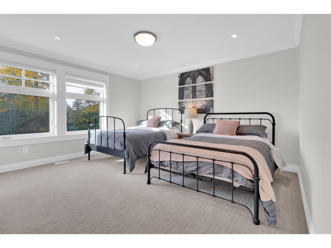
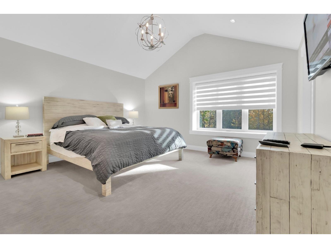
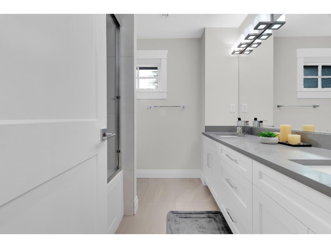
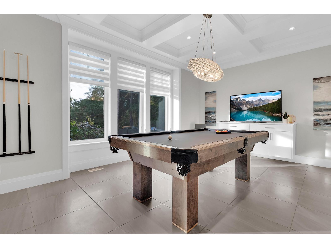
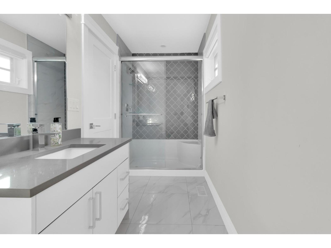
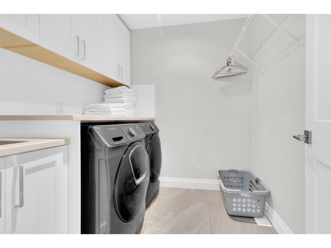
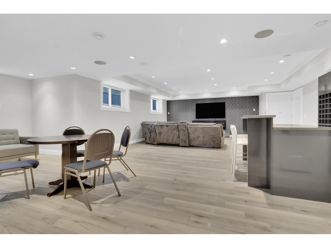
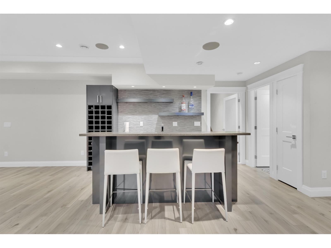
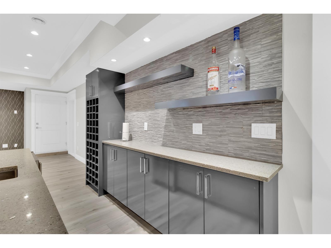
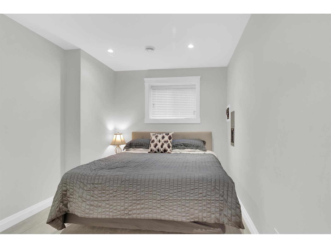
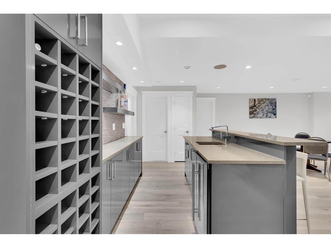
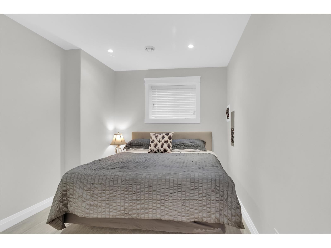
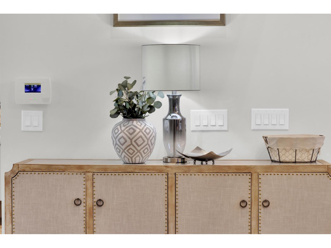
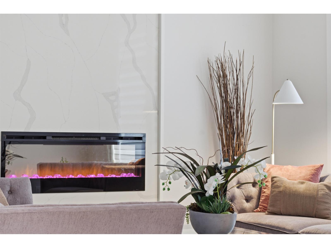
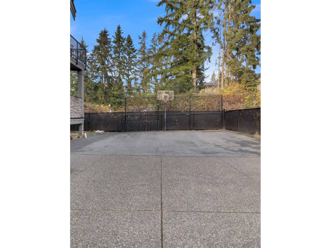
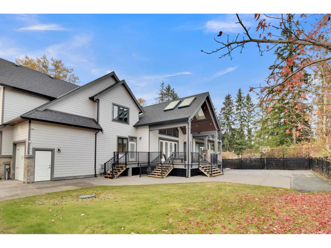

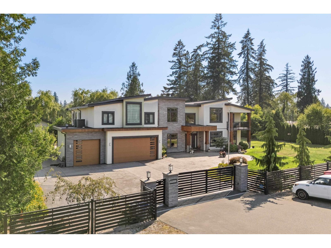
Open concept plan features soaring 19' vaulted ceiling in great room with floor to ceiling stone fireplace & eclipse accordion doors that open to large covered outdoor living room. The chef's kitchen includes large island with eating bar and a spice kitchen. The main floor includes a formal living room, formal dining room, den & large mudroom. Downstairs has a rec room & guest room as well as a spacious legal suite. Upstairs you'll find 5 spacious bedrooms. With master bedroom having vaulted ceilings and a luxurious ensuite with free standing tub & spacious frameless glass shower enclosure. DEVELPOMENT ZONE hold now live and enjoy future benefits, in the tod zone. (id:44056)

Property Details

Full Address:
7434 202A STREET, Langley, British Columbia
Price:
$ 3,699,900
MLS Number:
R3166373
List Date:
September 21st, 2026
Lot Size:
21780 sq.ft.
Year Built:
2016
Taxes:
$ 14,612
Listing Tax Year:
2026

Interior Features

Bedrooms:
6
Bathrooms:
6
Appliances:
Washer, Refrigerator, Central Vacuum, Dishwasher, Stove, Dryer, Microwave, Alarm System, Garage door opener, Jetted Tub
Interior Features:
Guest Suite, Laundry - In Suite, Sauna, Air Conditioning
Air Conditioning:
Air Conditioned
Heating:
Heat Pump, Forced air, Natural gas
Fireplaces:
4
Basement:
Finished, Full, Separate entrance

Building Features

Architectural Style:
2 Level
Sewer:
Septic tank
Water:
Municipal water
Garage:
Garage, Garage, Carport, RV
Garage Spaces:
12
Ownership Type:
Freehold
Taxes:
$ 14,612

Floors

Finished Area:
6455 sq.ft.

Land

Lot Size:
21780 sq.ft.

Neighbourhood Features

Ratings

Commercial Info

Neighbourhood Details

Location

Mortgage Calculator

powered by Ratehub.ca
Is this your listing?Advertise With Us!

Listing Agent(s)

Listing: Swarn Johal
LPT Realty ULC
Co-Listing: Par Rai
LPT Realty ULC

Similar Listings

Copyright © Real Estate Guide 2021 | Legal | Sitemap
Area Modal Trigger
X