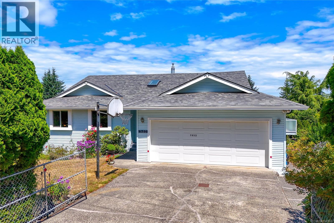
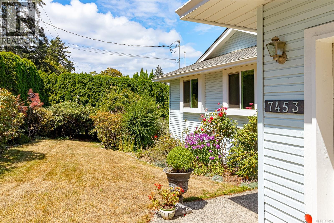
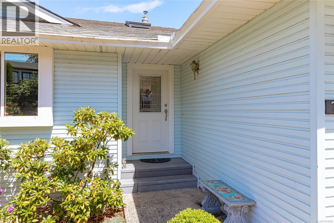
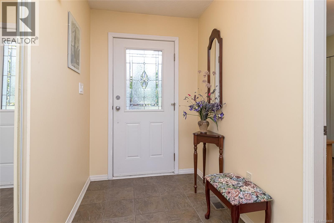
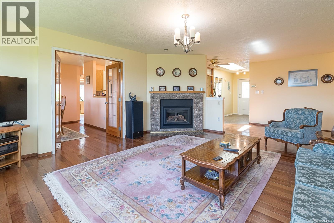
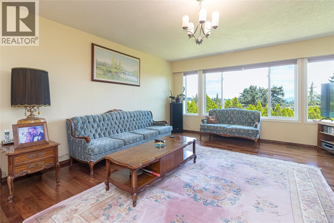
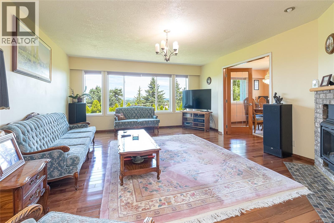
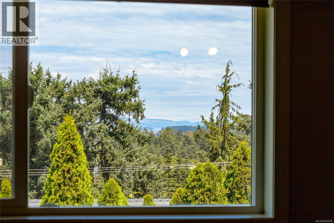
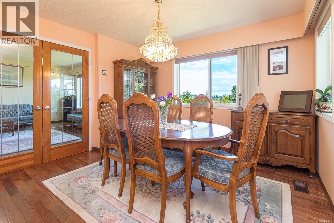
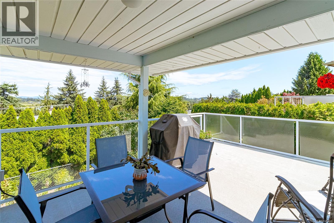
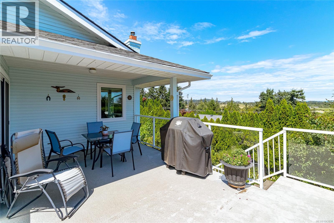
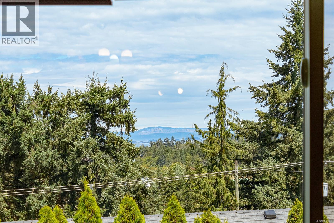
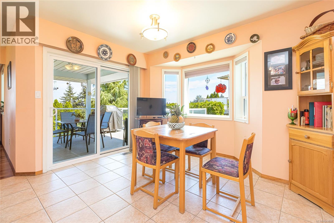
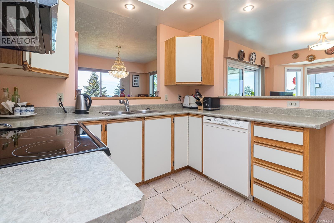
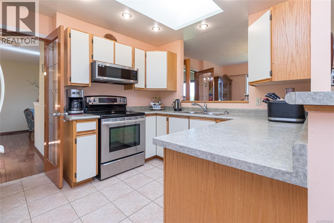
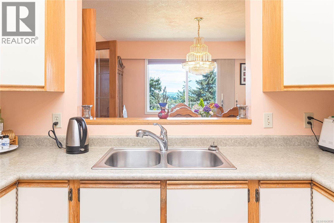
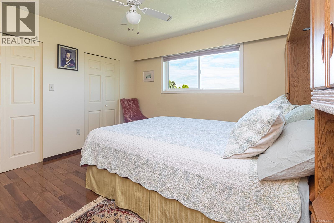
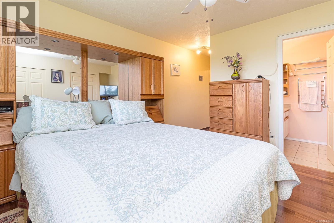
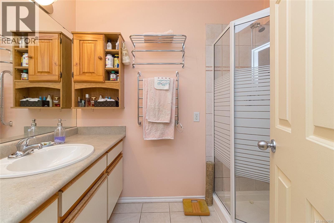
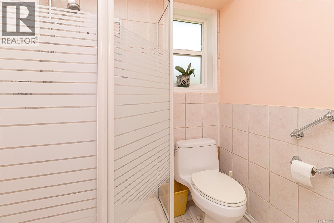
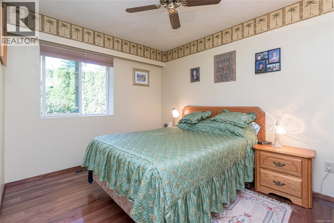
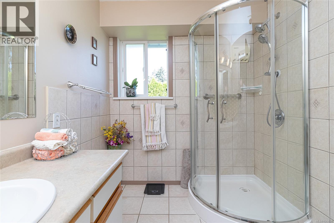
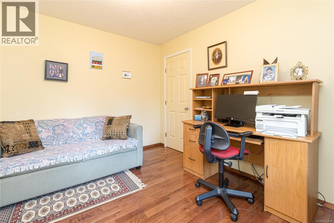
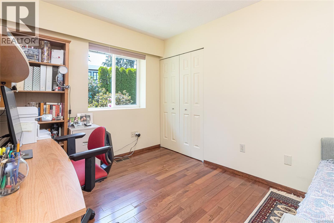
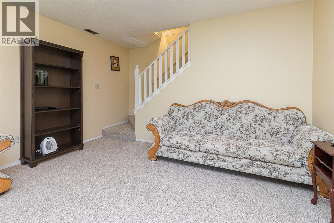
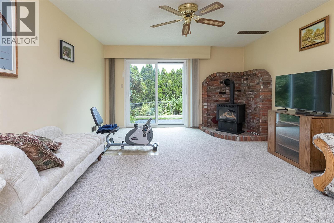
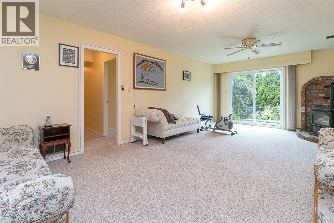
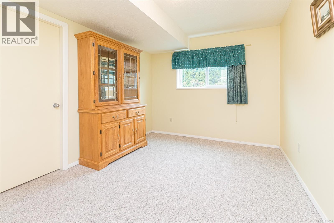
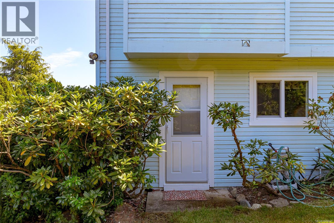
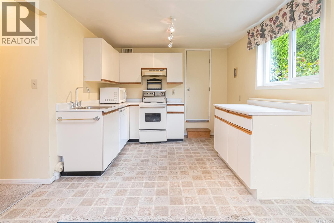
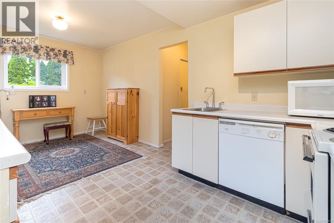
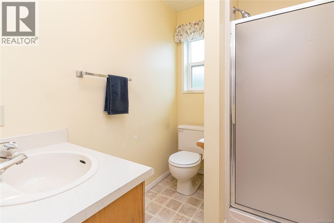
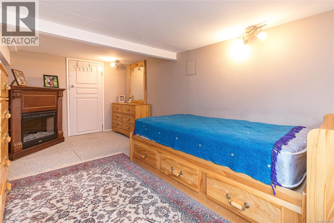
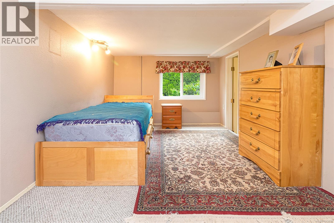
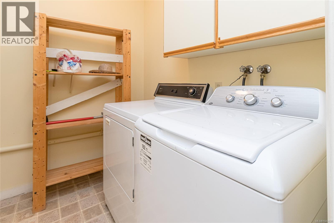
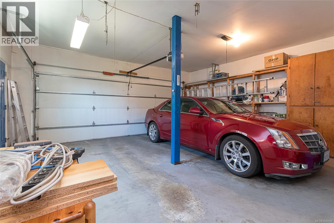
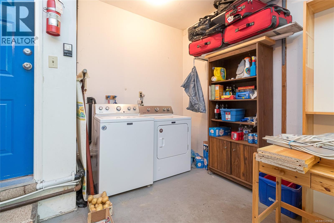
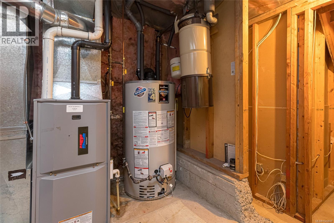
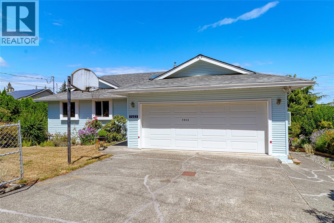
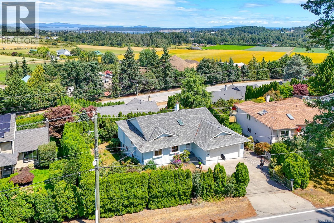
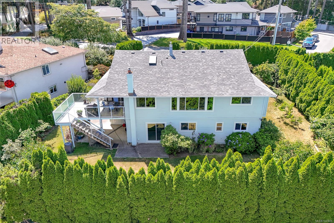
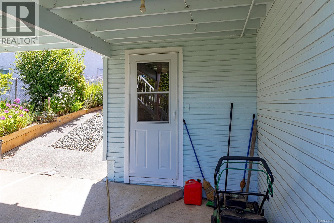
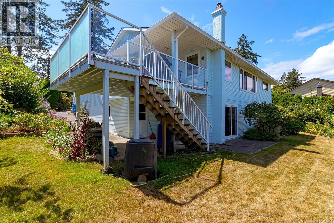
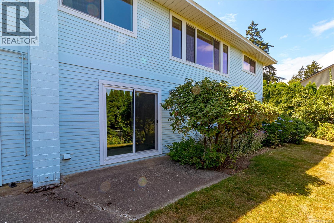
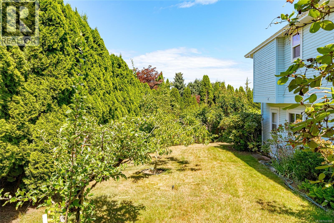
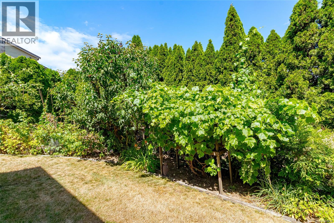
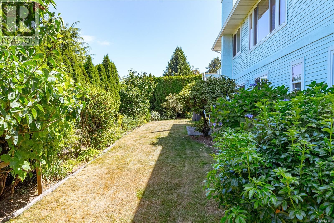
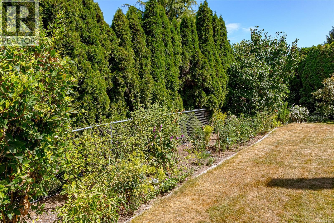
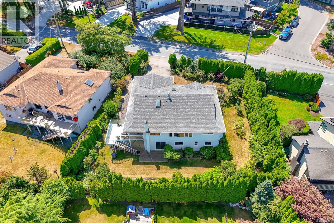
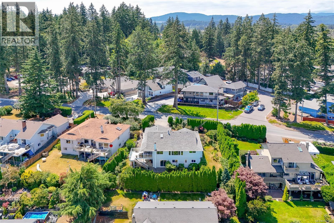
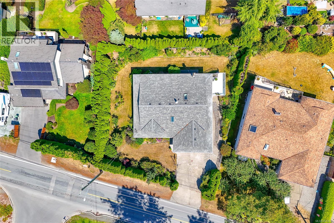

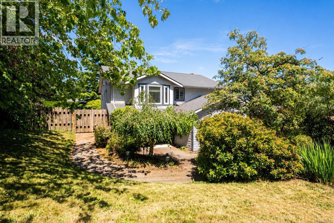
Welcome to 7453 Veyaness Rd - This well cared for 5 bedroom home features main floor living with 3beds/2baths and a flexible lower floor with large family room and 1-2 bedroom self contained in-law suite. The primary bedroom, living room, dining room and deck enjoy views over the valley towards the water and islands with Mt. Baker in the background. The suite can be accessed from a side entrance or lower lever. Other features include a double car garage, separate laundry, skylights, 2 gas fireplaces, updated windows, a new roof in 2022 and new hot water tank in 2023. The fenced yard has side parking for a small boat or RV, deck & patio space with lots of established plants and garden beds. Ask your Agent for a list of improvements. (id:44056)

Property Details

Full Address:
7453 Veyaness Rd, Central Saanich, British Columbia
Price:
$ 1,179,000
MLS Number:
1043838
List Date:
July 22nd, 2026
Neighbourhood:
Saanichton
Lot Size:
9114 sq.ft.
Year Built:
1988
Taxes:
$ 5,929

Interior Features

Bedrooms:
5
Bathrooms:
3
Appliances:
Washer, Refrigerator, Range - Electric, Dishwasher, Dryer, Microwave, Garburator
Air Conditioning:
None
Heating:
Forced air, Natural gas
Fireplaces:
2

Building Features

Zoning:
Residential
Garage Spaces:
2
Ownership Type:
Freehold
Taxes:
$ 5,929

Floors

Finished Area:
2624 sq.ft.

Land

View:
Mountain view, Ocean view, Valley view
Lot Size:
9114 sq.ft.

Neighbourhood Features

Ratings

Commercial Info

Neighbourhood Details

Location

Mortgage Calculator

powered by Ratehub.ca
Is this your listing?Advertise With Us!

Listing Agent(s)

Listing: Curtis Lindsay
RE/MAX Camosun

Similar Listings

Copyright © Real Estate Guide 2021 | Legal Sitemap
Area Modal Trigger
X