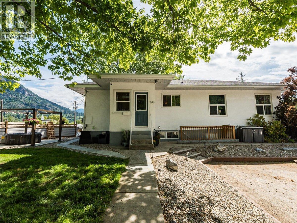
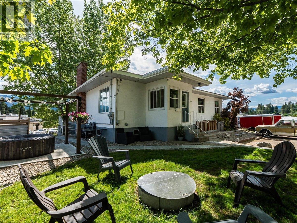
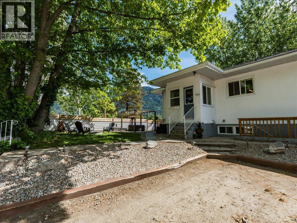
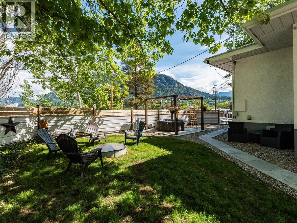
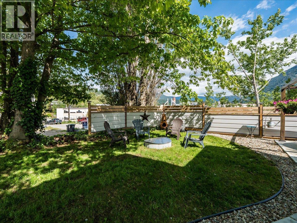
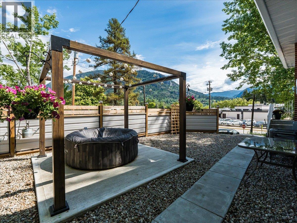
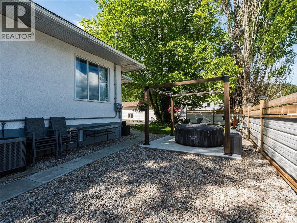
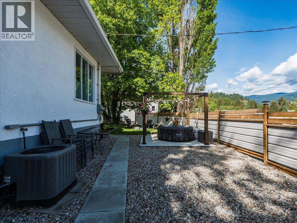
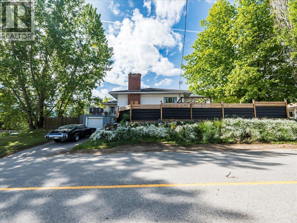
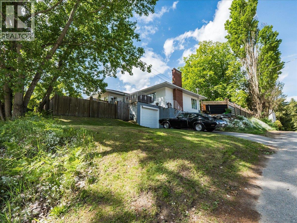
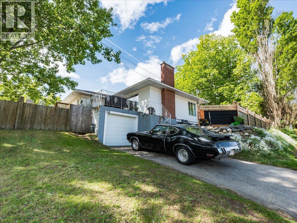
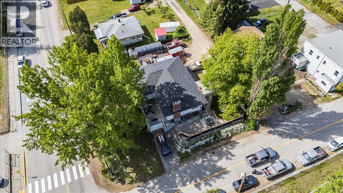
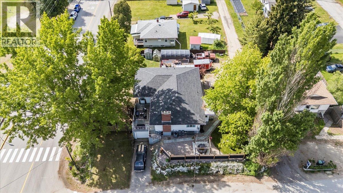
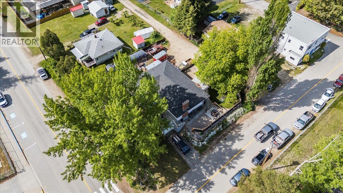
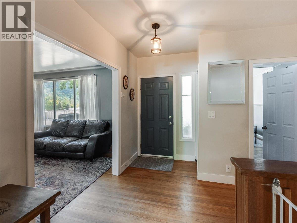
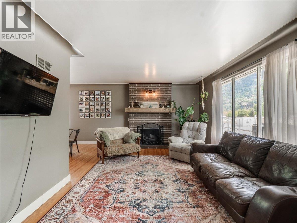
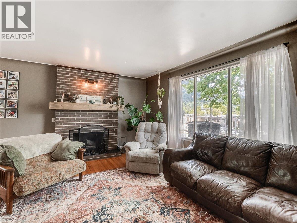
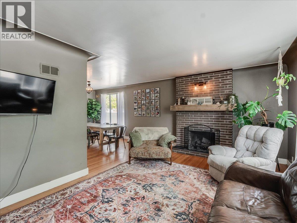
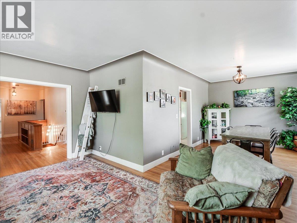
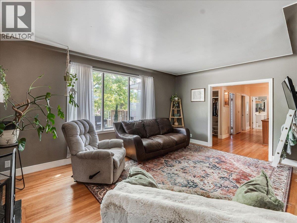
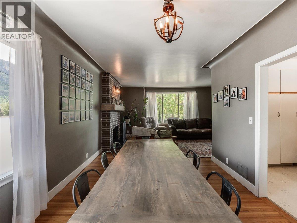
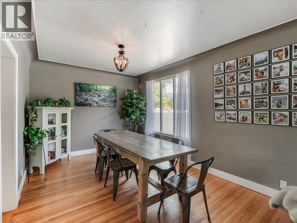
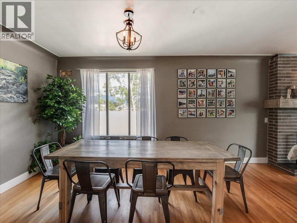
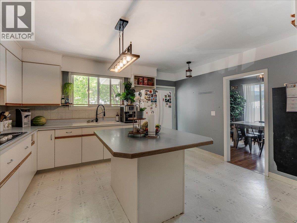
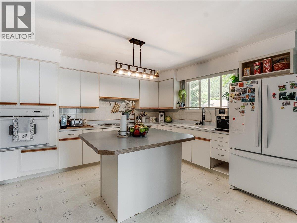
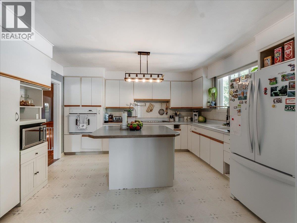
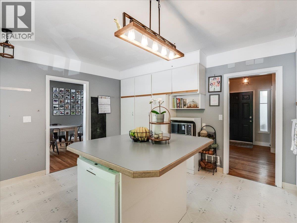
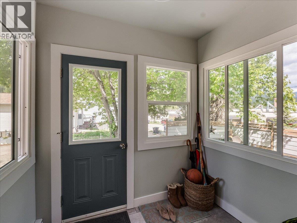
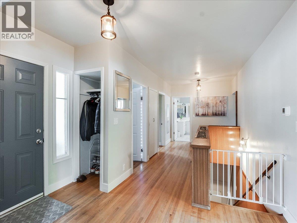
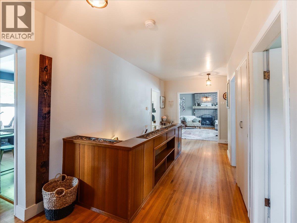
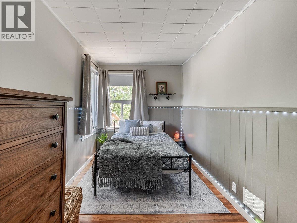
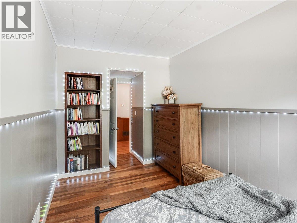
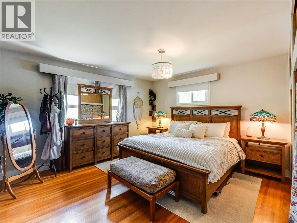
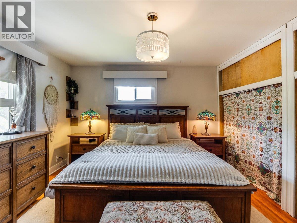
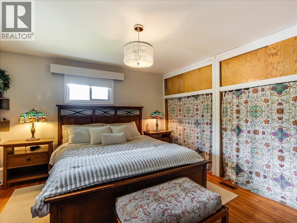
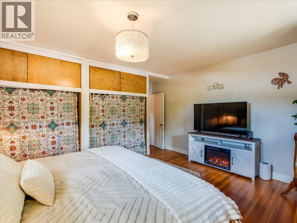
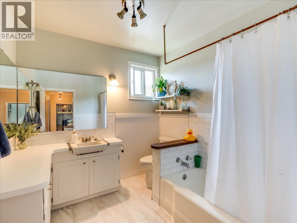
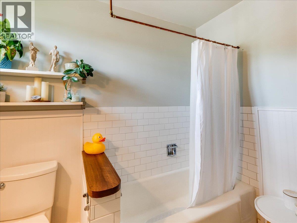
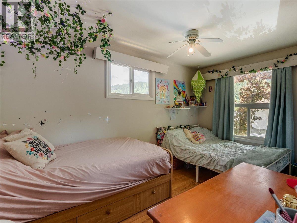
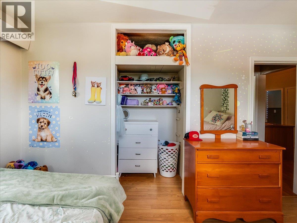
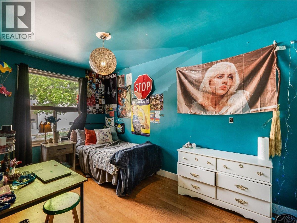
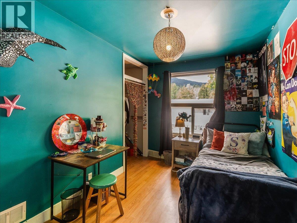
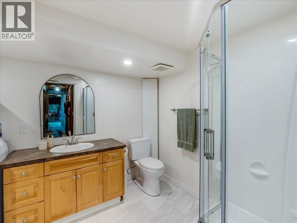
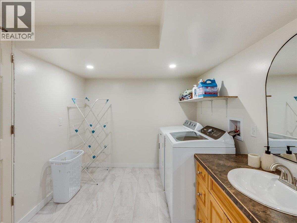
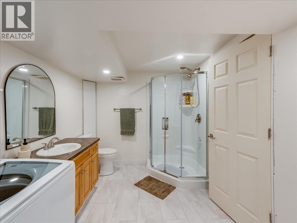
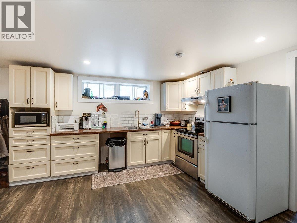
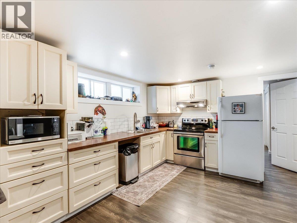
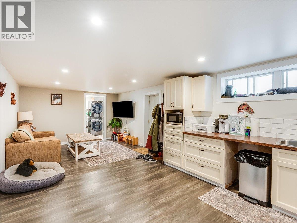
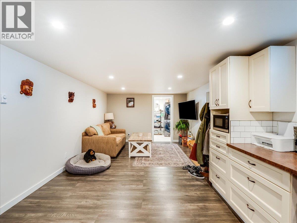
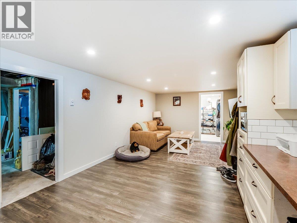
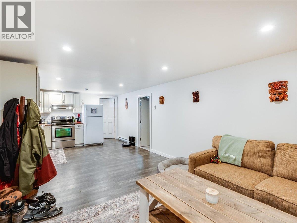
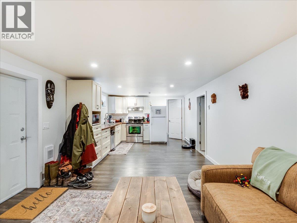
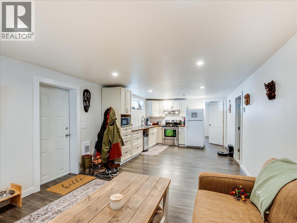
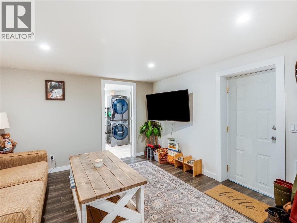
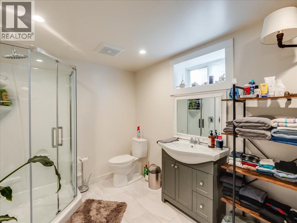
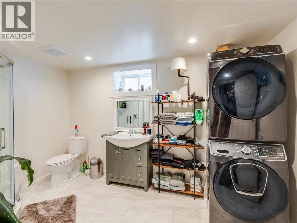
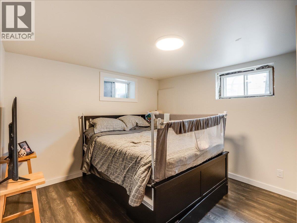
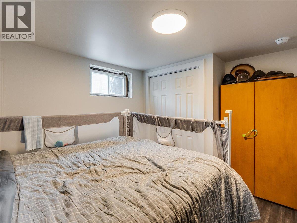
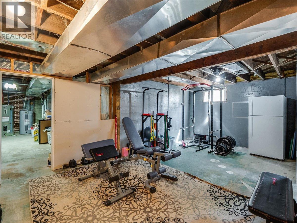
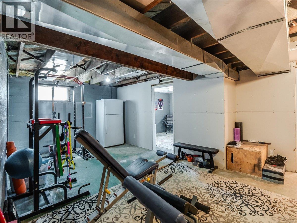
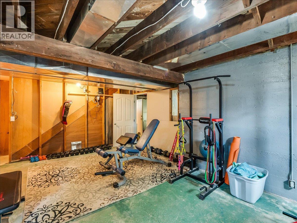
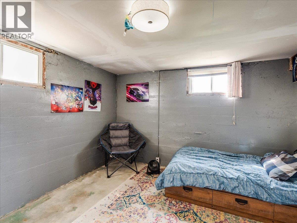
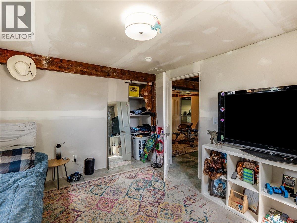
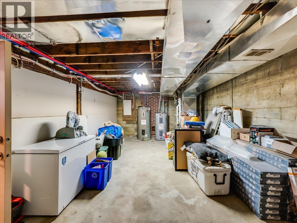
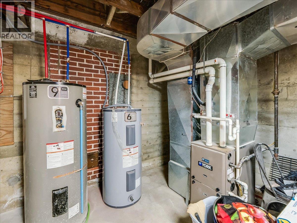
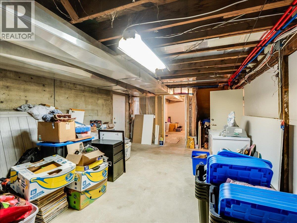
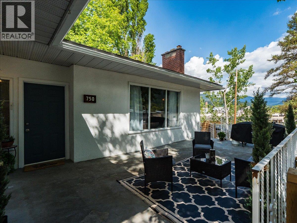
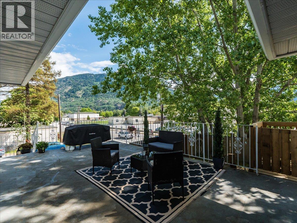
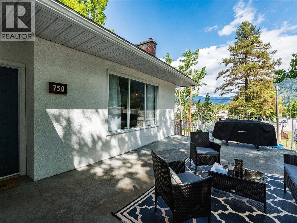
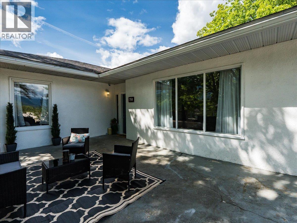
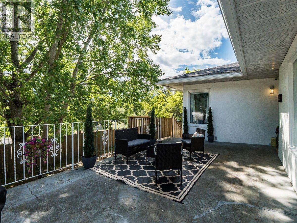
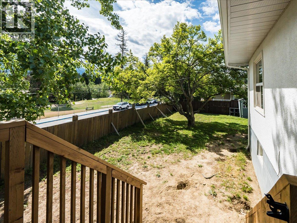
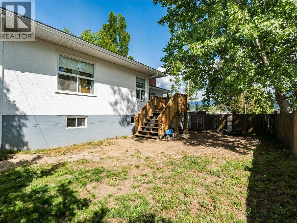
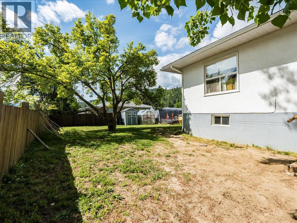
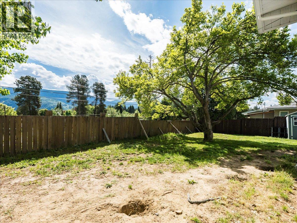
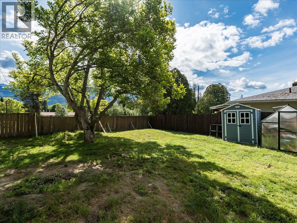
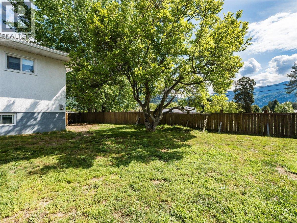
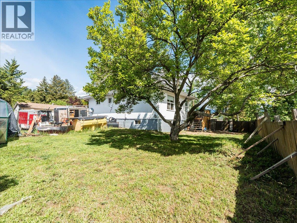
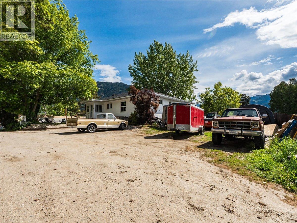
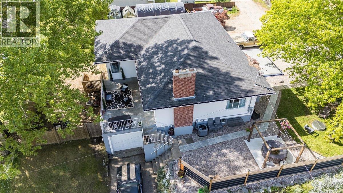
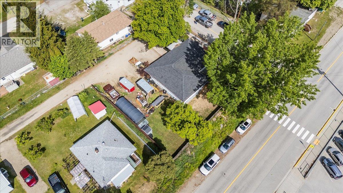
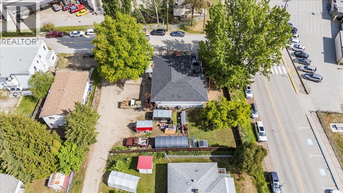
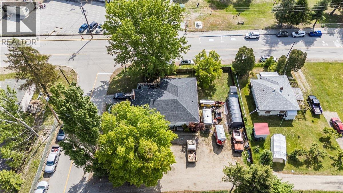
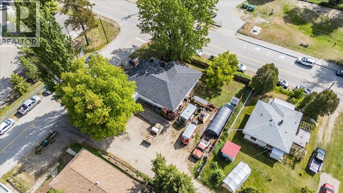
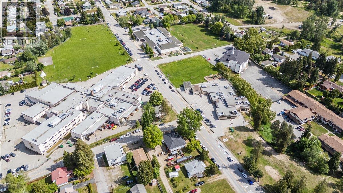
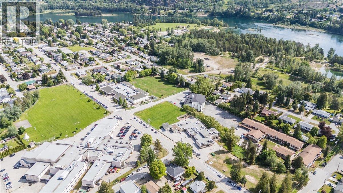
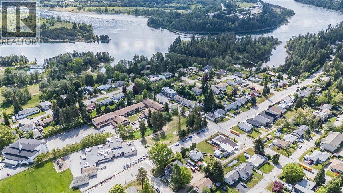
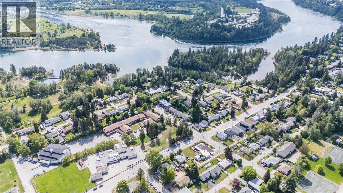
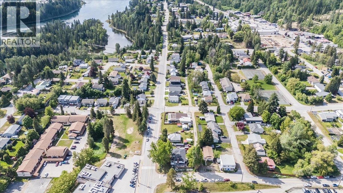

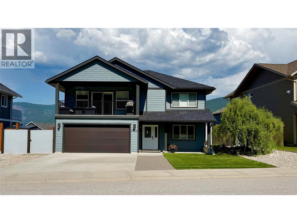
Welcome to 750 7th Ave in North Castlegar. This well-loved family home offers comfortable main-floor living with warm hardwood floors flowing through a bright dining room and spacious living room anchored by a classic brick fireplace. The functional kitchen features plenty of storage, a large island, and a window that floods the space with natural light. 4 bedrooms on the main floor provide flexible living for families of all sizes! Looking for a truly exceptional value add? The basement hosts a newly installed legal 1-bedroom suite — a legal suite is a rare find in today's market! Whether you're offsetting your mortgage with rental income or housing extended family, this self-contained suite delivers the kind of affordability support that makes ownership genuinely attainable in today's economy. Step outside and fall in love with the private yard — complete with a hot tub under a custom pergola, patio space, and mature landscaping. The massive side driveway offers plenty of room for vehicles, toys, and trailers, and the front driveway and attached garage provide fantastic flexibility. Located in a well-established neighbourhood, right next door Castlegar's school system and within walking distance of local amenities, this property blends everyday convenience with the outdoor lifestyle the Kootenays are famous for. A fantastic opportunity for families or savvy investors — don't miss your chance to call the Castlegar home! (id:44056)

Property Details

Full Address:
750 7th Avenue, Castlegar, British Columbia
Price:
$ 619,000
MLS Number:
10388074
List Date:
May 21st, 2026
Neighbourhood:
North Castlegar
Lot Size:
0.27 ac
Year Built:
1954
Taxes:
$ 3,489

Interior Features

Bedrooms:
6
Bathrooms:
3
Flooring:
Mixed Flooring
Air Conditioning:
Central air conditioning
Heating:
Baseboard heaters, Forced air, Electric, See remarks

Building Features

Storeys:
2
Sewer:
Municipal sewage system
Water:
Municipal water
Roof:
Asphalt shingle, Unknown
Exterior:
Concrete, Stucco
Garage:
Attached Garage
Garage Spaces:
1
Ownership Type:
Freehold
Taxes:
$ 3,489

Floors

Finished Area:
3182 sq.ft.

Land

Lot Size:
0.27 ac

Neighbourhood Features

Amenities Nearby:
Family Oriented

Ratings

Commercial Info

Neighbourhood Details

Location

Mortgage Calculator

powered by Ratehub.ca
Is this your listing?Advertise With Us!

Listing Agent(s)

Listing: Kaitlyn Grafton
Century 21 Kootenay Homes (2018) Ltd

Similar Listings

Copyright © Real Estate Guide 2021 | Legal Sitemap
Area Modal Trigger
X