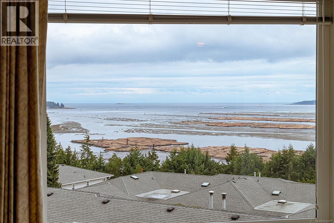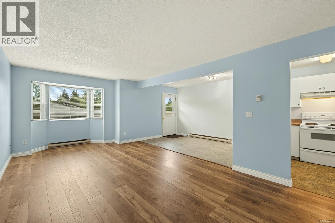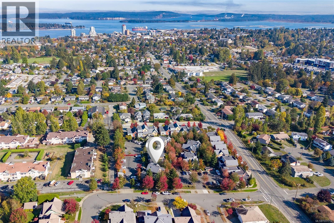
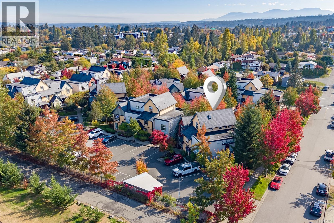
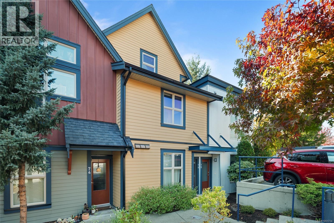
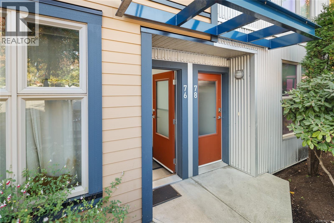
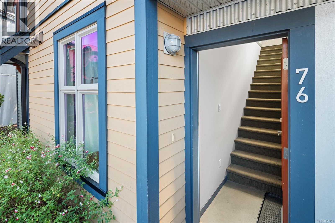
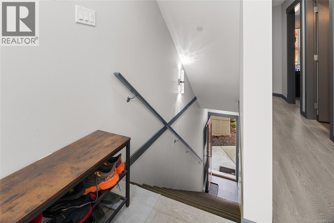
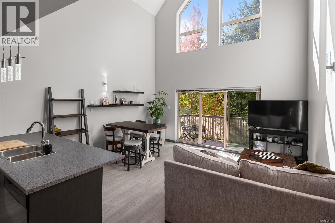
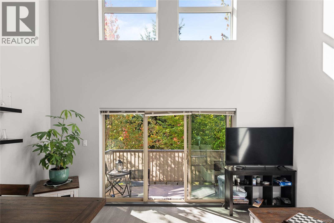
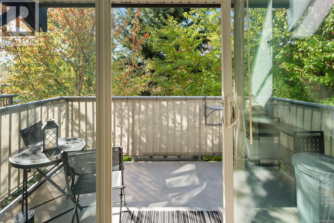
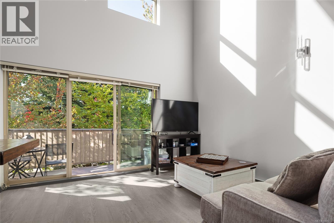
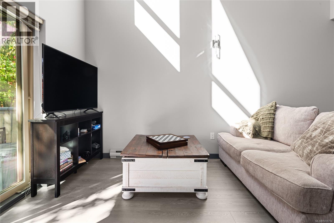
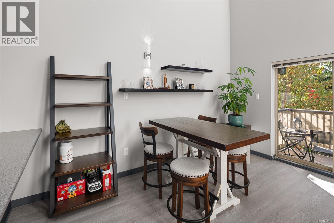
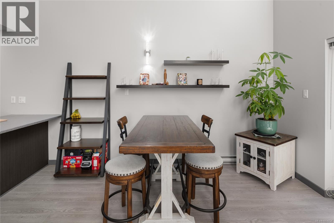
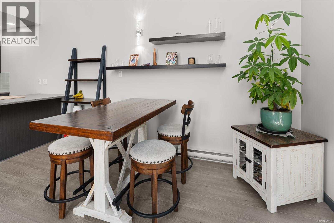
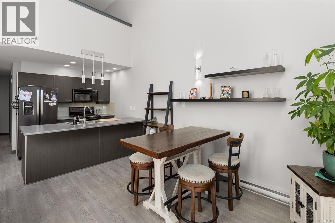
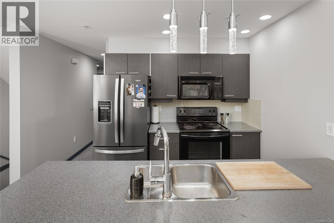
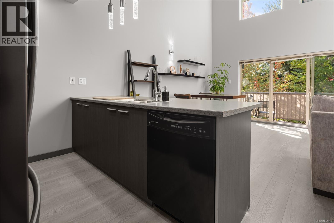
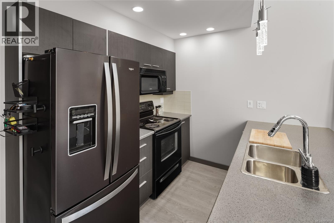
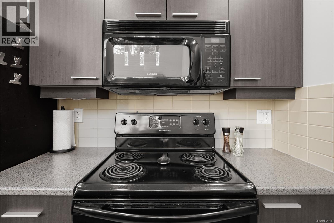
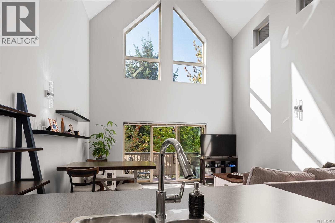
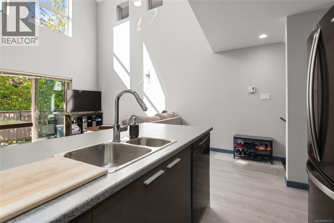
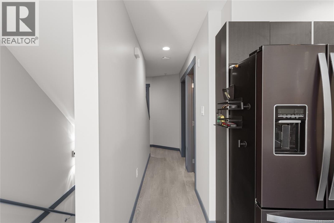
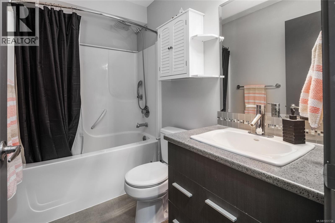
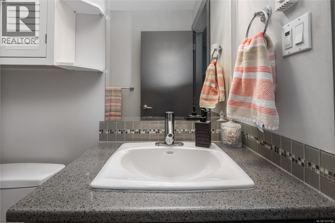
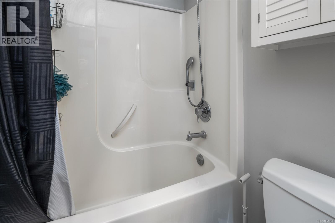
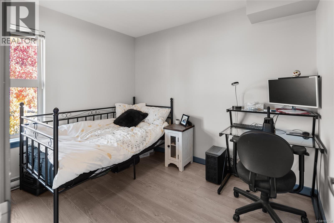
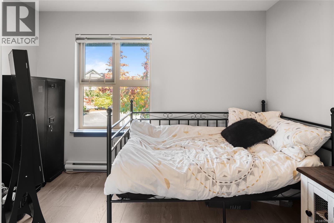
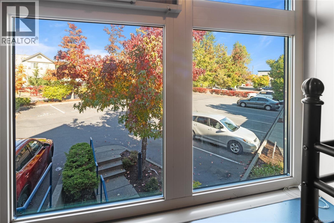
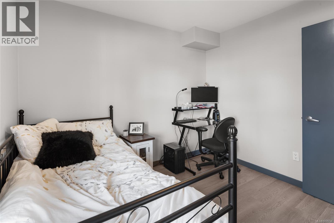
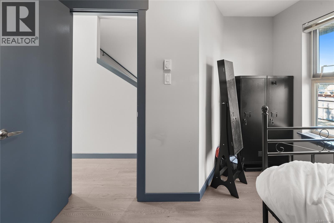
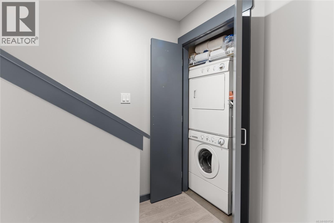
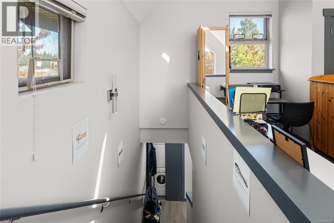
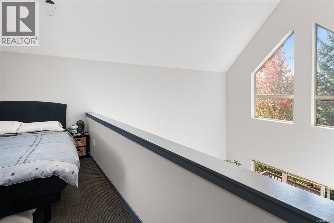
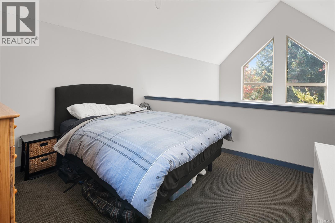
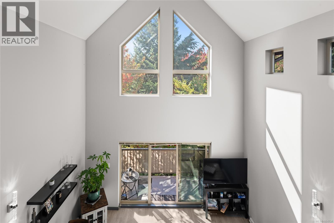
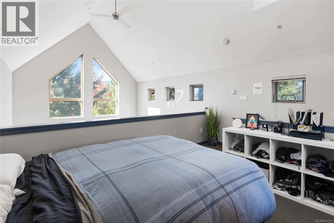
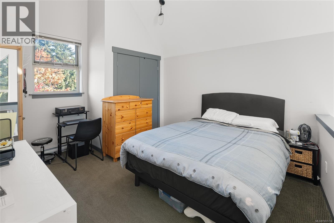
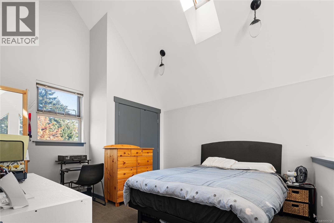
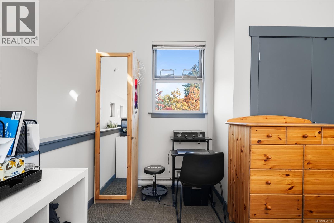
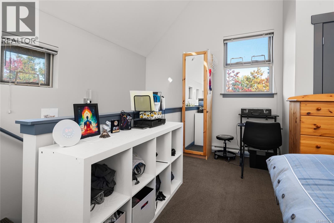
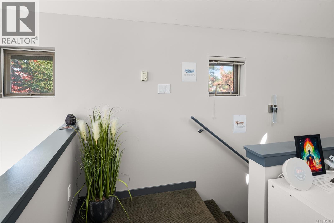
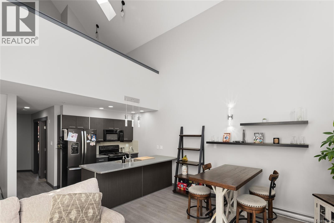
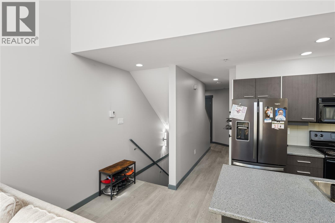
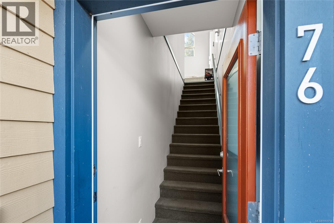
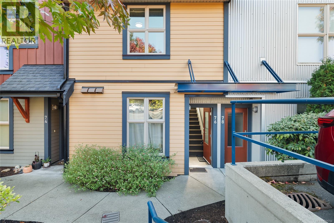
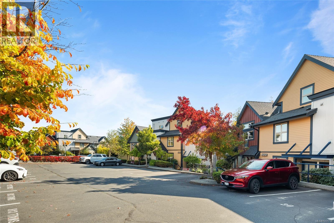
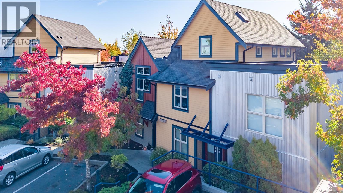
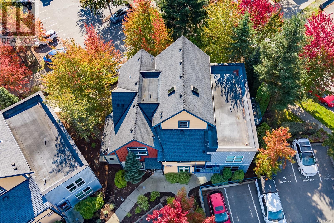
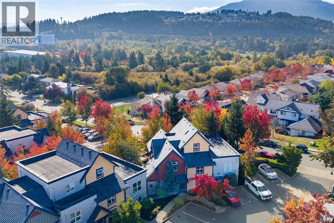
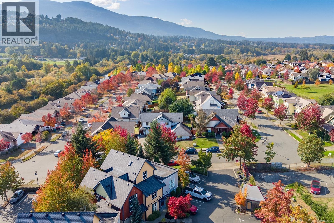
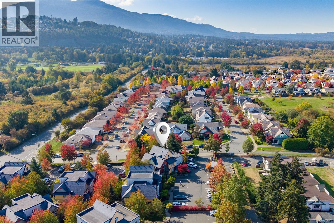
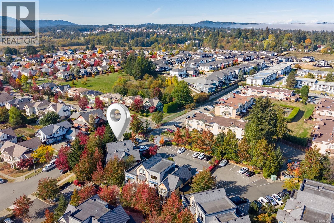
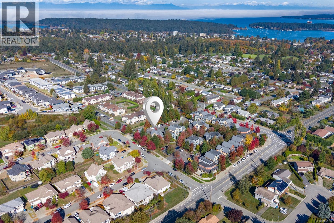
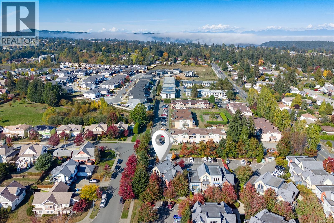
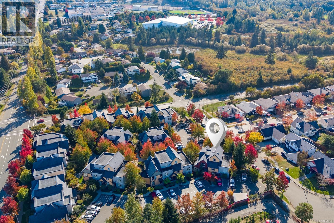
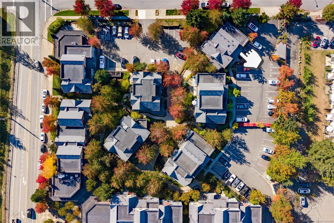

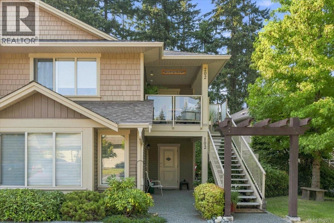
Top-floor loft with a treehouse feel. A 16' vaulted ceiling peak & oversized windows fill this 845 sq ft, 2 bedroom home with sunlight. The open-concept main level combines living & dining areas with an eat-up bar, & opens onto a private south-facing balcony where BBQs are allowed with approval. Upstairs, the carpeted loft adds soft, cozy comfort. In-suite laundry, parking at your doorstep w/ bike & kayak storage keep daily life easy, with parks, shopping, trails and transit close by. Pets & rentals are permitted, subject to bylaws. Hawthorne Corner is one of Nanaimo's most sought-after addresses; a walkable village of nine landscaped buildings with an on-site cafe, nail salon and eco-minded touches like low-flush toilets & efficient lighting. Units rarely come available, let alone a top-floor loft like this! Start your mornings with coffee on the balcony & a stroll to the cafe. VIU & the Nanaimo Aquatic & Ice Centres are just minutes away. Book your showing today before its too late! (id:44056)

Property Details

Full Address:
76 1406 Jingle Pot Rd, Nanaimo, British Columbia
Price:
$ 412,500
MLS Number:
1051734
List Date:
October 7th, 2026
Neighbourhood:
South Jingle Pot
Year Built:
2009
Taxes:
$ 2,947

Interior Features

Bedrooms:
1
Bathrooms:
1
Appliances:
Washer, Refrigerator, Range - Electric, Dishwasher, Dryer, Microwave
Air Conditioning:
None
Heating:
Baseboard heaters, Electric

Building Features

Architectural Style:
Westcoast, Contemporary
Zoning:
Residential
Garage Spaces:
1
Ownership Type:
Condo/Strata
Taxes:
$ 2,947
Stata Fees:
$ 374

Floors

Finished Area:
845 sq.ft.

Land

Neighbourhood Features

Amenities Nearby:
Family Oriented, Pets Allowed With Restrictions

Ratings

Commercial Info

Neighbourhood Details

Location

Mortgage Calculator

powered by Ratehub.ca
Is this your listing?Advertise With Us!

Listing Agent(s)

Listing: Sean Carrie
Engel & Volkers Vancouver Island

Similar Listings

Copyright © Real Estate Guide 2021 | Legal | Sitemap
Area Modal Trigger
X