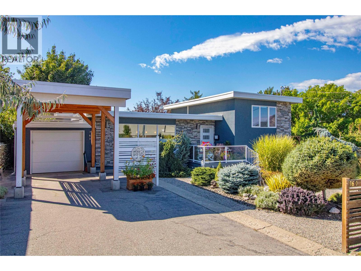
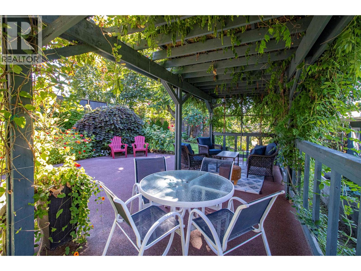
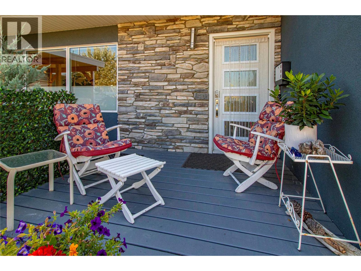
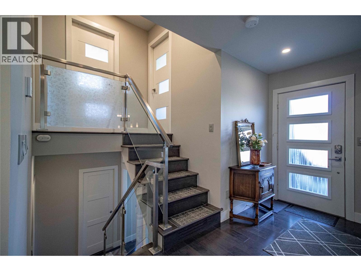
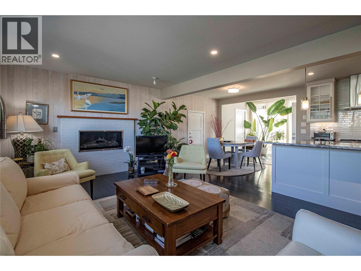
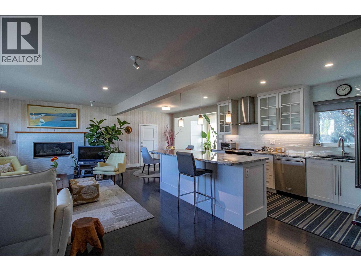
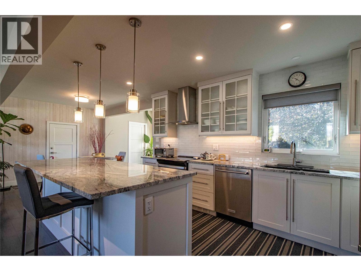
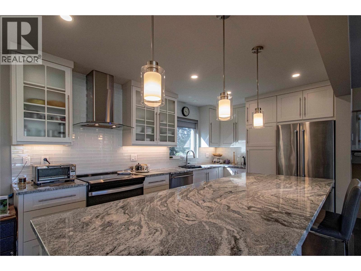
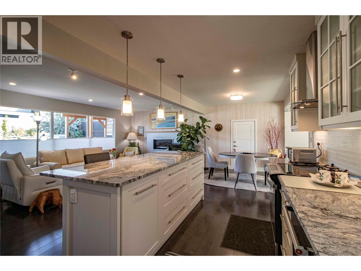
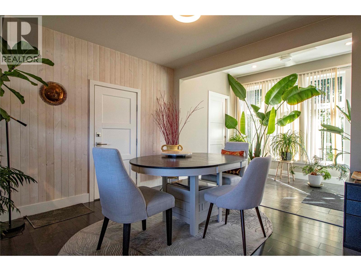
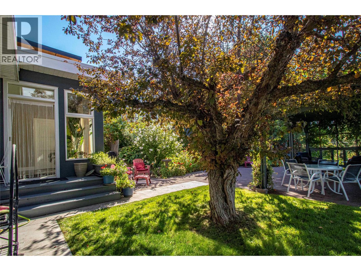
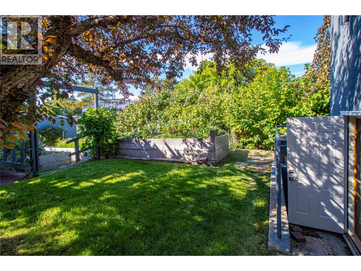
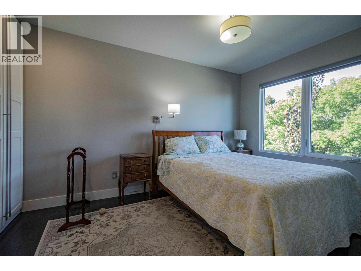
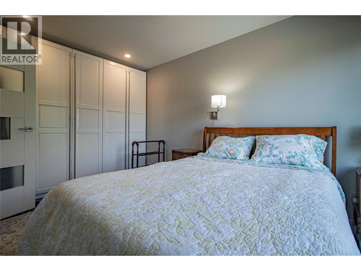
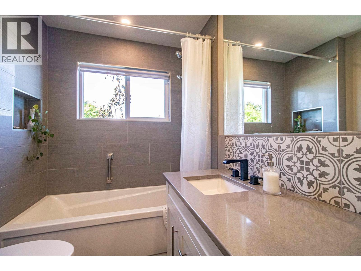
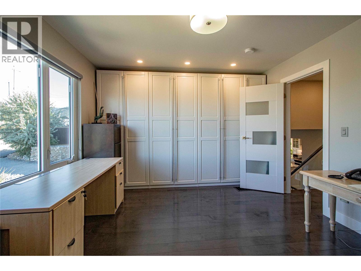
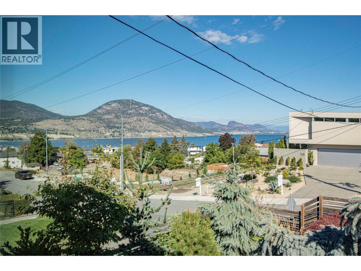
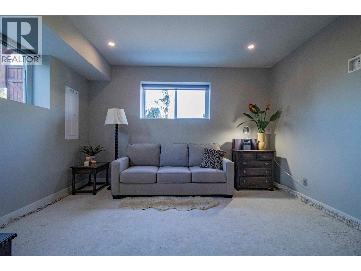
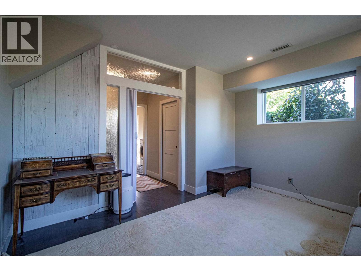
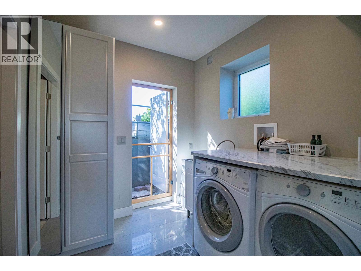
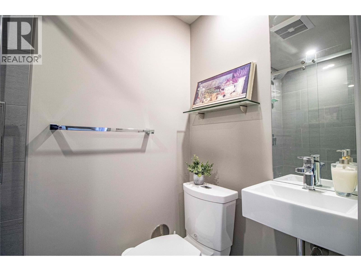
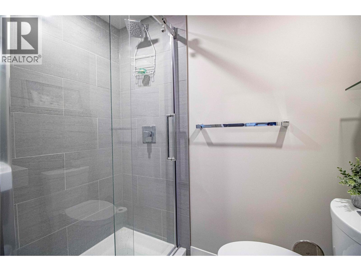
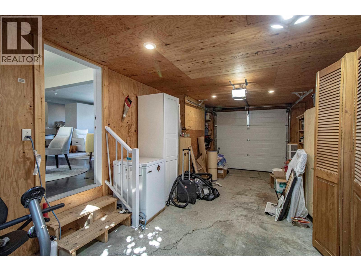
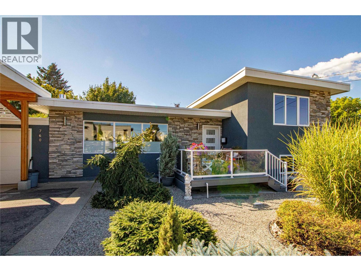
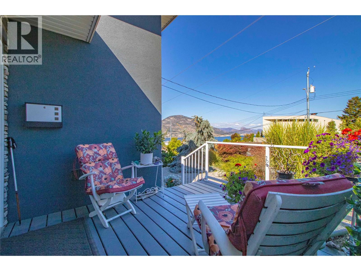
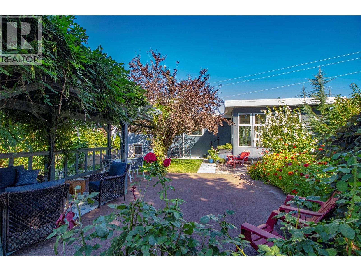
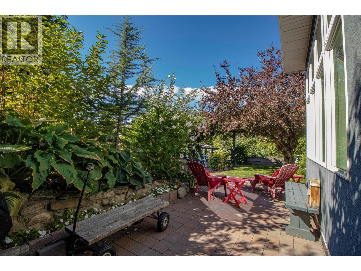
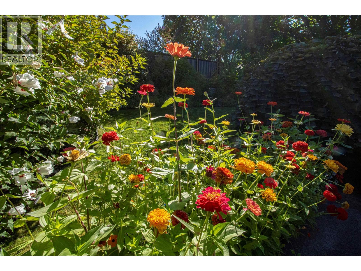
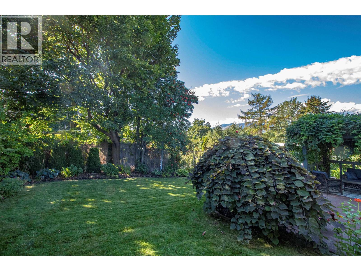
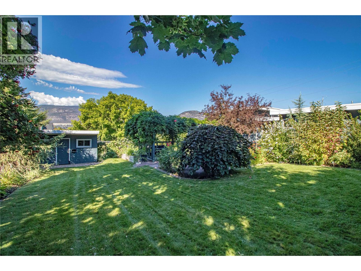
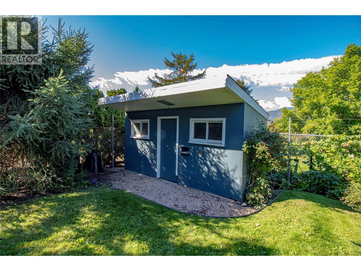
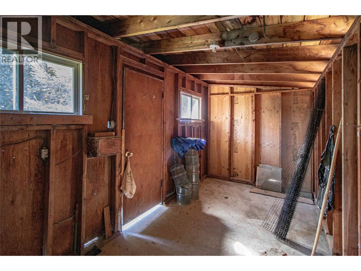
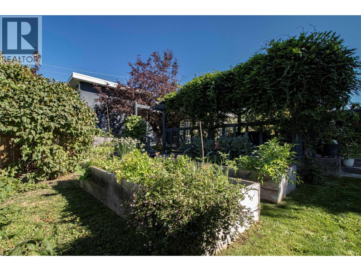
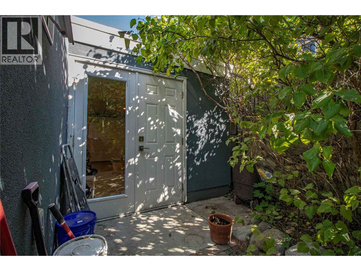

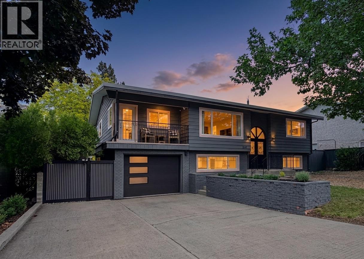
OPEN HOUSE SATURDAY SEPT. 12 from 10:30 to 12. Looking to downsize and be close to downtown, but not ready for a condo? This property in popular Uplands may be for you. Completely transformed in 2017 through an extensive renovation, it's situated high enough to have a sweeping view over the city and part of the lake yet is an enjoyable walk to downtown and the beaches. The backyard is Zen-like, offering tranquil privacy amid an abundance of flowers and trees and the vine-covered gazebo. The large shed and three raised plant beds complete this gardener's haven. The feeling of airiness continues inside with a modern open floorplan that has a recently added sunroom opening into the garden. The well designed living area is ideal for entertaining, featuring a substantial island with granite counters and ample storage. The oversized window above the sink has a great view into the backyard. Gas fireplace, engineered hardwood floors, recessed lighting throughout, on-demand hot water, high-efficiency furnace. Two bedrooms up with a family room down that could be a third. Garage and a carport high enough for an RV. (id:44056)

Property Details

Full Address:
760 WESTMINSTER Avenue E, Penticton, British Columbia
Price:
$ 989,900
MLS Number:
10398207
List Date:
September 10th, 2026
Neighbourhood:
Uplands/Redlands
Lot Size:
0.21 ac
Year Built:
1959
Taxes:
$ 6,475

Interior Features

Bedrooms:
2
Bathrooms:
3
Appliances:
Washer, Refrigerator, Dishwasher, Range, Dryer, Microwave
Air Conditioning:
Central air conditioning
Heating:
Forced air, See remarks
Fireplaces:
1
Fireplace Type:
Gas, Unknown
Basement:
Partial

Building Features

Architectural Style:
Multi-level
Storeys:
1.5
Sewer:
Municipal sewage system
Water:
Municipal water
Roof:
Unknown, Unknown
Exterior:
Stone, Stucco
Garage:
Attached Garage, Carport
Garage Spaces:
3
Ownership Type:
Freehold
Taxes:
$ 6,475

Floors

Finished Area:
1696 sq.ft.

Land

View:
City view, Lake view, Mountain view
Lot Size:
0.21 ac

Neighbourhood Features

Ratings

Commercial Info

Neighbourhood Details

Location

Mortgage Calculator

powered by Ratehub.ca
Is this your listing?Advertise With Us!

Listing Agent(s)

Listing: Mike Ingraham
Royal LePage Locations West
Co-Listing: Jaclyn Kinrade
Royal LePage Locations West

Similar Listings

Copyright © Real Estate Guide 2021 | Legal Sitemap
Area Modal Trigger
X