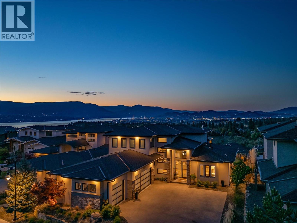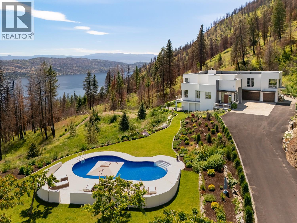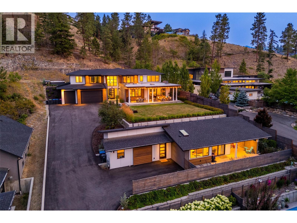
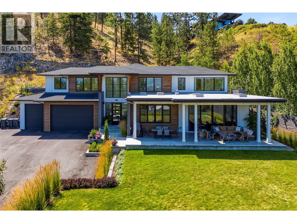
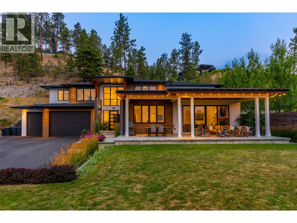
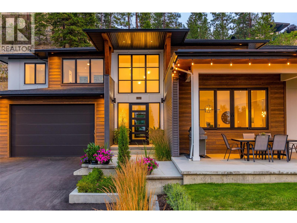
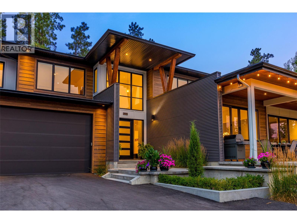
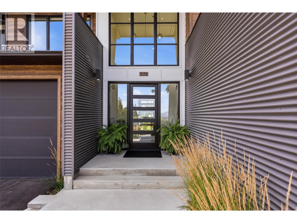
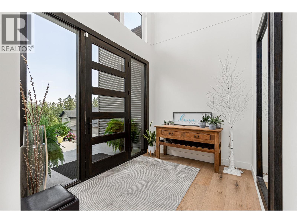
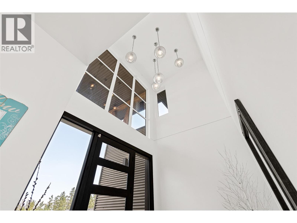
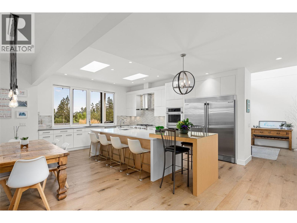
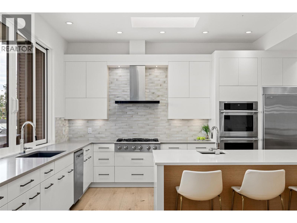
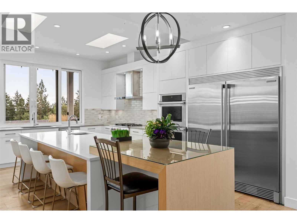
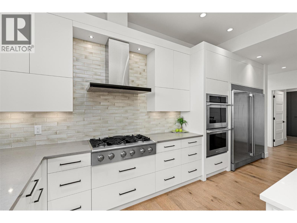
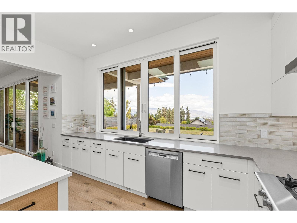
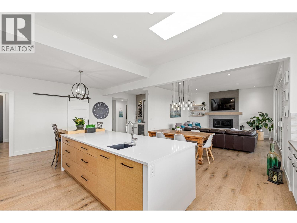
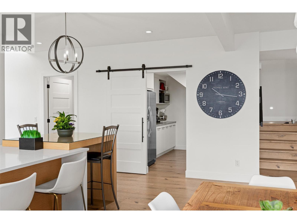
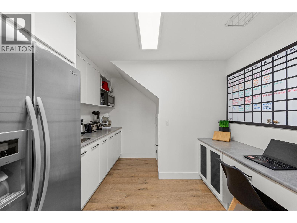
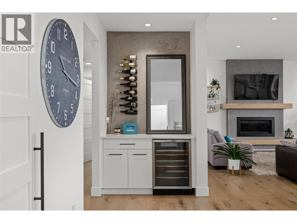
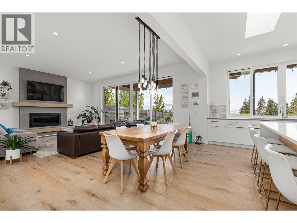
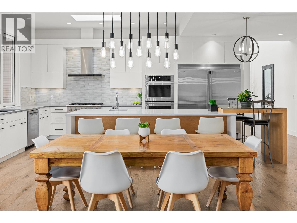
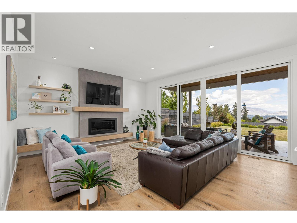
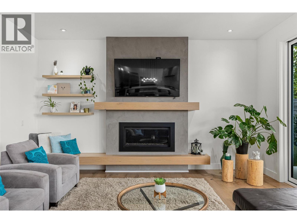
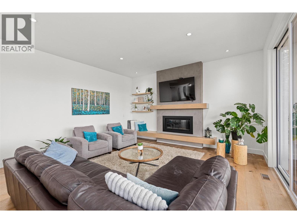
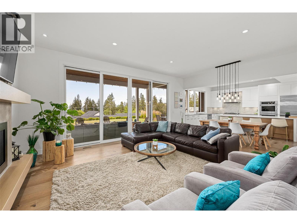
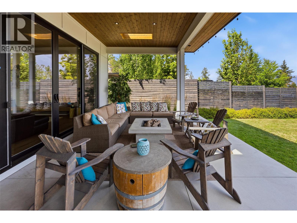
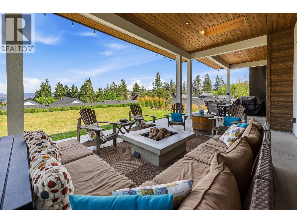
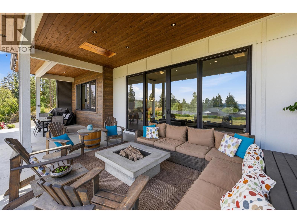
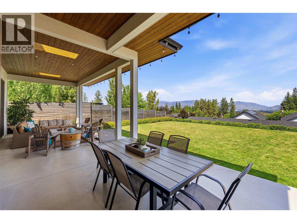
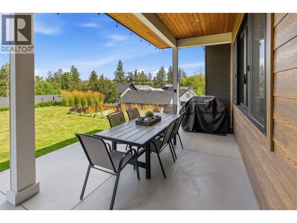
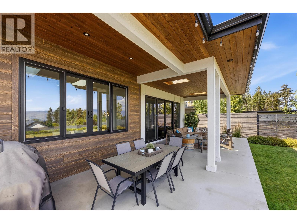
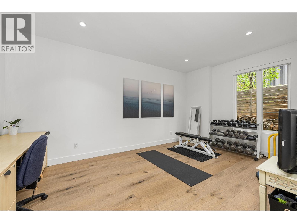
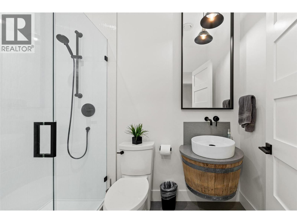
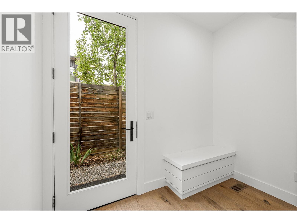
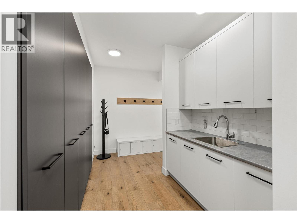
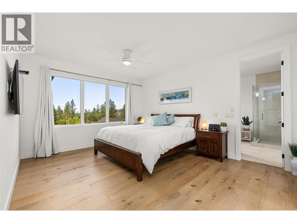
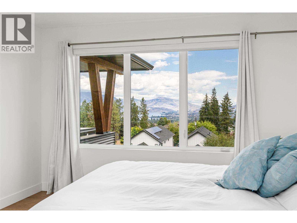
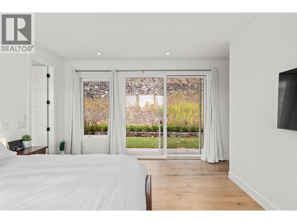
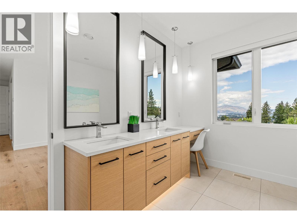
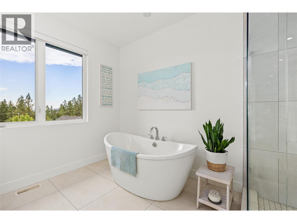
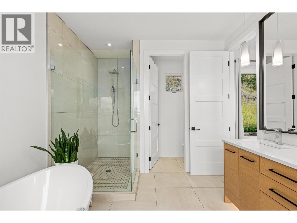
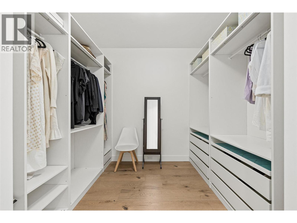
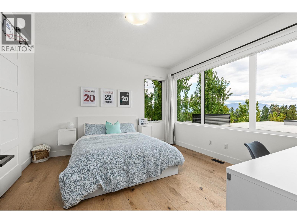
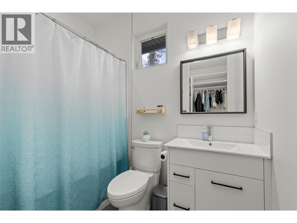
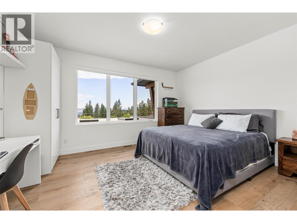
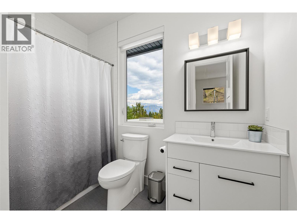
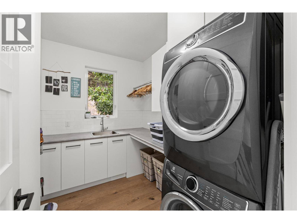
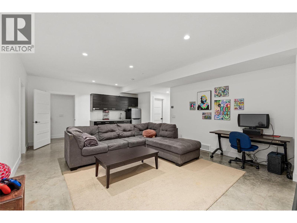
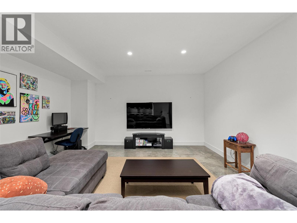
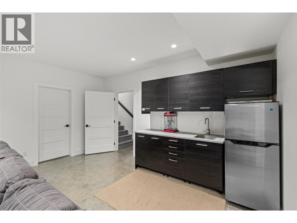
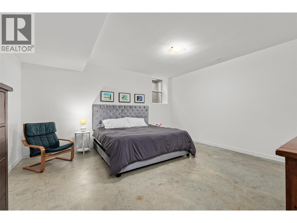
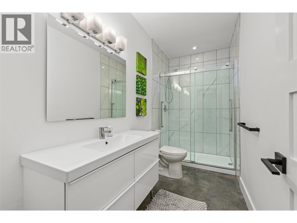
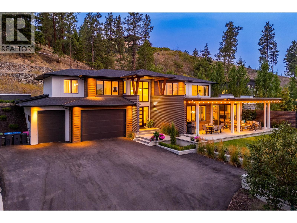
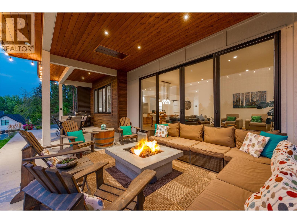
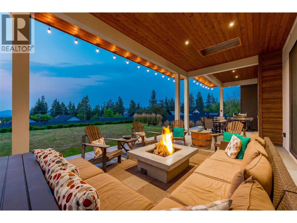
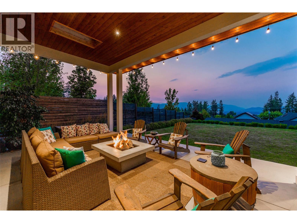
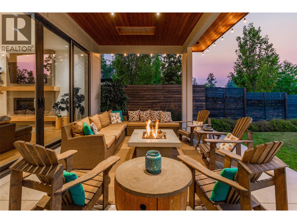
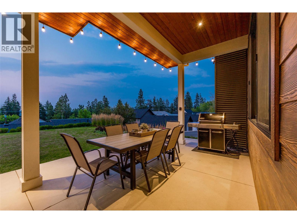
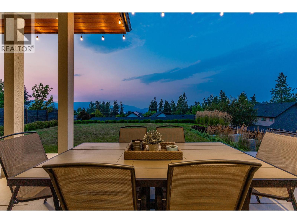
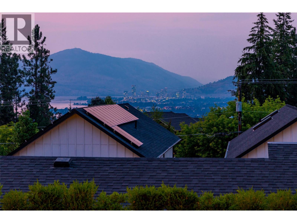
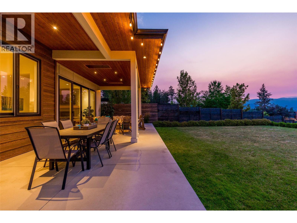
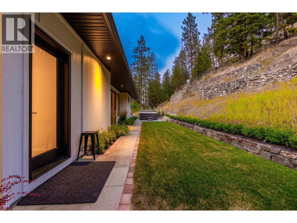
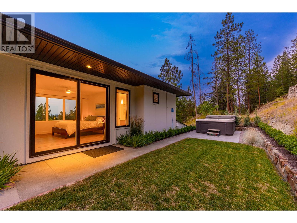
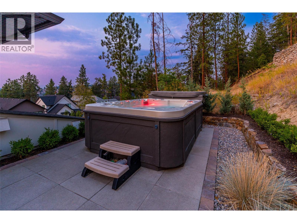
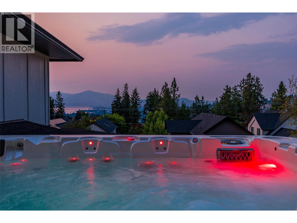
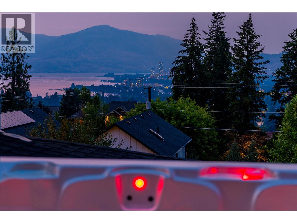
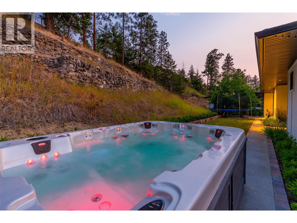
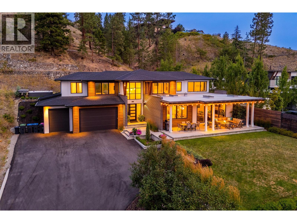
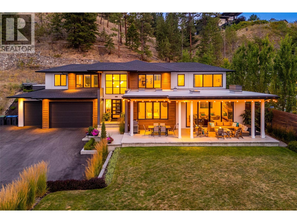
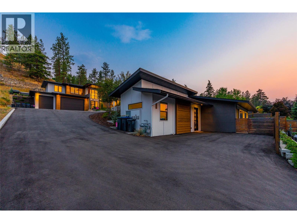
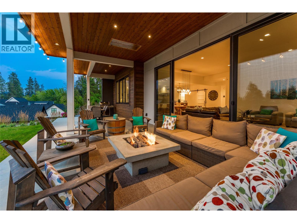
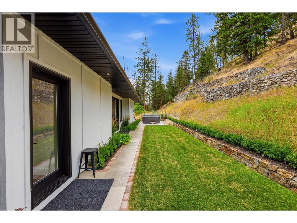
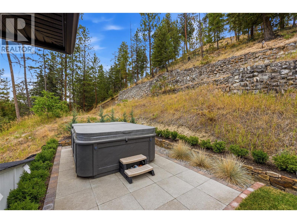
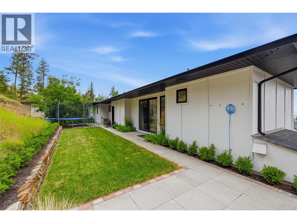
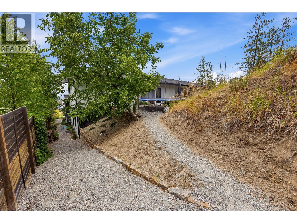
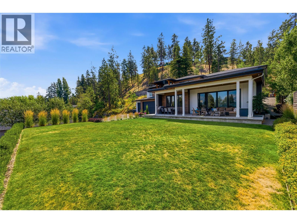
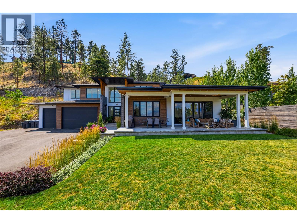
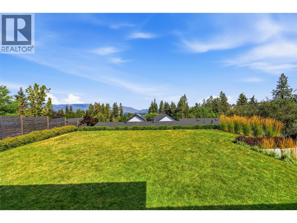
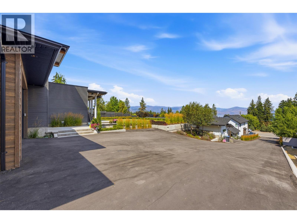
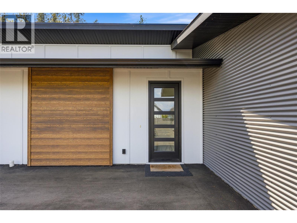
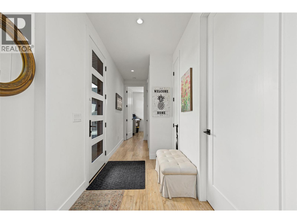
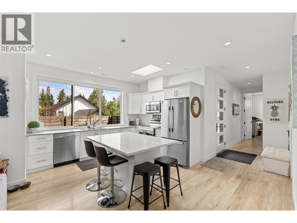
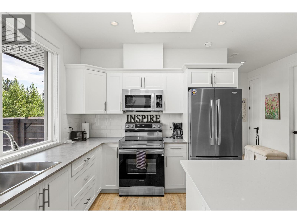
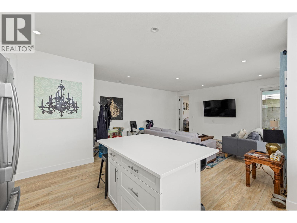
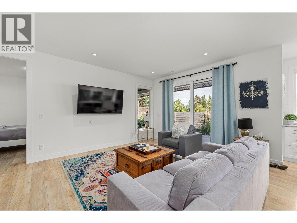
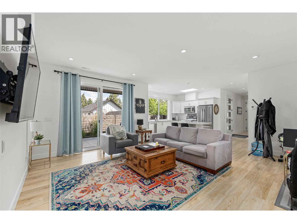
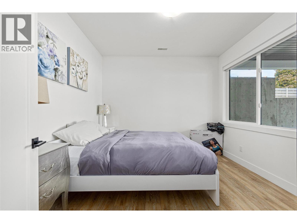
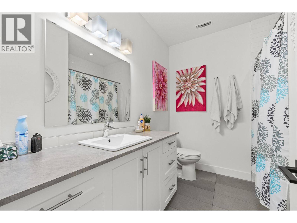
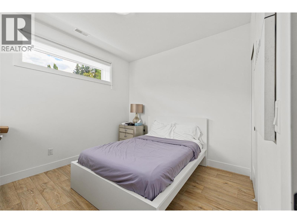
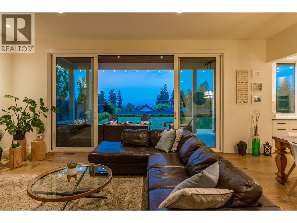
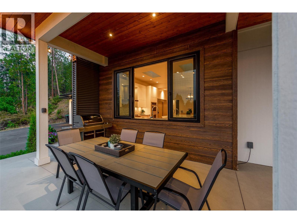
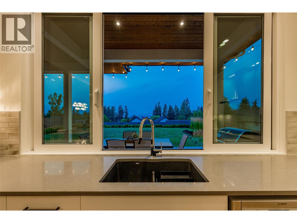
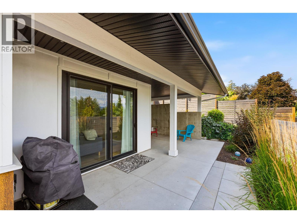
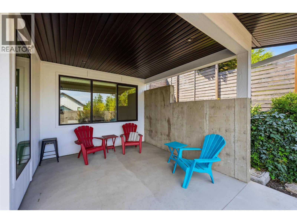
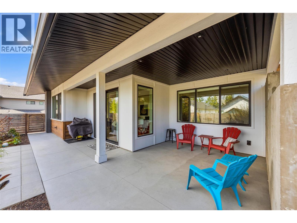
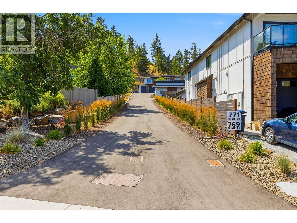
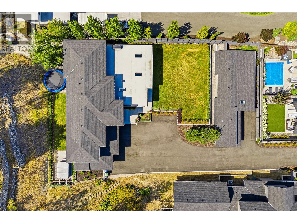
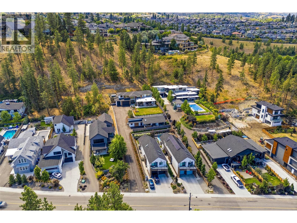
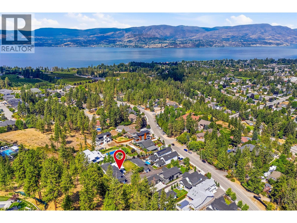
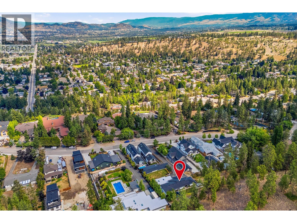

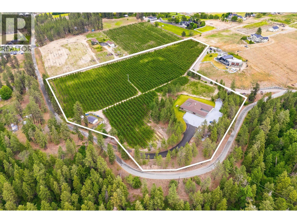
A unique offering in a truly inspiring setting... This family estate boasts modern design from one of Kelowna's award-winning builders & practical touches that make it not just a stunning property, but also a fantastic family home. The primary residence has an open layout complemented by the substance of quality construction. All three levels offer excellent functionality, from the basement with a guest/teen bedroom and rec room to the upper level, which has a walkout from the bedrooms to a second outdoor living area with a hot tub! The design and flow of the main floor, from the eye-catching design of the modern kitchen to the well-appointed gym, are both thoughtful and beautiful. This is a home built with intention in a beautiful setting which you can enjoy from the outdoor spaces, that are fully private as the carriage home is set down one level. That second residence is a place your parents or nanny would be proud to call home. Including two bedrooms and an outdoor living space that also offers total privacy from the main house. Imagine your children growing up being just steps from their grandparents, and yet you both have your own totally private residence. Given the amazing location so close to the beach, wineries and the hub of Lower Mission, the carriage home could also be an incredibly profitable Airbnb. If you dream of having a home built to the highest standards on your own family estate, this could be that dream come true! Call for floor plans & further details. (id:44056)

Property Details

Full Address:
769 & 771 Barnaby Road, Kelowna, British Columbia
Price:
$ 3,259,000
MLS Number:
10396273
List Date:
October 9th, 2026
Neighbourhood:
Upper Mission
Lot Size:
0.54 ac
Year Built:
2018
Taxes:
$ 11,765

Interior Features

Bedrooms:
4
Bathrooms:
5
Appliances:
Refrigerator, Cooktop - Gas, Dishwasher, Wine Fridge, Microwave, Hood Fan, See remarks, Washer/Dryer Stack-Up
Flooring:
Concrete, Tile, Hardwood
Air Conditioning:
Central air conditioning
Heating:
Forced air
Fireplaces:
1
Fireplace Type:
Gas, Unknown
Basement:
Full

Building Features

Storeys:
3
Sewer:
Municipal sewage system
Water:
Municipal water
Roof:
Asphalt shingle, Unknown
Garage:
Additional Parking
Garage Spaces:
10
Ownership Type:
Freehold
Taxes:
$ 11,765

Floors

Finished Area:
3936 sq.ft.

Land

View:
City view, Lake view, Mountain view, Valley view, View of water, View (panoramic), Unknown
Lot Size:
0.54 ac

Neighbourhood Features

Amenities Nearby:
Pets Allowed, Rentals Allowed

Ratings

Commercial Info

Neighbourhood Details

Location

Mortgage Calculator

powered by Ratehub.ca
Is this your listing?Advertise With Us!

Listing Agent(s)

Listing: Steven Bergg
Coldwell Banker Executives Realty
Co-Listing: Sarah Morey
Coldwell Banker Executives Realty

Similar Listings

Copyright © Real Estate Guide 2021 | Legal | Sitemap
Area Modal Trigger
X