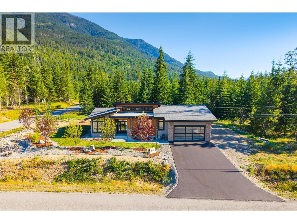
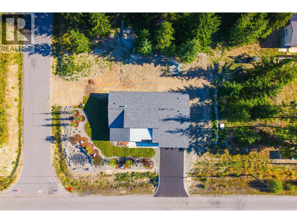
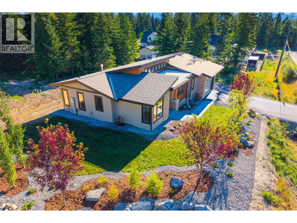
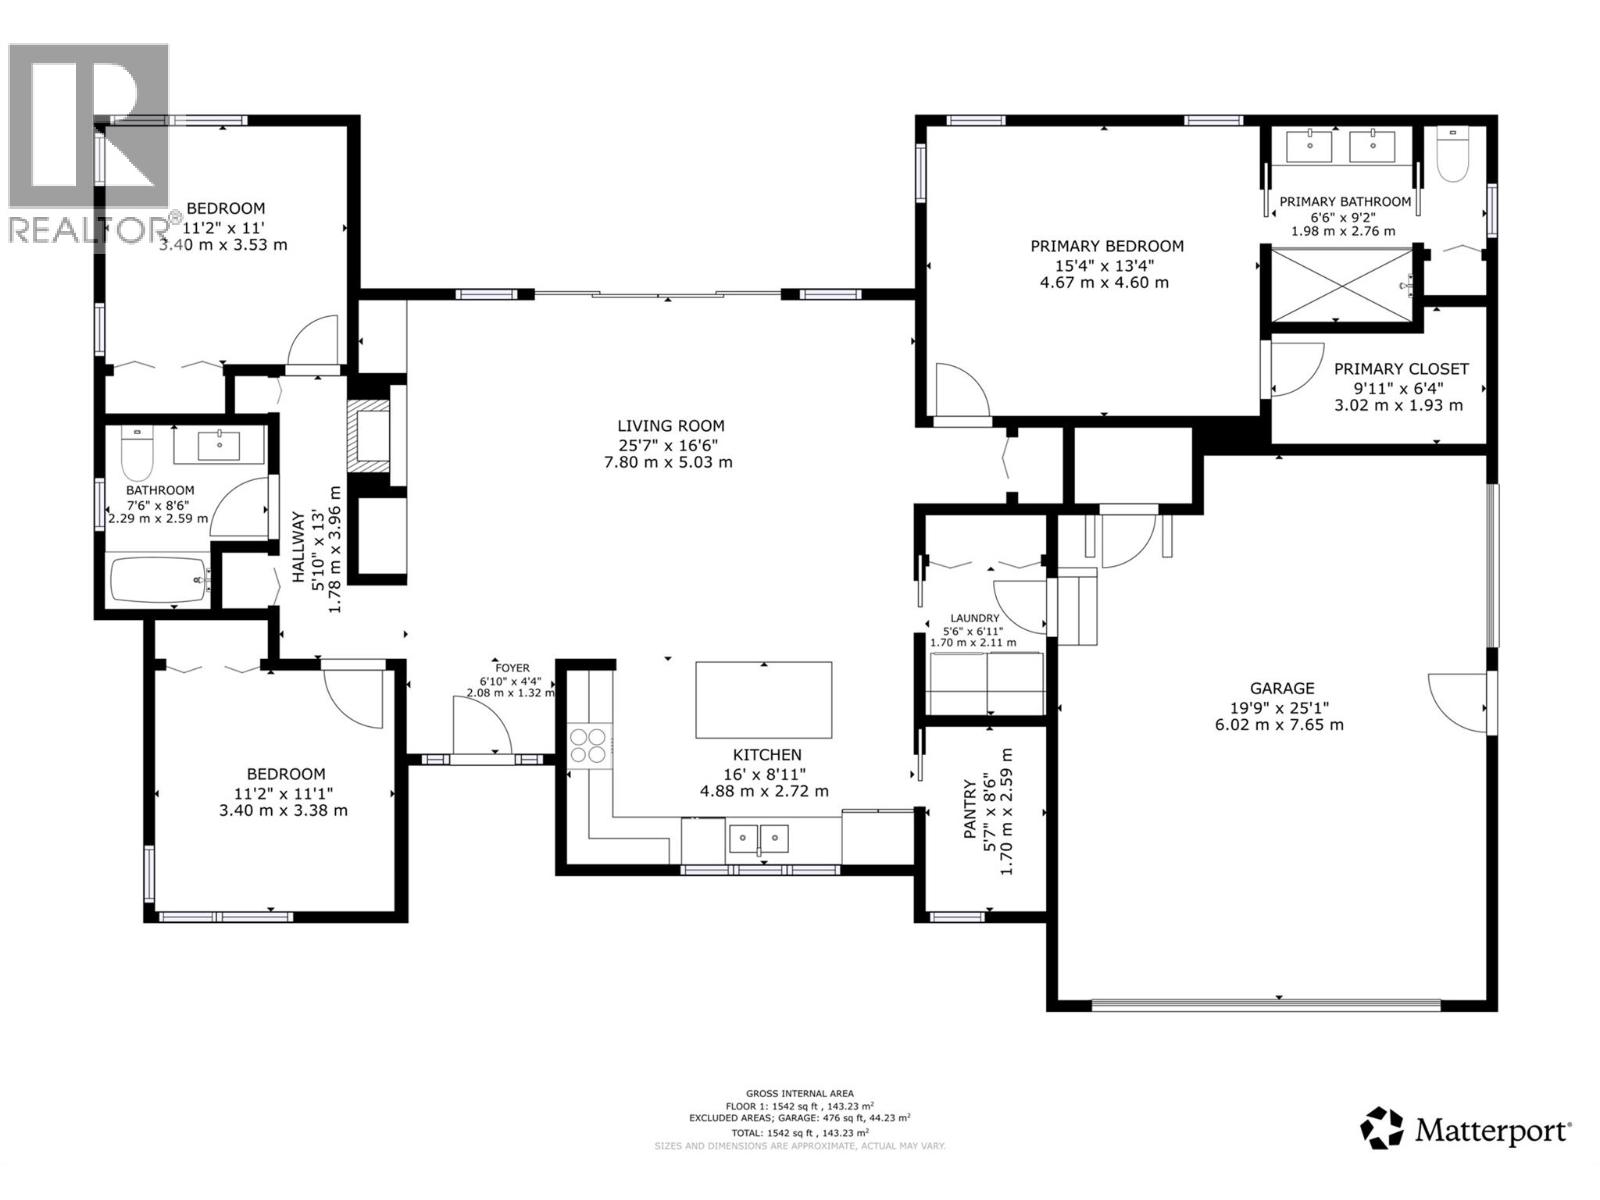
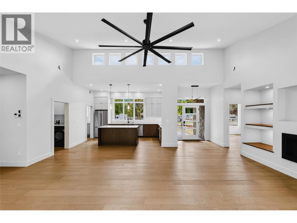
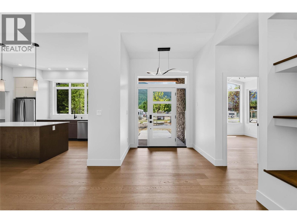
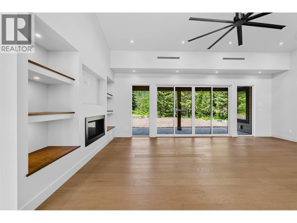
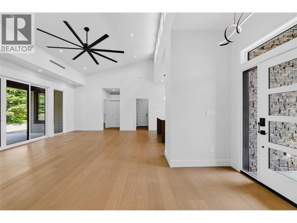
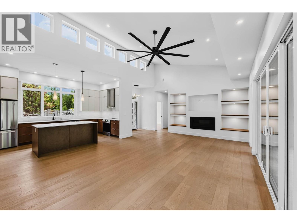
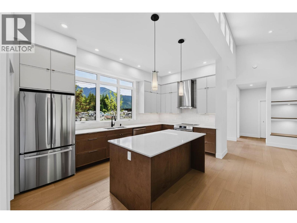
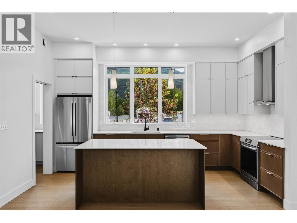
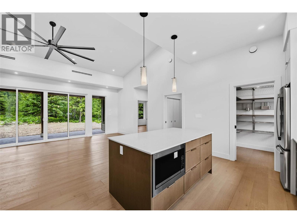
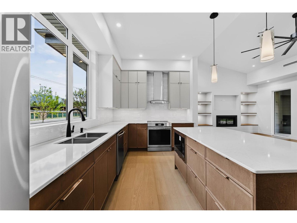
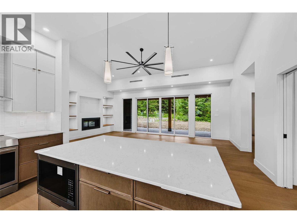
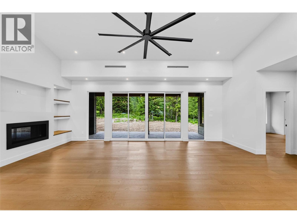
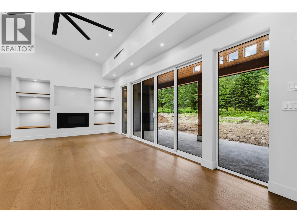
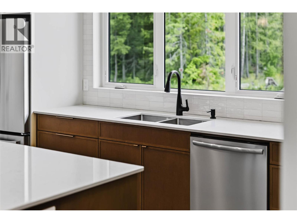
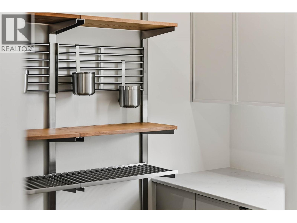
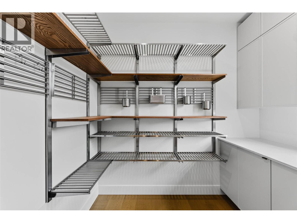
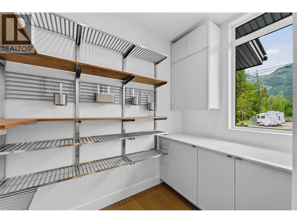
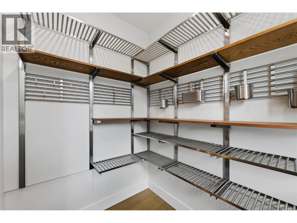
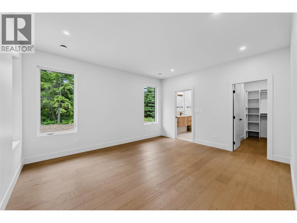
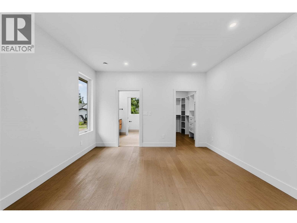
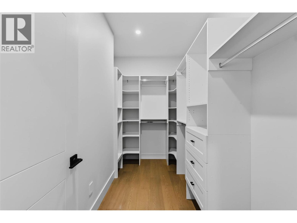
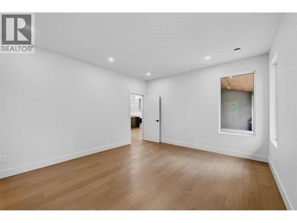
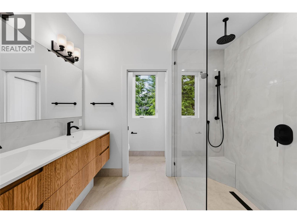
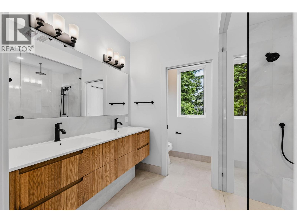
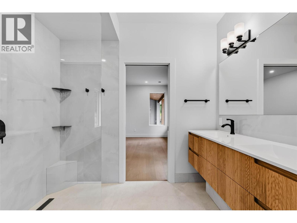
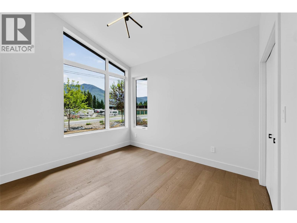
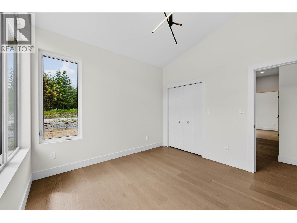
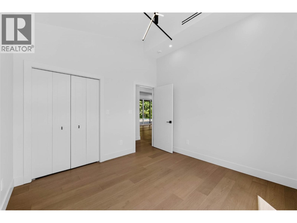
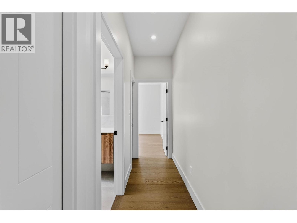
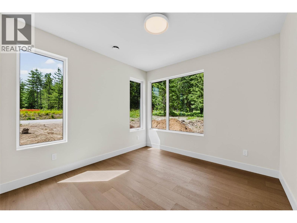
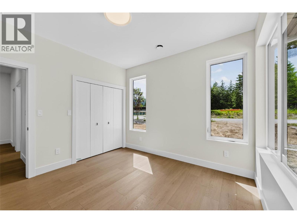
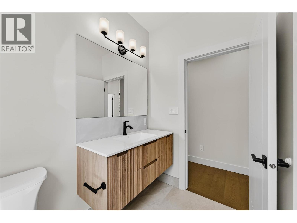
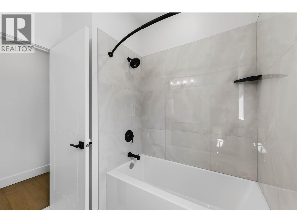
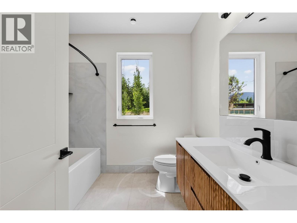
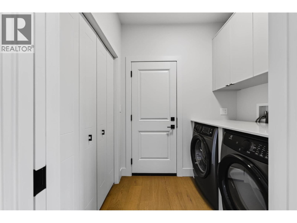
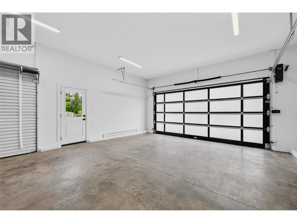
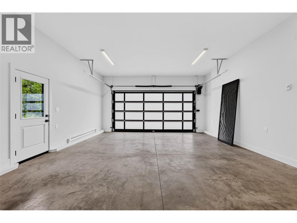
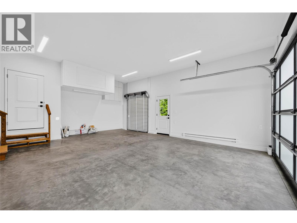
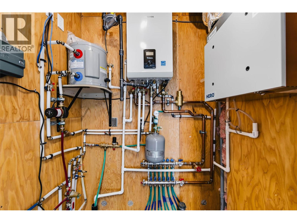
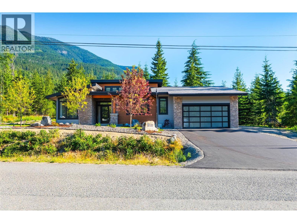
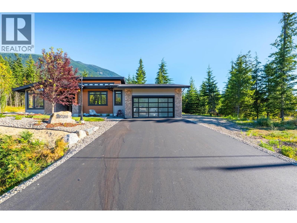
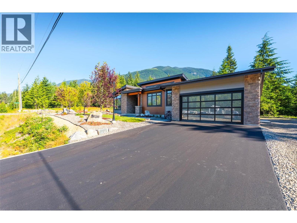
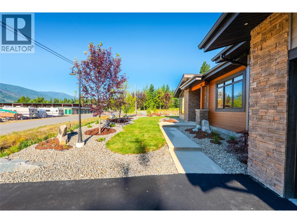
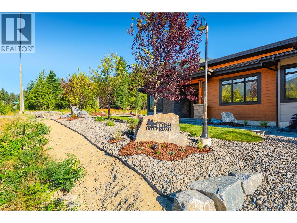
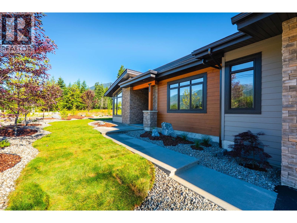
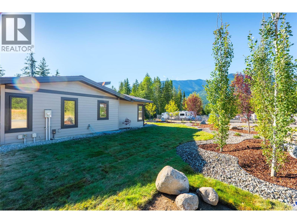
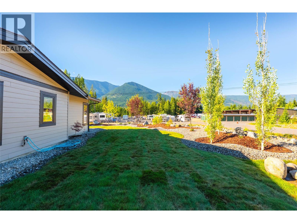
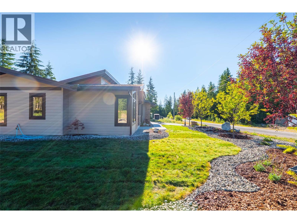
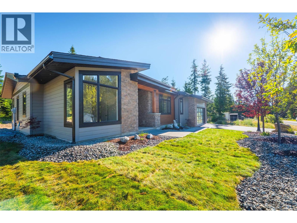
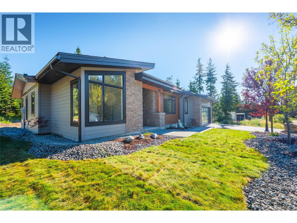
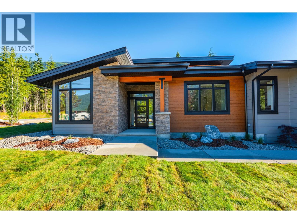
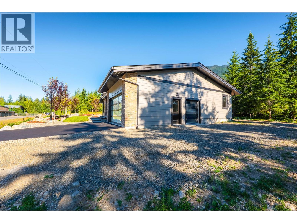
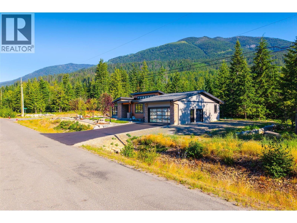
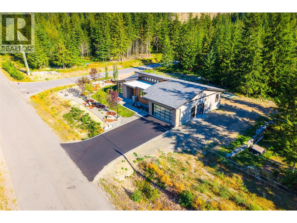
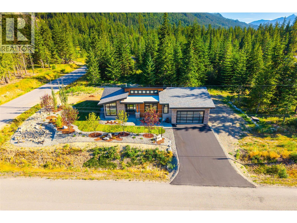
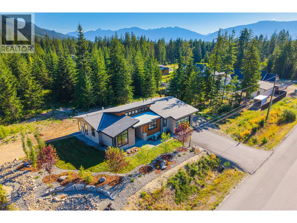
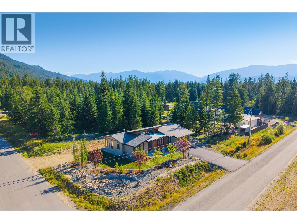
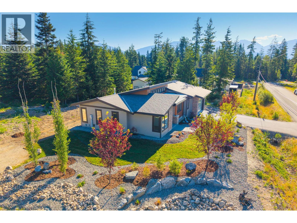
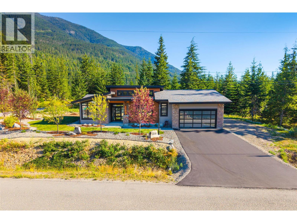
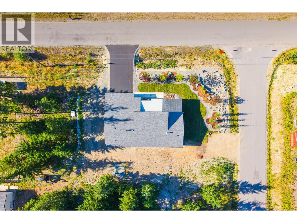
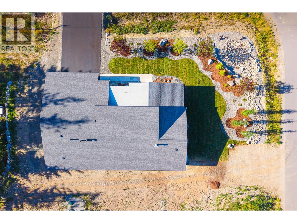
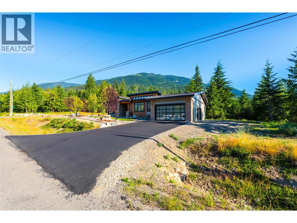

Welcome to 7769 Holt Road, a brand-new, single-level home in Balfour designed for effortless living and exceptional accessibility. Set on a generous 0.405-acre corner lot just one block from the golf course, this thoughtfully crafted slab-on-grade residence features a bright open-concept layout with a dramatic 16-foot vaulted ceiling, sleek gas fireplace, 9-foot ceilings, premium white oak floors, and a Scandinavian-inspired design. The chef’s kitchen includes an L-shaped layout, 7’ x 4’ granite island, and oversized walk-in pantry. Built to Step 4 energy-efficiency standards, the home offers a gas combination boiler, in-floor radiant heating, air conditioning, and an air exchanger for year-round comfort. The spacious primary suite includes a walk-in closet with built-ins and a tiled ensuite with a four-foot wheelchair-accessible rain shower, glass enclosure, and floating sink. Two additional bedrooms and a second bathroom provide flexibility for family, guests, or a home office. A double garage with EV charger, irrigation system, and dedicated golf cart door adds everyday convenience. Outside, enjoy a covered concrete patio plumbed for a gas BBQ and a property being landscaped with grass. Wrapped in durable HardiPlank siding, this modern home offers low-maintenance comfort in a sought-after Balfour setting. (id:44056)

Property Details

Full Address:
7769 Holt Road, Balfour, British Columbia
Price:
$ 998,900
MLS Number:
10397081
List Date:
August 7th, 2026
Neighbourhood:
Kokanee Creek to Balfour
Lot Size:
0.4 ac
Year Built:
2026
Taxes:
$ 2,223

Interior Features

Bedrooms:
3
Bathrooms:
2
Flooring:
Tile, Hardwood
Air Conditioning:
Heat Pump
Heating:
Heat Pump, Other
Fireplaces:
1
Fireplace Type:
Gas, Unknown

Building Features

Architectural Style:
Ranch
Storeys:
1
Sewer:
Septic tank
Water:
Community Water User's Utility
Roof:
Asphalt shingle, Unknown
Exterior:
Other
Garage:
Attached Garage
Garage Spaces:
2
Ownership Type:
Freehold
Taxes:
$ 2,223

Floors

Finished Area:
1629 sq.ft.

Land

Lot Size:
0.4 ac

Neighbourhood Features

Ratings

Commercial Info

Neighbourhood Details

Location

Mortgage Calculator

powered by Ratehub.ca
Is this your listing?Advertise With Us!

Listing Agent(s)

Listing: Karen Bennett
Bennett Family Real Estate

Similar Listings

Copyright © Real Estate Guide 2021 | Legal Sitemap
Area Modal Trigger
X