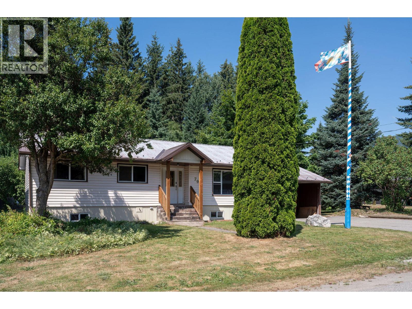
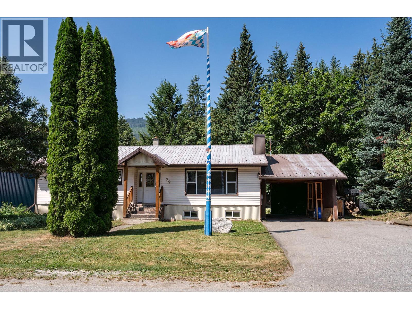
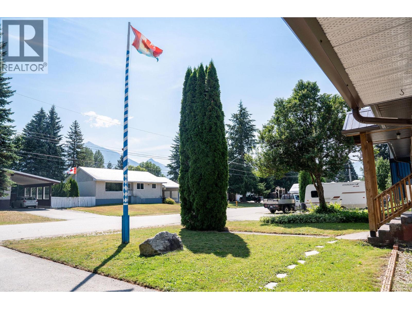
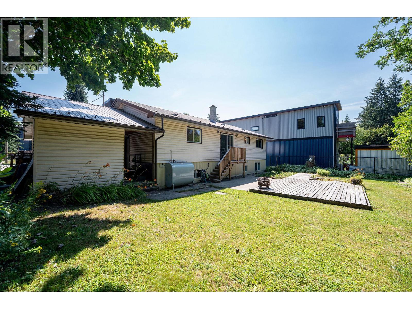
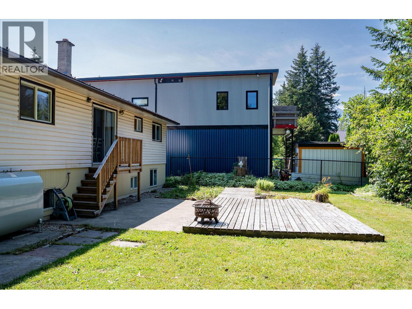
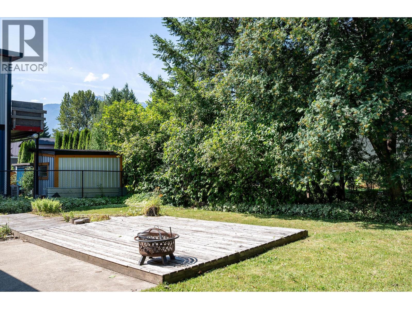
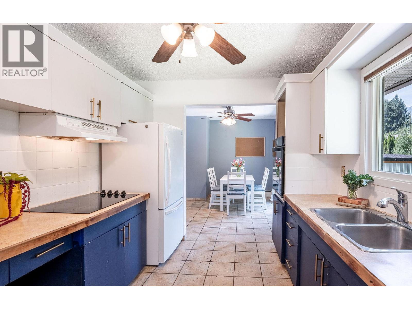
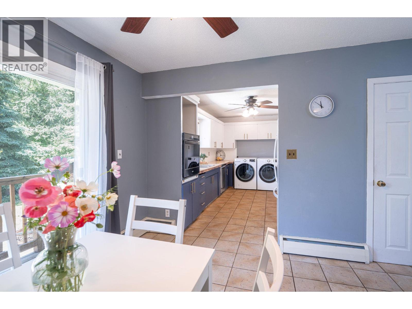
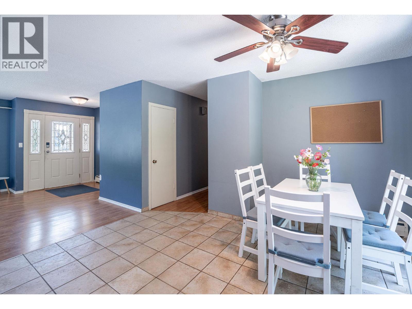
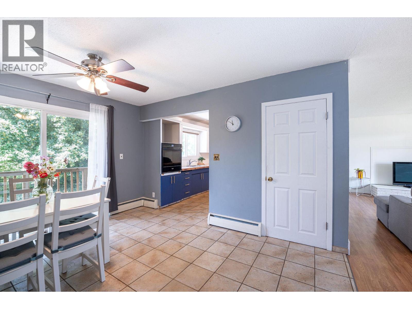
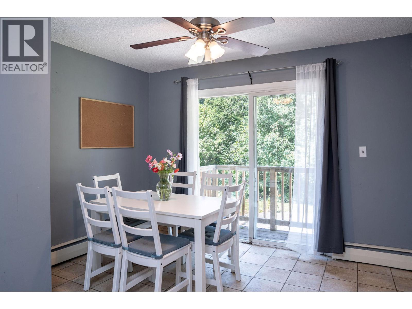
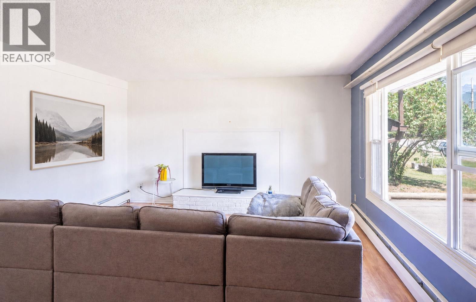
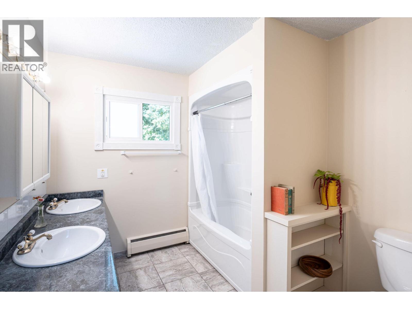
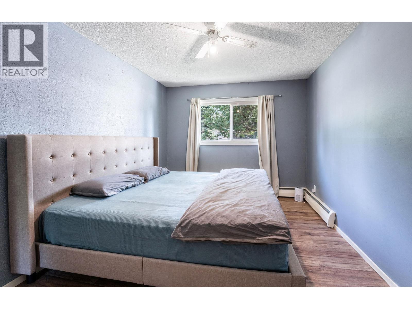
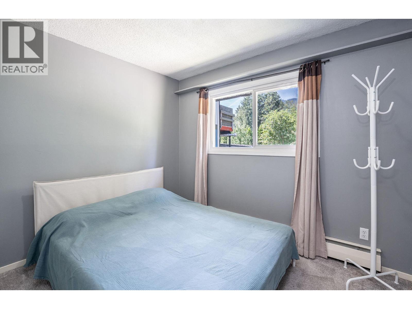
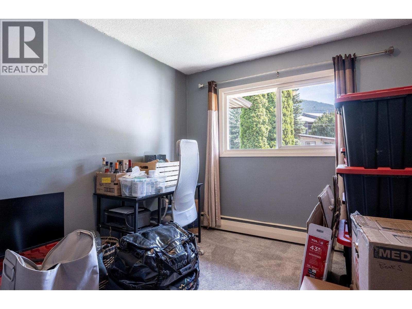
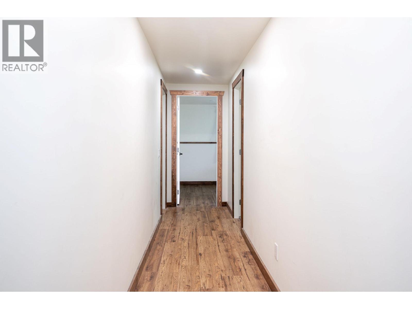
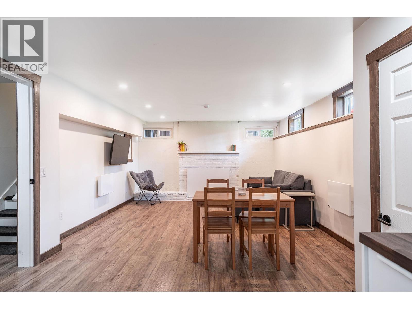
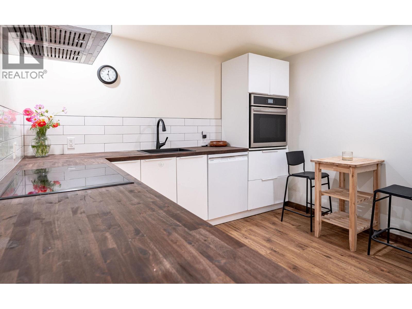
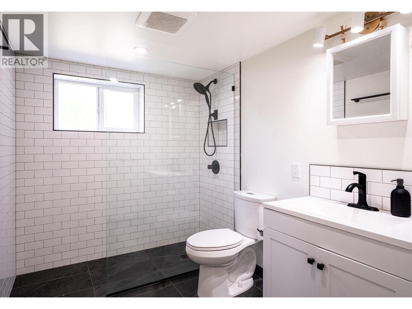
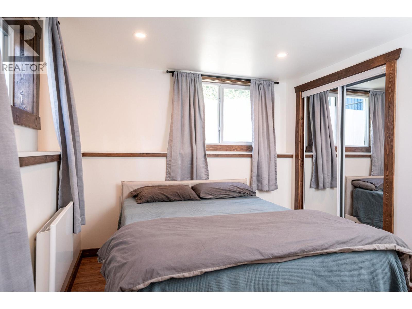
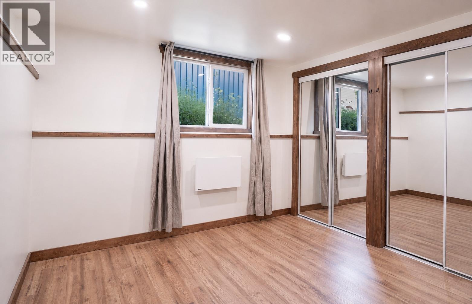
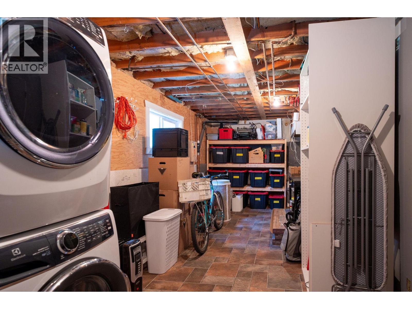
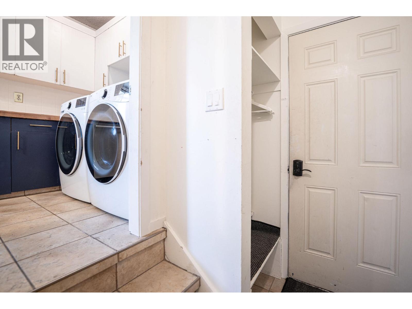
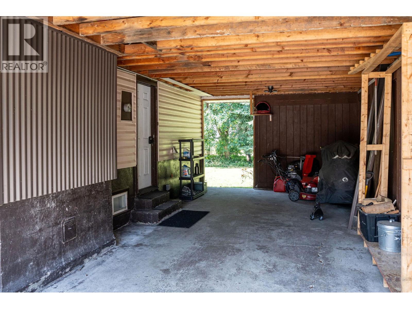

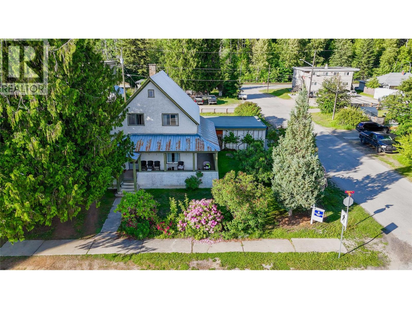
Welcome to this spacious 2,400 sq ft, 5 bedroom, 2 bathroom family home, perfectly situated on a quiet no through street in a family friendly Revelstoke neighbourhood. Offering plenty of room both inside and out, this property is ideal for growing families, multi generational living, or buyers looking for added flexibility. The bright and functional layout features a recent completely renovated lower level with modern finishes, creating a fresh and inviting space complete with a stylish non conforming suite. Whether used for extended family, guests, or potential mortgage-helping income, this beautifully updated area adds exceptional versatility to the home. Step outside to enjoy the generous yard, offering plenty of room for children, pets, gardening, or entertaining family and friends. The property also features ample parking, providing plenty of space for multiple vehicles, recreational toys, or visiting family and friends. Families will love the safe, low traffic street where kids can play, while the nearby Greenbelt pathway provides easy access to walking and biking trails. Schools, the golf course, parks, and everyday amenities are all just minutes away, making this a convenient and welcoming place to call home. Whether you're searching for your forever family home or a property with added flexibility, this well maintained home offers great space, thoughtful updates, and room to make it your own. With the major work already completed downstairs, there's still plenty of opportunity to add your own vision and continue unlocking this home's full potential. (id:44056)

Property Details

Full Address:
79 Burke Drive, Revelstoke, British Columbia
Price:
$ 895,000
MLS Number:
10393797
List Date:
July 27th, 2026
Neighbourhood:
Revelstoke
Lot Size:
0.17 ac
Year Built:
1964
Taxes:
$ 3,976

Interior Features

Bedrooms:
5
Bathrooms:
2
Appliances:
See remarks
Flooring:
Tile, Laminate, Carpeted, Ceramic Tile, Linoleum
Heating:
Electric, See remarks, Hot Water
Fireplaces:
2
Fireplace Type:
Insert, Unknown
Basement:
Full, Remodeled Basement

Building Features

Architectural Style:
Ranch
Storeys:
2
Sewer:
Municipal sewage system
Water:
Municipal water
Roof:
Metal, Unknown
Exterior:
Vinyl siding
Garage:
Additional Parking
Garage Spaces:
3
Ownership Type:
Freehold
Taxes:
$ 3,976

Floors

Finished Area:
2427 sq.ft.

Land

Lot Size:
0.17 ac

Neighbourhood Features

Ratings

Commercial Info

Neighbourhood Details

Location

Mortgage Calculator

powered by Ratehub.ca
Is this your listing?Advertise With Us!

Listing Agent(s)

Listing: Chris Pawlitsky
RE/MAX Revelstoke Realty

Similar Listings

Copyright © Real Estate Guide 2021 | Legal Sitemap
Area Modal Trigger
X