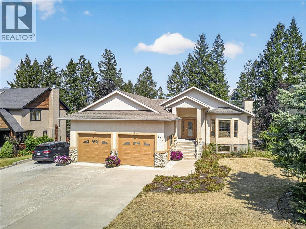
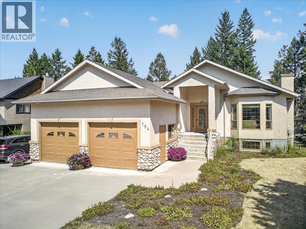
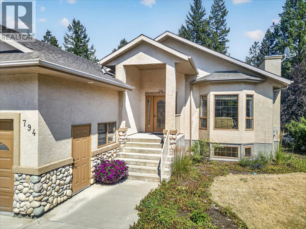
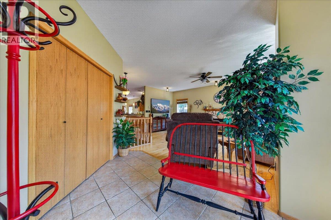
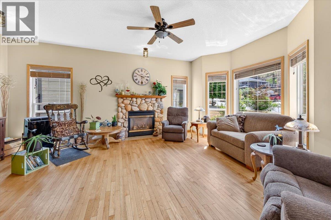
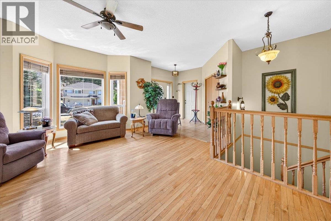
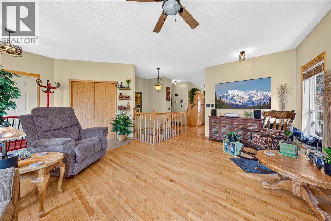
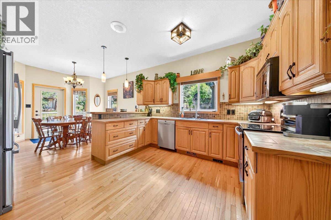
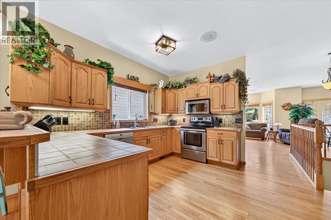
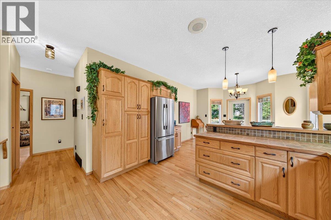
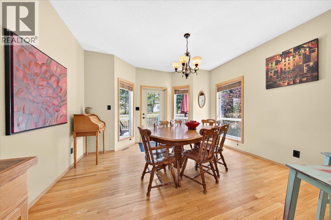
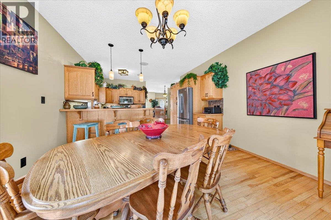
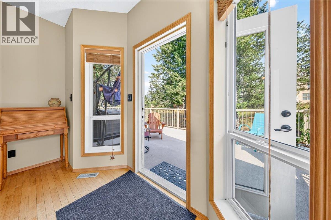
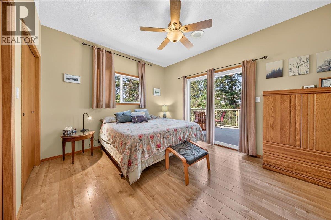
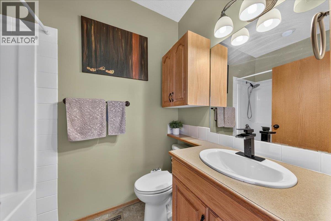
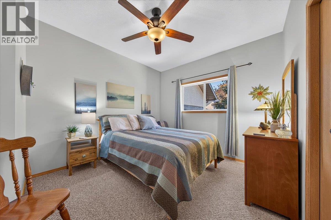
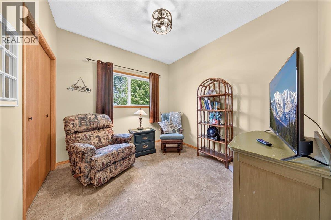
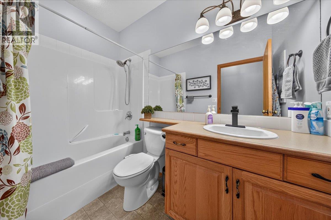
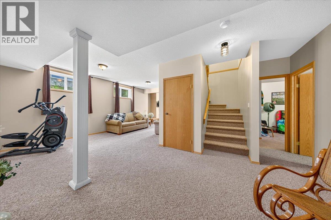
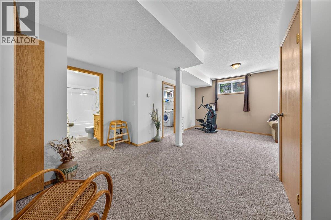
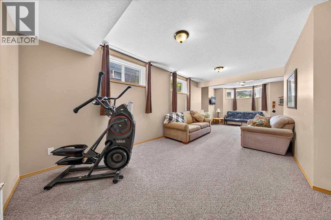
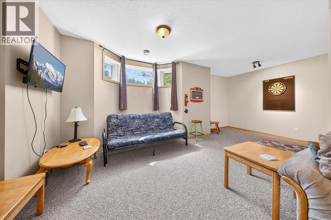
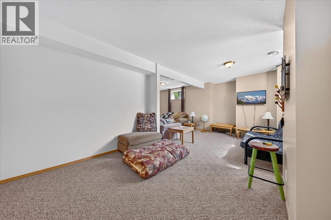
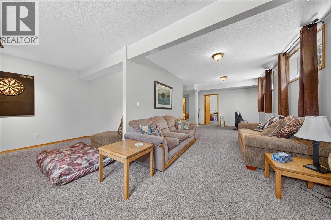
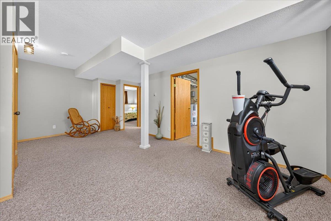
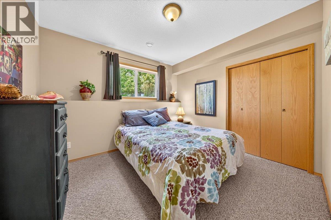
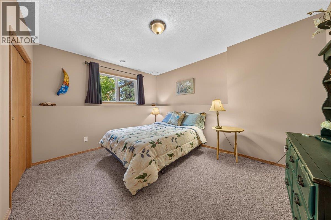
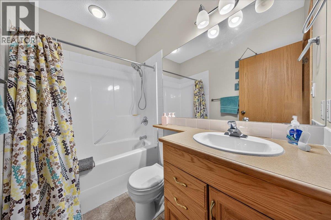
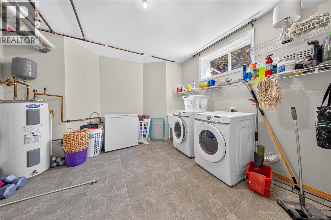
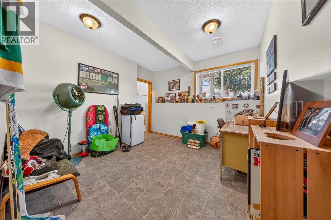

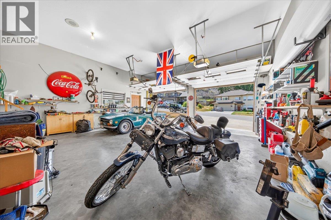
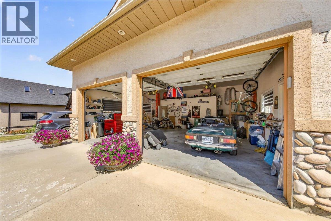
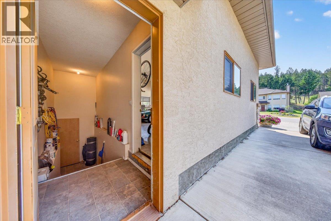
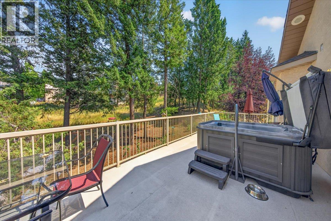
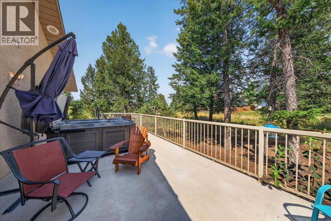
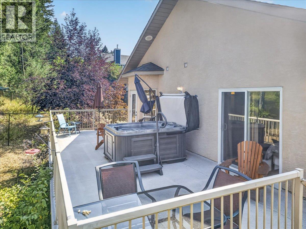
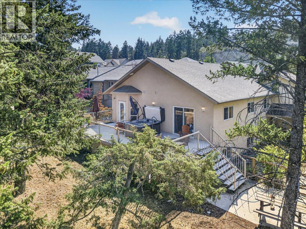
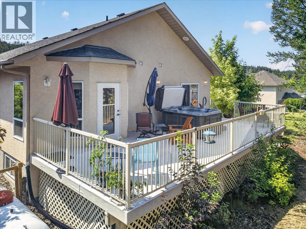
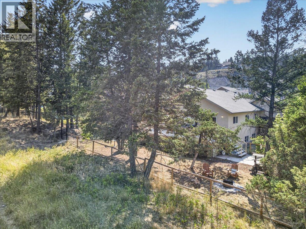
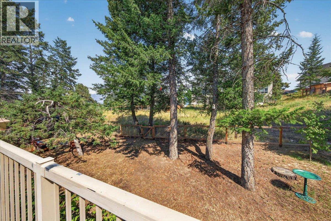
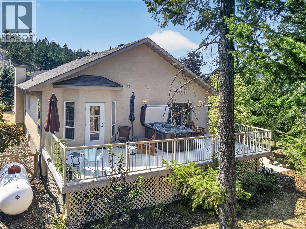
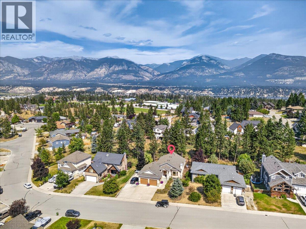
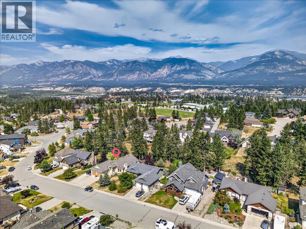
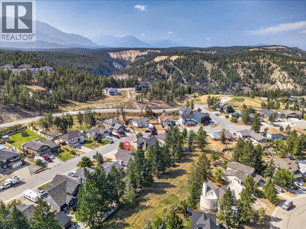
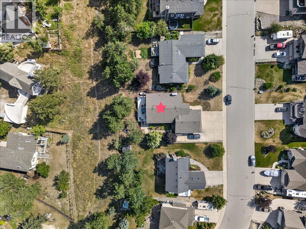
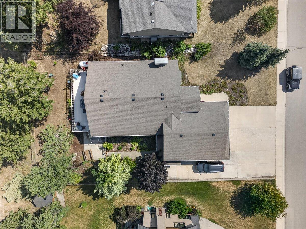

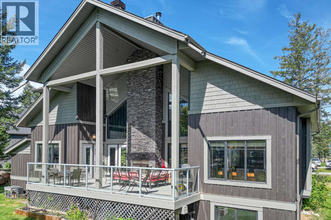
Located in the established Westridge neighborhood of Invermere, this spacious five-bedroom, three-bathroom home offers an exceptional layout for growing families or real estate investors. The main level features durable oak flooring throughout the primary living spaces, leading out to a private, east-facing deck complete with a hot tub for year-round outdoor enjoyment. The fully finished basement expands your functional living area with high ceilings, additional bedroom space, and abundant storage options. Vehicle and gear management is effortless thanks to the large two-car attached garage, alongside a fully fenced backyard that includes dedicated parking space for an RV, boat, or recreational trailer. Families will appreciate the convenience of being within short walking or driving distance to local elementary and secondary schools, while outdoor enthusiasts remain just minutes from Lake Windermere, beach access, and downtown amenities. With its functional footprint, extensive storage, and low-maintenance outdoor spaces, this property delivers a complete Columbia Valley lifestyle package with strong long-term value. (id:44056)

Property Details

Full Address:
794 WESTRIDGE Drive, Invermere, British Columbia
Price:
$ 899,000
MLS Number:
10397047
List Date:
August 7th, 2026
Neighbourhood:
Invermere
Lot Size:
0.23 ac
Year Built:
2000
Taxes:
$ 5,368

Interior Features

Bedrooms:
6
Bathrooms:
3
Appliances:
Washer, Refrigerator, Range - Electric, Dishwasher, Dryer, Microwave
Flooring:
Hardwood, Mixed Flooring
Heating:
Forced air, See remarks
Fireplaces:
1
Fireplace Type:
Gas, Unknown
Basement:
Full

Building Features

Architectural Style:
Ranch
Storeys:
2
Sewer:
Municipal sewage system
Water:
Municipal water
Roof:
Asphalt shingle, Unknown
Exterior:
Stucco
Garage:
Attached Garage
Garage Spaces:
6
Ownership Type:
Freehold
Taxes:
$ 5,368

Floors

Finished Area:
2975 sq.ft.

Land

View:
Mountain view
Lot Size:
0.23 ac

Neighbourhood Features

Amenities Nearby:
Family Oriented, Pets Allowed, Rentals Allowed

Ratings

Commercial Info

Neighbourhood Details

Location

Mortgage Calculator

powered by Ratehub.ca
Is this your listing?Advertise With Us!

Listing Agent(s)

Listing: Barry Benson
Royal LePage Rockies West

Similar Listings

Copyright © Real Estate Guide 2021 | Legal Sitemap
Area Modal Trigger
X