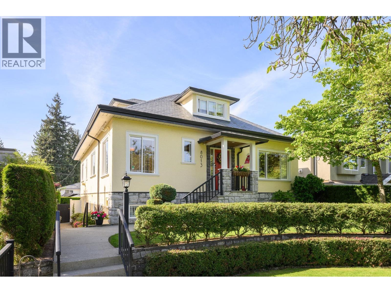
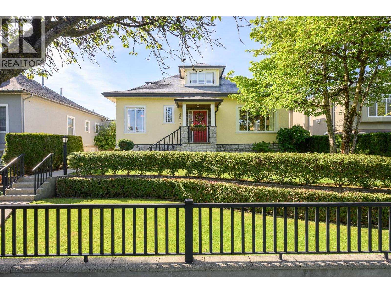
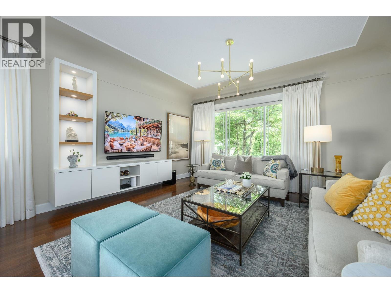
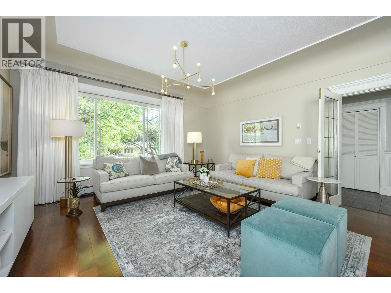
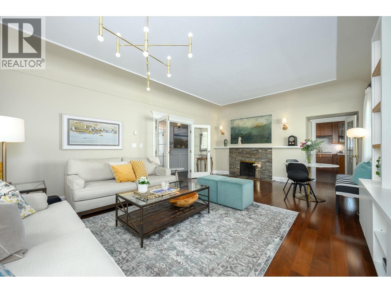
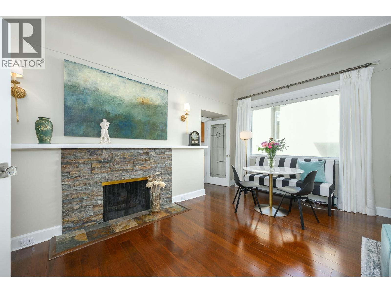
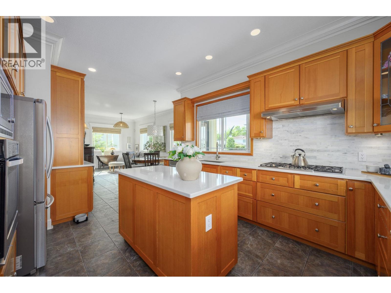
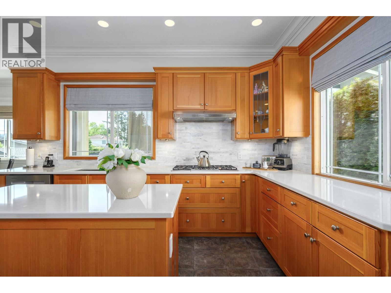
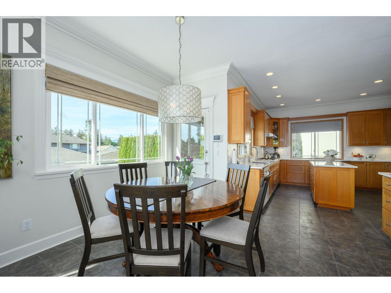
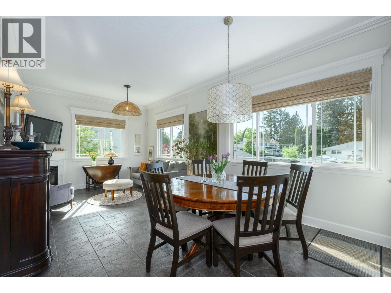
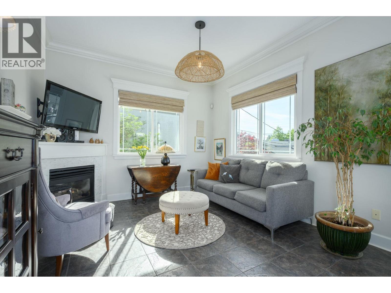
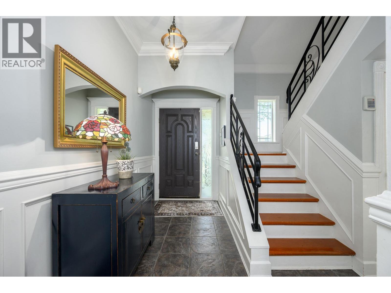
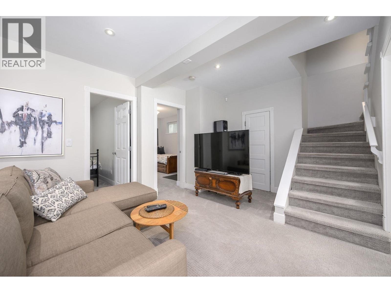
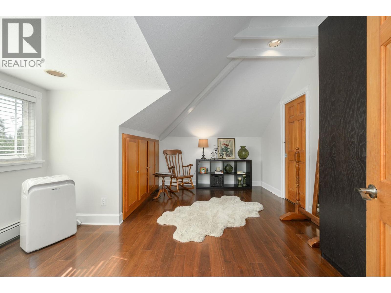
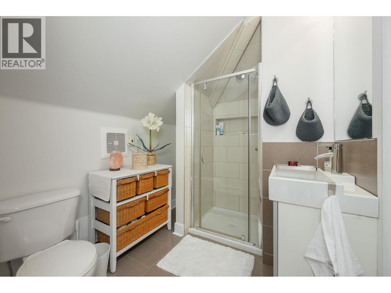
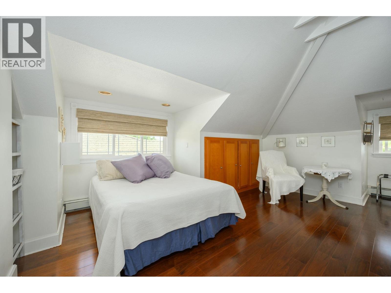
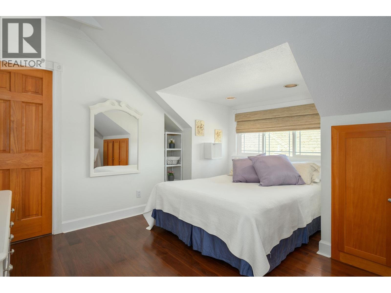
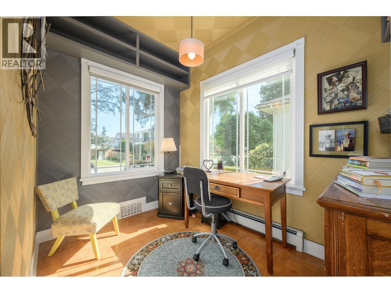
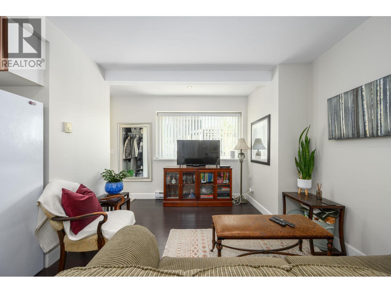
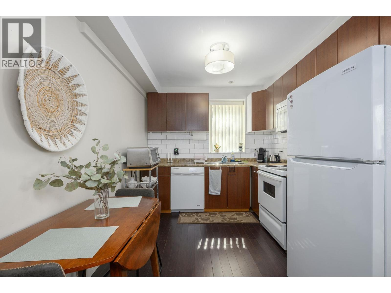
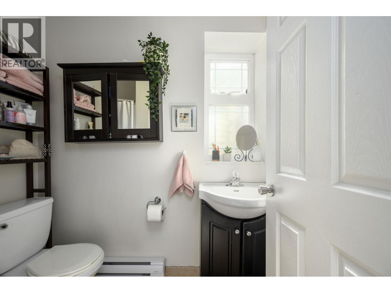
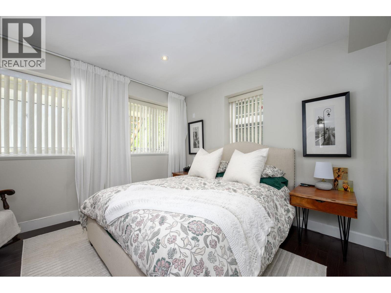
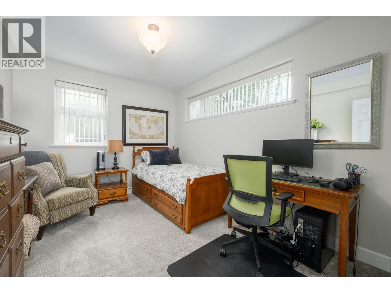
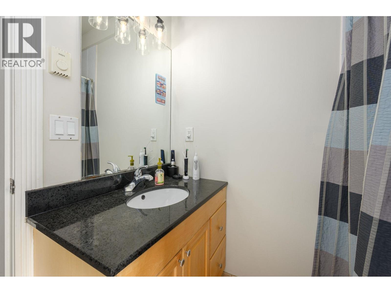
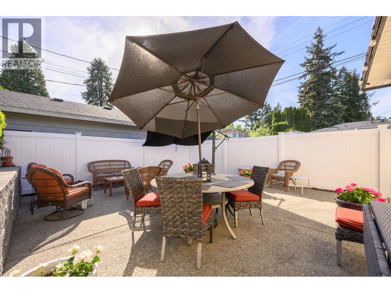
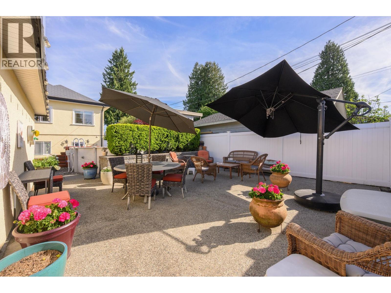
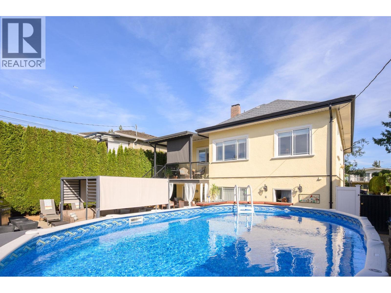
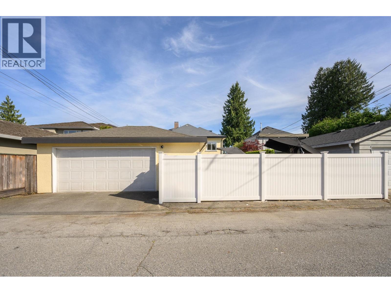
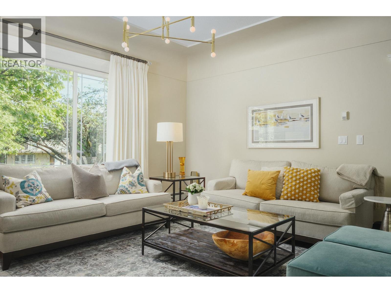

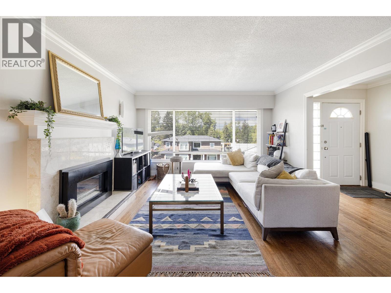
Meticulously maintained 1914 character home. 3,271 sq ft, 7 bed, 5 bath across 3 levels on a 6,900 square ft lot. Main floor features primary bedroom with walk-in closet and ensuite, custom kitchen with quartz counters and pantry, family room, den, and covered deck. Two vaulted bedrooms upstairs. Lower level offers a self-contained 1-bedroom suite - ideal for rental income, in-laws, or students - plus additional flex space, bedroom, and laundry for the main household. Gas-heated pool, covered pergola with gas fire table, private cabana, and mature hedging make the backyard a true outdoor living destination. Detached double garage, 494 sq ft, lane access. Steps to Robert Burnaby Park - pool, pickleball, tennis, trails, dog park. Groceries, restaurants, fitness, medical and schools all nearby. (id:44056)

Property Details

Full Address:
8013 17TH AVENUE, Burnaby, British Columbia
Price:
$ 2,088,000
MLS Number:
R3127819
List Date:
May 26th, 2026
Lot Size:
6900 sq.ft.
Year Built:
1914
Taxes:
$ 6,628
Listing Tax Year:
2025

Interior Features

Bedrooms:
7
Bathrooms:
5
Heating:
Electric, Hot Water
Fireplaces:
2
Basement:
Full, Unknown, Unknown

Building Features

Architectural Style:
2 Level
Garage:
Garage
Garage Spaces:
2
Ownership Type:
Freehold
Taxes:
$ 6,628

Floors

Finished Area:
3271 sq.ft.

Land

Lot Size:
6900 sq.ft.

Neighbourhood Features

Ratings

Commercial Info

Neighbourhood Details

Location

Mortgage Calculator

powered by Ratehub.ca
Is this your listing?Advertise With Us!

Listing Agent(s)

Listing: Carson Green
Oakwyn Realty Ltd.
Co-Listing: Chris Anderson
Oakwyn Realty Encore

Similar Listings

Copyright © Real Estate Guide 2021 | Legal Sitemap
Area Modal Trigger
X