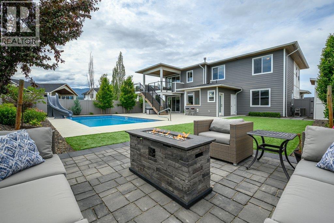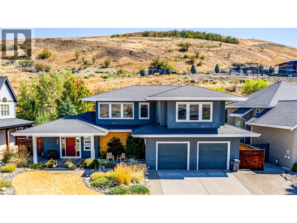
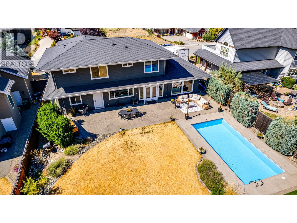
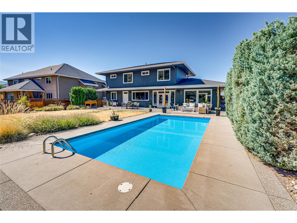
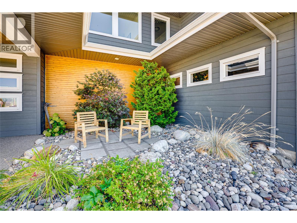
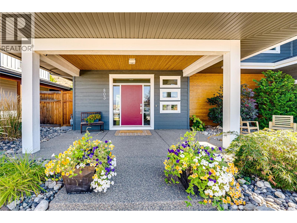
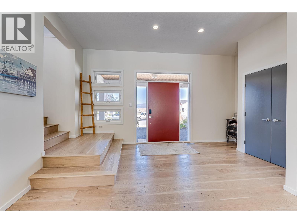
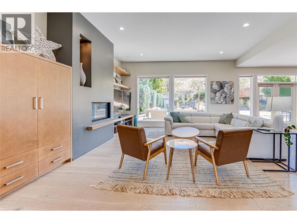
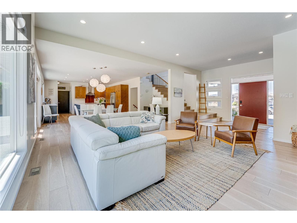
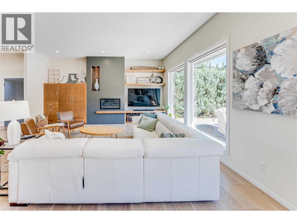
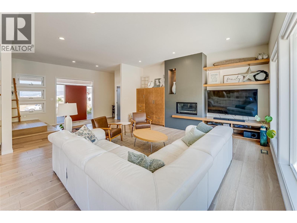
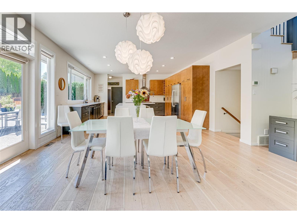
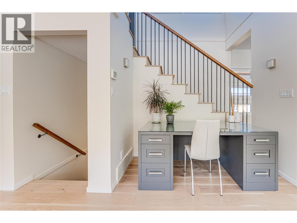
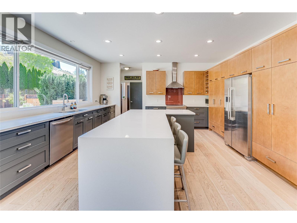
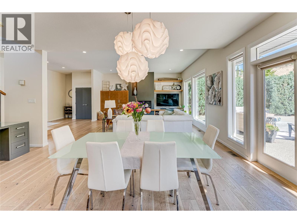
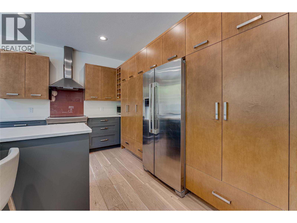
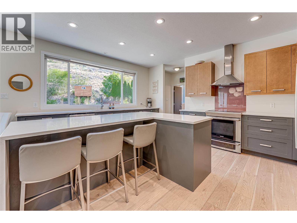
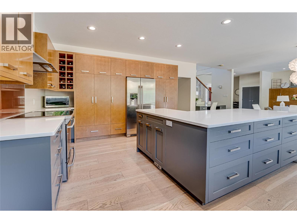
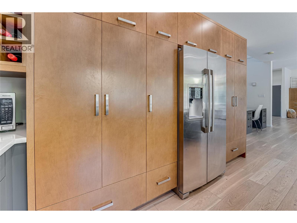
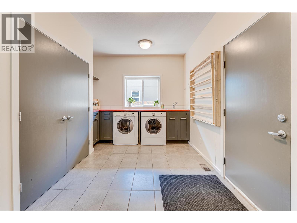
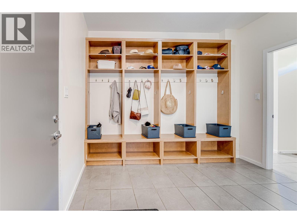
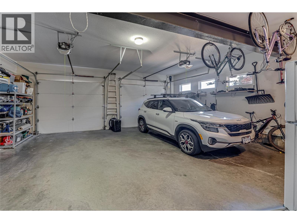
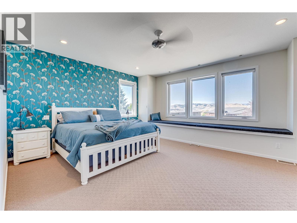
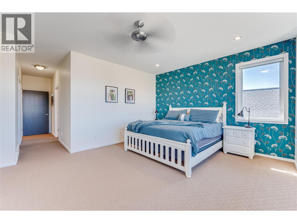
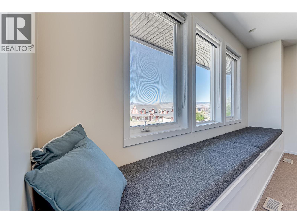
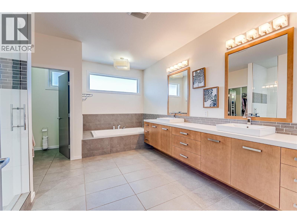
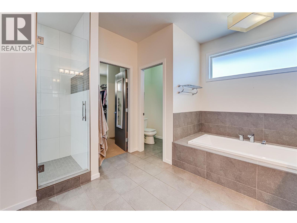
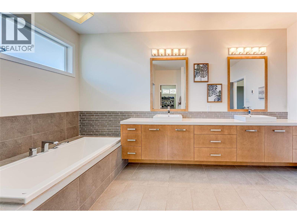
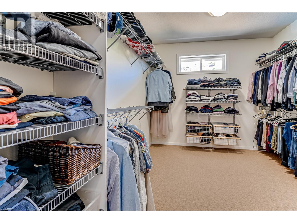
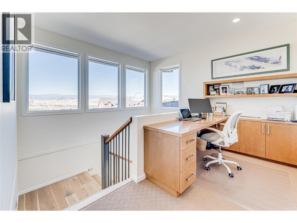
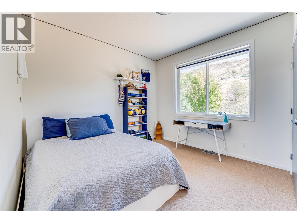
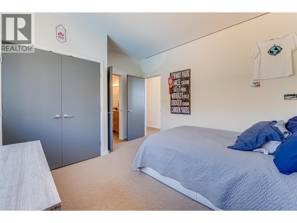
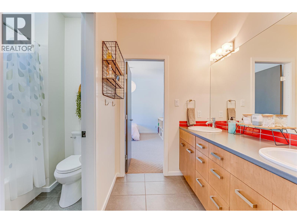
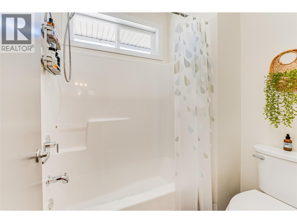
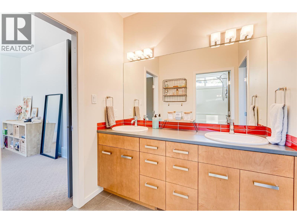
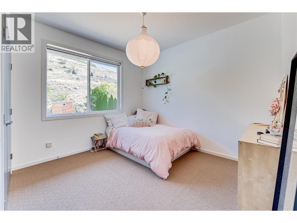
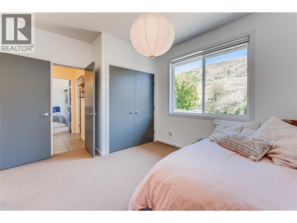
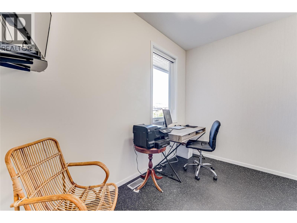
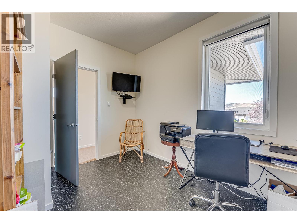
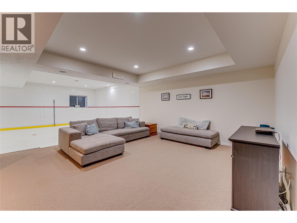
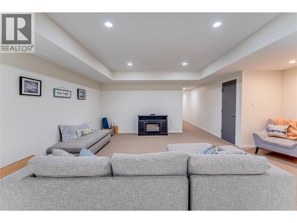
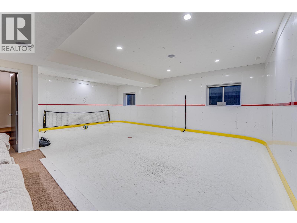
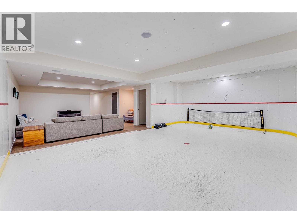
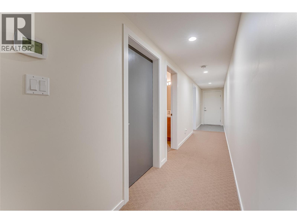
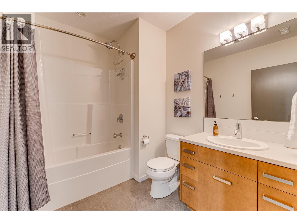
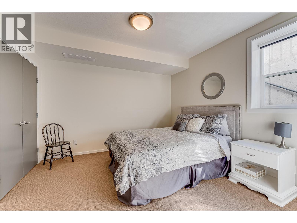
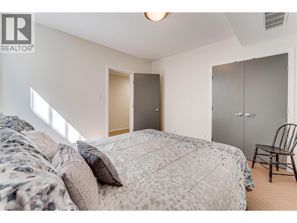
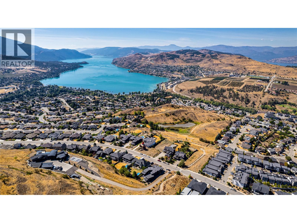
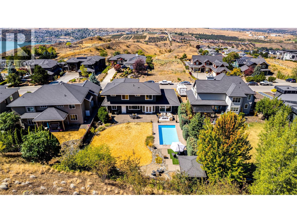
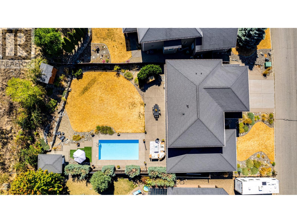
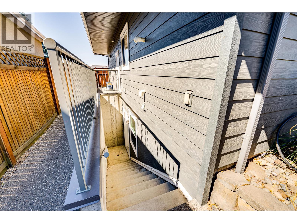
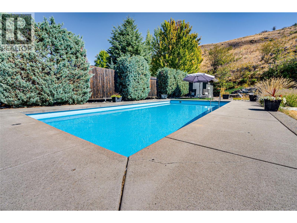
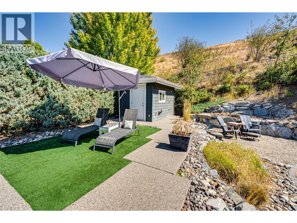
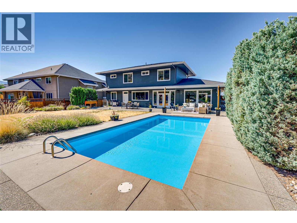
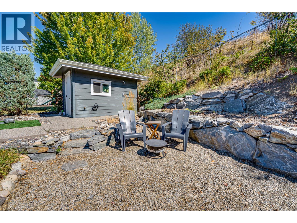
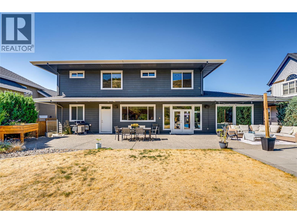
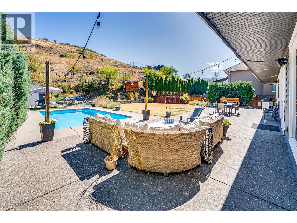
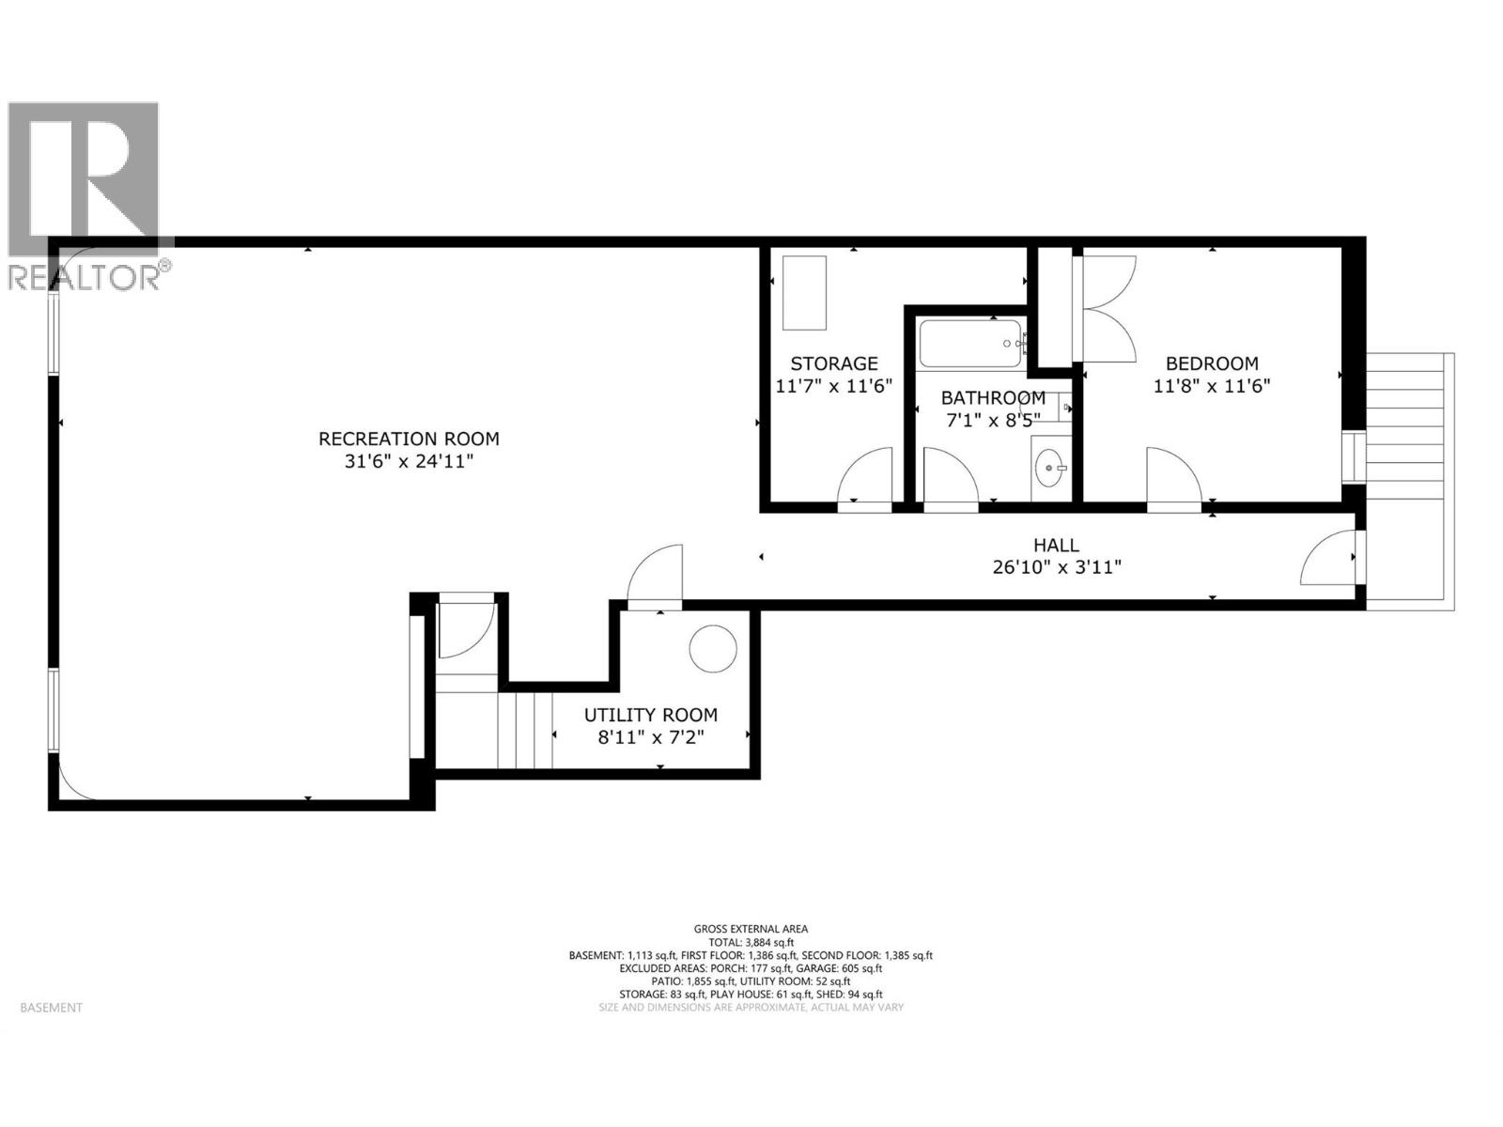
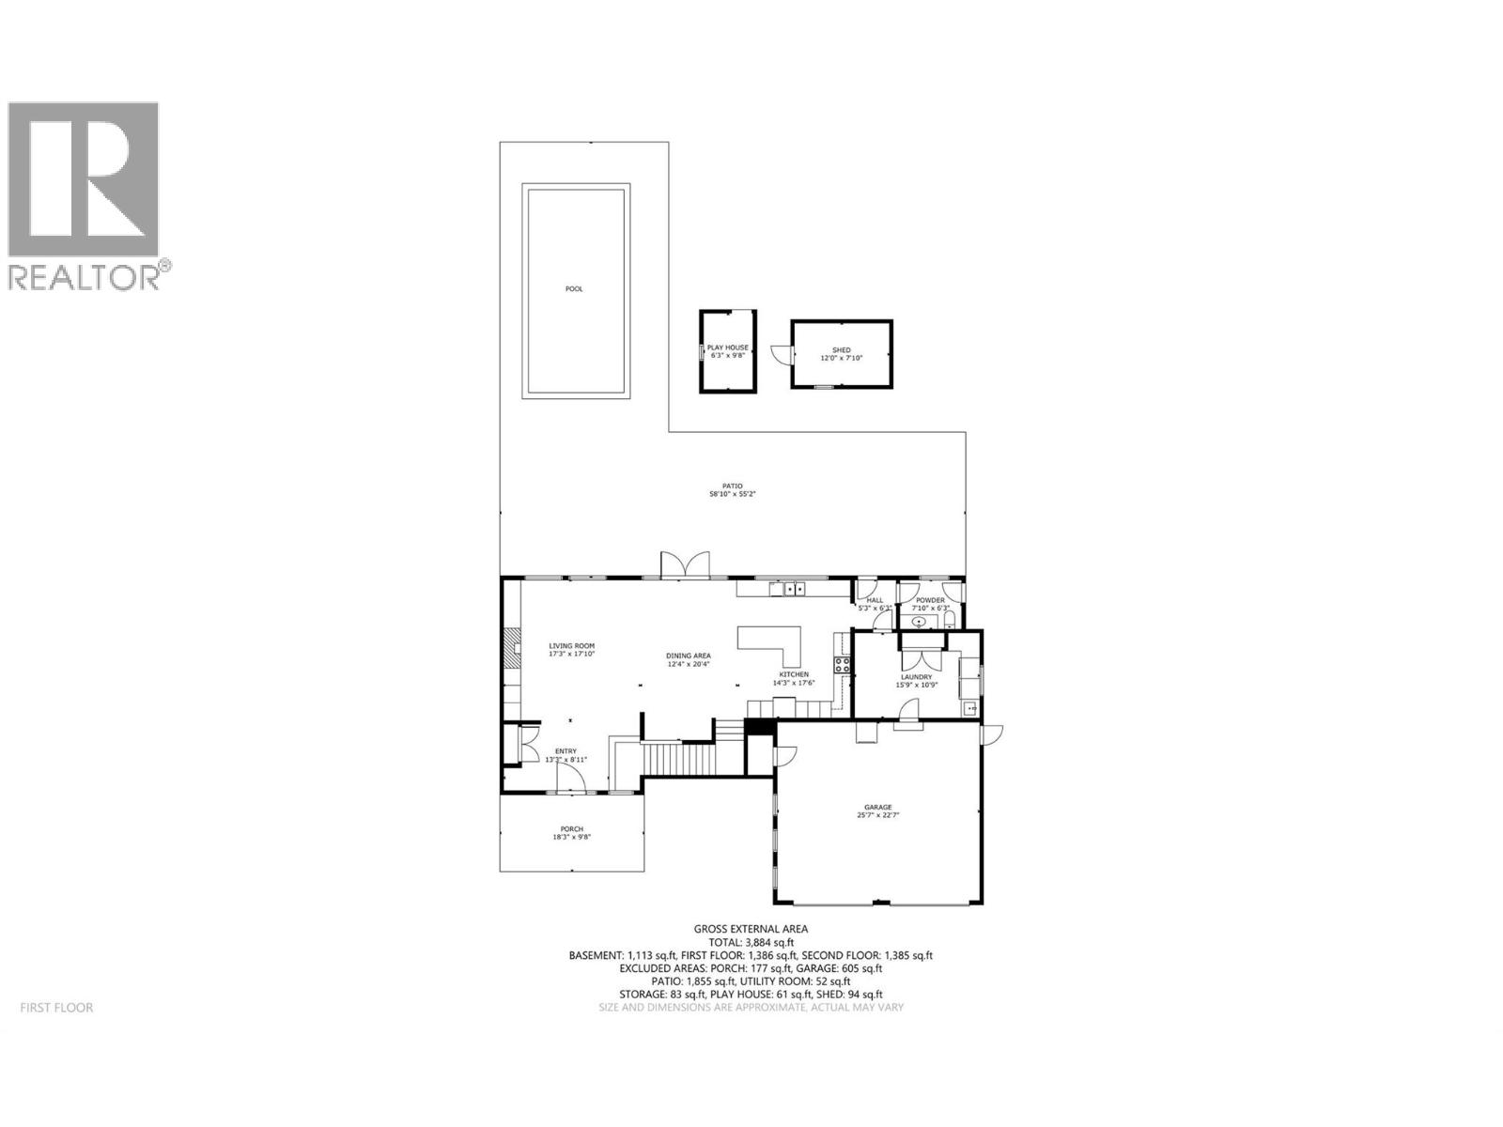
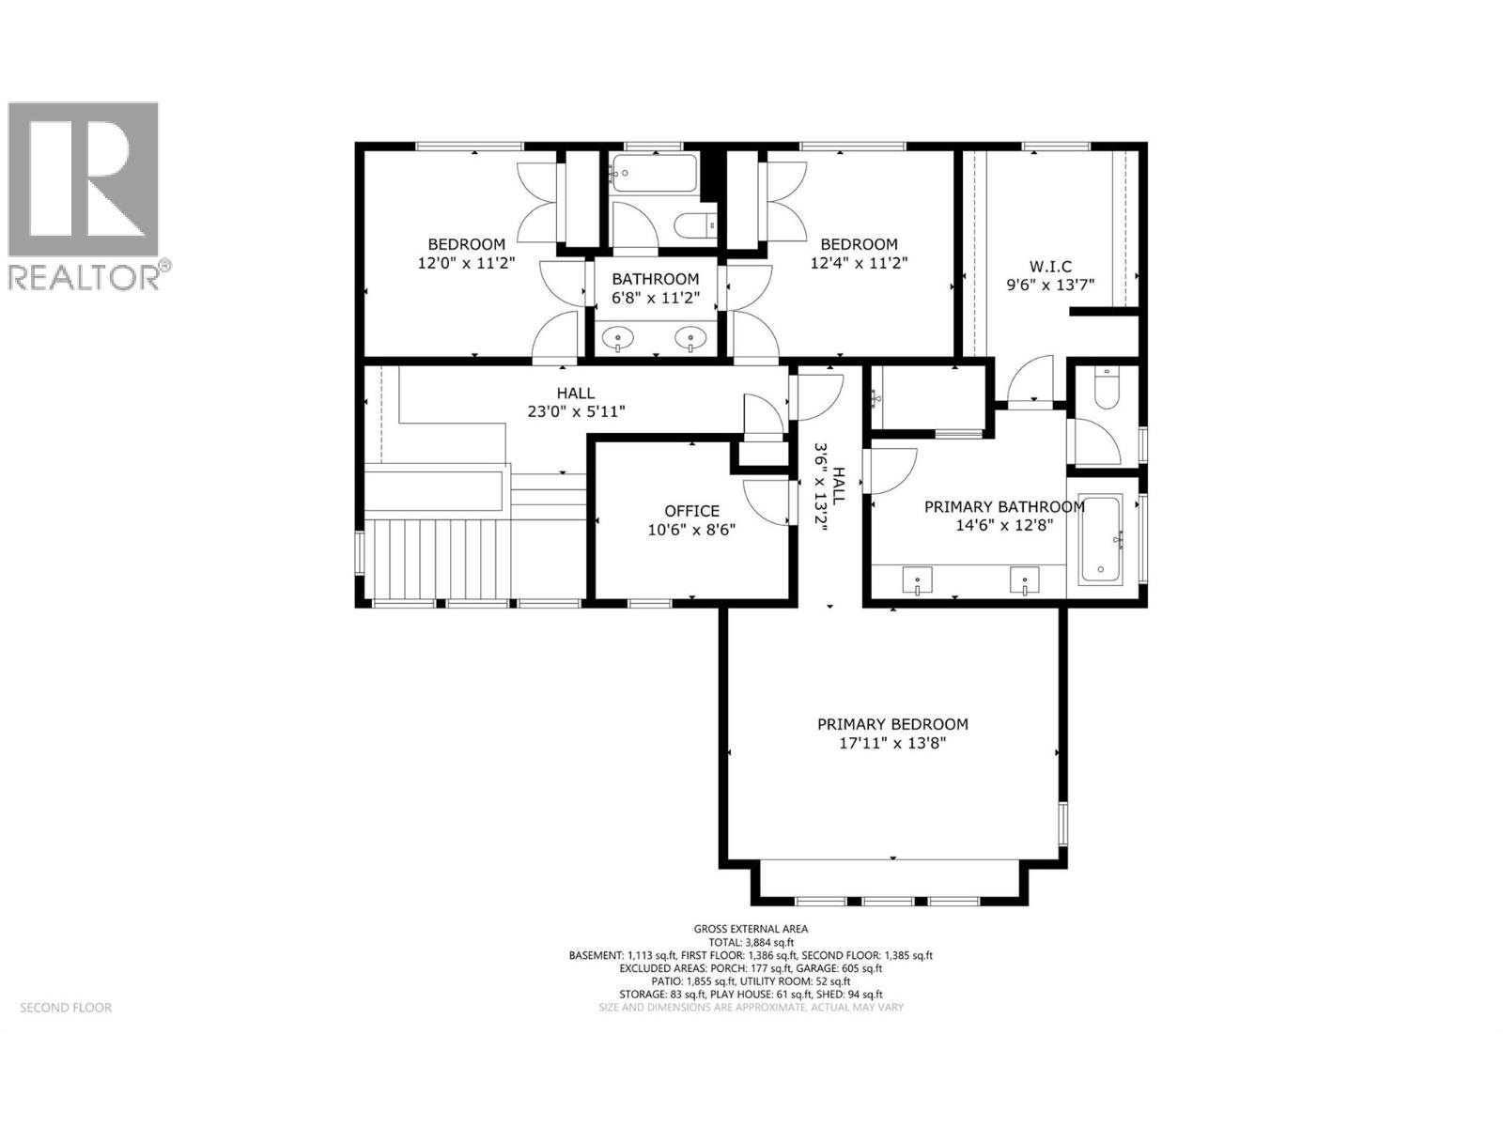
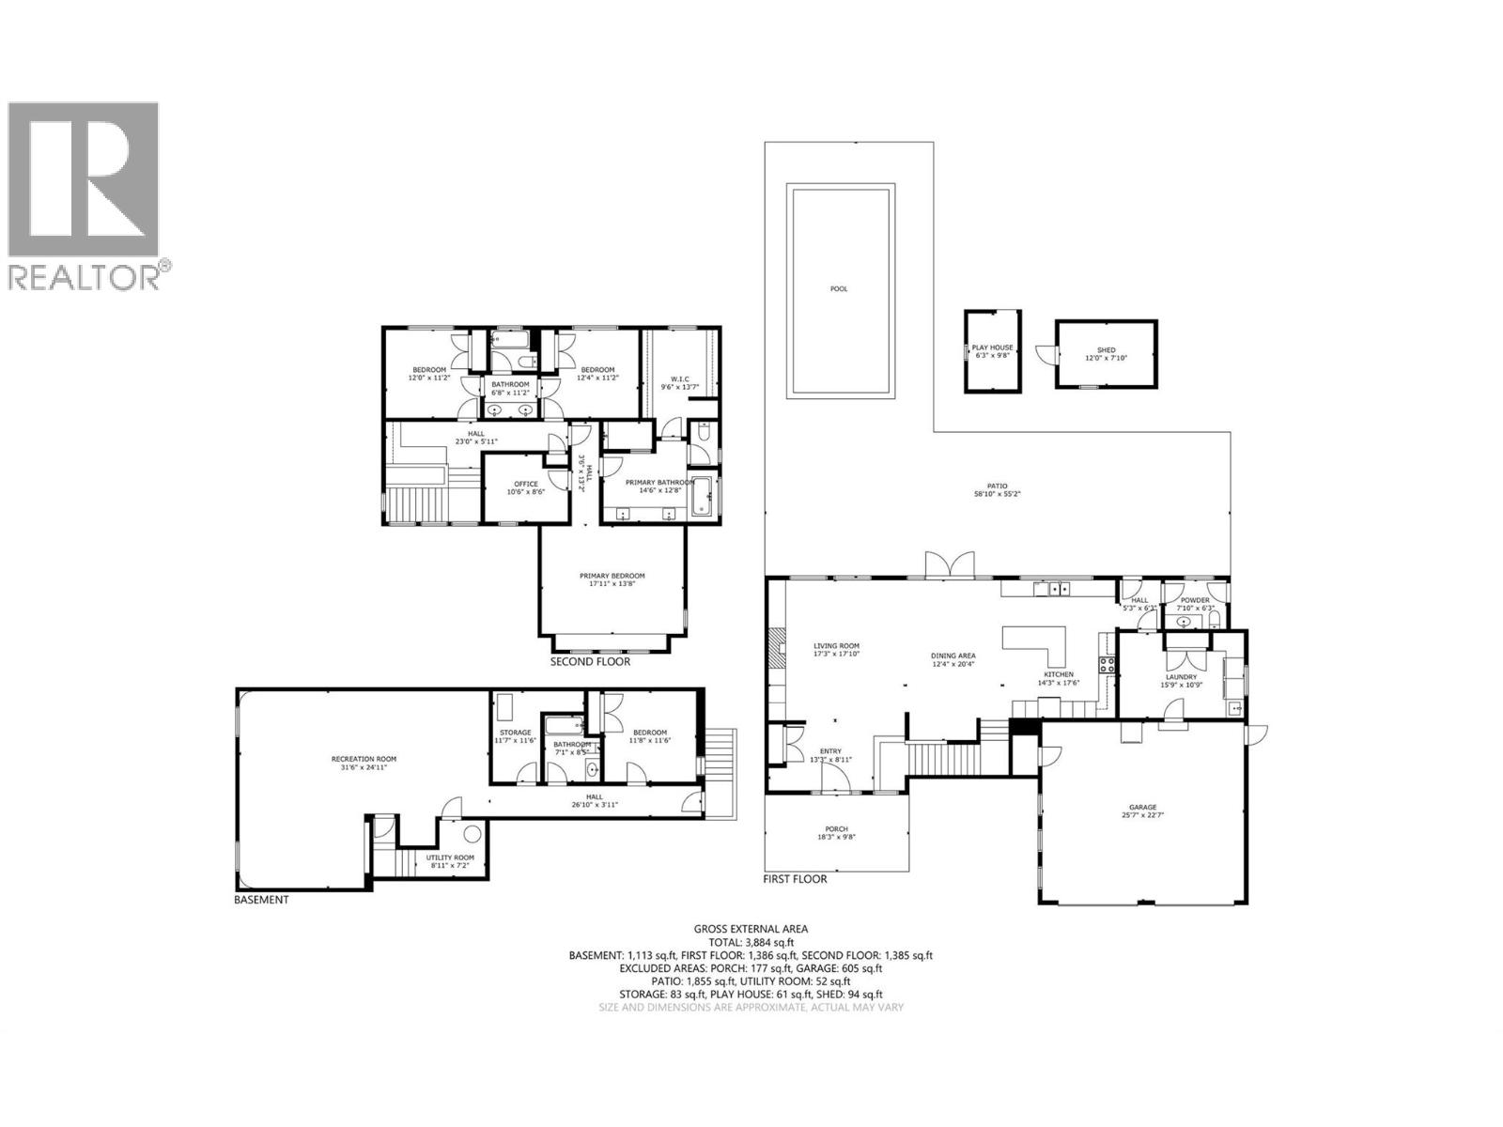

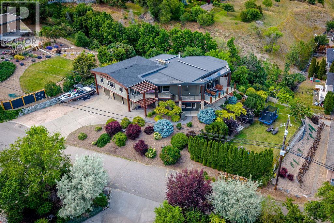
Modern design, Kalamalka Lake views and an incredible backyard—this Middleton Mountain home checks a lot of boxes. Offering approximately 3,884 sq. ft. over three levels, this 4-bedroom, 4-bathroom home combines clean contemporary design with a highly functional layout and exceptional indoor-outdoor living. The bright, open main floor features hardwood floors, large windows, a spacious living room with built-ins and gas fireplace, and an impressive kitchen with quartz counters, a large island and an incredible amount of cabinetry and pantry storage. French doors open directly to the private backyard where a heated saltwater pool and expansive patio create an outstanding space for summer entertaining while still having room for the kids to run and play. Wiring is in place for a hot tub or sauna. Upstairs are three generous bedrooms, including a spacious primary suite with a huge walk-in closet and 5-piece ensuite, plus a dedicated office overlooking the valley. The lower level adds a fourth bedroom, full bathroom and a massive recreation area currently set up with an indoor hockey rink—an amazing space for kids, games, movies or future suite potential with its separate entrance. Add an oversized double garage, RV parking, fenced and landscaped yard and direct backing onto the Middleton Mountain Circle Trail for additional privacy, and this is a rare combination of space, style and recreation in one of Coldstream’s most desirable neighbourhoods. (id:44056)

Property Details

Full Address:
803 Mt. Ida Drive, Coldstream, British Columbia
Price:
$ 1,459,000
MLS Number:
10398803
List Date:
August 27th, 2026
Neighbourhood:
Middleton Mountain Coldstream
Lot Size:
0.27 ac
Year Built:
2010
Taxes:
$ 7,009

Interior Features

Bedrooms:
4
Bathrooms:
4
Appliances:
Washer, Refrigerator, Range - Electric, Dishwasher, Dryer
Flooring:
Tile, Hardwood, Carpeted
Air Conditioning:
Central air conditioning, Heat Pump
Heating:
Heat Pump, Forced air, See remarks
Fireplaces:
1
Fireplace Type:
Gas, Unknown
Basement:
Full

Building Features

Storeys:
3
Sewer:
Municipal sewage system
Water:
Municipal water
Roof:
Asphalt shingle, Unknown
Exterior:
Other
Garage:
Attached Garage, Additional Parking
Garage Spaces:
6
Pool:
Pool, Inground pool, Outdoor pool
Ownership Type:
Freehold
Taxes:
$ 7,009

Floors

Finished Area:
3884 sq.ft.

Land

View:
Lake view, Mountain view, Valley view, View (panoramic)
Lot Size:
0.27 ac
Water Frontage Type:
Other

Neighbourhood Features

Amenities Nearby:
Family Oriented, Pets Allowed, Pets Allowed With Restrictions, Rentals Allowed

Ratings

Commercial Info

Neighbourhood Details

Location

Mortgage Calculator

powered by Ratehub.ca
Is this your listing?Advertise With Us!

Listing Agent(s)

Listing: Robin Baycroft
RE/MAX Vernon

Similar Listings

Copyright © Real Estate Guide 2021 | Legal Sitemap
Area Modal Trigger
X