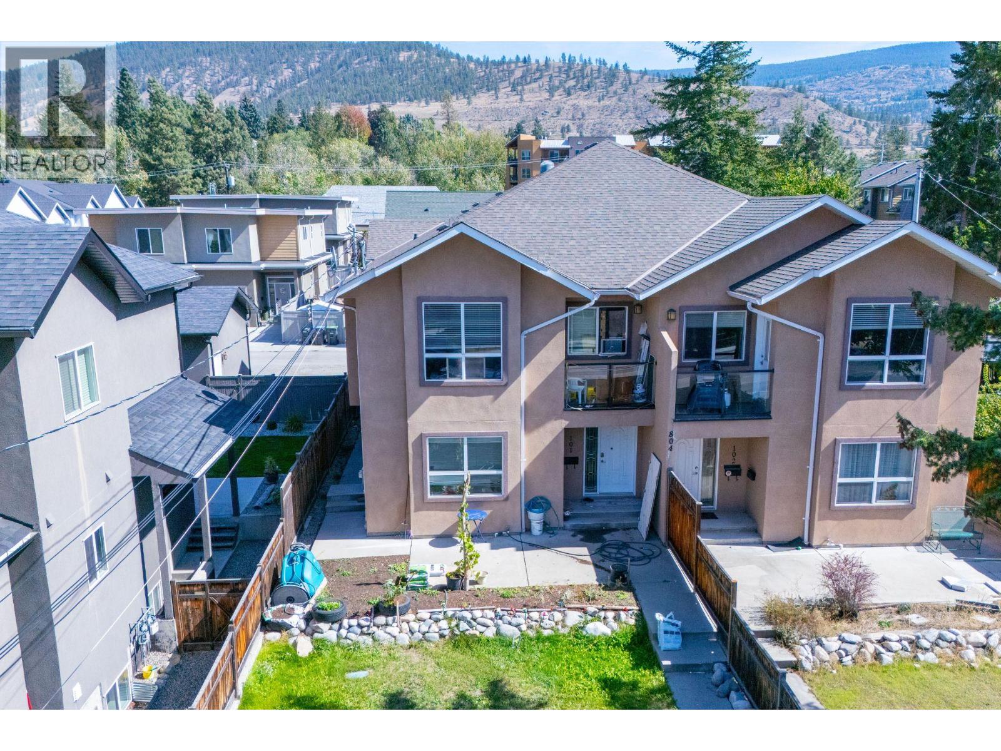
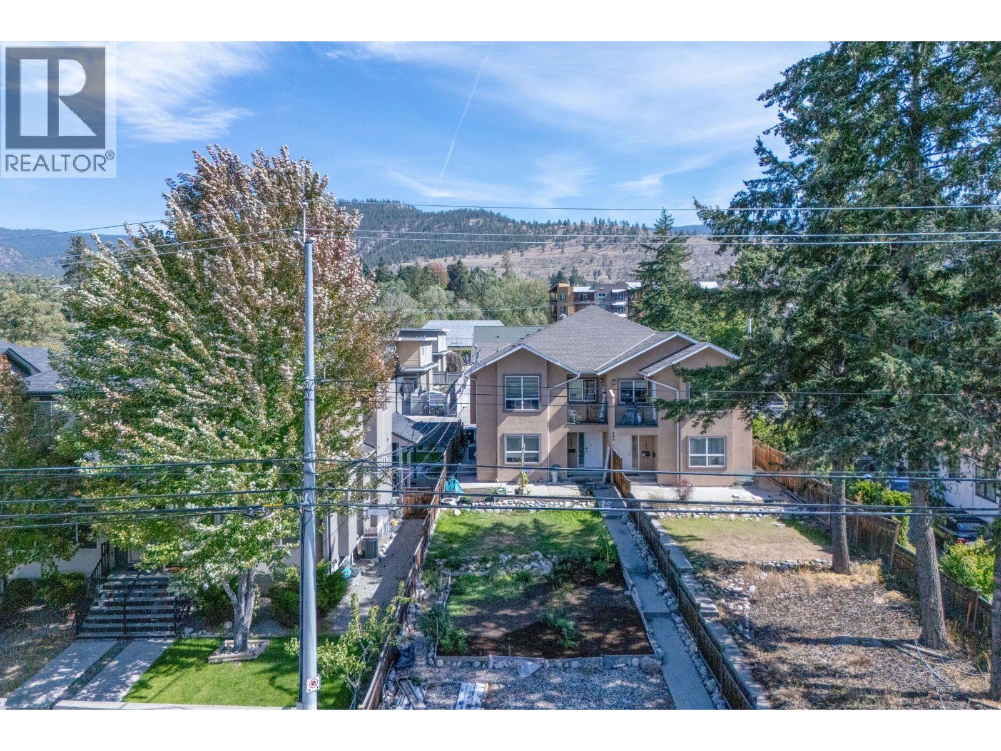
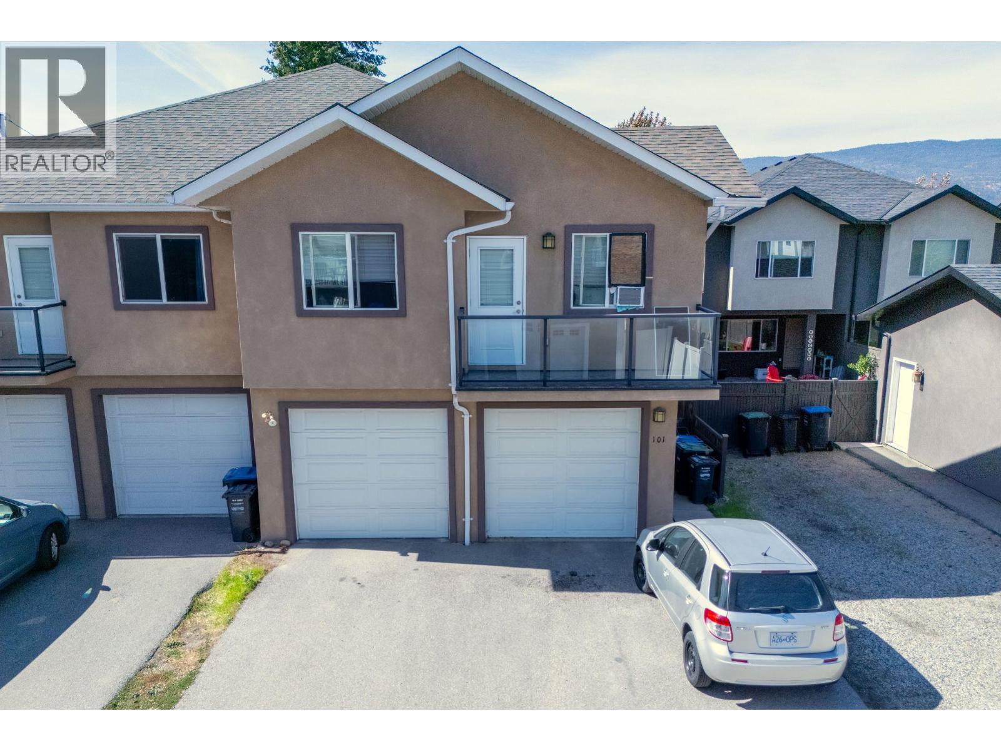
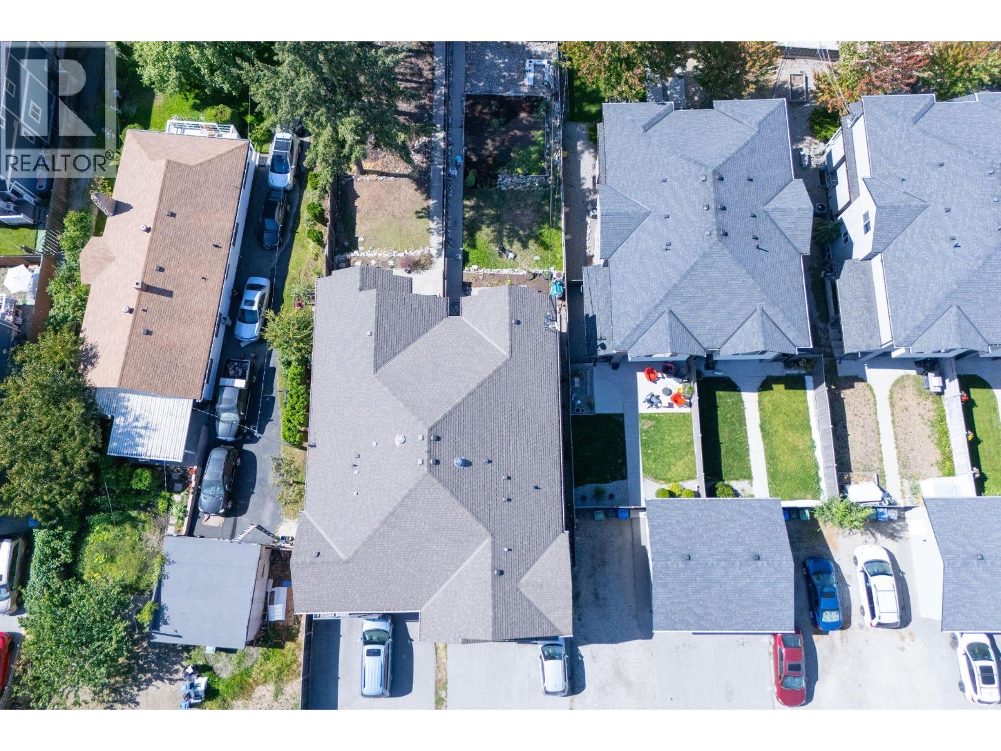

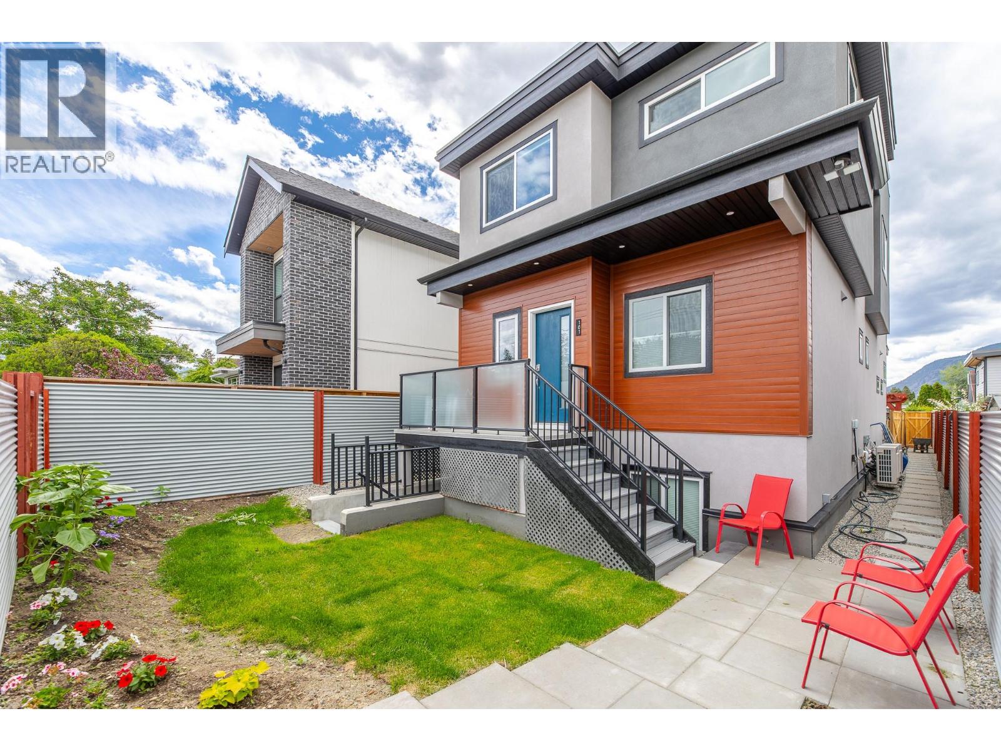
Spacious, versatile, and ideally located! This large 2,344 sq ft half duplex offers exceptional space, flexibility, and outdoor living on a massive, fully fenced yard with garden areas and plenty of patio space. The double attached garage, accessed from the lane, with parking for up to four vehicles provides excellent parking and storage options. The main level features a comfortable two-bedroom suite with a generous kitchen, dining and living area, four-piece bathroom, and separate entrance—perfect for extended family, guests, or additional living flexibility. Upstairs, you'll find a bright and expansive living room, galley-style kitchen with pantry, separate laundry room, four-piece main bathroom, two large bedrooms, and a spacious primary bedroom complete with a four-piece ensuite. With an abundance of living space both inside and out, this home offers a practical layout with room for everyone. Enjoy the convenience of being close to all of Penticton's amenities, including shopping, recreation, schools, restaurants, and more. A rare opportunity to own a substantial half duplex with a fantastic yard, ample parking, and versatile living options! (id:44056)

Property Details

Full Address:
804 Government Street Unit# 101, Penticton, British Columbia
Price:
$ 679,000
MLS Number:
10400229
List Date:
September 9th, 2026
Neighbourhood:
Main North
Lot Size:
0.11 ac
Year Built:
2010
Taxes:
$ 4,852

Interior Features

Bedrooms:
5
Bathrooms:
3
Flooring:
Tile, Laminate
Air Conditioning:
Central air conditioning
Heating:
Forced air, See remarks
Fireplaces:
1
Fireplace Type:
Gas, Unknown
Basement:
Crawl space

Building Features

Storeys:
2
Sewer:
Municipal sewage system
Water:
Municipal water
Roof:
Asphalt shingle, Unknown
Exterior:
Stucco
Garage:
Attached Garage
Garage Spaces:
4
Ownership Type:
Condo/Strata
Taxes:
$ 4,852

Floors

Finished Area:
2344 sq.ft.

Land

View:
Mountain view, View (panoramic)
Lot Size:
0.11 ac

Neighbourhood Features

Amenities Nearby:
Pets Allowed, Rentals Allowed

Ratings

Commercial Info

Neighbourhood Details

Location

Mortgage Calculator

powered by Ratehub.ca

Listing Agent(s)

Listing: Dan Wilson
RE/MAX Penticton Realty

Similar Listings

Copyright © Real Estate Guide 2021 | Legal Sitemap
Area Modal Trigger
X