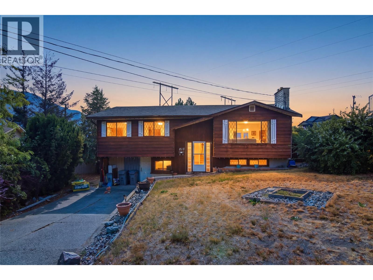
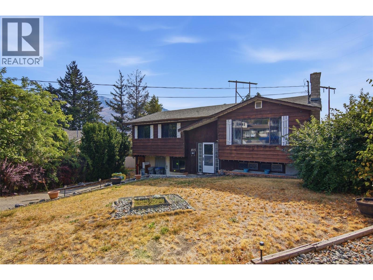
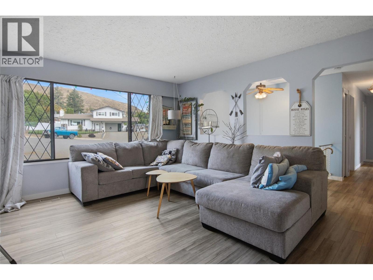
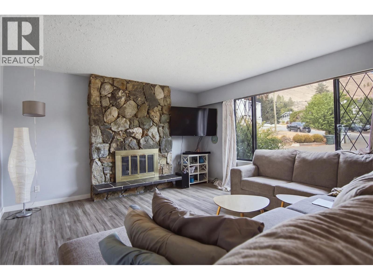
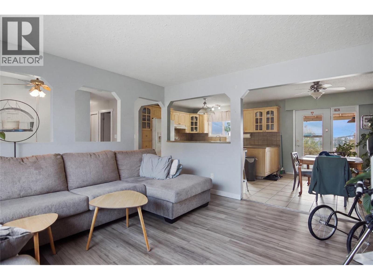
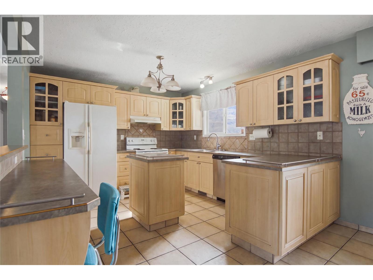
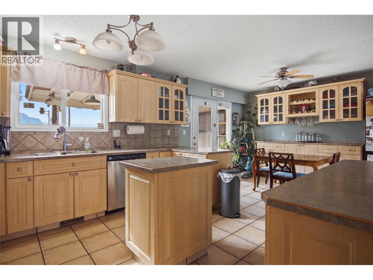
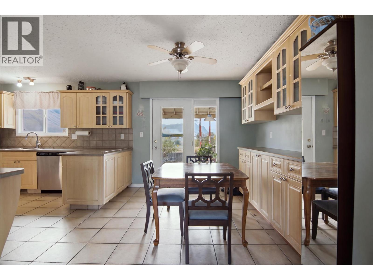
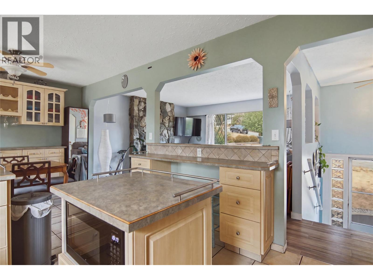
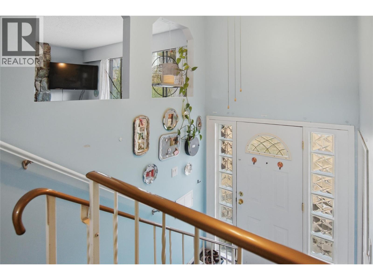
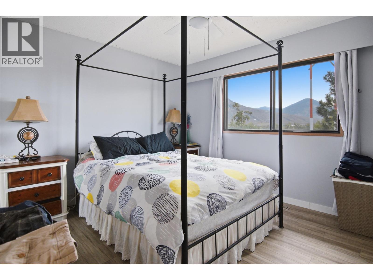
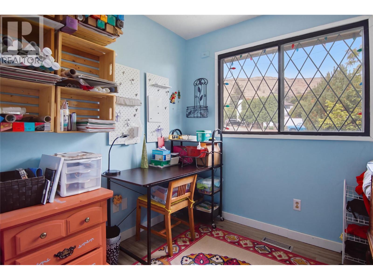
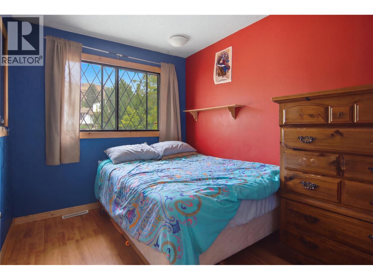
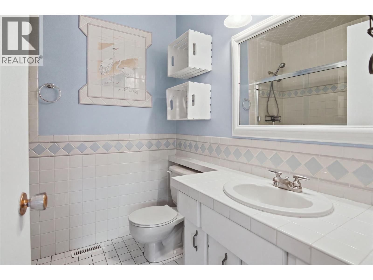
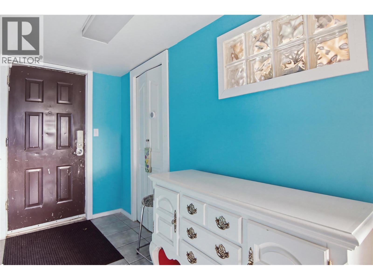
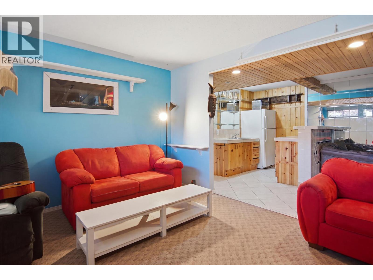
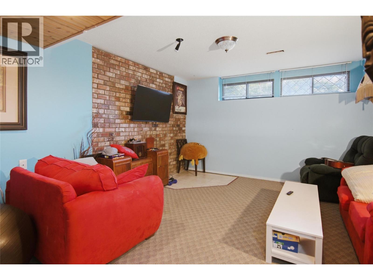
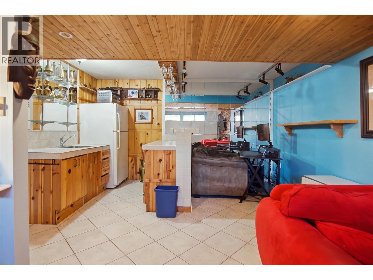
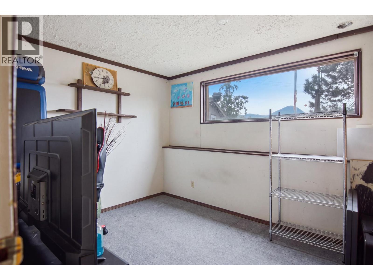
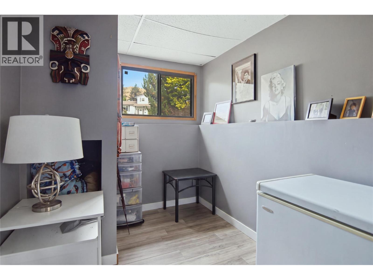
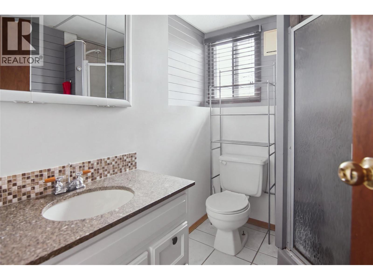
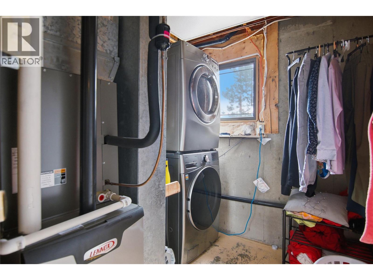
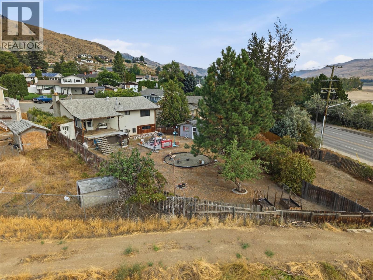
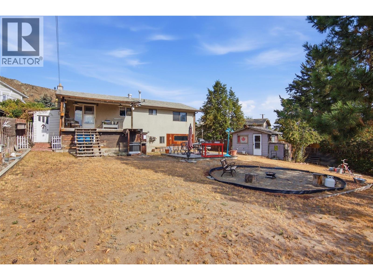
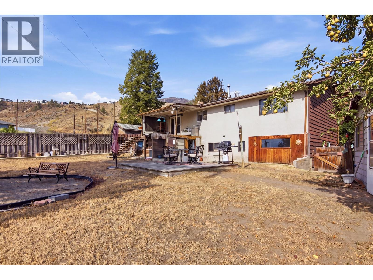
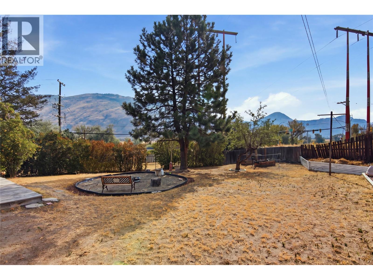
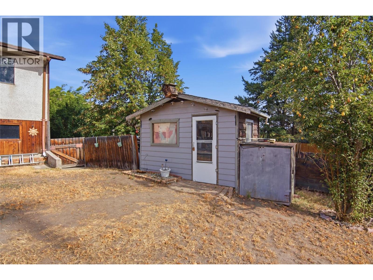
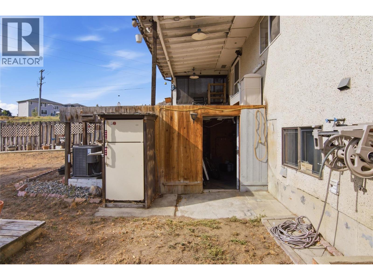
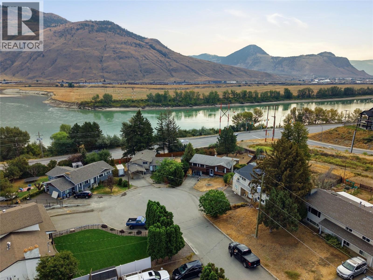
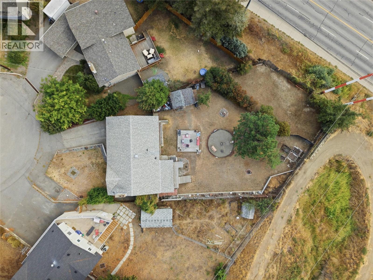
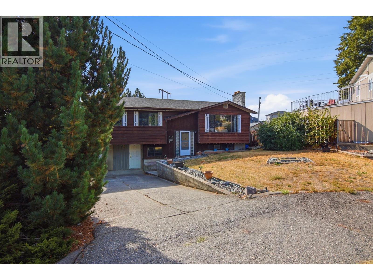
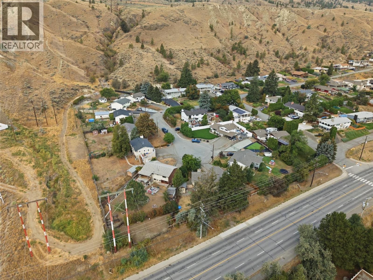
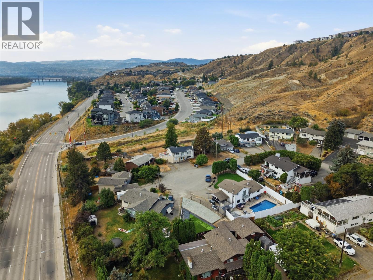

Welcome to 815 Cambia Crescent, a fantastic family home tucked away on a quiet, family-friendly cul-de-sac in Westsyde. Offering plenty of parking and a massive backyard, this property provides an incredible amount of outdoor space for entertaining, gardening, kids, pets, or creating your own backyard oasis. The main level features three spacious bedrooms, including a primary bedroom with its own 2-piece ensuite, along with a full main bathroom. The updated kitchen, dining, and living areas have been opened up to create a bright and functional open-concept space ideal for everyday family living and entertaining. Step directly from the main living area onto the deck overlooking the expansive backyard. Downstairs offers even more flexibility with a large rec room, wet bar, additional room, storage and separate entrance. The layout provides plenty of room for a growing family, extended family, or potential for an in-law suite. Major mechanical updates add peace of mind, with the furnace, central A/C, and hot water tank all having been updated. With its versatile layout, impressive yard, great parking, and desirable Westsyde location, this is a property with space and potential both inside and out. Book your private showing today! (id:44056)

Property Details

Full Address:
815 KAMBIA Crescent, Kamloops, British Columbia
Price:
$ 599,900
MLS Number:
10403019
List Date:
October 7th, 2026
Neighbourhood:
Westsyde
Lot Size:
0.27 ac
Year Built:
1977
Taxes:
$ 3,899

Interior Features

Bedrooms:
3
Bathrooms:
3
Appliances:
Refrigerator, Dishwasher, Range, Washer & Dryer
Flooring:
Mixed Flooring
Air Conditioning:
Central air conditioning
Heating:
Forced air, See remarks
Fireplaces:
1
Fireplace Type:
Wood, Conventional

Building Features

Storeys:
2
Sewer:
Municipal sewage system
Water:
Municipal water
Roof:
Asphalt shingle, Unknown
Exterior:
Wood siding
Garage Spaces:
3
Ownership Type:
Freehold
Taxes:
$ 3,899

Floors

Finished Area:
1974 sq.ft.

Land

View:
River view, View (panoramic)
Lot Size:
0.27 ac
Road Type:
Cul de sac

Neighbourhood Features

Ratings

Commercial Info

Neighbourhood Details

Location

Mortgage Calculator

powered by Ratehub.ca
Is this your listing?Advertise With Us!

Listing Agent(s)

Listing: Quinn Pache
Stonehaus Realty Corp
Co-Listing: Michael Latta
Stonehaus Realty Corp

Similar Listings

Copyright © Real Estate Guide 2021 | Legal | Sitemap
Area Modal Trigger
X