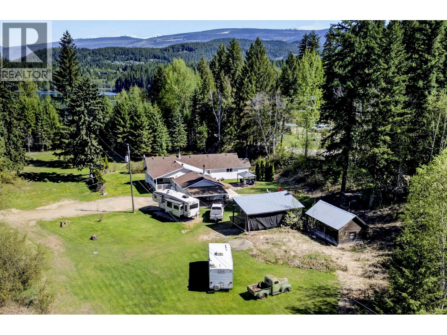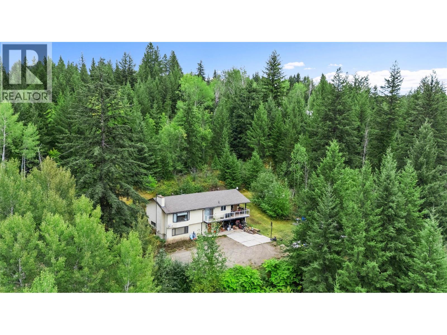
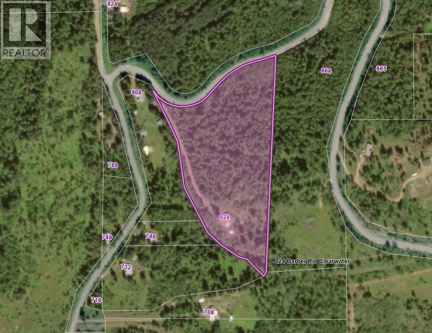
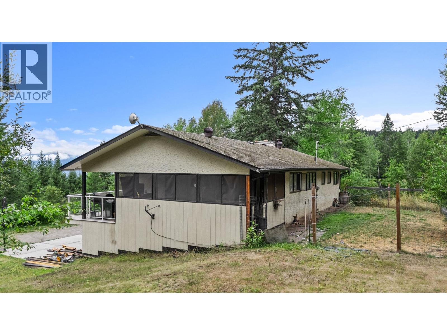
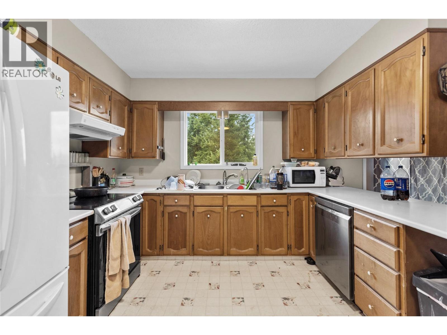
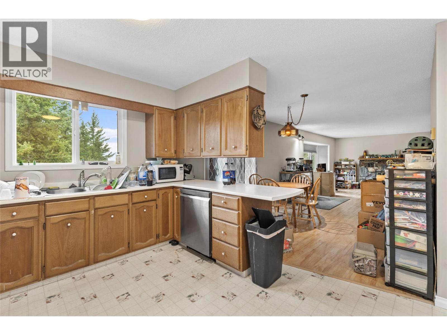
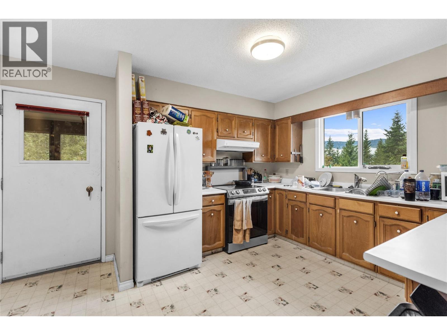
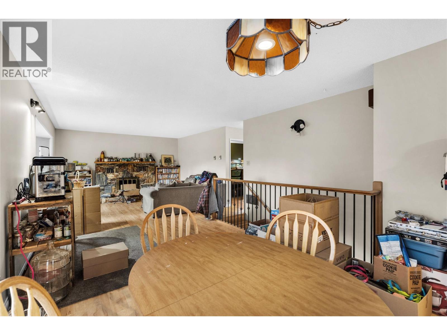
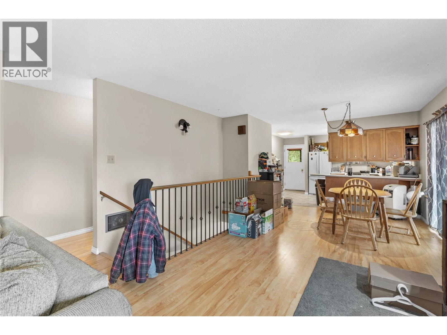
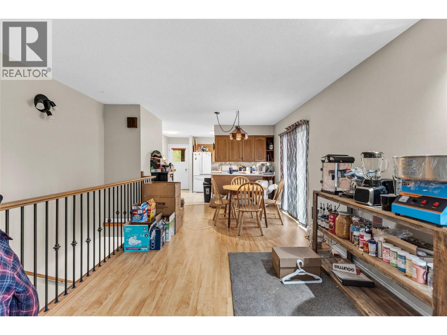
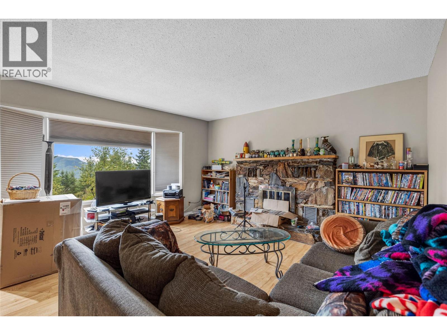
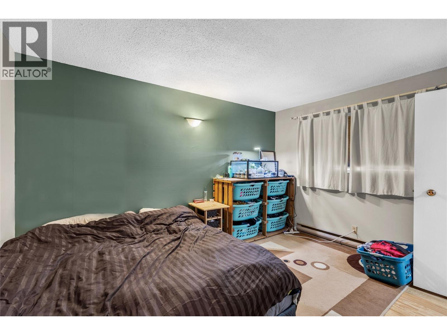
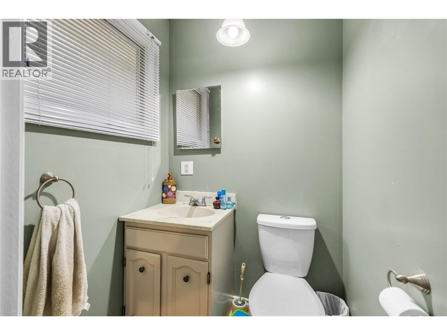
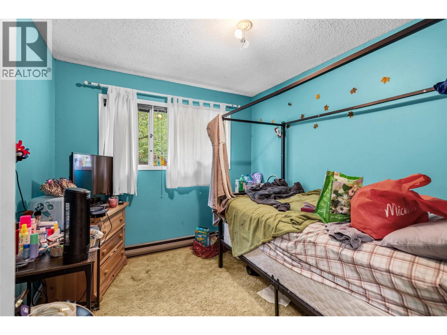
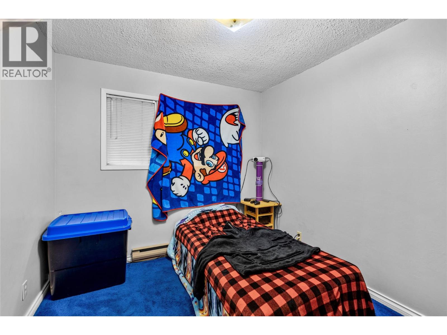
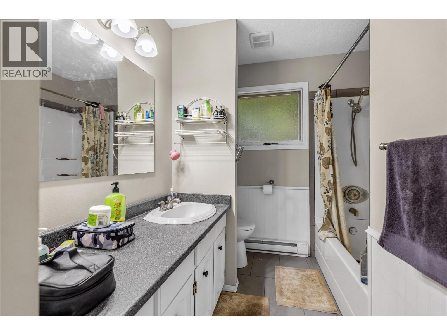
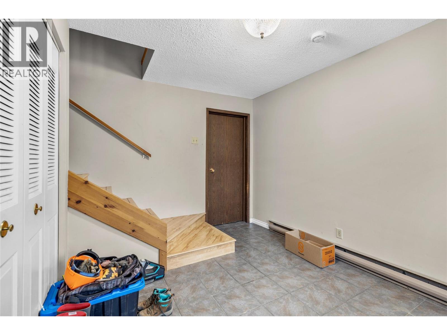
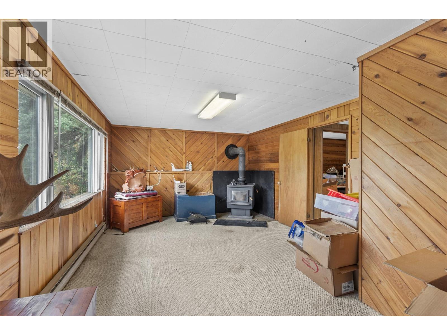
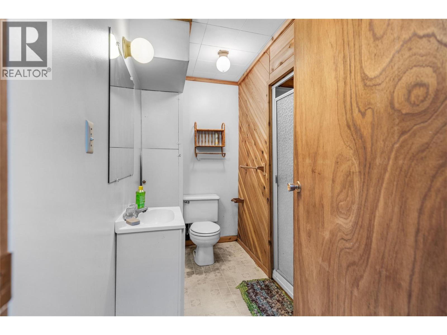
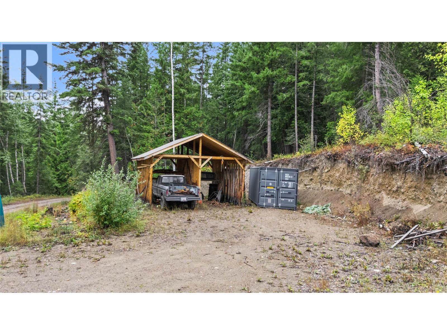
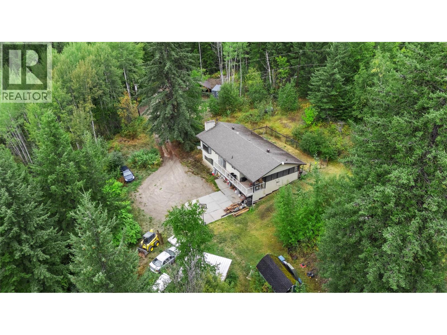
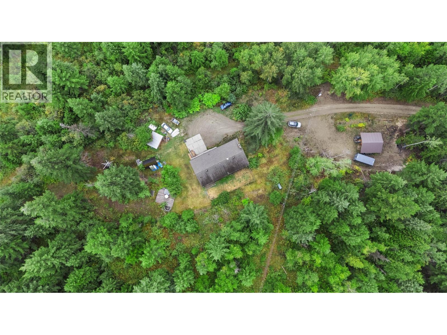
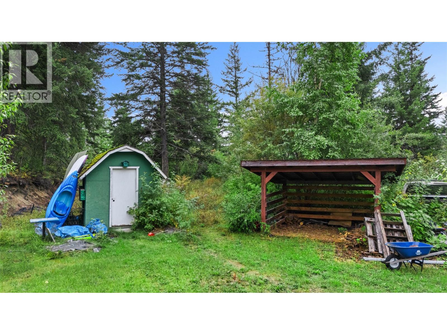
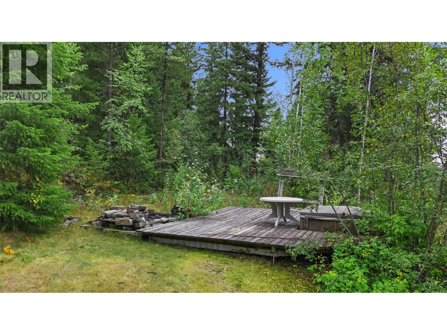

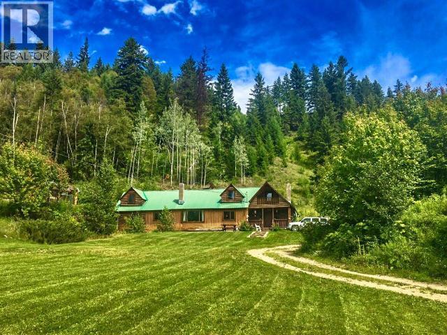
Photos coming soon! Looking for privacy, space & beautiful views without giving up the convenience of being close to town? This 9.88 ac property offers a spacious 4 bedroom, 3 bathroom home surrounded by mature trees in a desirable area just minutes from amenities. The acreage features several level benches offering excellent potential to create additional usable space or fenced areas for animals. Inside, the bright main level offers a functional open-concept layout connecting the kitchen, dining & living areas, with large windows bringing in plenty of natural light while showcasing the surrounding views. Three bedrooms are conveniently located on the main floor, making this an ideal family layout. Step outside onto the wraparound deck to relax, entertain & take in the peaceful setting, or enjoy the screened-in deck off the kitchen with convenient access to the backyard. The basement provides plenty of additional living space with a 4th bedroom, bathroom, family room & utility area, along with direct outdoor access. With additional parking area & usable space, complemented by a covered parking outbuilding. With nearly 10 acres to explore & plenty of potential to customize the land to suit your lifestyle, this property is ideal for those seeking privacy, or recreation. Located close to hiking, biking, cross-country ski trails & more, while still only minutes from the town centre. A fantastic opportunity to enjoy acreage living with space, views & convenience.Currently tenanted (id:44056)

Property Details

Full Address:
824 Barber Road, Clearwater, British Columbia
Price:
$ 599,900
MLS Number:
10399348
List Date:
September 1st, 2026
Neighbourhood:
Clearwater
Lot Size:
9.88 ac
Year Built:
1977
Taxes:
$ 3,612

Interior Features

Bedrooms:
4
Bathrooms:
3
Heating:
Baseboard heaters, Electric
Fireplaces:
2
Fireplace Type:
Wood, Conventional

Building Features

Storeys:
2
Water:
Well
Roof:
Asphalt shingle, Unknown
Garage:
Carport
Ownership Type:
Freehold
Taxes:
$ 3,612

Floors

Finished Area:
1906 sq.ft.

Land

Lot Size:
9.88 ac

Neighbourhood Features

Ratings

Commercial Info

Neighbourhood Details

Location

Mortgage Calculator

powered by Ratehub.ca
Is this your listing?Advertise With Us!

Listing Agent(s)

Listing: Melissa Hole
Royal LePage Westwin Realty

Similar Listings

Copyright © Real Estate Guide 2021 | Legal Sitemap
Area Modal Trigger
X