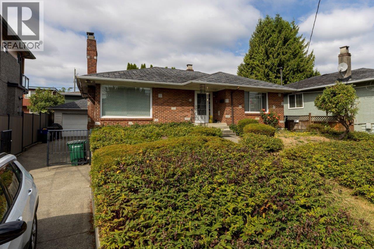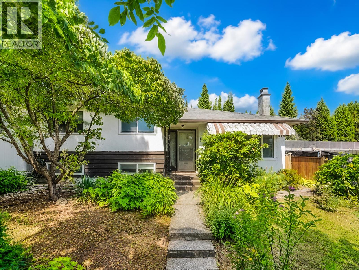
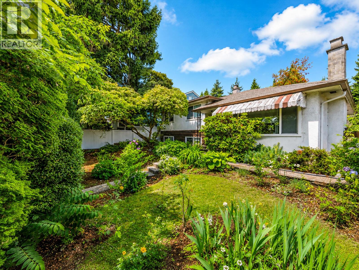
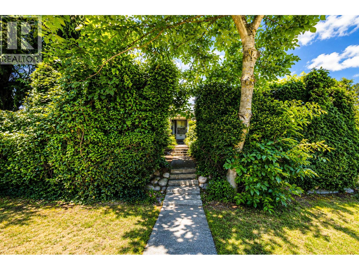
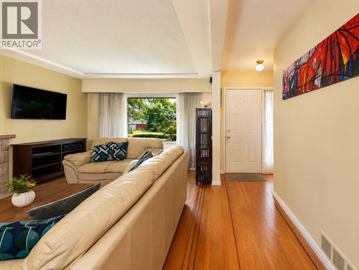
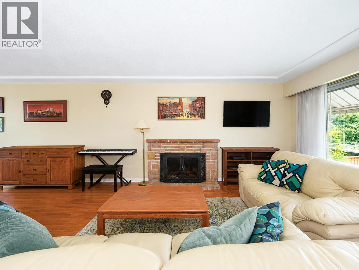
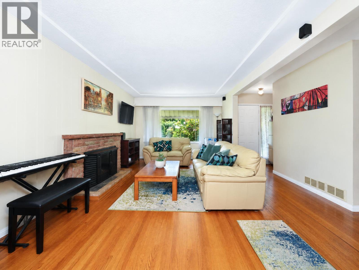
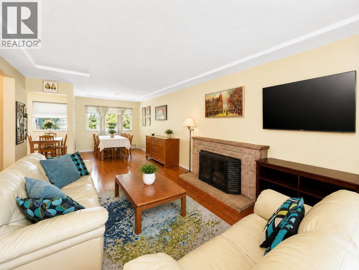
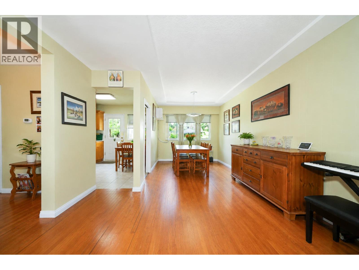
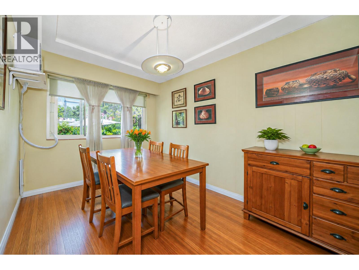
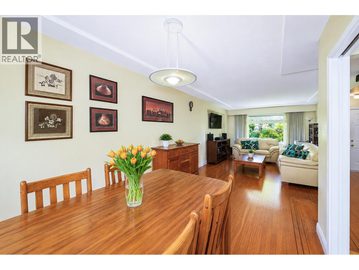
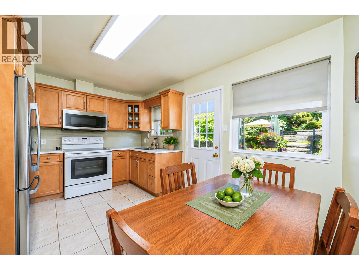
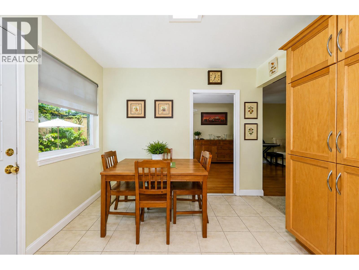
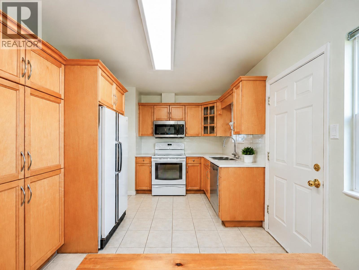
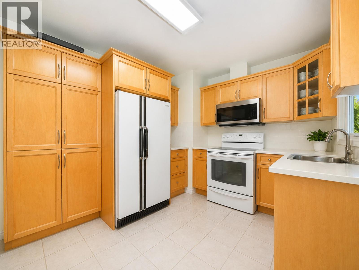
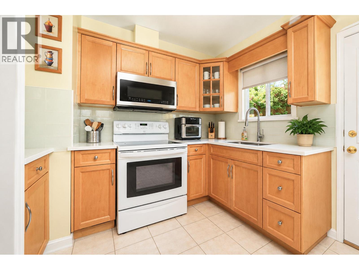
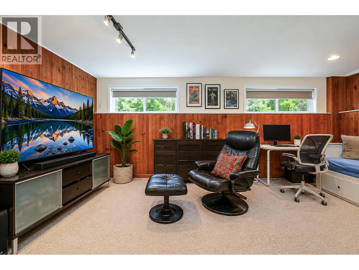
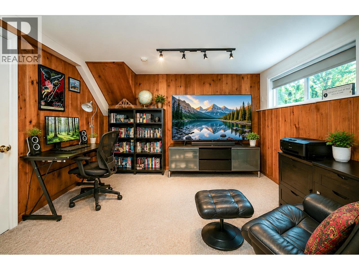
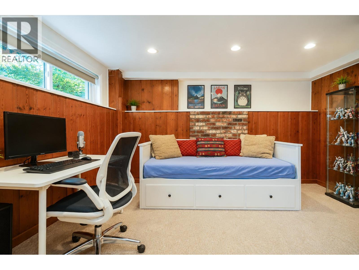
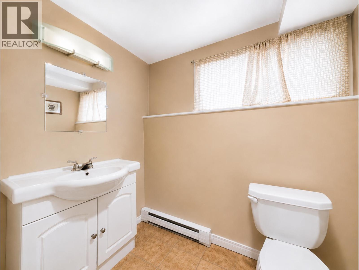
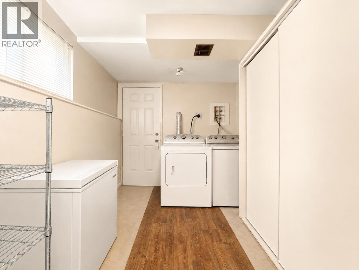
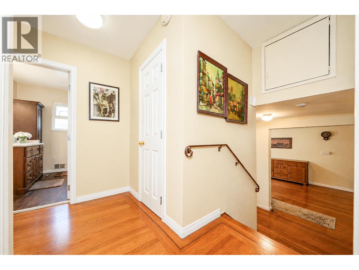
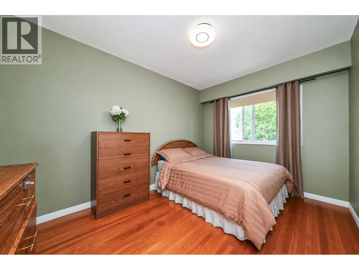
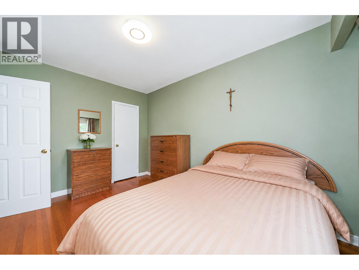
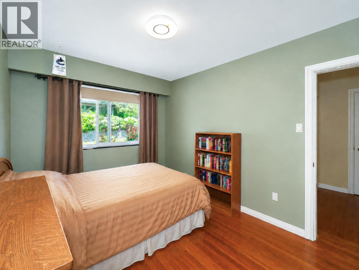
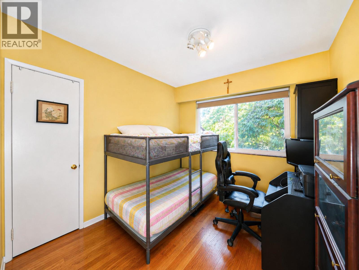
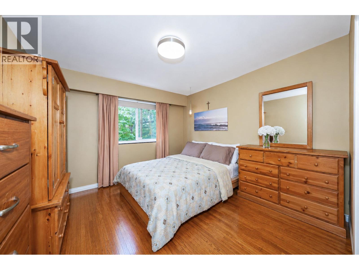
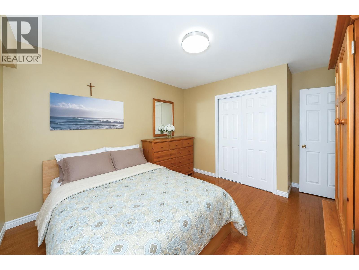
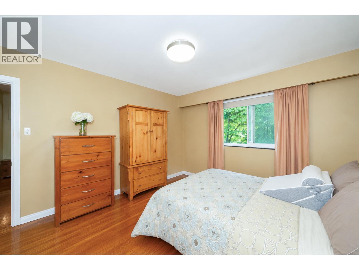
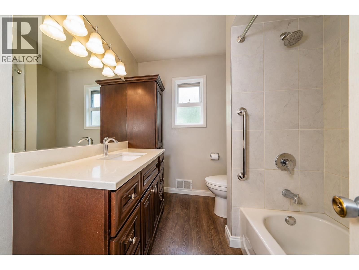
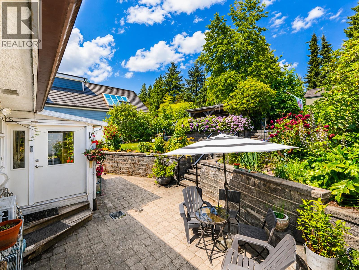
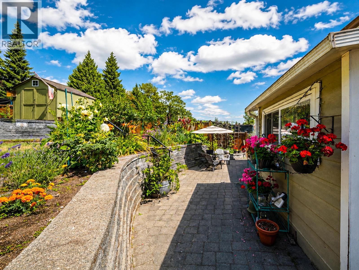
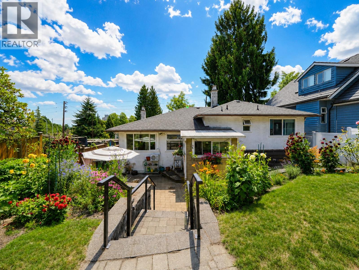
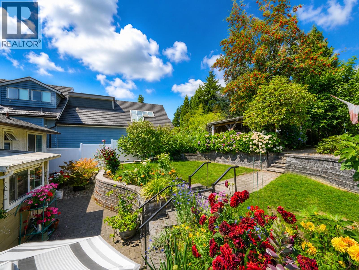
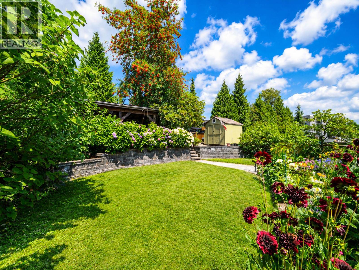
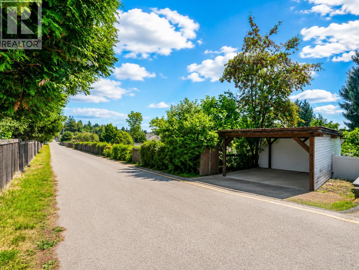

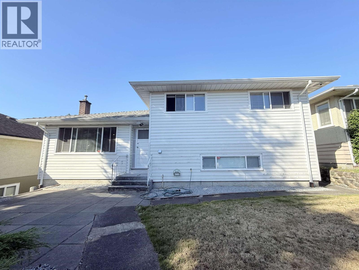
This is a well-maintained 2-level family home featuring 3 beds and 2 full baths. Bright, functional layout with hardwood flooring, an updated kitchen with modern cabinetry and countertops, and a greenhouse extension to the backyard. The lower level includes a spacious family room that can be turned into 2 bedrooms, 621 sqft of crawl space for storage, a pantry and laundry room with a separate entry. Excellent suite potential for extended family or future mortgage helper. Enjoy the private and beautifully landscaped backyard, a covered and uncovered carport for parking. Recent updates includes a furnace (2023) and a tankless hot water system (2021). Easy access to transit on 11th Ave and walking distance to schools, Safeway and Royal Square Mall. (id:44056)

Property Details

Full Address:
8259 10TH AVENUE, Burnaby, British Columbia
Price:
$ 1,299,000
MLS Number:
R3174432
List Date:
October 11th, 2026
Lot Size:
6500 sq.ft.
Year Built:
1956
Taxes:
$ 5,032
Listing Tax Year:
2025

Interior Features

Bedrooms:
3
Bathrooms:
2
Heating:
Heat Pump, Natural gas, Wood, Hot Water
Fireplaces:
2

Building Features

Architectural Style:
2 Level
Garage Spaces:
3
Ownership Type:
Freehold
Taxes:
$ 5,032

Floors

Finished Area:
1804 sq.ft.

Land

Lot Size:
6500 sq.ft.

Neighbourhood Features

Ratings

Commercial Info

Neighbourhood Details

Location

Mortgage Calculator

powered by Ratehub.ca
Is this your listing?Advertise With Us!

Listing Agent(s)

Listing: Sheryl Tan
Real Broker

Similar Listings

Copyright © Real Estate Guide 2021 | Legal | Sitemap
Area Modal Trigger
X