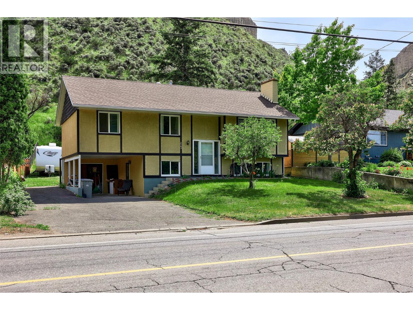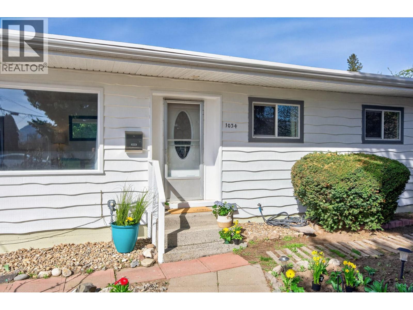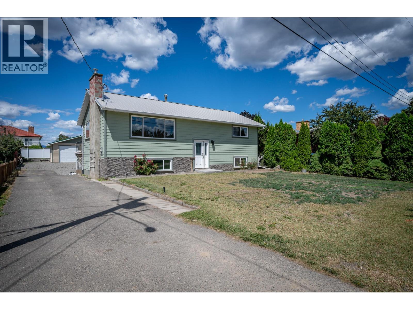
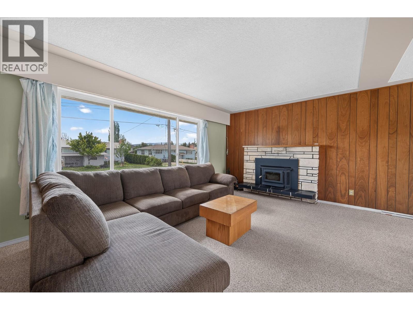
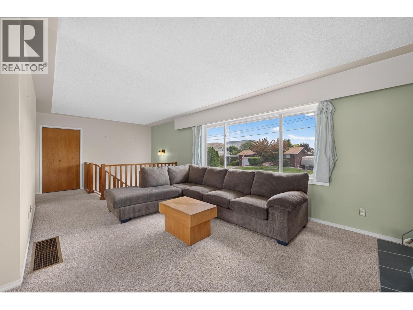
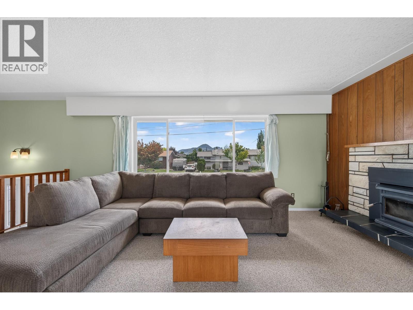
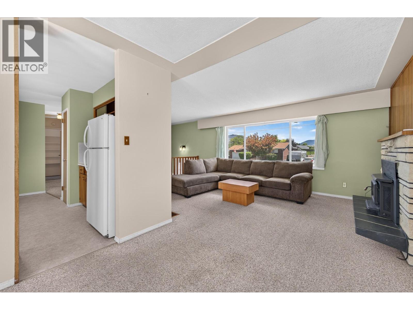
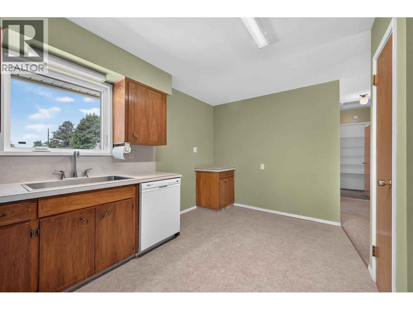
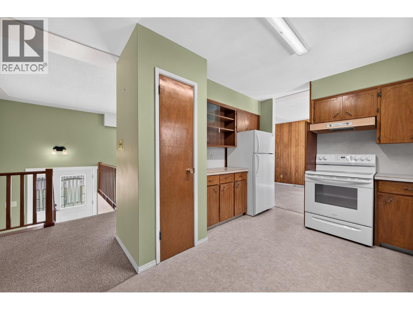
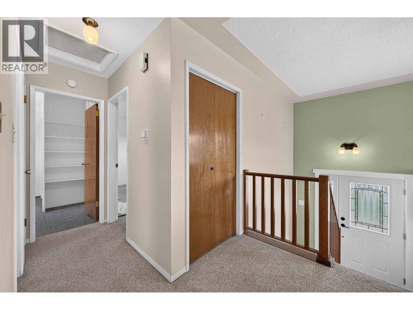
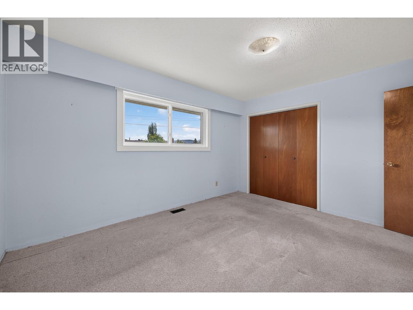
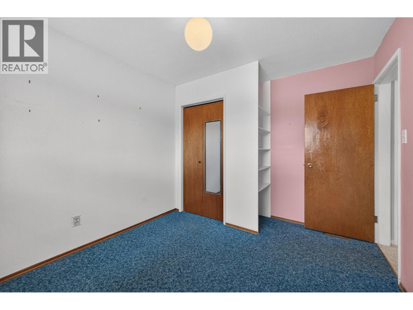
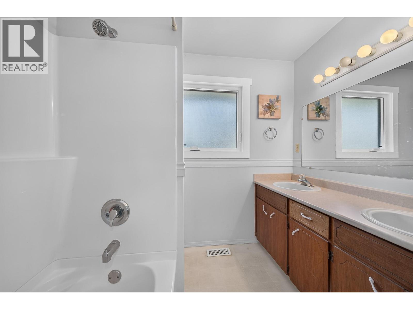
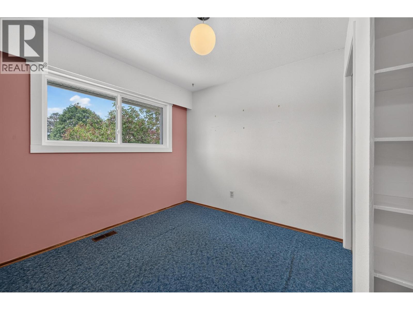
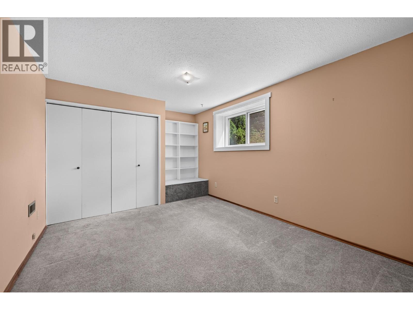
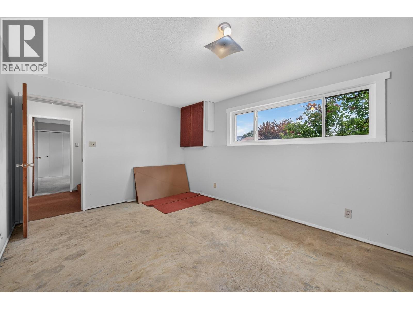
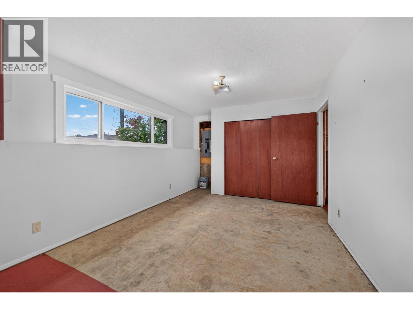
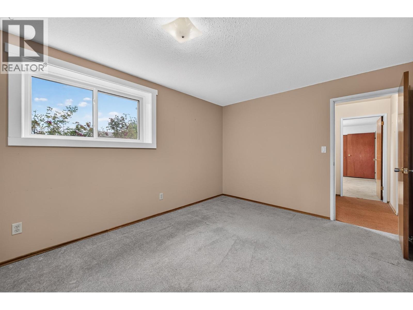
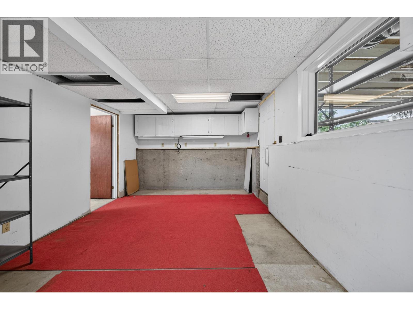
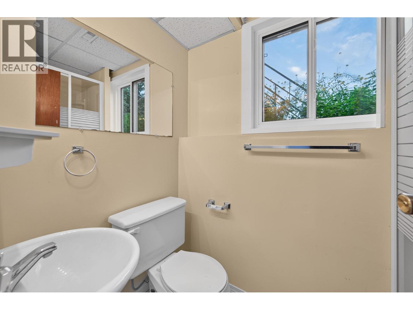
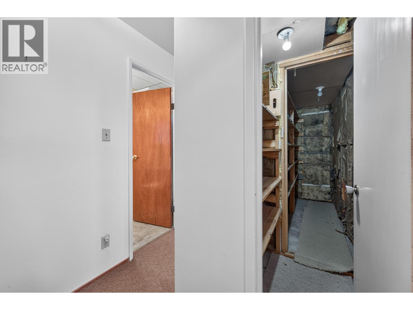
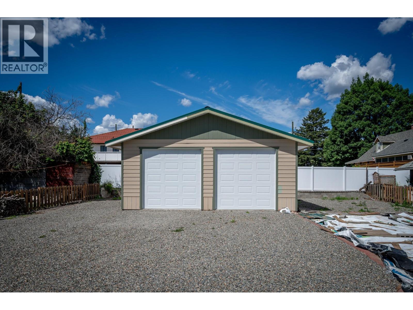
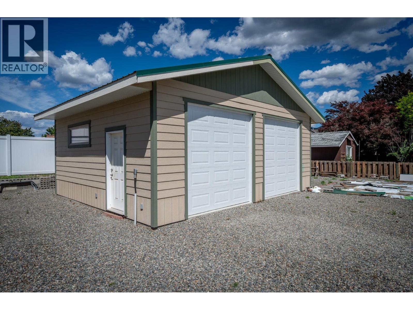
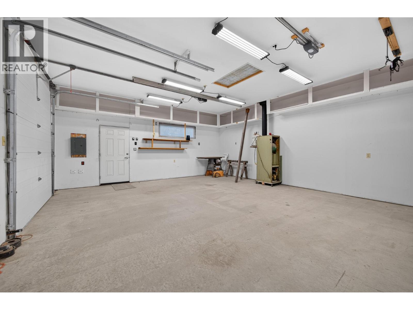
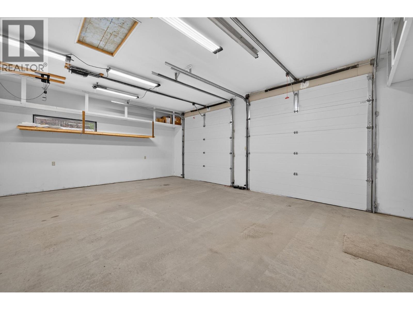
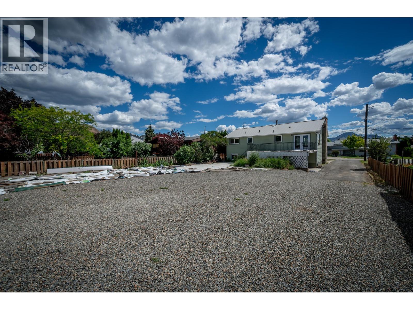

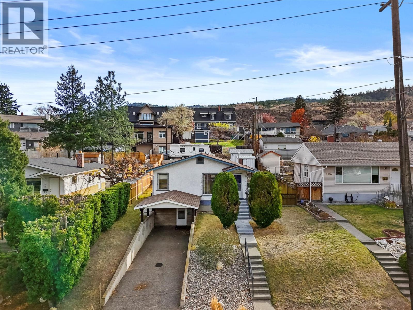
Looking for a home in Brock with suite potential on a large .23 ac lot with a new shop? 828 McBride has just what you need. You will find a newly exterior renovated home with a nearly new detached 26 x 22 fully insulated double bay shop, complete with 10 foot ceiling, 8 inch concrete floor, 9 x 9 insulated doors, 100 amp electrical service wired for welder. This house has just seen a number of functional upgrades: 200 amp electrical service, metal roof, all new vinyl windows and doors. The home offers a large kitchen with plenty of cupboard space leading to the dining room with access to the spacious deck to enjoy the mountain views and is the perfect space for entertaining. Off the kitchen is the living room with tons of natural light and large windows. Down the hall, features two good size bedrooms, and a five piece bathroom. Downstairs you’ll find three bedrooms (one bedroom would also make a great family room) a three-piece bathroom and large laundry room. This space has potential to be a suite with separate 36 inch wide exit door. A functional large yard with easy access for large RV parking and multiple vehicles. Additional covered space for storage or a carport for a small vehicle under the deck Unlimited potential for yard development with room for a garden, kids, pets, pool and so much more! The options are endless. Quick possession possible. (id:44056)

Property Details

Full Address:
828 MCBRIDE Street, Kamloops, British Columbia
Price:
$ 684,900
MLS Number:
10400478
List Date:
September 10th, 2026
Neighbourhood:
Brocklehurst
Lot Size:
0.23 ac
Year Built:
1969
Taxes:
$ 4,516

Interior Features

Bedrooms:
5
Bathrooms:
2
Appliances:
Refrigerator, Dishwasher, Range, Washer & Dryer
Flooring:
Carpeted, Linoleum, Mixed Flooring
Air Conditioning:
Central air conditioning
Heating:
Forced air, See remarks
Fireplaces:
1
Fireplace Type:
Wood, Conventional
Basement:
Full

Building Features

Storeys:
2
Sewer:
Municipal sewage system
Water:
Municipal water
Roof:
Metal, Unknown
Exterior:
Wood siding
Garage:
Detached Garage, RV, Additional Parking
Garage Spaces:
10
Ownership Type:
Freehold
Taxes:
$ 4,516

Floors

Finished Area:
2016 sq.ft.

Land

View:
Mountain view
Lot Size:
0.23 ac
Road Type:
Cul de sac

Neighbourhood Features

Amenities Nearby:
Family Oriented

Ratings

Commercial Info

Neighbourhood Details

Location

Mortgage Calculator

powered by Ratehub.ca
Is this your listing?Advertise With Us!

Listing Agent(s)

Listing: Kirsten Mason
Century 21 Assurance Realty Ltd
Co-Listing: Kevin Bamsey
Century 21 Assurance Realty Ltd

Similar Listings

Copyright © Real Estate Guide 2021 | Legal Sitemap
Area Modal Trigger
X