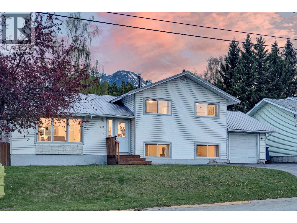
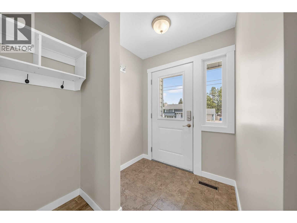
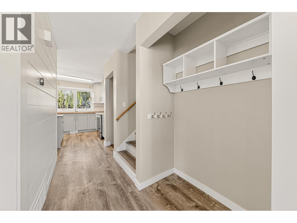
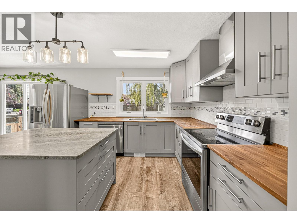
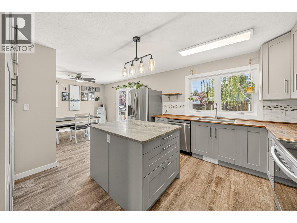
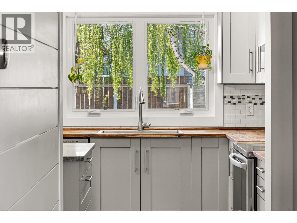
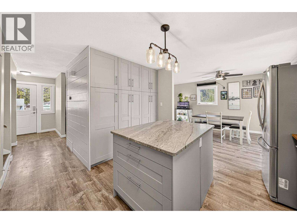
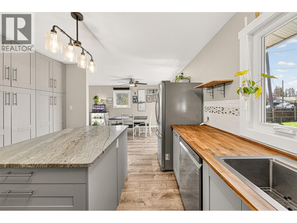
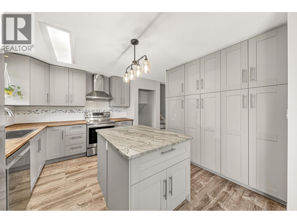
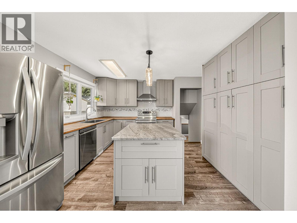
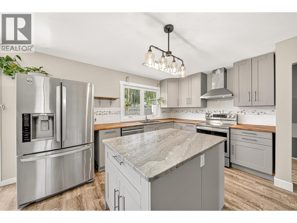
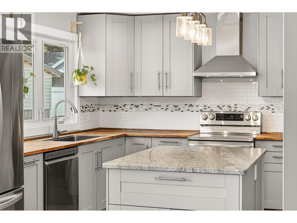
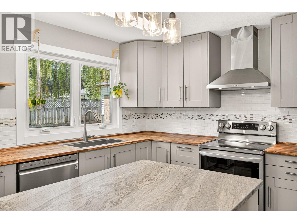
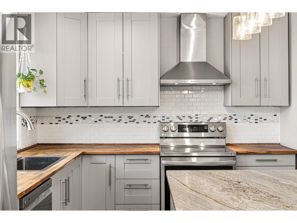
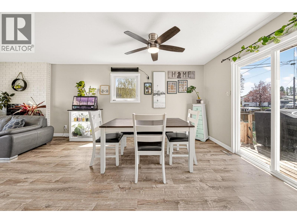
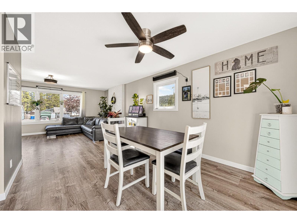
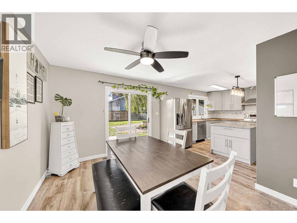
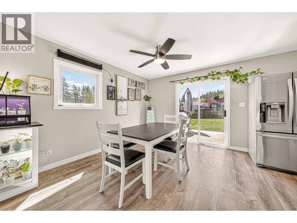
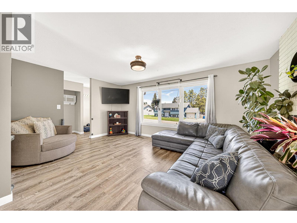
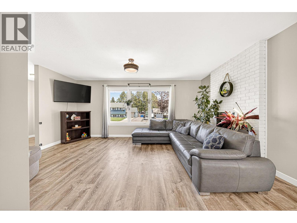
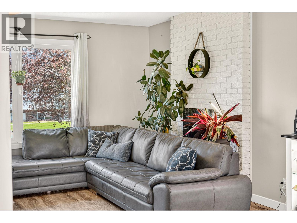
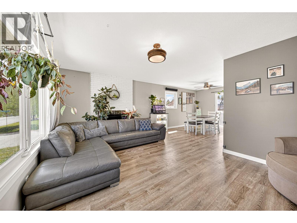
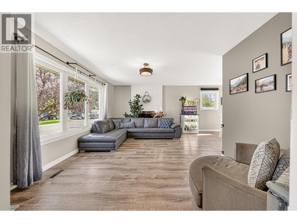
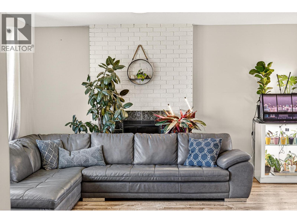
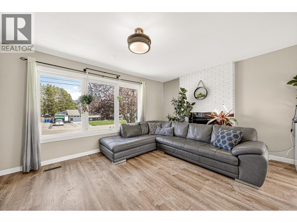
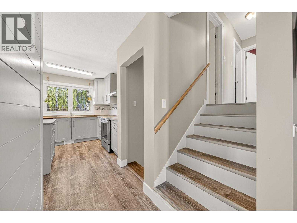
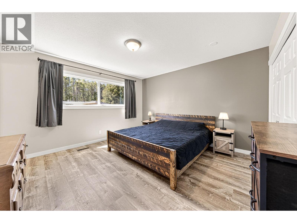
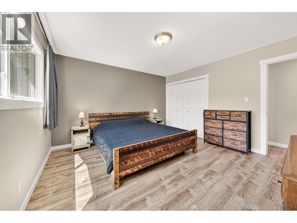
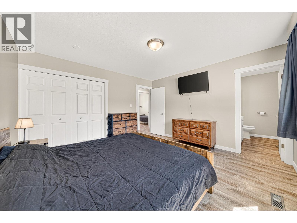
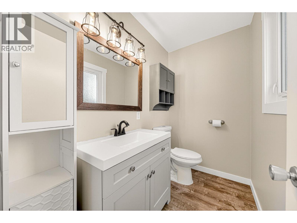
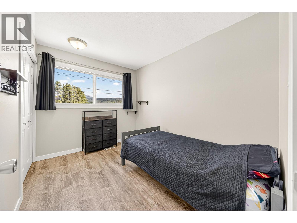
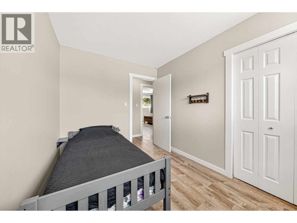
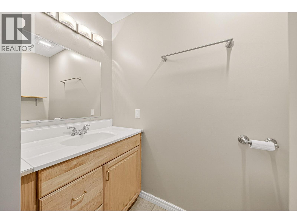
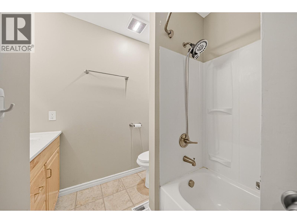
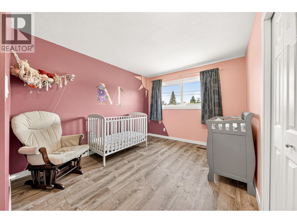
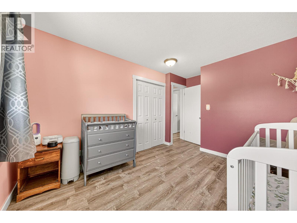
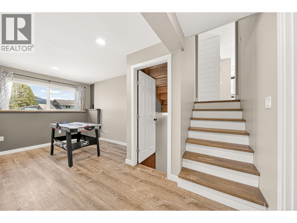
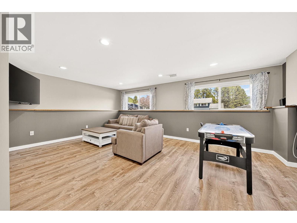
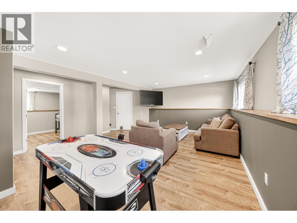
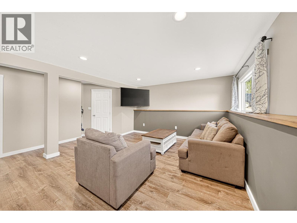
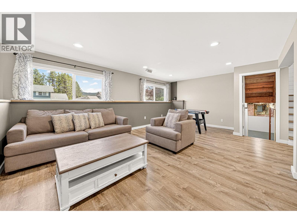
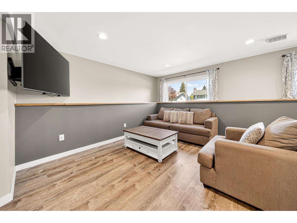
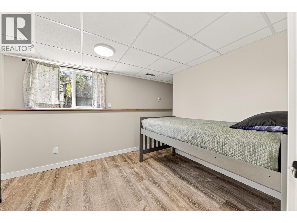
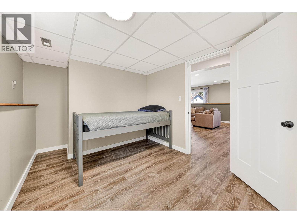
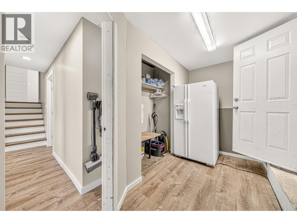
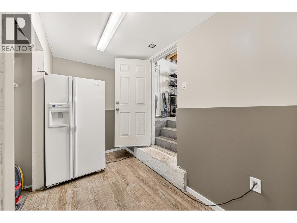
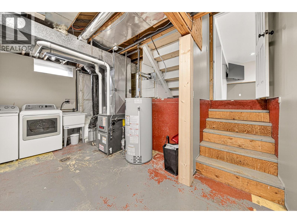
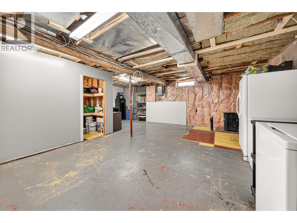
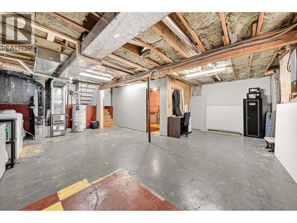
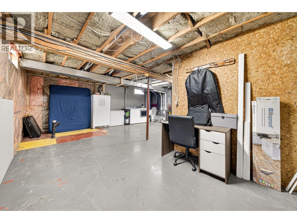
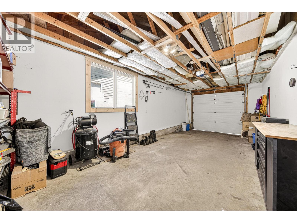
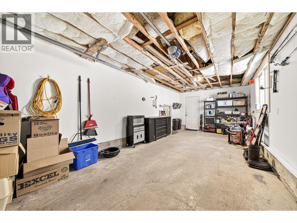
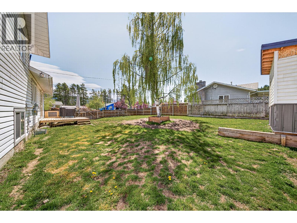
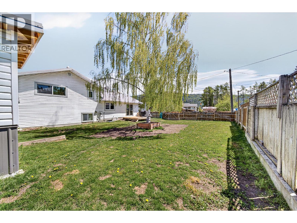
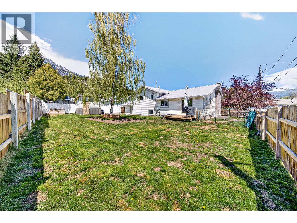
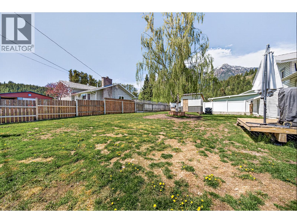
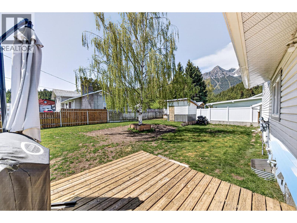
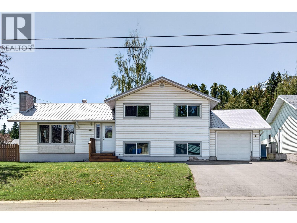
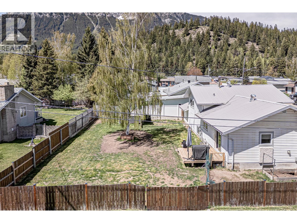
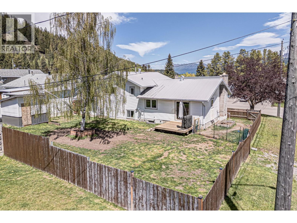
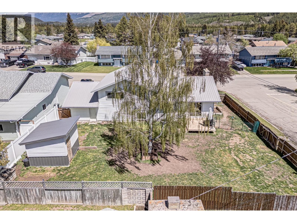
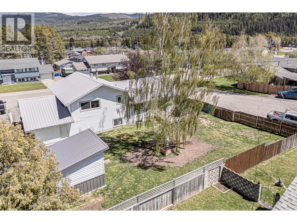
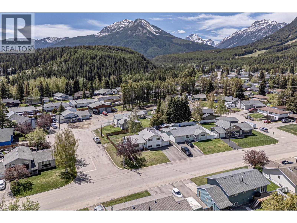
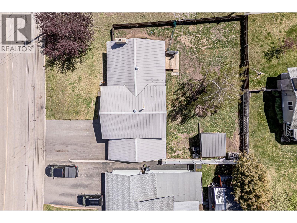
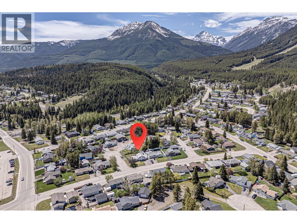
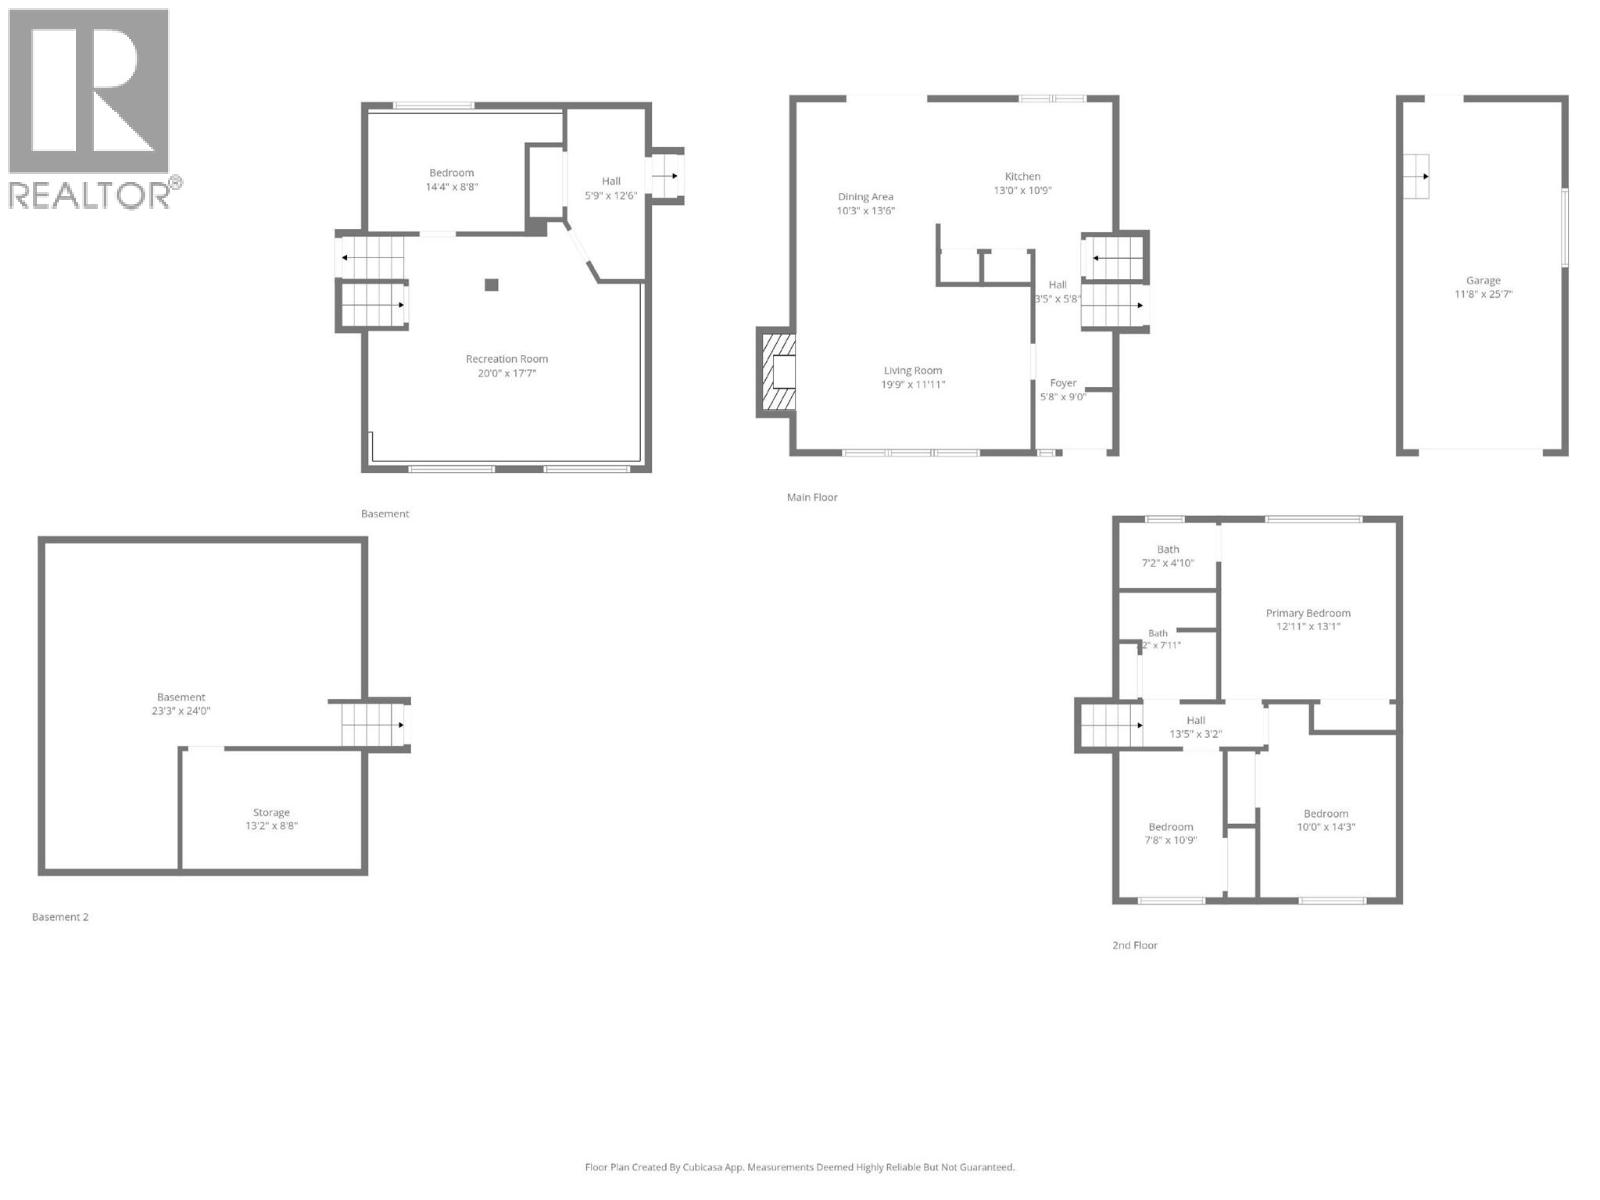

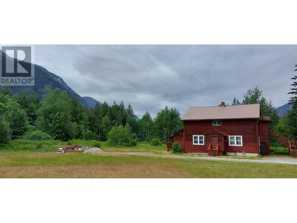
Welcome to elevated mountain living in the heart of Elkford. Situated on a desirable .18-acre corner lot and walking distance to trails, schools, downtown amenities, the grocery store, swimming pool, ice rink, and more, this beautifully updated 4-bedroom, 2-bathroom home offers the perfect balance of comfort, functionality, and mountain-town lifestyle. Step inside to a bright and inviting main living area where large windows frame stunning mountain views and fill the space with natural light. A charming decorative brick fireplace creates a warm focal point, while the beautifully updated chef’s kitchen is designed for gathering, featuring s/s appliances, butcher block countertops, a large island, and ample cabinetry. Sliding glass doors off the dining area lead to a spacious backyard with room to relax, entertain, and play. There’s plenty of parking for your RV, toys, and outdoor gear, plus a convenient storage shed. Upstairs offers 3 spacious bedrooms including the primary suite with ensuite, along with an additional full bathroom. Downstairs you’ll find a massive family room, fourth bedroom, and access to the garage, perfect for growing families or guests. The unfinished basement provides incredible potential for additional living space, storage, or a future rec room. This is the mountain lifestyle Elkford buyers are searching for -functional, updated, and close to everything. Reach out to your trusted Elk Valley Real Estate Professional to book your private showing today. (id:44056)

Property Details

Full Address:
832 MICHEL Road, Elkford, British Columbia
Price:
$ 549,000
MLS Number:
10388138
List Date:
May 27th, 2026
Neighbourhood:
Elkford
Lot Size:
0.18 ac
Year Built:
1971
Taxes:
$ 4,196

Interior Features

Bedrooms:
4
Bathrooms:
2
Appliances:
Refrigerator, Oven - Electric, Dishwasher, Freezer, Hood Fan, Washer & Dryer
Flooring:
Linoleum, Vinyl
Heating:
Forced air, See remarks
Fireplaces:
1
Fireplace Type:
Unknown, Decorative
Basement:
Partial

Building Features

Architectural Style:
Multi-level
Storeys:
2
Sewer:
Municipal sewage system
Water:
Municipal water
Roof:
Metal, Unknown
Exterior:
Vinyl siding
Garage:
Attached Garage, Other, Stall, Street, Additional Parking
Garage Spaces:
4
Ownership Type:
Freehold
Taxes:
$ 4,196

Floors

Finished Area:
2240 sq.ft.

Land

View:
Mountain view, Valley view, View (panoramic)
Lot Size:
0.18 ac

Neighbourhood Features

Ratings

Commercial Info

Neighbourhood Details

Location

Mortgage Calculator

powered by Ratehub.ca
Is this your listing?Advertise With Us!

Listing Agent(s)

Listing: Jennifer King
eXp Realty (Fernie)

Similar Listings

Copyright © Real Estate Guide 2021 | Legal Sitemap
Area Modal Trigger
X