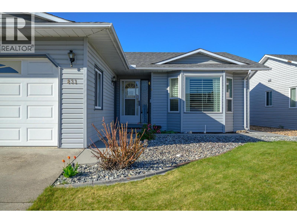
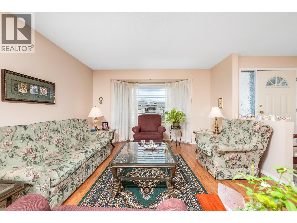
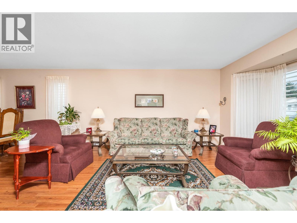
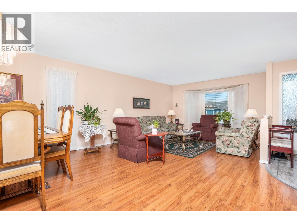
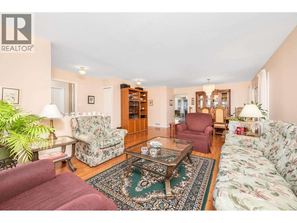
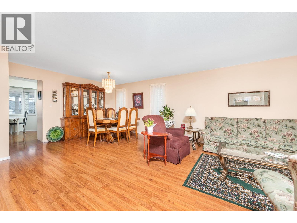
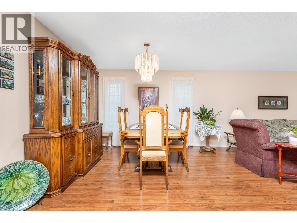
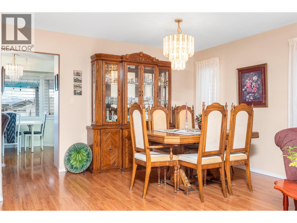
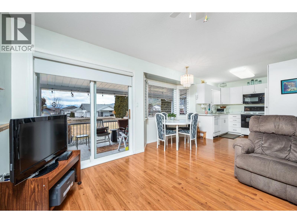
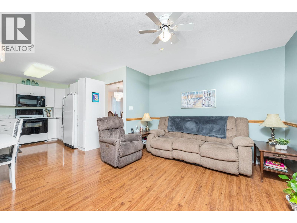
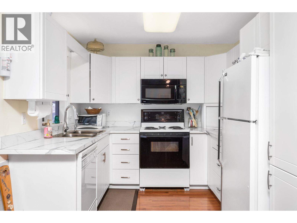
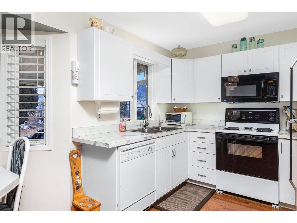
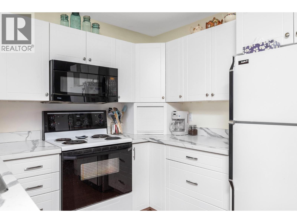
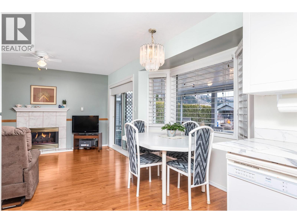
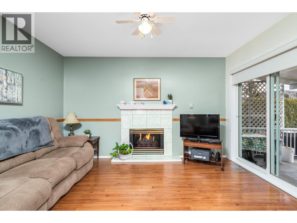
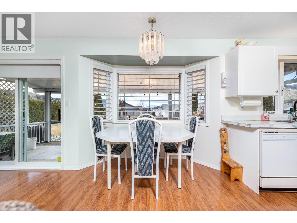
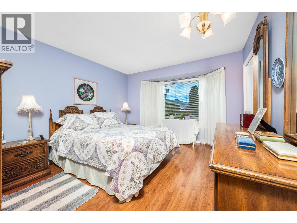
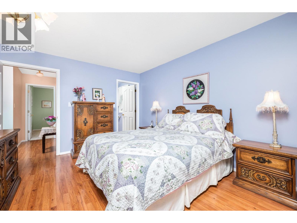
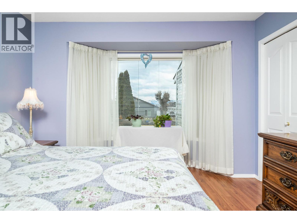
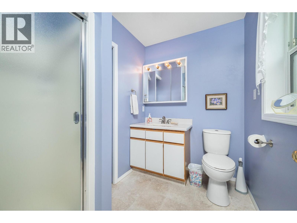
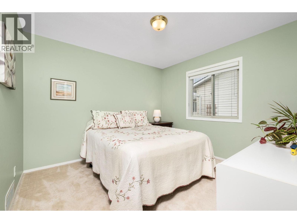
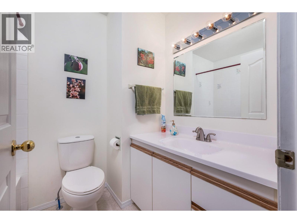
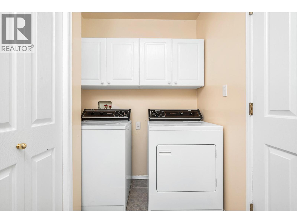
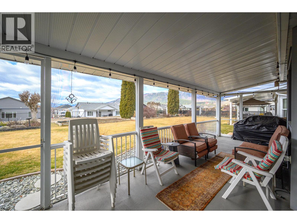
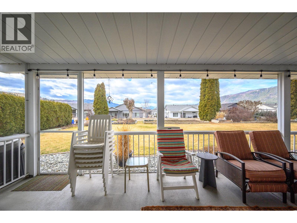
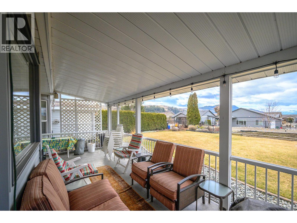
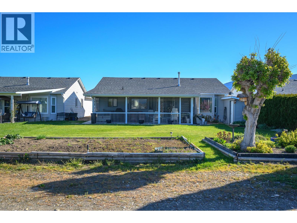
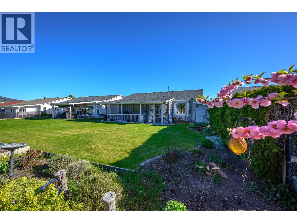
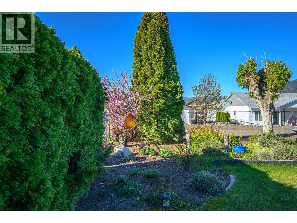
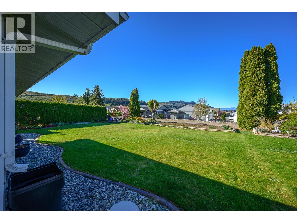
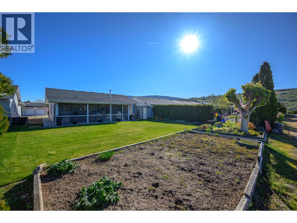
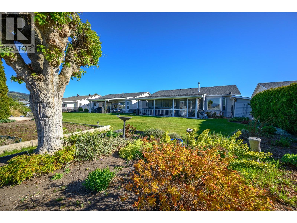
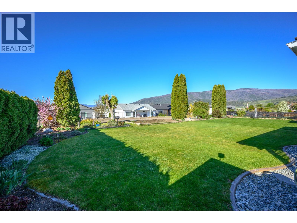
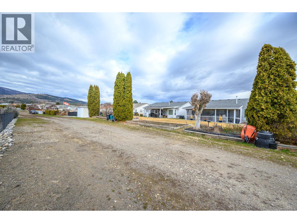
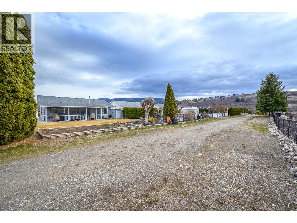
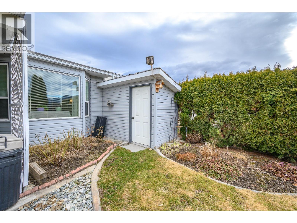
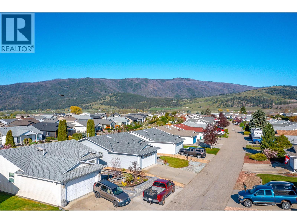
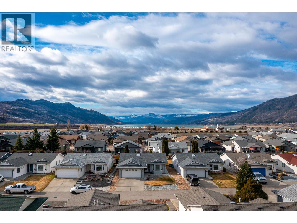
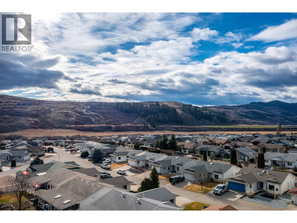
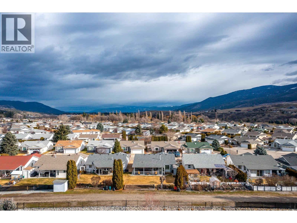
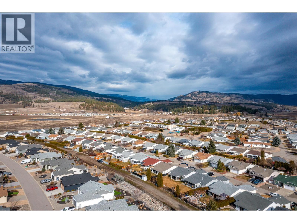
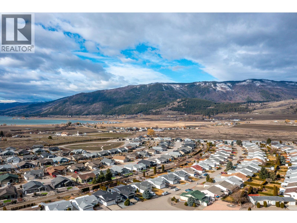
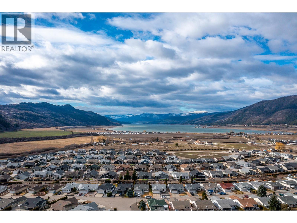
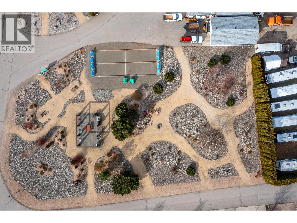
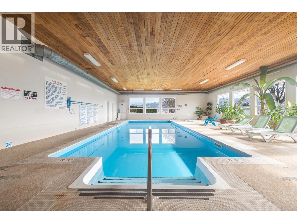
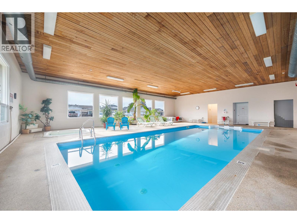
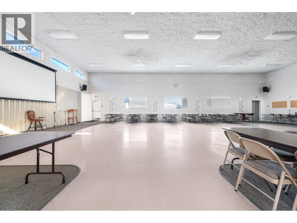
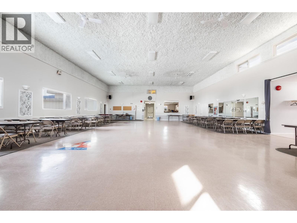
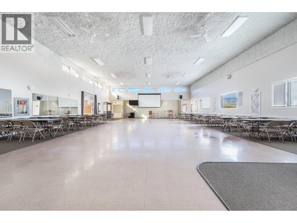
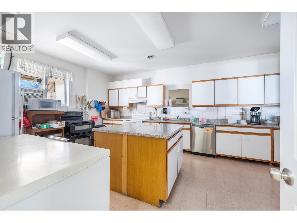
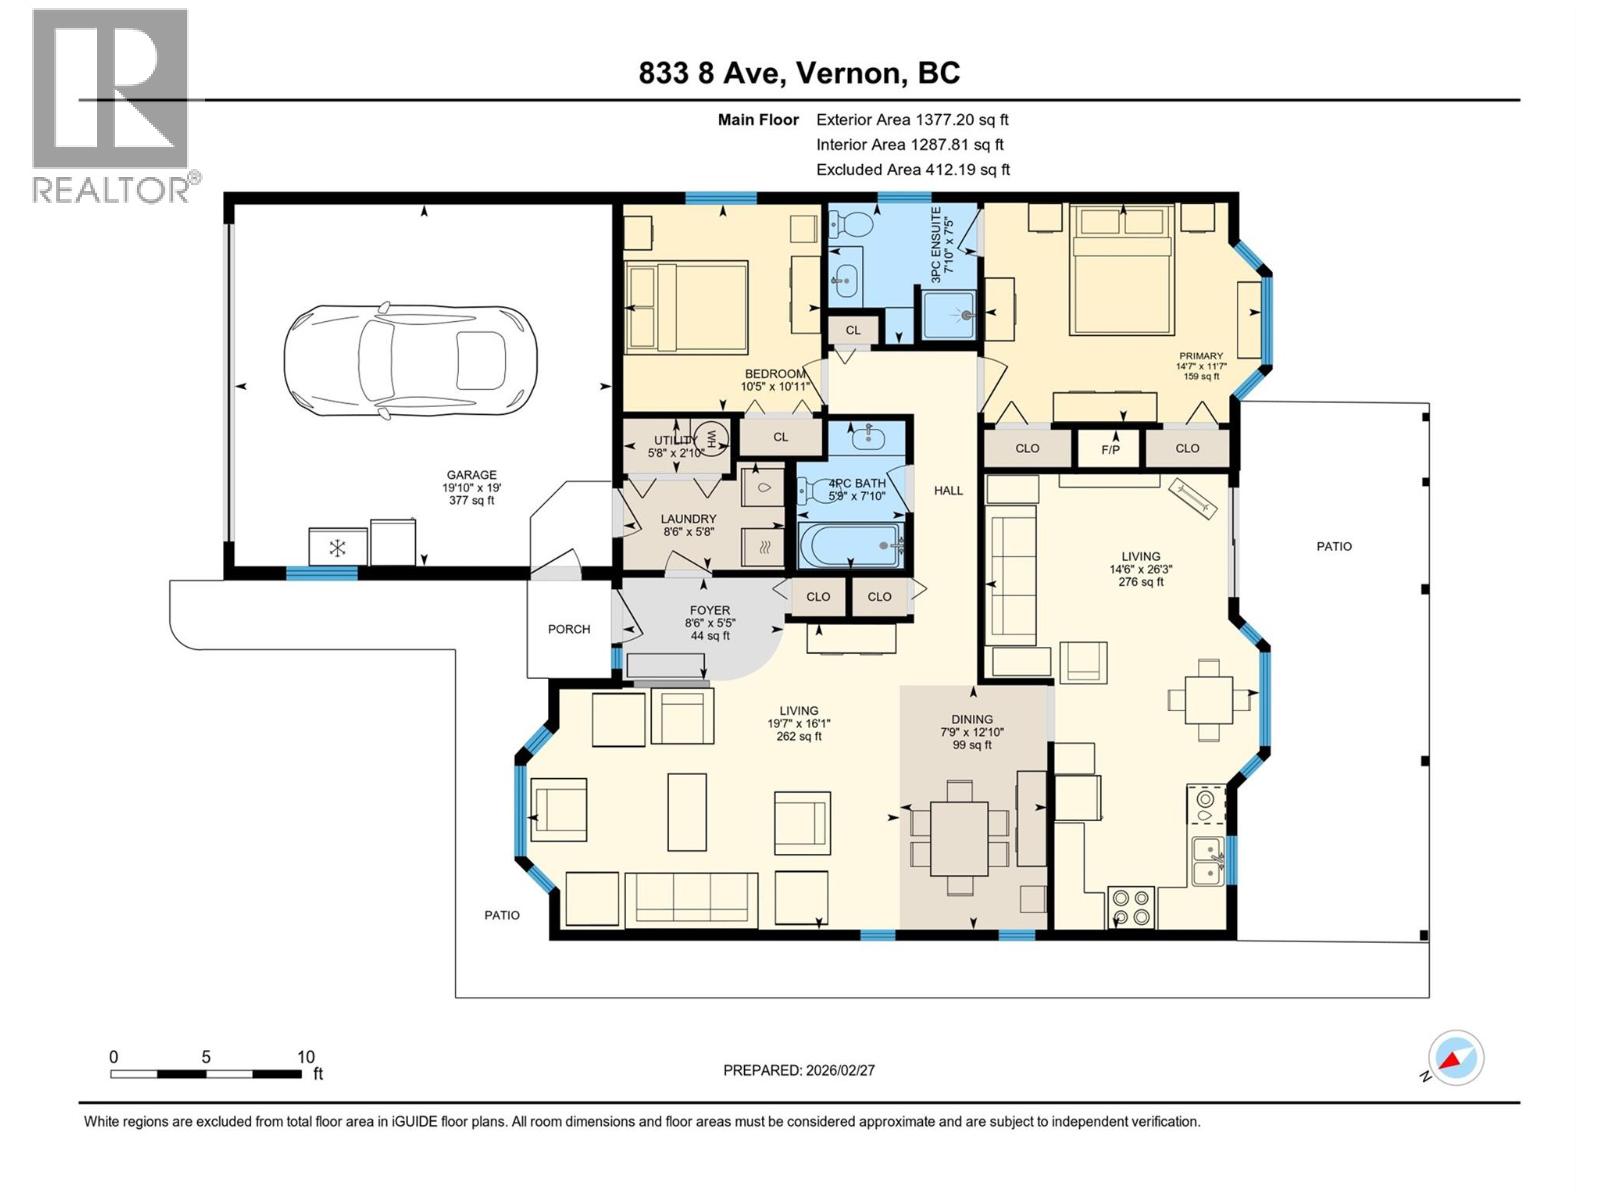
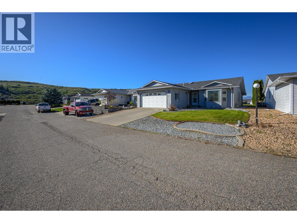
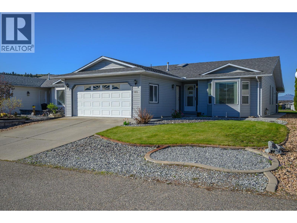
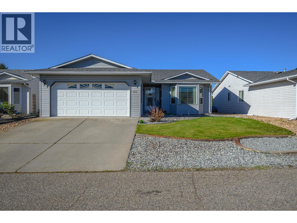
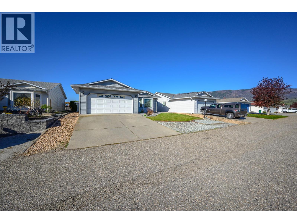

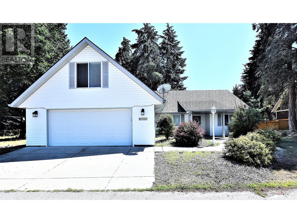
Welcome to the 40+ community of Desert Cove and this fantastic, all one level 2 bedroom, 2 bathroom home with a double car garage. Offering a bright and functional layout, there is plenty of room to spread out and add your own creativity. The updated white kitchen is bright and inviting, filled with natural light and seamlessly connected to the family room with direct access to the huge covered screened in back porch and the backyard, perfect for entertaining. A formal dining room and spacious living room with gas fireplace provide plenty of space for gatherings. The generous primary bedroom with a full ensuite. A second bedroom and full bath provide flexibility for guests or hobbies. Step outside to enjoy the lovely yard, perfect for relaxing or gardening in the Okanagan sunshine. With back lane access. Plumbing updated in 2025, this home has been well maintained! Desert Cove is known for its welcoming atmosphere and active lifestyle. Residents can enjoy a full social calendar, exercise programs, clubhouse, indoor pool, hot tub, recreation hall, library, and fitness space. You will quickly discover the friendly spirit of this community as neighbours walk, bike, and golf cart throughout the area. Lease paid to 2068. RV parking available subject to availability. Located within walking distance to Spallumcheen Golf and Country Club and just minutes to Okanagan Lake. An excellent opportunity to enjoy easy living in one of the North Okanagan’s most desirable adult communities. (id:44056)

Property Details

Full Address:
833 8 Avenue, Vernon, British Columbia
Price:
$ 525,000
MLS Number:
10377161
List Date:
February 28th, 2026
Neighbourhood:
Swan Lake West
Year Built:
1992
Taxes:
$ 1,447

Interior Features

Bedrooms:
2
Bathrooms:
2
Appliances:
Washer, Refrigerator, Range - Electric, Dishwasher, Dryer, Microwave
Flooring:
Carpeted, Linoleum
Air Conditioning:
Central air conditioning
Heating:
Forced air, See remarks
Fireplaces:
1
Fireplace Type:
Gas, Unknown
Basement:
Crawl space

Building Features

Architectural Style:
Ranch
Storeys:
1
Sewer:
Septic tank
Water:
Private Utility
Roof:
Asphalt shingle, Unknown
Exterior:
Vinyl siding
Garage:
Attached Garage
Garage Spaces:
4
Ownership Type:
Leasehold
Taxes:
$ 1,447

Floors

Finished Area:
1377 sq.ft.

Land

Neighbourhood Features

Amenities Nearby:
Seniors Oriented

Ratings

Commercial Info

Neighbourhood Details

Location

Mortgage Calculator

powered by Ratehub.ca
Is this your listing?Advertise With Us!

Listing Agent(s)

Listing: Heather Angel
Royal LePage Downtown Realty

Similar Listings

Copyright © Real Estate Guide 2021 | Legal Sitemap
Area Modal Trigger
X